Property-2 (Beta)

Row/Townhouse in Killarney/Glengarry
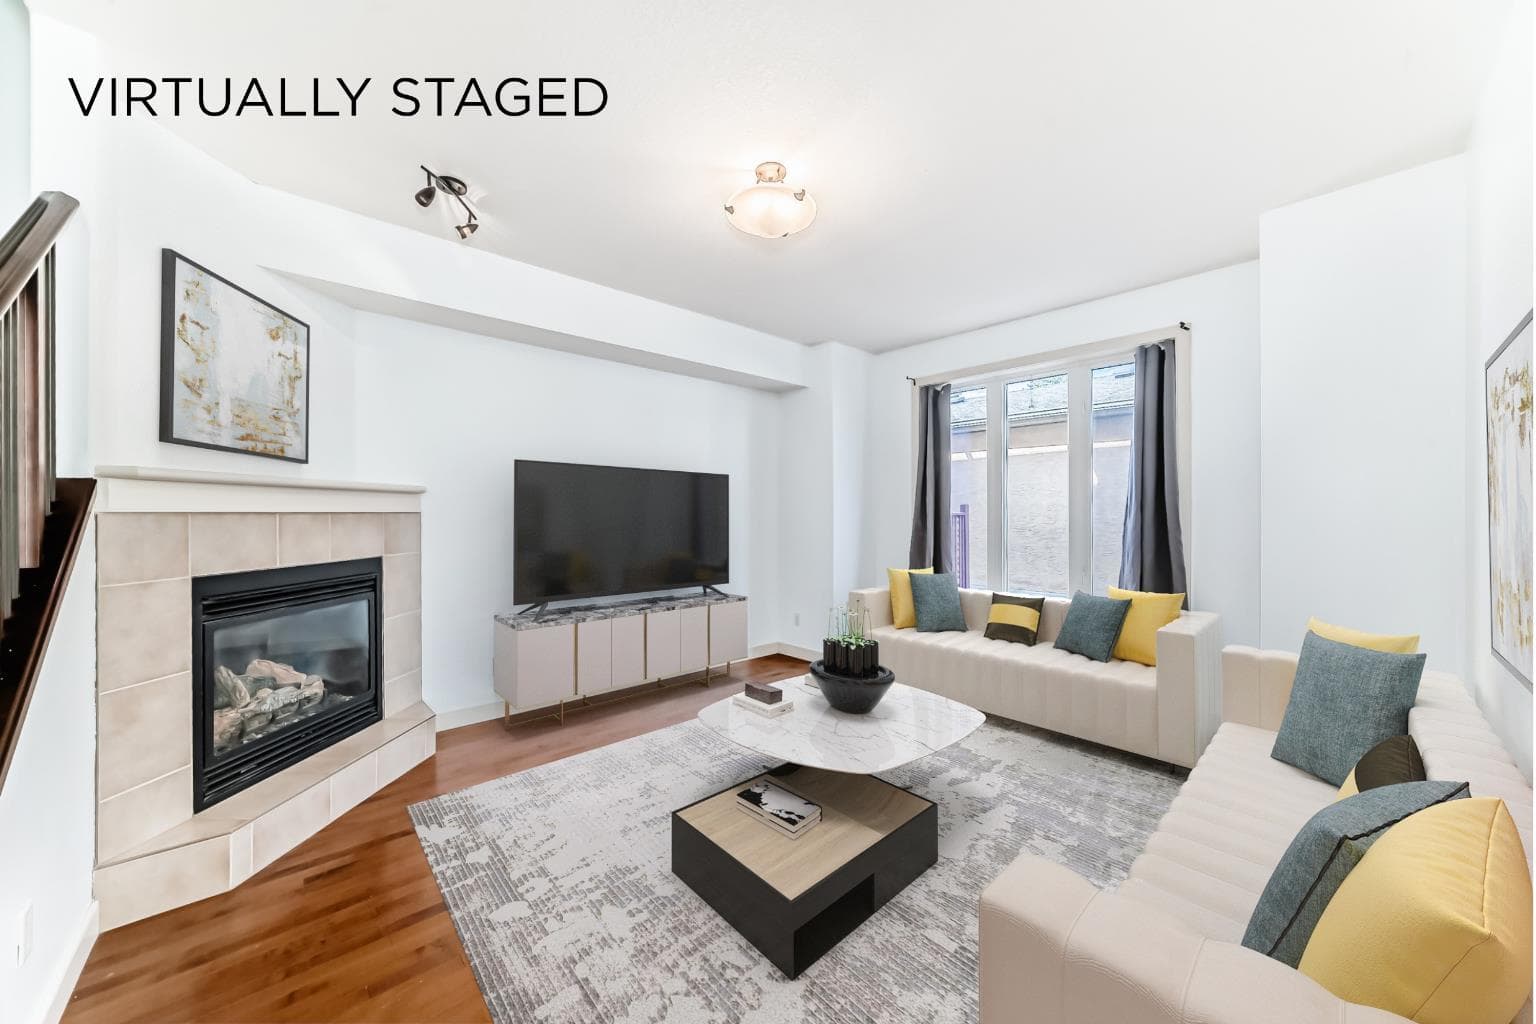
2, 1921 30 Street SW — photo 1
Tap to enlarge
2, 1921 30 Street SW — photo 2
2, 1921 30 Street SW — photo 3
+27 Photos
Active
Active

$480,000

2, 1921 30 Street SW

Killarney/Glengarry, Calgary, T3E 2L5
Listing courtesy of REMAX Innovations
MLS # A2317293Get qualified
2
Beds
3
Baths
1,402.9
Sqft

Interested?

Send Jim a quick note — replies within the day.

or call +1 403 478 8558

Listing Description

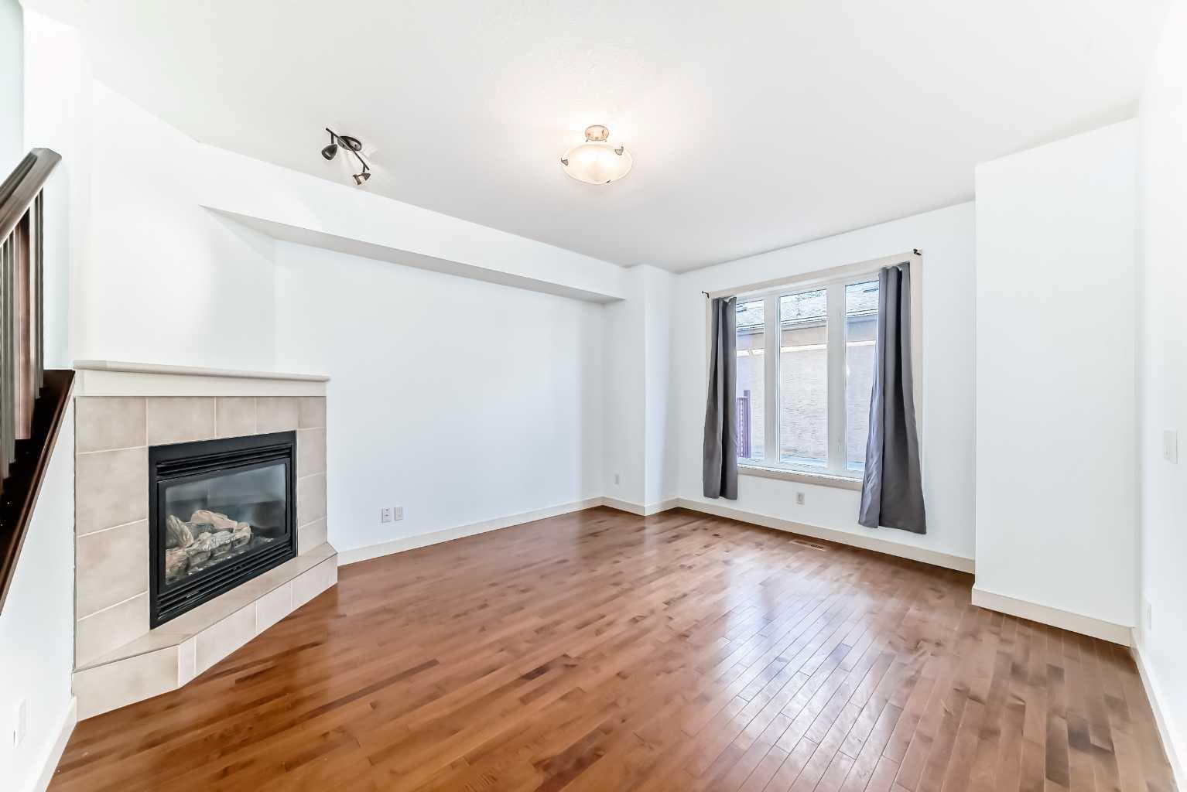
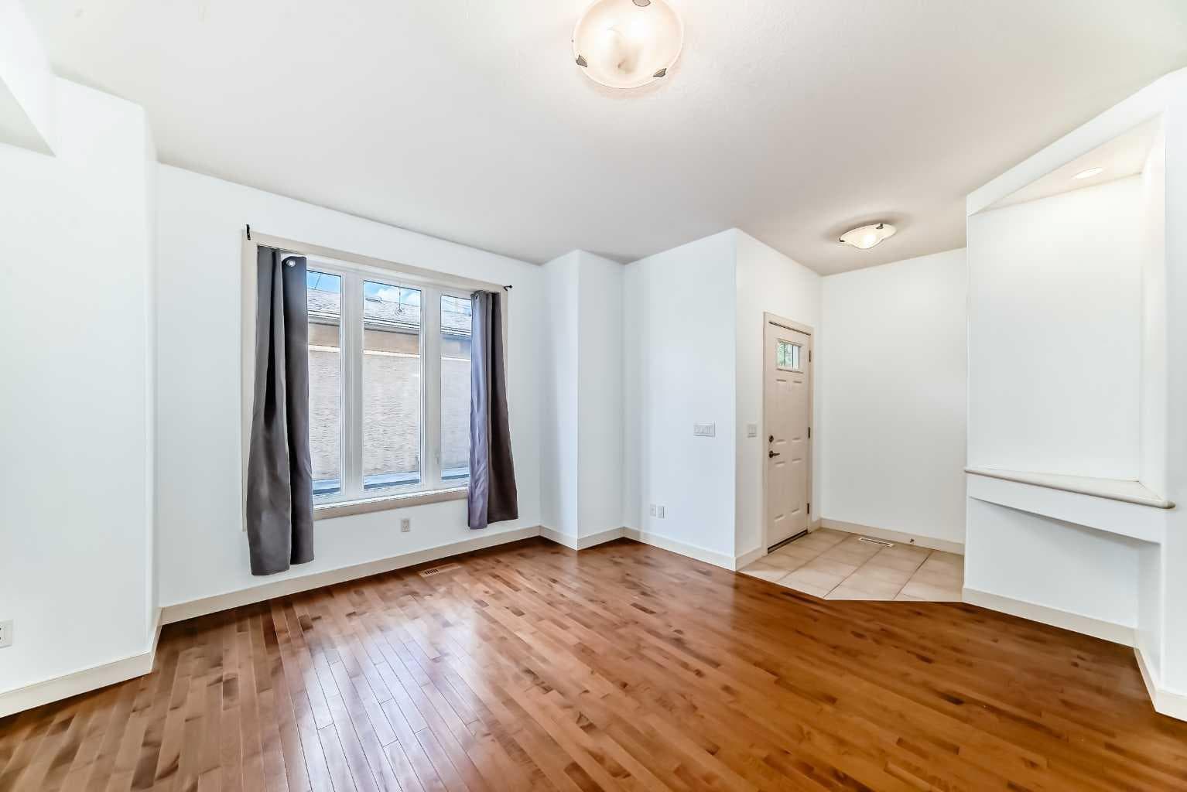
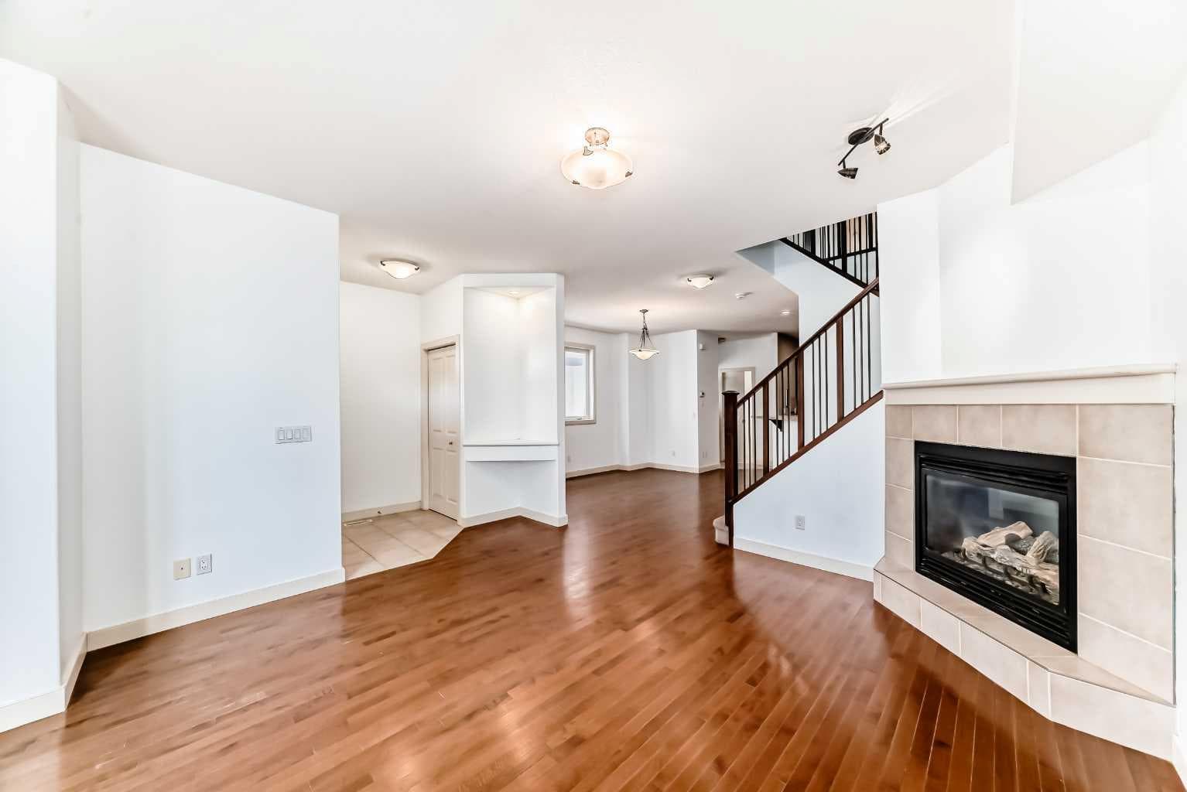
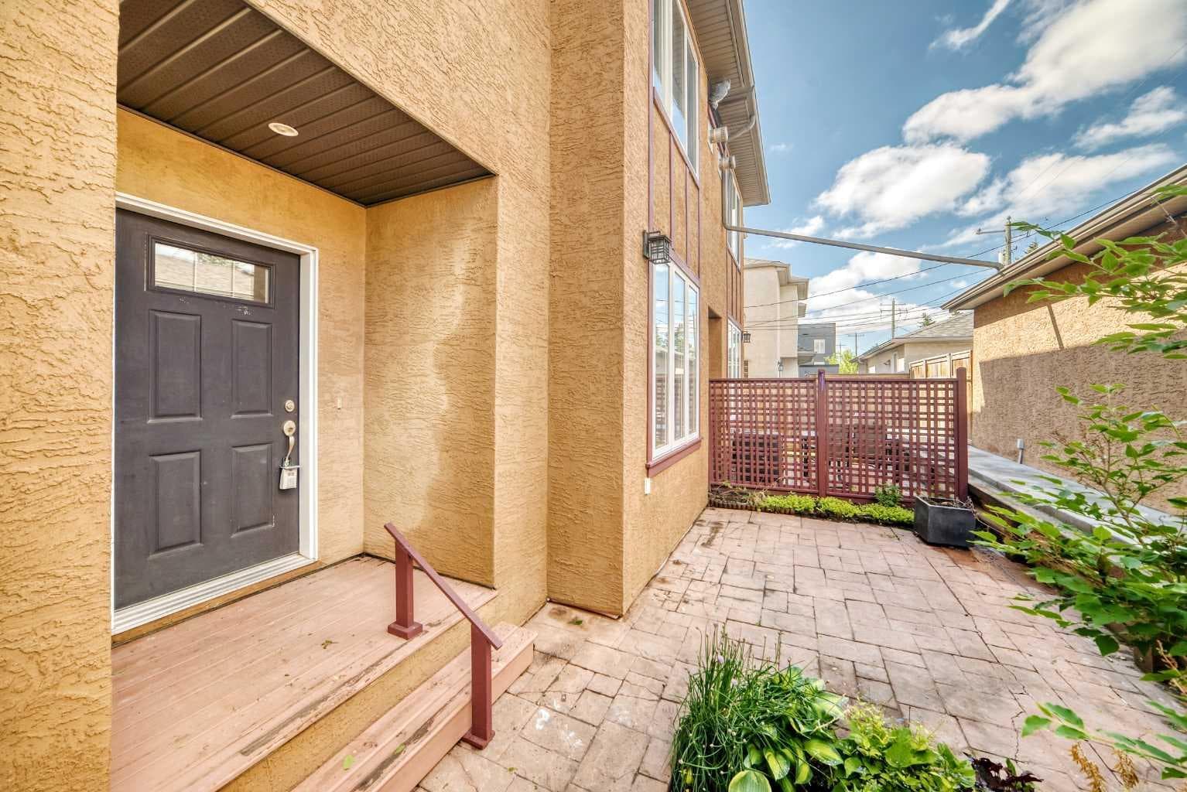
PRICE REDUCED! Don't miss your chance to view this spacious townhouse condo nestled in the heart of sought-after Killarney — one of Calgary's most vibrant and walkable inner-city communities. The location truly sets this property apart - the Killarney Aquatic & Recreation Centre sits directly across the street, alongside a huge green space, playground, and basketball courts. A fenced off-leash dog park is just a few blocks away too! Walk to Westbrook LRT, Walmart, Safeway, Westbrook Mall, and the public library. Families will appreciate access to multiple K–12 school options, while professionals will love the 10-minute commute to downtown, Mount Royal University, SAIT, and the University of Calgary. Add in proximity to Edworthy Park, Shaganappi Point Golf Course, and the shops and restaurants of upper and lower 17th Avenue — this is truly a lifestyle purchase in one of Calgary's most desirable neighbourhoods. If you're a buyer looking to add personal touches and build equity, this home offers impressive features already in place. Step inside to find 9' ceilings, a gas fireplace in the living room, freshly painted walls, and an open layout with large windows that keep the space bright and sunny. The kitchen is large & features granite countertops, oversized upper cabinets, abundant storage, a newer fridge and microwave, a corner pantry, and breakfast bar seating. Open to the living room and with space for a full dining table, this main floor works for so many homeowners — ideal for entertaining or everyday living. Upstairs, the spacious primary suite offers a walk-in closet and a sunny 5-piece ensuite complete with double vanity, skylight, separate shower, and jetted tub. The second bedroom is a great size with a double closet and convenient cheater access to a full 4-piece bathroom. Upper floor laundry adds everyday convenience. The unfinished basement has roughed-in plumbing, presenting excellent potential for future development and further adding to the home's long-term value. Step outside to your private stone patio and garden — a sheltered retreat perfect for relaxing, hosting friends, or firing up the BBQ. A single stall in the shared detached garage completes the package, with plenty of permit-free street parking out front for guests. Book a viewing today! *Some images have been virtually staged to showcase the home's potential.

General Info

Rooms & Size
Rooms Above Grade
5
Bedrooms
2
Beds Above Grade
2
Beds Below Grade
0
Total Baths
3
Full Baths
2
Half Baths
1
Ensuite
Yes
Living Area
1,402.9 sqft
Main Level
694.6 sqft
Upper Level
708.3 sqft
Inside Highlights
Appliances
DishwasherElectric StoveMicrowaveRange HoodRefrigeratorWasher/Dryer StackedWindow Coverings
Flooring
CarpetCeramic TileHardwood
Interior Features
Bathroom Rough-inBreakfast BarCeiling Fan(s)Closet OrganizersDouble VanityGranite CountersHigh CeilingsJetted TubPantrySkylight(s)Sump Pump(s)Vinyl WindowsWalk-In Closet(s)
Laundry
Upper Level
Fireplace
GasLiving RoomTile
Heating & Cooling
Heating
Forced AirNatural Gas
Cooling
Window Unit(s)
Parking
Garage
Yes
Garage Spaces
1
Total Parking
1
Features
Garage Door OpenerGarage Faces RearOff StreetOn StreetSingle Garage Detached
Lifestyle
Community
ParkPlaygroundPoolSchools NearbyShopping NearbySidewalksStreet Lights
Association Amenities
Secured ParkingSnow Removal
Curb Appeal
Exterior Features
None
Patio & Porch
Patio
Lot
Acreage
No
Features
Back LaneLevelLow Maintenance LandscapeRectangular Lot
Construction
Style
2 StoreyAttached-Front/Back
Materials
StuccoWood Frame
Structure Type
Four Plex
Property Subtype
Row/Townhouse
Roof, Fencing & Foundation
Roof
Asphalt
Fencing
Partial
Foundation
Poured Concrete
Basement
Type
Full
Development
Unfinished
Features
None
Address
Subdivision
Killarney/Glengarry
Suite
No
Floor
Ground
City
Calgary
Province
Alberta
Postal Code
T3E 2L5
County
Calgary
Use & Rules
Faces
W
Zoning
M-C1
Restrictions
Restrictions
Pet Restrictions or Board approval RequiredPets Allowed
Listing & Market
Days on Market
48
Listing Date
6/5/2026
Open Houses
1
MLS Number
A2317293
HOA Fees
Fee Amount
$350
Frequency
Monthly
Taxes
Annual Tax
$3,522
Assessed Value
$570,000
Tax Year
2,025
Ownership
Title Type
Fee Simple
Ownership Interest
Private
Possession
Possession
ImmediateNegotiable
Inclusions
Window A/C unit

Sign in to view financial details, taxes & ownership.

Data was last updated July 23, 2026 at 06:05 AM (Mountain Time)

Listing data supplied by Pillar 9™ MLS® System; deemed reliable but not guaranteed accurate. The trademarks MLS®, Multiple Listing Service® and associated logos are owned by CREA. For information purposes only — not intended to solicit properties currently listed for sale or buyers already under contract.

MaxWell Capital Realty

MaxWell Capital Realty

Where Real Estate Happens

75 Crowfoot rise NW, #150

Calgary, AB, T3G 4P5

Cell: +1 403 478 8558

Office: 403-282-7770

jimang.realty@gmail.com

Get in Touch with Me

Submit your details and receive tailored property recommendations

Prefer Direct Approach ?

Cell: +1 403 478 8558

Office: 403-282-7770

jimang.realty@gmail.com

Location

75 Crowfoot rise NW, #150

Calgary, AB, T3G 4P5

Contact Me

Finding your perfect home we help you find your perfect home, investment property, or rental with ease and confidence.

Prefer Direct Approach ?

Cell: +1 403 478 8558

Office

403-282-7770

Location

75 Crowfoot rise NW, #150

Calgary, AB, T3G 4P5

MaxWell Capital Realty

Licensed Brokerage: MaxWell Capital Realty

Licensed Real Estate Associate: Jim Ang Li, Associate

Copyright 2026 by Pillar9. All Rights Reserved.

Data is supplied by Pillar 9™ MLS® System. Pillar 9™ is the owner of the copyright in its MLS® System. Data is deemed reliable but is not guaranteed accurate by Pillar 9™.

The trademarks MLS®, Multiple Listing Service® and the associated logos are owned by The Canadian Real Estate Association (CREA) and identify the quality of services provided by real estate professionals who are members of CREA. Used under license.

For information purposes only. Not intended to solicit properties currently listed for sale. If your property is currently listed with a REALTOR®, please disregard this advertisement.

Designed by Bowrand | © 2026 All rights reserved