Property-2 (Beta)

Detached in Poplar Ridge
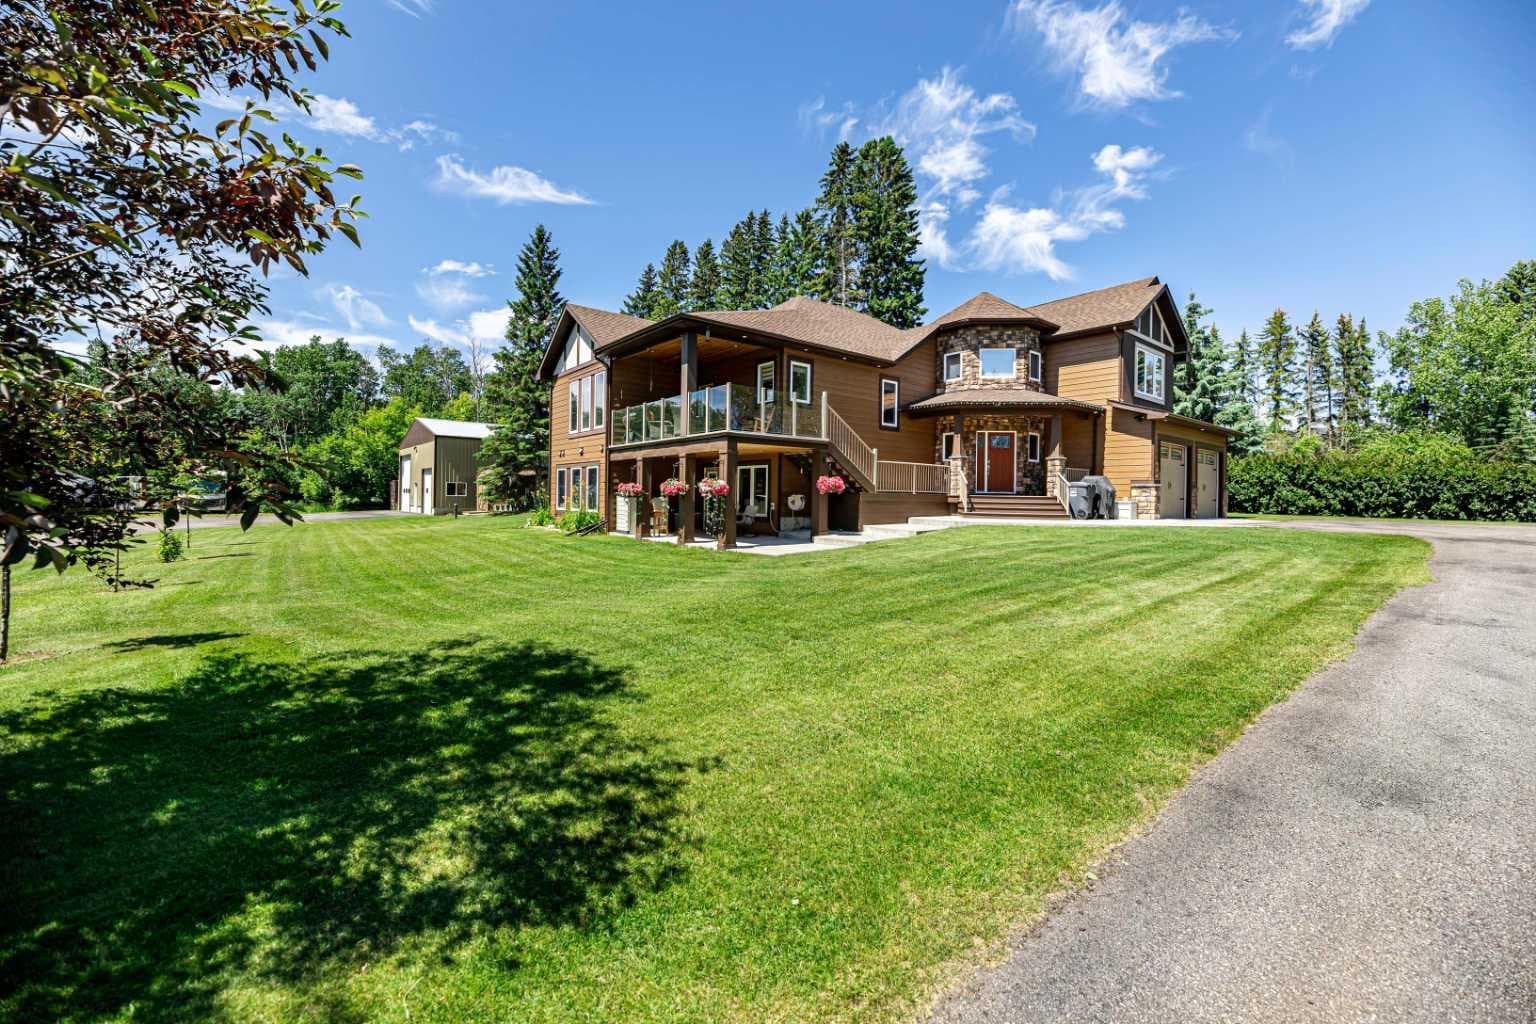
125, 28342 RR 283 — photo 1
Tap to enlarge
125, 28342 RR 283 — photo 2
125, 28342 RR 283 — photo 3
+21 Photos
Active
Active

$1,450,000

125, 28342 RR 283

Poplar Ridge, Rural Red Deer County, T4S 2B6
Listing courtesy of RE/MAX real estate central alberta
MLS # A2330936Get qualified
3
Beds
3
Baths
2,153
Sqft

Interested?

Send Jim a quick note — replies within the day.

or call +1 403 478 8558

Listing Description

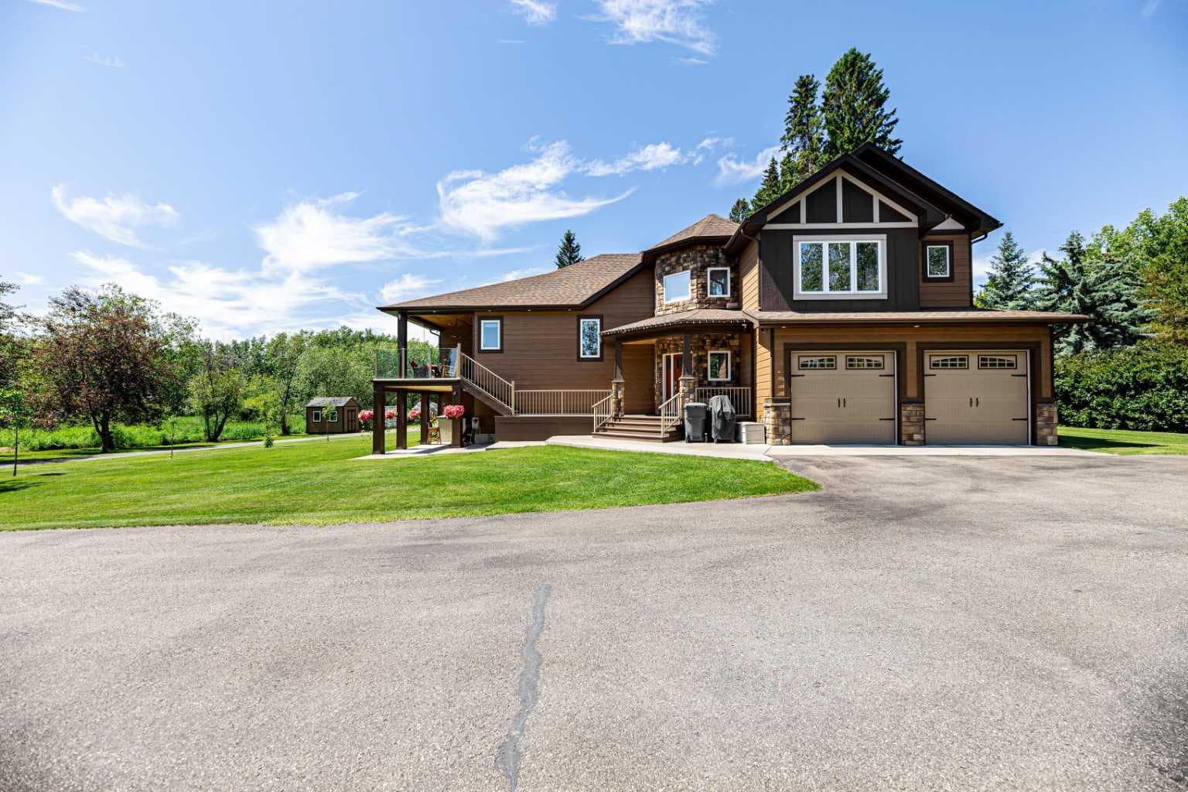
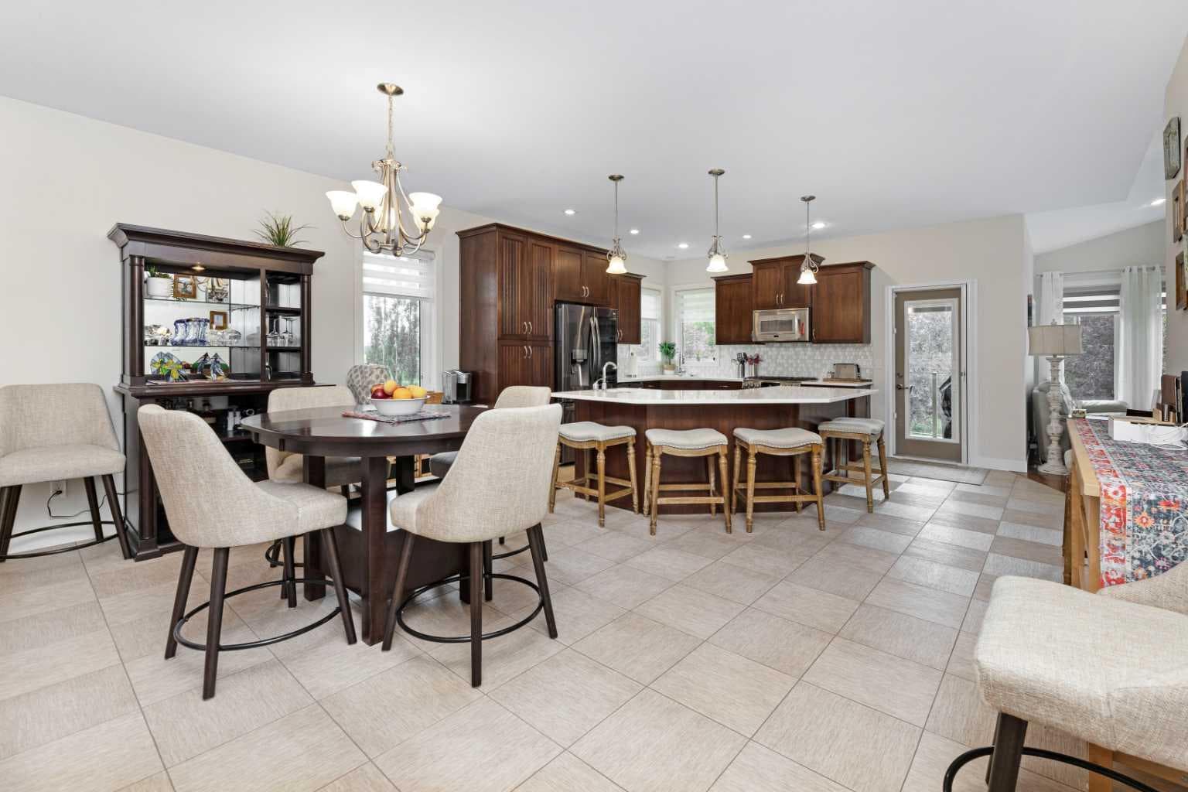
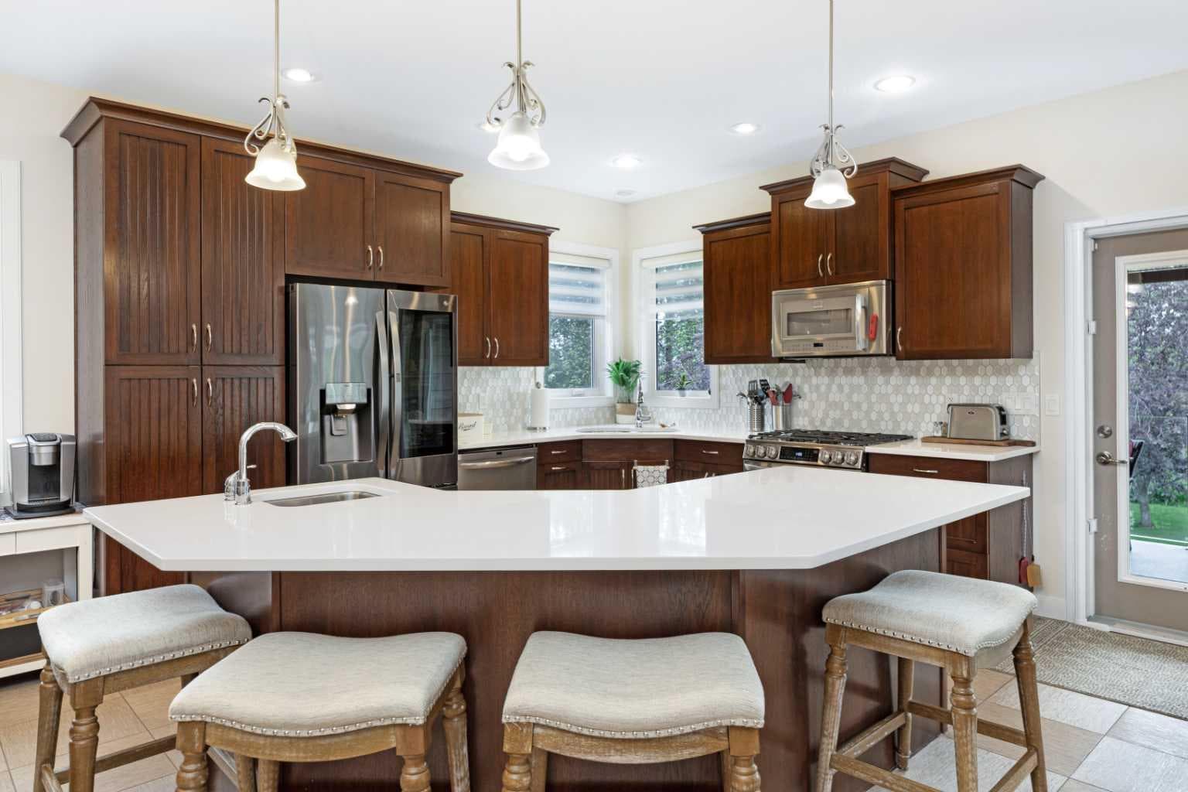
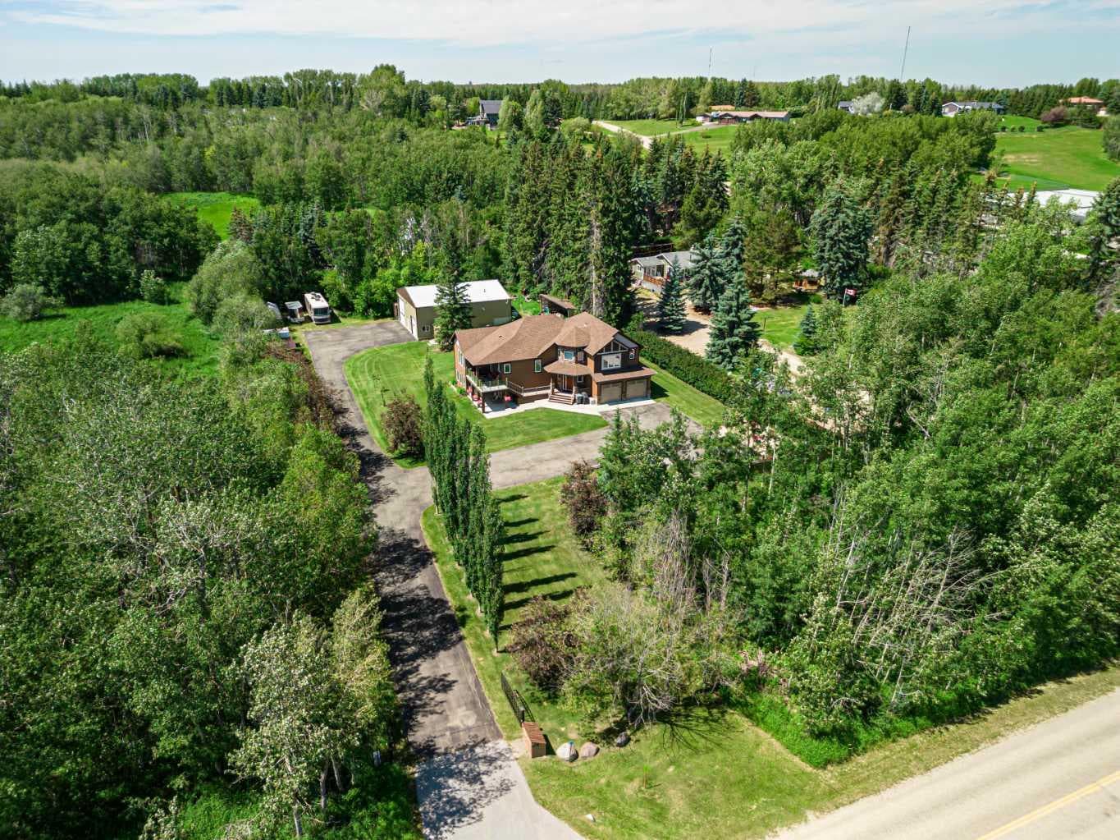
Nestled in a tranquil setting just minutes from Red Deer and Sylvan Lake, this one-owner home showcases true pride of ownership. Built in 2010, this modified bi-level walkout offers quality finishes, thoughtful design, and exceptional amenities. The main floor welcomes you with a spacious foyer and an open-concept layout featuring vinyl tile, throughout the dining room, and kitchen, hardwood floor living room, hallway, and bedrooms. The beautiful kitchen is designed for both everyday living and entertaining, complete with a large island featuring a prep sink, quartz countertops, stainless steel appliances, and plenty of workspace. The cozy living room is filled with natural light from an abundance of windows and is anchored by a warm gas fireplace. The spacious primary bedroom features a walk-in closet, a luxurious 5-piece ensuite, and an adjoining hot tub room for your own private retreat. The fully finished walkout basement includes a generous family room, a third bedroom, a 4-piece bathroom, a wet bar, and ample storage space. Garden door off the kitchen to a covered deck natural gas for BBQ over header and glass railing.The attached 37' x 22' garage is fully equipped with in-floor heat, hot and cold water, a floor drain, and a newly coated epoxy floor. The impressive 40' x 50' heated shop is a dream workspace, featuring in-floor heat plus an overhead heater, a finished white liner panel interior, an approximately 285 sq. ft. mezzanine, a 3-piece bathroom, a floor drain, and both 14' and 10' overhead doors with automatic openers. Additional features include a covered deck, ,concrete patio , fenced in dog run, a command gate with keypad entry, and on-demand hot water. The gas range is just one year old, the refrigerator is three years old, and the washer and dryer were replaced one year ago. This exceptional acreage combines peaceful country living with modern comfort and outstanding shop space, all in a highly desirable location close to Red Deer and Sylvan Lake.

General Info

Rooms & Size
Rooms Above Grade
4
Bedrooms
3
Beds Above Grade
2
Beds Below Grade
1
Total Baths
3
Full Baths
3
Half Baths
0
Ensuite
Yes
Living Area
2,153 sqft
Upper Level
824.73 sqft
Inside Highlights
Appliances
Bar FridgeCentral Air ConditionerDishwasherDouble OvenGarage Control(s)Gas RangeMicrowaveRefrigeratorTankless Water HeaterWasher/DryerWindow Coverings
Flooring
CorkHardwoodTile
Interior Features
Built-in FeaturesDouble VanityGranite CountersKitchen IslandNo Animal HomeNo Smoking HomeOpen FloorplanQuartz CountersTankless Hot WaterWalk-In Closet(s)Wet Bar
Laundry
Laundry RoomMain Level
Fireplace
GasLiving Room
Heating & Cooling
Heating
In FloorForced AirNatural GasNone
Cooling
Central Air
Parking
Garage
Yes
Garage Spaces
3
Total Parking
2
Features
Double Garage AttachedElectric GateGarage Door OpenerGarage Faces SideHeated GarageInsulatedOversizedTandem
Lifestyle
Community
GolfSchools Nearby
Curb Appeal
Exterior Features
Fire PitPrivate Entrance
Patio & Porch
DeckPatio
Lot
Acreage
Yes
Lot Size
1.44 ac
Lot Size
62,726 sqft
Features
LandscapedMany Trees
Construction
Style
Acreage with ResidenceModified Bi-Level
Materials
Cement Fiber BoardConcreteWood Frame
Structure Type
House
Property Subtype
Detached
Roof, Fencing & Foundation
Roof
Asphalt Shingle
Fencing
Partial
Foundation
Poured Concrete
Basement
Type
Full
Development
Finished
Features
Walk Out
Utilities
Water Source
CisternSee RemarksWell
Sewer
PumpSeptic FieldSeptic Tank
Address
Subdivision
Poplar Ridge
Suite
No
City
Rural Red Deer County
Province
Alberta
Postal Code
T4S 2B6
County
Red Deer County
Use & Rules
Faces
S
Zoning
Country residential
Restrictions
Restrictions
None Known
Listing & Market
Days on Market
5
Listing Date
7/23/2026
Open Houses
1
MLS Number
A2330936
Taxes
Annual Tax
$6,968.48
Tax Year
2,026
Tax Block
1
Tax Lot
17
Ownership
Title Type
Fee Simple
Ownership Interest
Private
Possession
Possession
60 Days / Neg
Inclusions
Hot Tub-Firepit-40’ C-can-4 Storage Sheds-Red Bench in shop-Black Cabinets in Shop.Shelving in shop on Mezzanine Floor.

Sign in to view financial details, taxes & ownership.

Data was last updated July 29, 2026 at 12:13 AM (Mountain Time)

Listing data supplied by Pillar 9™ MLS® System; deemed reliable but not guaranteed accurate. The trademarks MLS®, Multiple Listing Service® and associated logos are owned by CREA. For information purposes only — not intended to solicit properties currently listed for sale or buyers already under contract.

MaxWell Capital Realty

MaxWell Capital Realty

Where Real Estate Happens

75 Crowfoot rise NW, #150

Calgary, AB, T3G 4P5

Cell: +1 403 478 8558

Office: 403-282-7770

jimang.realty@gmail.com

Get in Touch with Me

Submit your details and receive tailored property recommendations

Prefer Direct Approach ?

Cell: +1 403 478 8558

Office: 403-282-7770

jimang.realty@gmail.com

Location

75 Crowfoot rise NW, #150

Calgary, AB, T3G 4P5

Contact Me

Finding your perfect home we help you find your perfect home, investment property, or rental with ease and confidence.

Prefer Direct Approach ?

Cell: +1 403 478 8558

Office

403-282-7770

Location

75 Crowfoot rise NW, #150

Calgary, AB, T3G 4P5

MaxWell Capital Realty

Licensed Brokerage: MaxWell Capital Realty

Licensed Real Estate Associate: Jim Ang Li, Associate

Copyright 2026 by Pillar9. All Rights Reserved.

Data is supplied by Pillar 9™ MLS® System. Pillar 9™ is the owner of the copyright in its MLS® System. Data is deemed reliable but is not guaranteed accurate by Pillar 9™.

The trademarks MLS®, Multiple Listing Service® and the associated logos are owned by The Canadian Real Estate Association (CREA) and identify the quality of services provided by real estate professionals who are members of CREA. Used under license.

For information purposes only. Not intended to solicit properties currently listed for sale. If your property is currently listed with a REALTOR®, please disregard this advertisement.

Designed by Bowrand | © 2026 All rights reserved