
Detached in Blackwolf 1
$735,900
56 Greywolf Road N
Interested?
Send Jim a quick note — replies within the day.
Listing Description
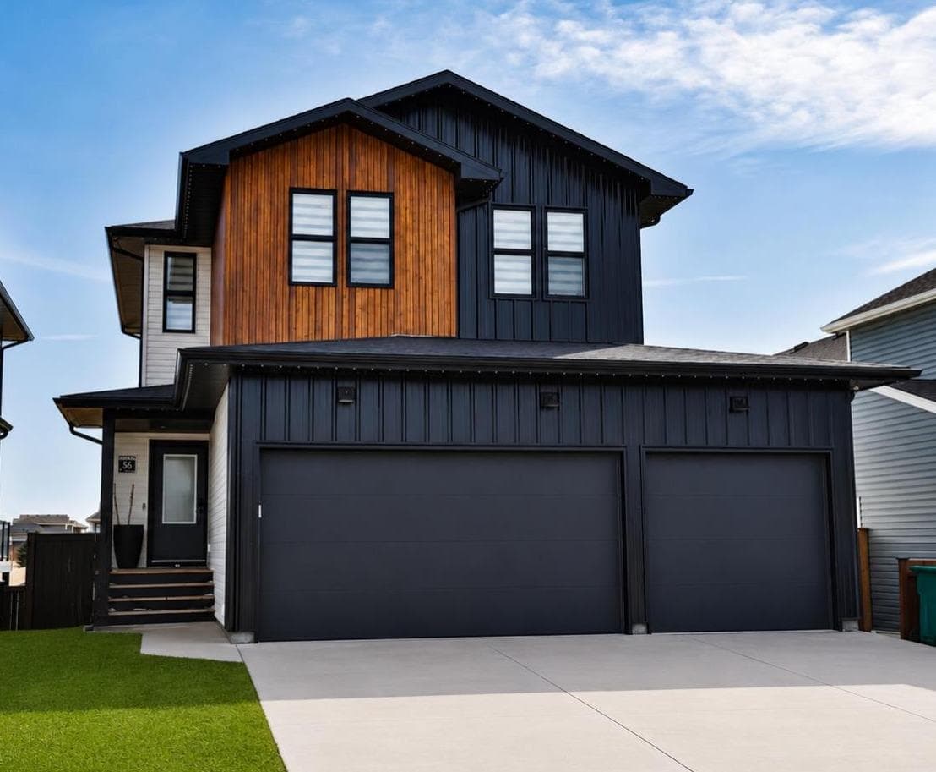
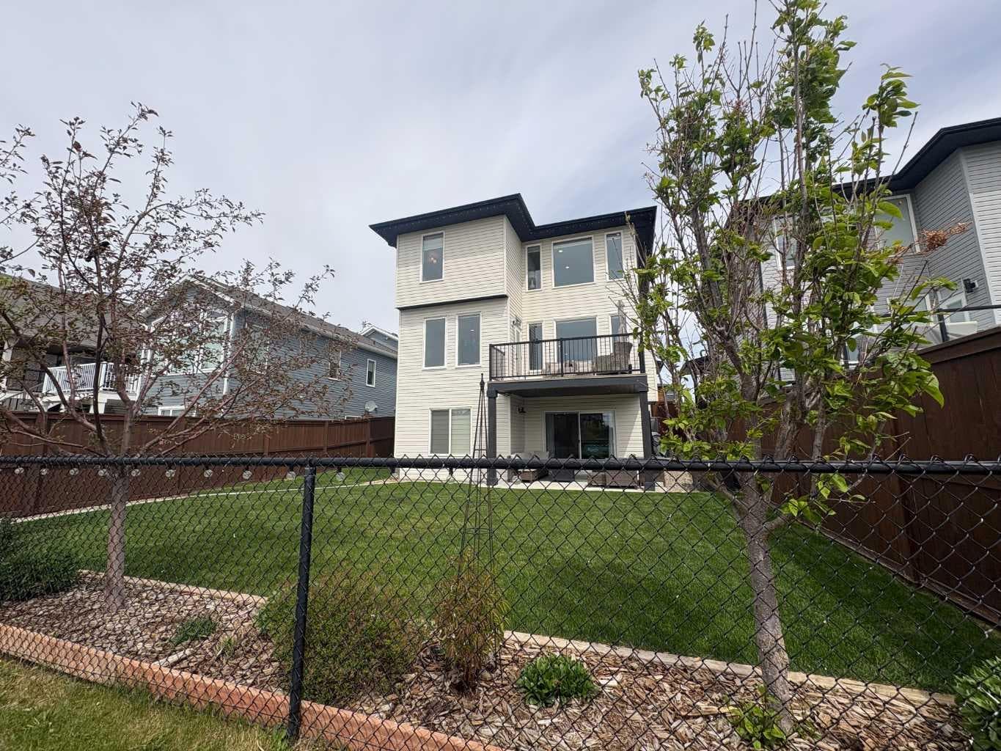
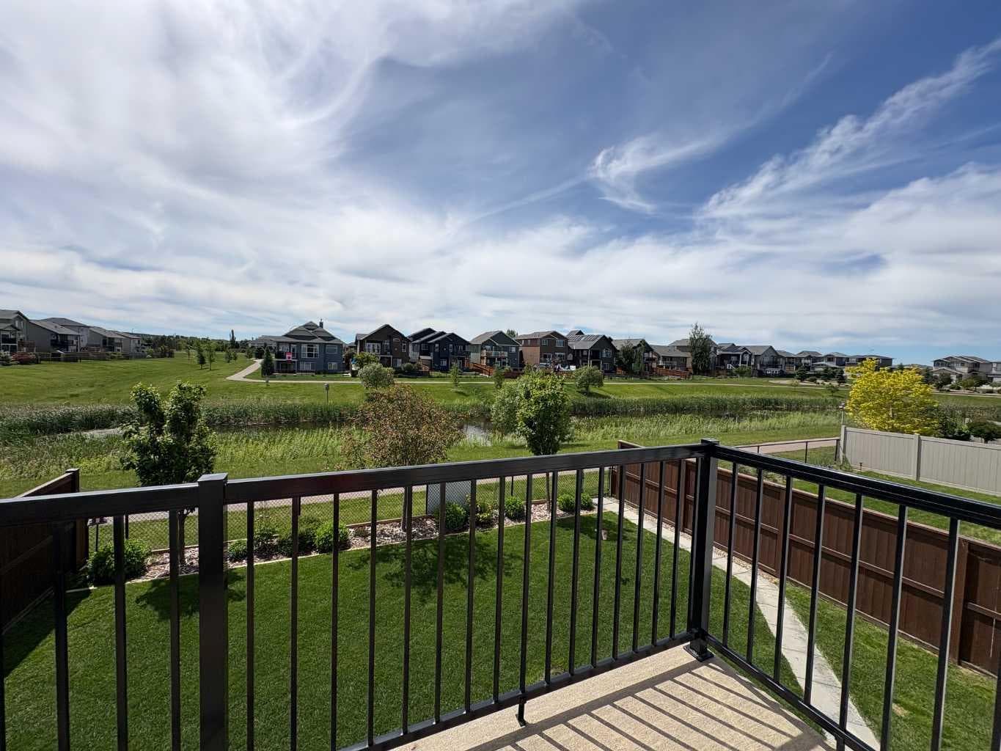
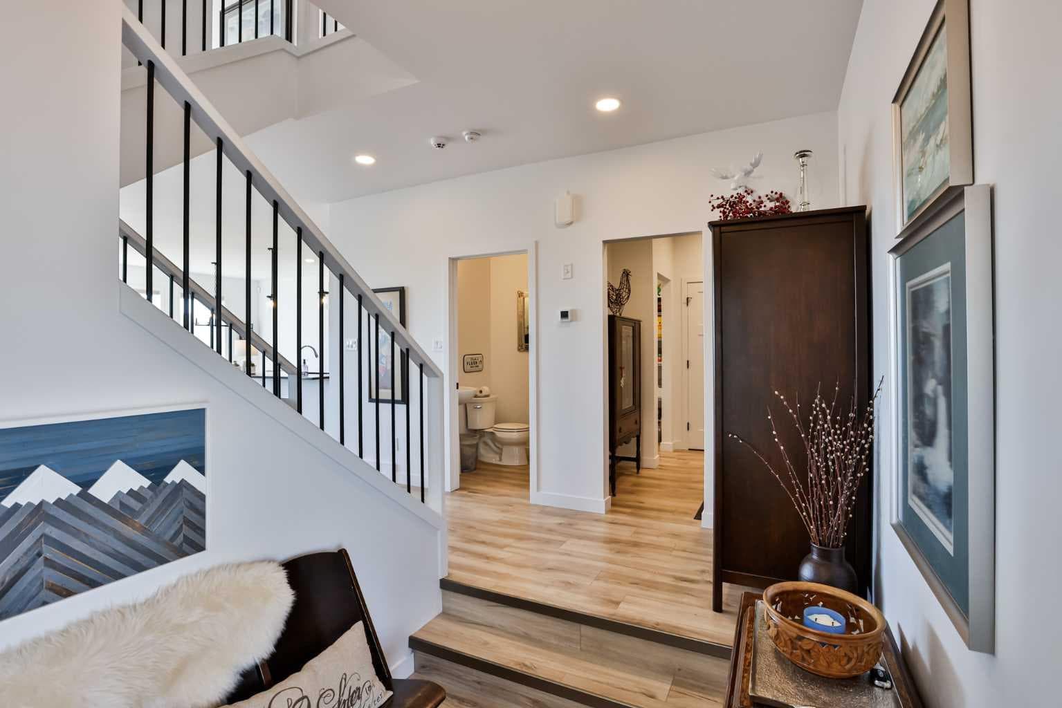
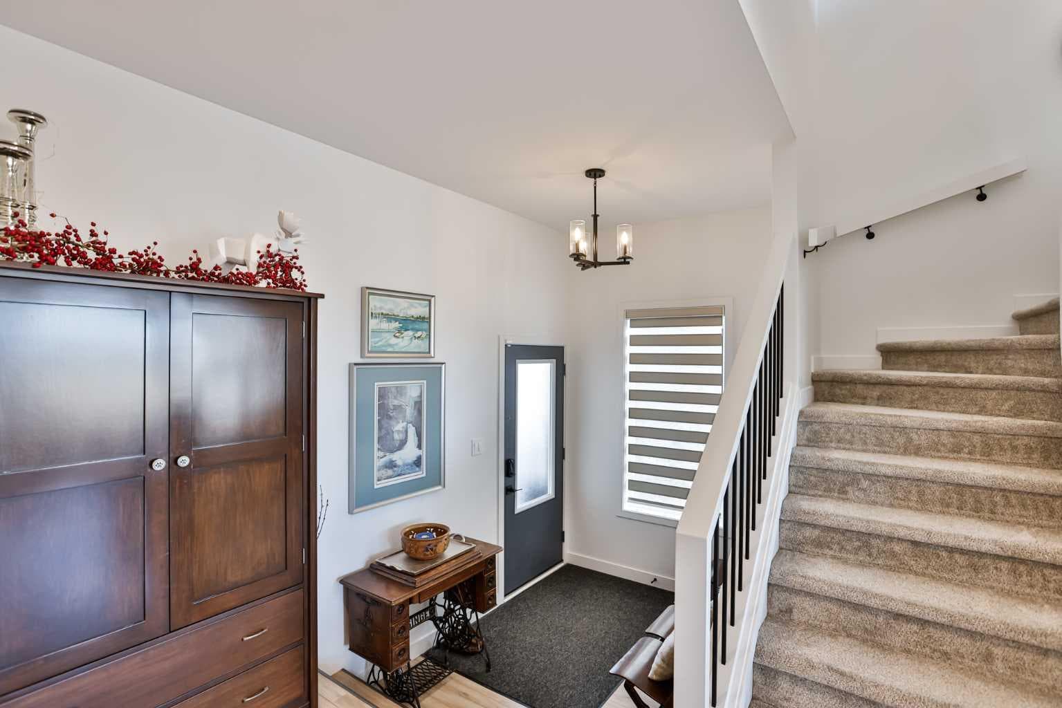
As you drive up to 56 Greywolf Rd N, you’ll immediately notice this home is different! It offers incredible street appeal with a dark exterior, warm wood accents, and a triple-car garage—perfectly located in Blackwolf, backing onto the pond with beautiful views. This stunning family home is truly move-in ready and loaded with upgrades throughout. Offering over 2,000 sq. ft. above grade, plus a fully developed walkout basement, this home features 4 bedrooms and 3.5 bathrooms—ideal for growing families or those who love to entertain. The main floor boasts an open-concept layout with a stylish kitchen complete with a gas cooktop, stainless steel hood fan, built-in microwave and oven, a coffee bar area, walk-through pantry, and plenty of workspace on quartz countertops. This space flows seamlessly into the dining and living areas, highlighted by expansive windows stretching across the back of the home and overlooking the pond. A cozy gas fireplace completes the space. A metal spindle railing leads you upstairs, where you’ll find a bonus area at the top of the stairs—also backing onto the pond—and a spacious primary bedroom with a beautiful ensuite retreat featuring a large vanity, glass shower, soaker tub, and a bright window that brings in plenty of natural light—perfect for doing your makeup. The walkout basement adds even more functional living space with a convenient kitchenette—perfect for guests, extended family, entertaining, or the potential for a future suite. The space is finished off with a beautiful gas fireplace and a rock surround. Step outside to enjoy the incredible outdoor setup: a dura-deck upper deck with soffit and dimmable pot lighting, leading down to a beautifully finished yard—all backing onto the scenic pond. The triple attached garage (approx. 27’ x 23’6”) is a standout feature, complete with epoxy floors, hot and cold water taps, a gas heater, and a 220 plug—perfect for projects or extra storage. Additional upgrades include gemstone exterior lighting all the way around the home, electric blinds, and thoughtful finishing touches throughout that elevate both comfort and style. Located in a desirable neighbourhood close to parks, walking paths, and amenities, this is a rare opportunity to own a fully loaded home in an unbeatable setting. Contact your REALTOR® today to book a showing!

MaxWell Capital Realty
Where Real Estate Happens
75 Crowfoot rise NW, #150
Calgary, AB, T3G 4P5
Cell: +1 403 478 8558
Office: 403-282-7770
jimang.realty@gmail.com
General Info
Sign in to view financial details, taxes & ownership.
Data was last updated July 2, 2026 at 06:12 AM (Mountain Time)
Listing data supplied by Pillar 9™ MLS® System; deemed reliable but not guaranteed accurate. The trademarks MLS®, Multiple Listing Service® and associated logos are owned by CREA. For information purposes only — not intended to solicit properties currently listed for sale or buyers already under contract.
MaxWell Capital Realty
Where Real Estate Happens
75 Crowfoot rise NW, #150
Calgary, AB, T3G 4P5
Cell: +1 403 478 8558
Office: 403-282-7770
jimang.realty@gmail.com