
Apartment in Southwood
$204,900
6102, 315 Southampton Drive SW
Interested?
Send Jim a quick note — replies within the day.
Listing Description
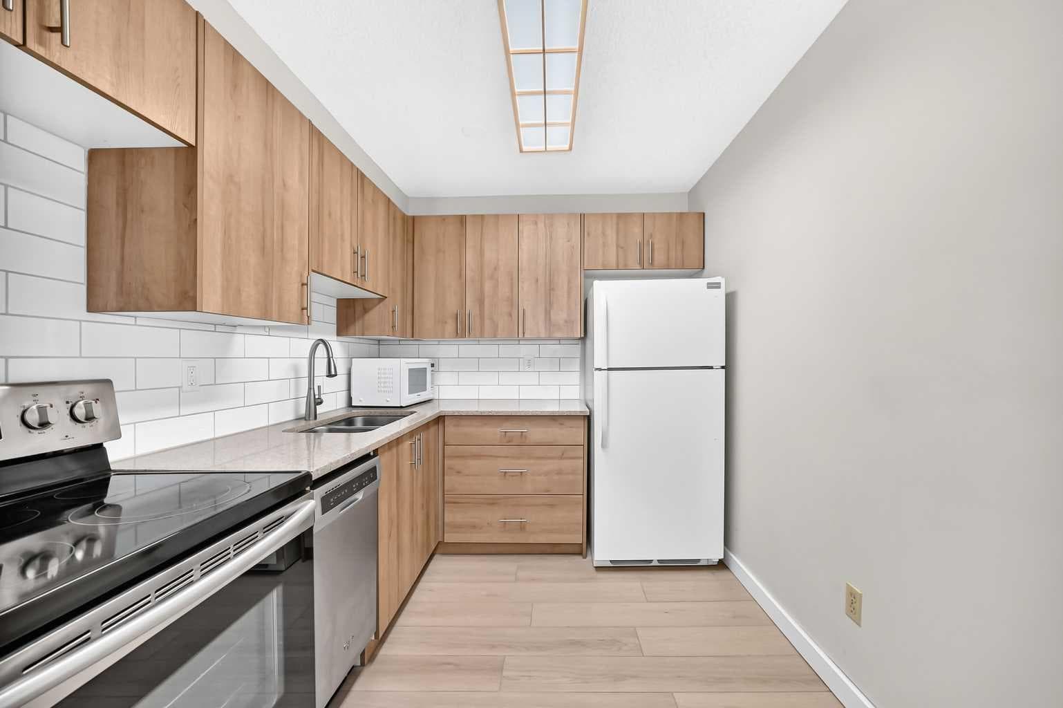
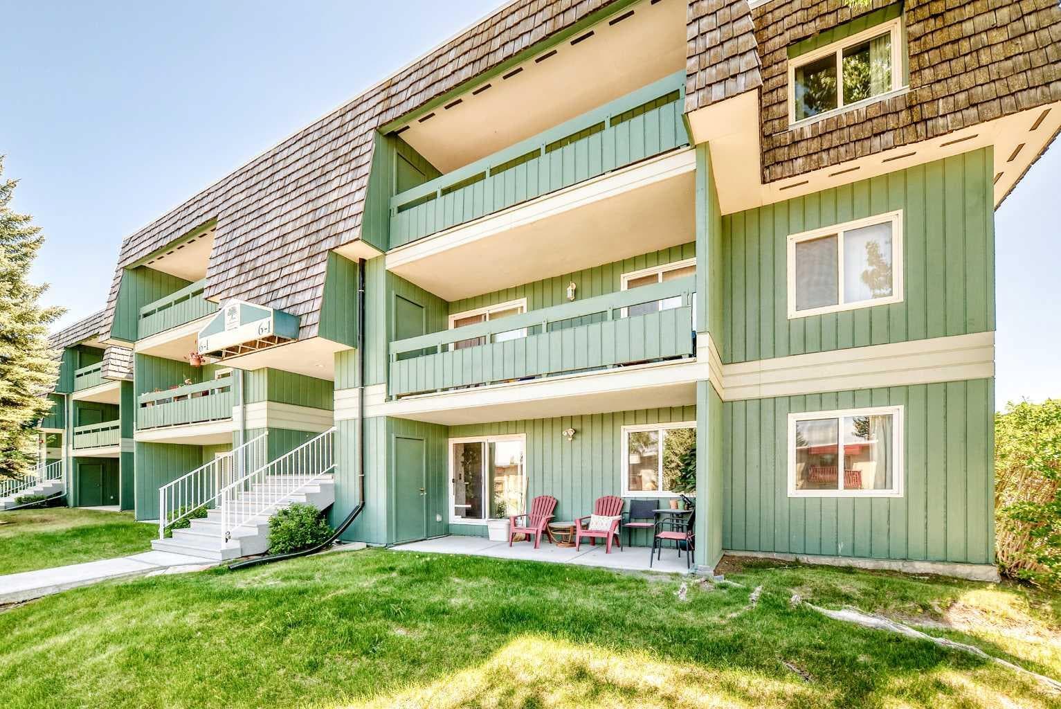
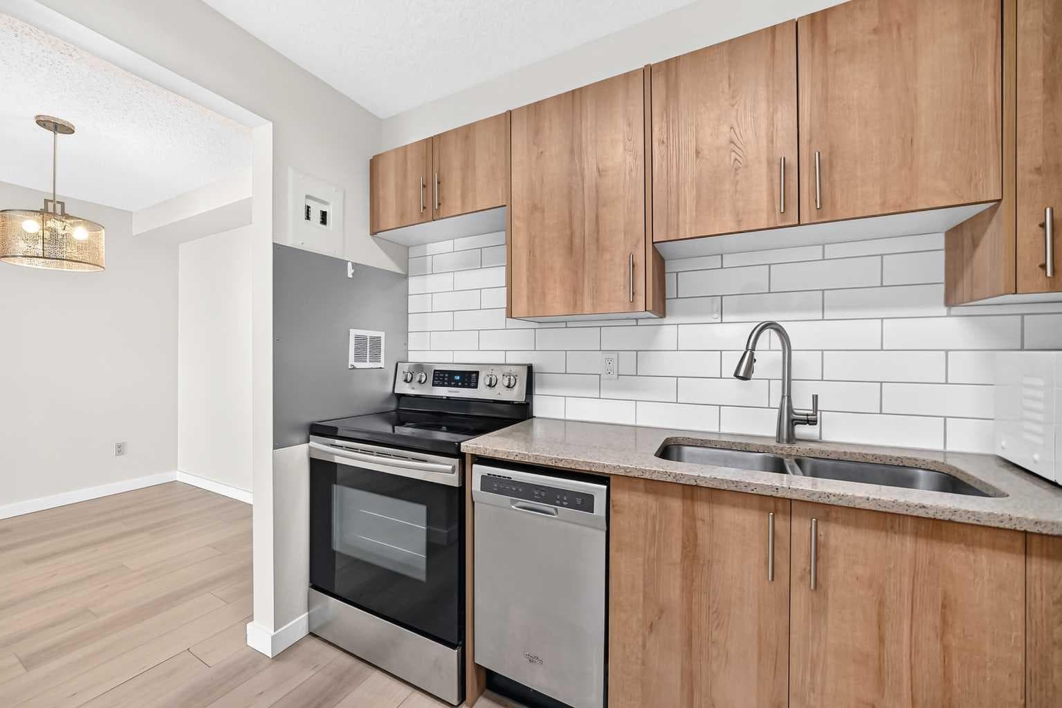
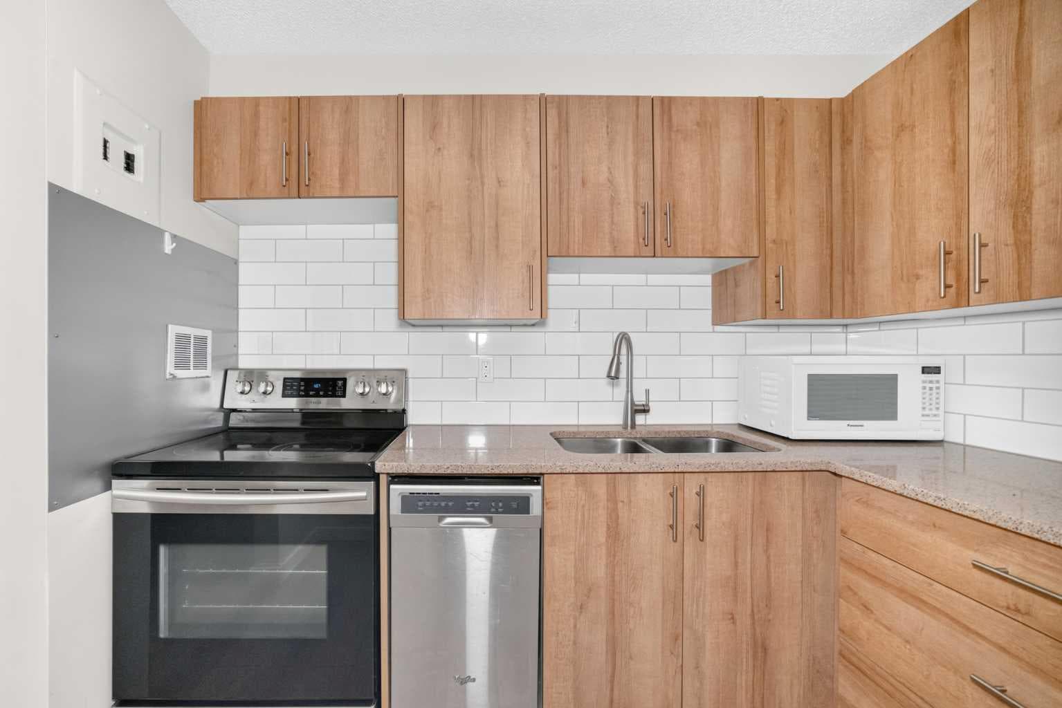
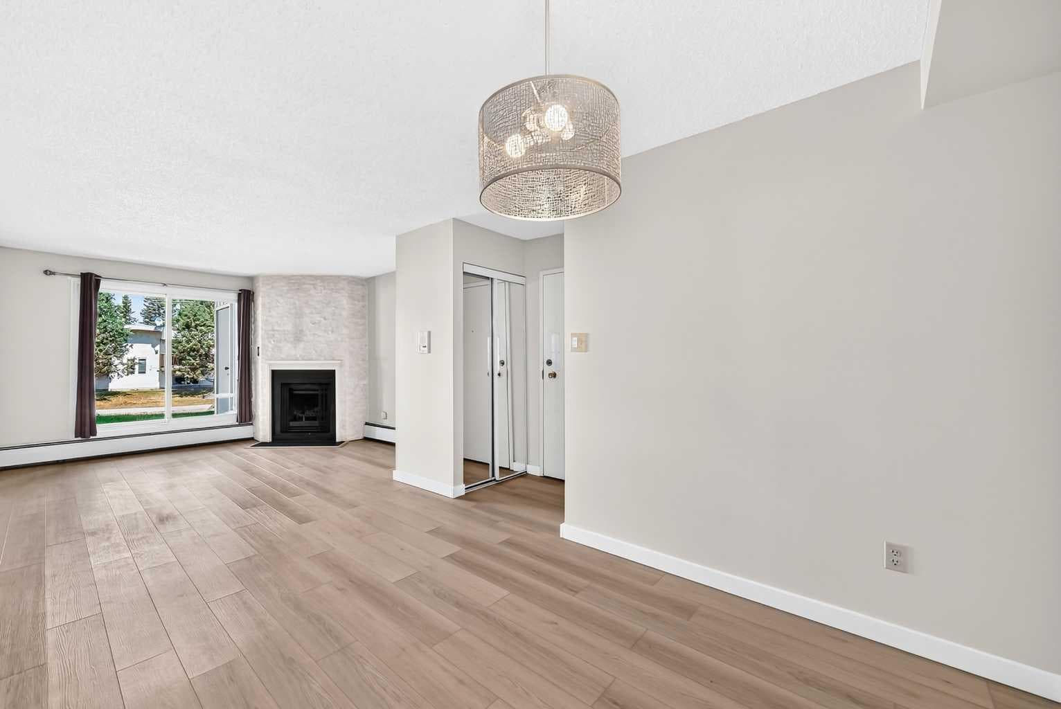
AFFORDABLE LUXURY in the heart of desirable Southwood SW! Welcome to this RENOVATED TURN-KEY ground floor condo offering exceptional value, modern upgrades & an unbeatable location! Why spend months dealing with contractors, renovation delays & rising material costs when you can move right into a beautifully upgraded home? Perfect for first-time buyers, downsizers, investors, seniors or anyone seeking stylish, stress-free living in a well-managed complex. From the moment you walk in, you will notice the bright open layout, modern finishes & thoughtful attention to detail throughout. NEWER Stove and dishwasher, elegant lighting fixtures & durable VINYL plank flooring create a clean, modern & inviting atmosphere. The stunning chef-inspired kitchen features TALL upgraded cabinetry, sleek QUARTZ countertops, trendy SUBWAY TILE backsplash, stainless steel appliances & under-cabinet lighting, creating the perfect space for cooking, entertaining or enjoying your morning coffee in style. The spacious bathroom has been renovated with upgraded fixtures & a QUARTZ vanity rarely found at this price point. The spacious living room centers around a stylish tiled fireplace, creating the perfect cozy atmosphere and ambiance inside the unit. Love outdoor space? The HUGE 18 ft x 6 ft private patio offers incredible flexibility for summer BBQs, relaxing evenings, container gardening or entertaining guests. Additional exterior storage unit plus in-suite storage provide exceptional functionality & convenience. This smart layout also includes a walk in closet, and other upgraded closet organization systems with durable shelving & one assigned parking stall for hassle-free living. LOW CONDO FEES of $503/month includes heat, water, parking, snow removal, lawn care, exterior maintenance, building management PLUS access to fantastic amenities including a gym, tennis court & party room, delivering incredible lifestyle value & affordability. LOCATION, LOCATION, LOCATION! Ideally situated in central SW Calgary just minutes from Anderson LRT Station, Southcentre Mall, Chinook Centre, Fish Creek Park & Glenmore Reservoir. Public transit is conveniently located right outside the complex, making commuting simple & stress-free. Southwood remains one of Calgary’s most established & desirable SW communities thanks to its mature trees, excellent accessibility, nearby schools, shopping, parks & strong long-term value. Even better, this WELL-MANAGED complex features a healthy reserve fund of $2.84M, offering buyers additional confidence & peace of mind. This unit also offers the rare benefit of being truly MOVE-IN READY with renovations already completed, saving you time, money & stress. EXTREME VALUE. PRIME LOCATION. MODERN RENOVATIONS. TURN-KEY CONVENIENCE WITH EXTRA FREE STREET PARKING IN FRONT. WHAT ELSE YOU NEED?

MaxWell Capital Realty
Where Real Estate Happens
75 Crowfoot rise NW, #150
Calgary, AB, T3G 4P5
Cell: +1 403 478 8558
Office: 403-282-7770
jimang.realty@gmail.com
General Info
Sign in to view financial details, taxes & ownership.
Data was last updated August 16, 2026 at 06:10 PM (Mountain Time)
Listing data supplied by Pillar 9™ MLS® System; deemed reliable but not guaranteed accurate. The trademarks MLS®, Multiple Listing Service® and associated logos are owned by CREA. For information purposes only — not intended to solicit properties currently listed for sale or buyers already under contract.
MaxWell Capital Realty
Where Real Estate Happens
75 Crowfoot rise NW, #150
Calgary, AB, T3G 4P5
Cell: +1 403 478 8558
Office: 403-282-7770
jimang.realty@gmail.com