Property-2 (Beta)

Detached in NONE

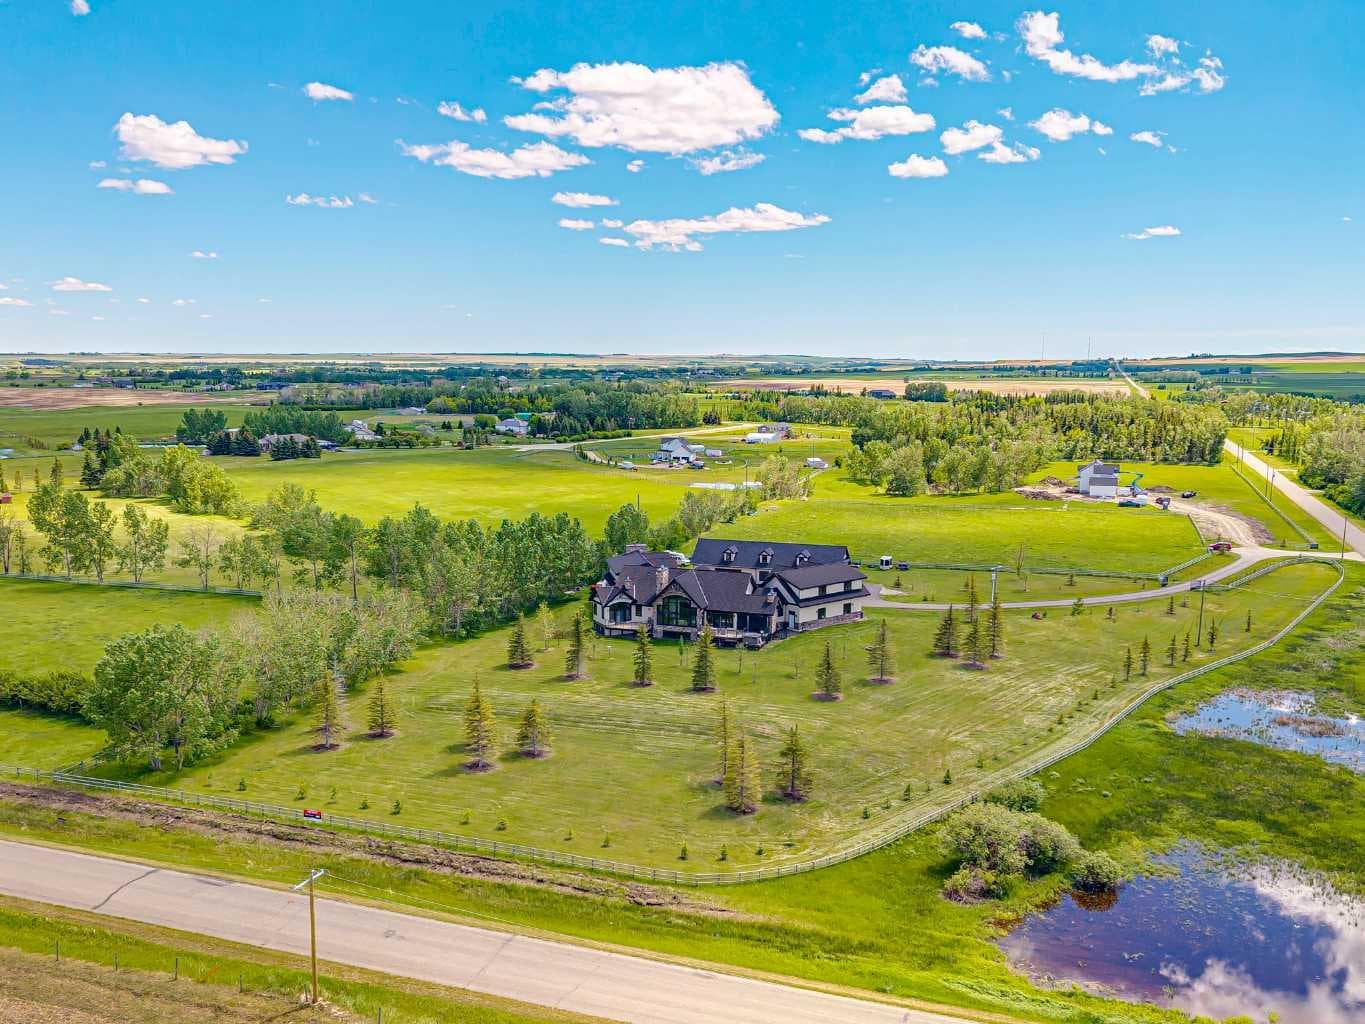
242036 96 Street E — photo 1
Tap to enlarge
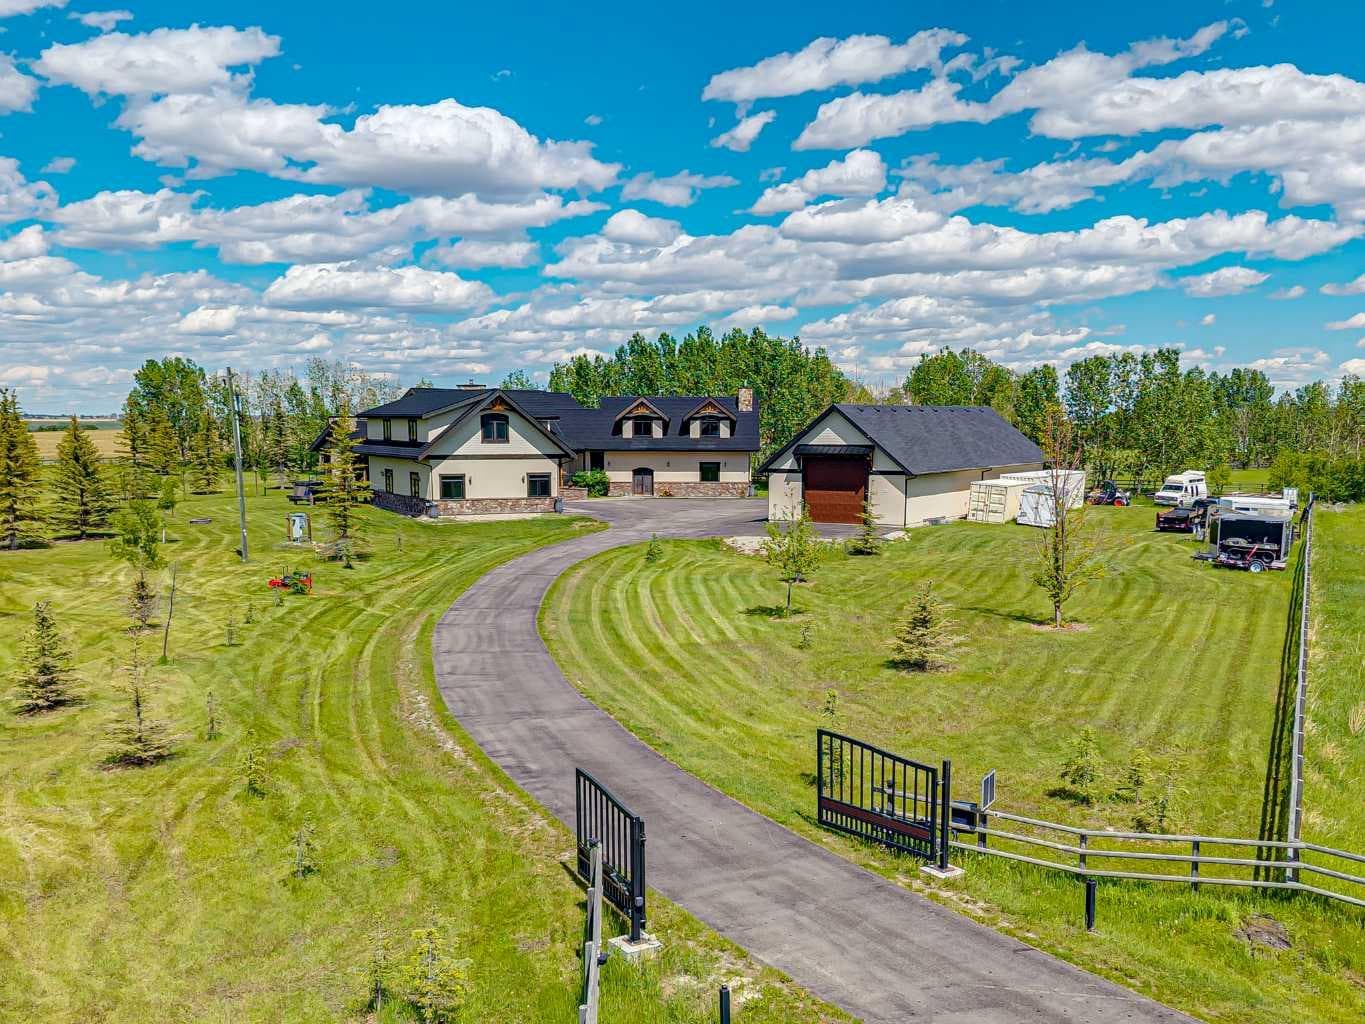
242036 96 Street E — photo 2
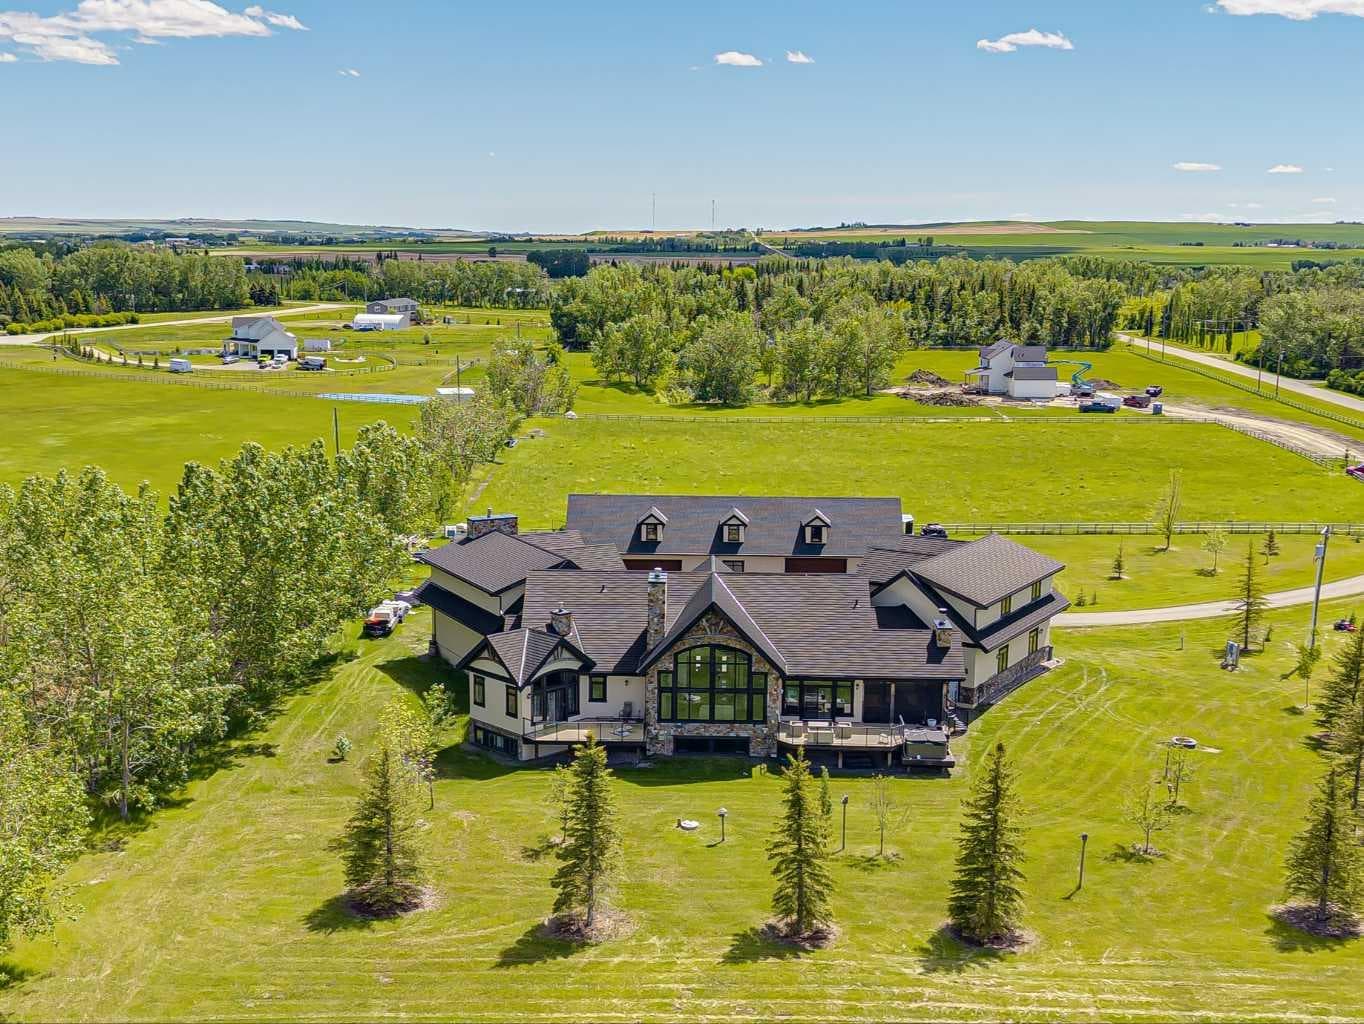
242036 96 Street E — photo 3
+27 Photos
Active
Active

$3,400,000

242036 96 Street E

NONE, Rural Foothills County, T1S 3Y6
Listing courtesy of Royal LePage Benchmark
MLS # A2289283Get qualified
4
Beds
4
Baths
5,873.38
Sqft

Interested?

Send Jim a quick note — replies within the day.

or call +1 403 478 8558

Listing Description

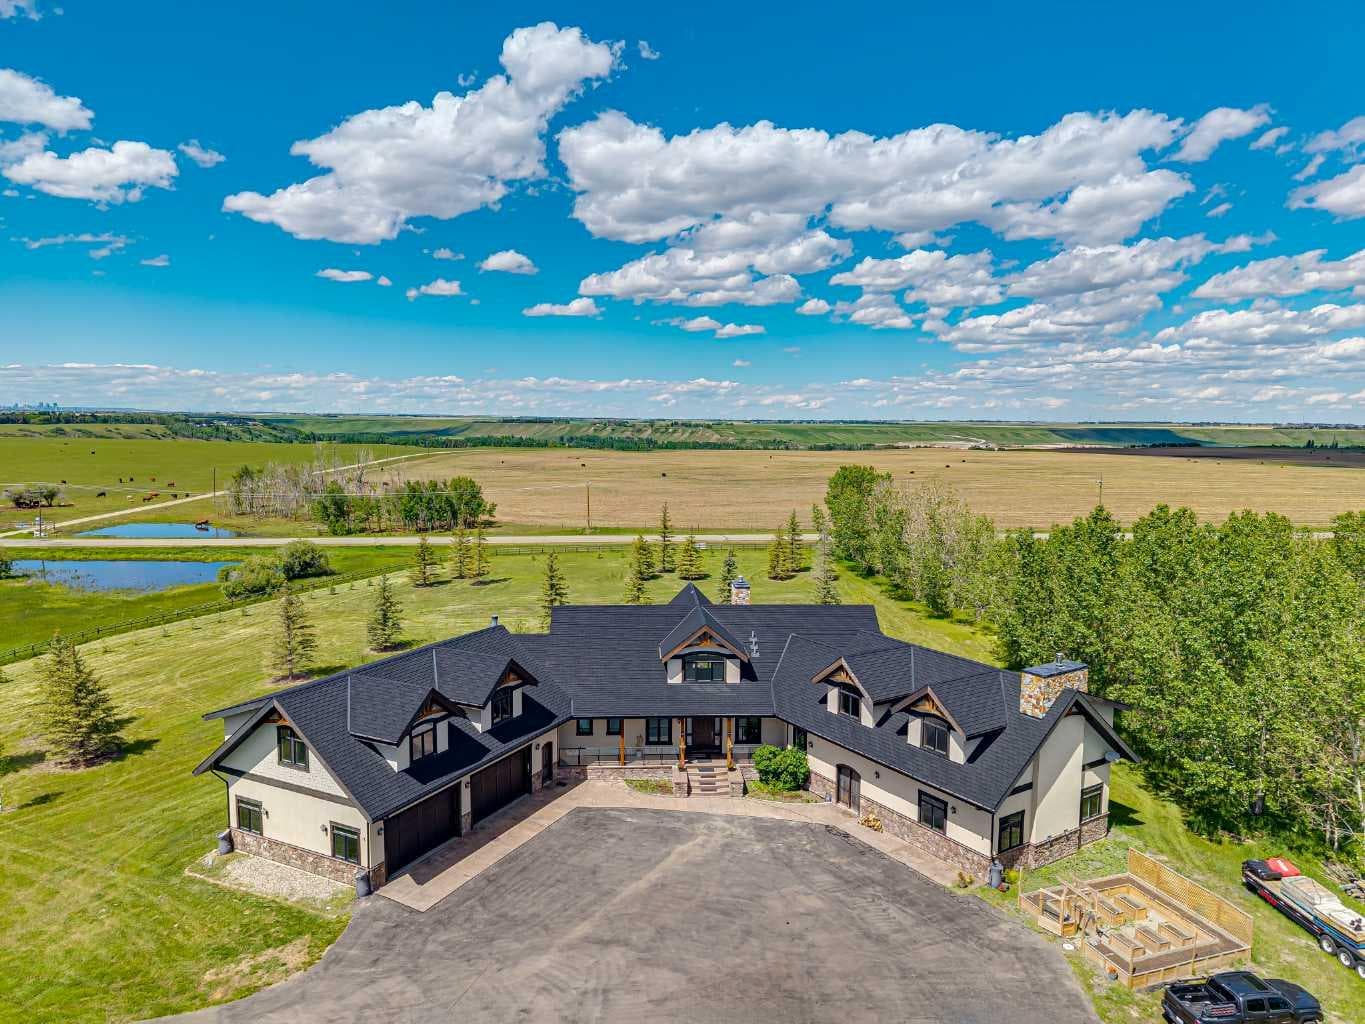
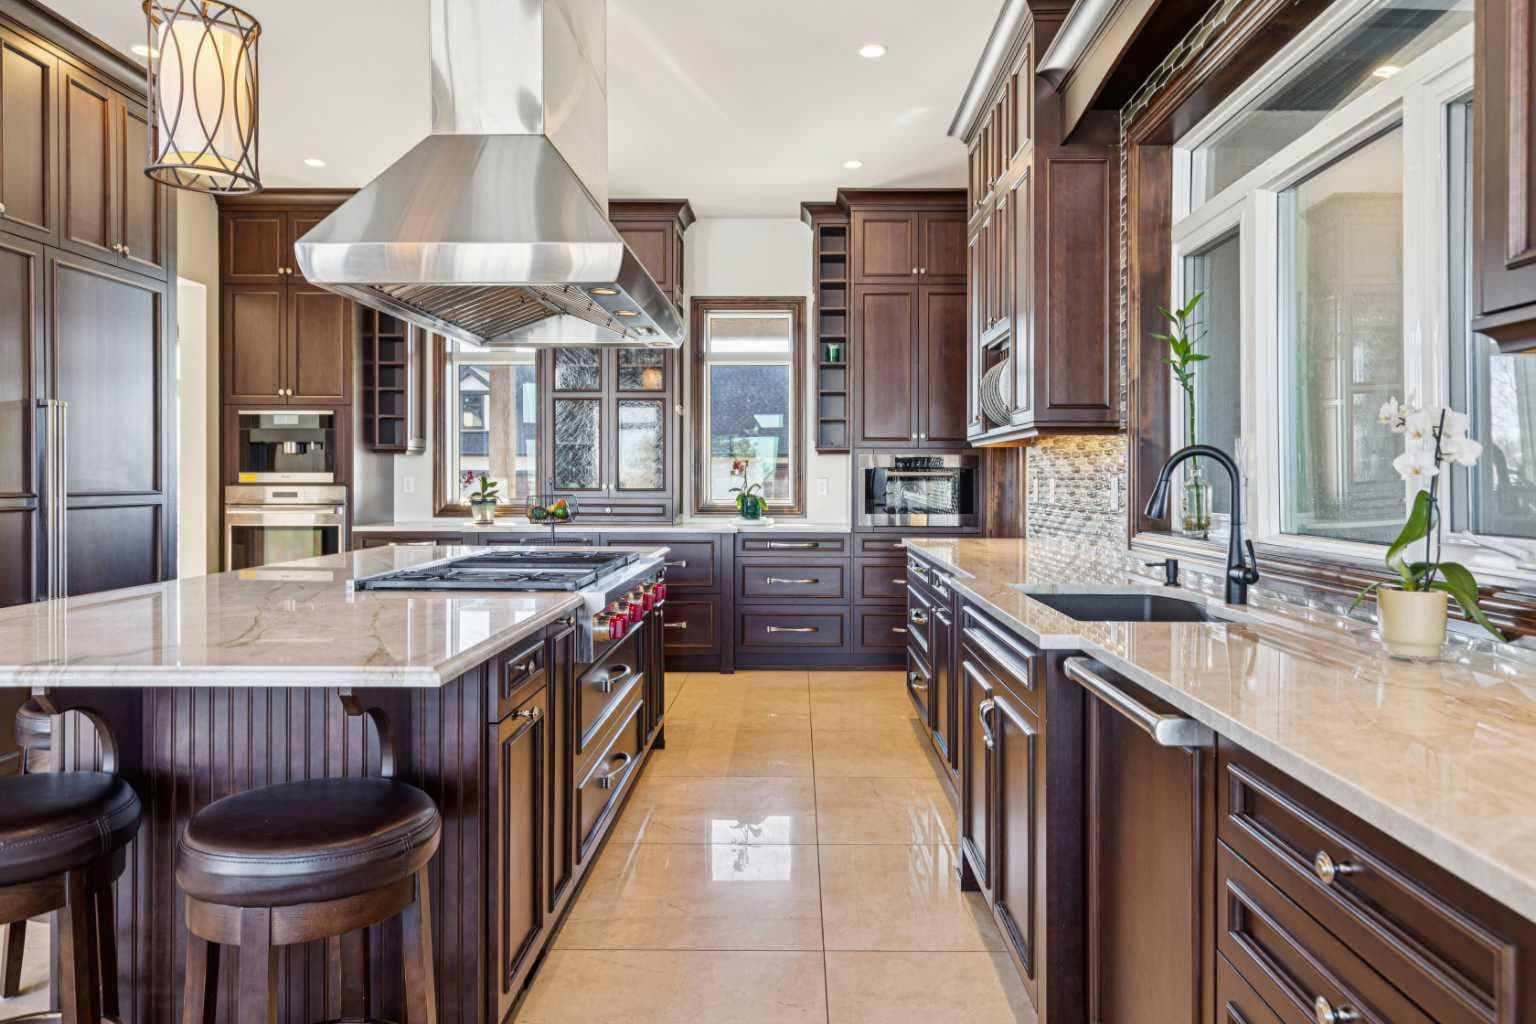
Luxurious Estate Living at its finest! You must experience this custom built JayWest home to appreciate everything it has to offer. Over 8,700 sq ft of finished living space with 4 bedrooms & 4 bathrooms, the abundance of living space in this home makes it ideal for large families. The heart of this home features the living room with vaulted ceilings, floor to ceiling windows and a gas burning fireplace. Open to the kitchen and dining area. The gourmet kitchen is beautifully finished with custom millwork and well appointed with two Miele dishwashers, Wolf gas cook-top, a Miele coffee machine, an integrated Sub-Zero fridge/freezer combo, and a Wolf Steam Oven. Off the dining area is a screened in patio with bbq gas line, wood burning fireplace and an additional north facing deck. The owner’s suite provided for the perfect retreat with vaulted ceilings, gas fireplace, a private deck, oversized walk-in closet with dressing area and spa like ensuite with jetted tub and walk-in steam shower. Unique to this home is the trophy room with over 20 ft ceilings and incredible wood burning fireplace with a stone overmantel. The perfect space to entertain, the uses for this space are endless. Quality features throughout this home include Italian 24x24 marble tiles, custom millwork & built-ins, timber ceilings, granite counter-tops, in-floor heating & recessed lighting. Built and finished with the Viceroy Building Package, featuring kiln-dried lumber and high-end materials. The basement level three large bedrooms, a 3pc ensuite and 4pc bathroom. The custom wet bar opens to the rec room with gas burning fireplace & a gym/flex area. Also on this level is a large laundry room and storage/utility area. The fully finished heated 4 car garage allows for ample parking. There is an additional 1,100 sq ft of versatile living space above the garage with built in desks its perfect for students, work from home, or a studio. The high-end mechanical room, valued at over $200,000, is complete with efficient air exchange system with independent zones, in-floor heating, multiple boilers, an air purification system, and RO water filtration & softener. The 2,700-square-foot detached shop complete with mezzanine, large overhead doors provide for an outdoorsman’s perfect workspace. Enjoy private country living with city accessibility, only 10 minutes to all the amenities of South Calgary. Minutes to the Calgary Health South Campus and quick access to Hwy 2. Located in the Foothills School Division.

General Info

Rooms & Size
Rooms Above Grade
9
Bedrooms
4
Beds Above Grade
1
Beds Below Grade
3
Total Baths
4
Full Baths
3
Half Baths
1
Ensuite
Yes
Living Area
5,873.38 sqft
Main Level
4,170.06 sqft
Inside Highlights
Appliances
Built-In OvenGarage Control(s)Washer/DryerWindow Coverings
Flooring
CarpetHardwoodMarble
Interior Features
Beamed CeilingsBookcasesBreakfast BarBuilt-in FeaturesCeiling Fan(s)Central VacuumChandelierCloset OrganizersDouble VanityGranite CountersHigh CeilingsJetted TubKitchen IslandNatural WoodworkOpen FloorplanPantryRecessed LightingStorageSump Pump(s)Vaulted Ceiling(s)Walk-In Closet(s)Wet BarWired for Sound
Laundry
In BasementLaundry RoomSink
Fireplace
GasGreat RoomLiving RoomMantleMasonryPrimary BedroomRecreation RoomSun RoomWood Burning
Heating & Cooling
Heating
High EfficiencyIn FloorForced AirNatural GasZoned
Cooling
NoneRough-In
Parking
Garage
Yes
Garage Spaces
8
Total Parking
15
Features
220 Volt WiringAdditional ParkingConcrete DrivewayElectric GateGarage Door OpenerHeated GarageInsulatedOversizedQuad or More Attached
Lifestyle
Community
GolfSchools NearbyShopping Nearby
Curb Appeal
Exterior Features
BalconyBBQ gas linePrivate Yard
Patio & Porch
DeckPatioScreened
Lot
Acreage
Yes
Lot Size
5.32 ac
Lot Size
231,739 sqft
Frontage (ft)
446
Frontage
135.93M 446`0"
Features
LandscapedLevelTreed
Construction
Style
1 and Half StoreyAcreage with Residence
Materials
OtherStuccoWood Frame
Structure Type
House
Property Subtype
Detached
Roof, Fencing & Foundation
Roof
Asphalt Shingle
Fencing
Fenced
Foundation
Poured Concrete
Basement
Type
Full
Development
Finished
Features
None
Utilities
Water Source
CisternWell
Sewer
Septic FieldSeptic Tank
Address
Subdivision
NONE
Suite
No
City
Rural Foothills County
Province
Alberta
Postal Code
T1S 3Y6
County
Foothills County
Use & Rules
Faces
S
Zoning
CRA
Restrictions
Restrictions
Utility Right Of Way
Listing & Market
Days on Market
126
Listing Date
2/27/2026
MLS Number
A2289283
Taxes
Annual Tax
$19,144
Assessed Value
$3,107,230
Tax Year
2,025
Tax Block
3
Tax Lot
3
Ownership
Title Type
Fee Simple
Ownership Interest
Private
Possession
Possession
90 Days / Neg
Inclusions
2 x Bar FridgeWolf Hood FanWolf Gas Cook TopSubZero Fridge2 x Miele Coffee MachinesBuilt In Steam Oven2 x DishwasherAll Light Fixtures

Sign in to view financial details, taxes & ownership.

Data was last updated July 3, 2026 at 06:09 AM (Mountain Time)

Listing data supplied by Pillar 9™ MLS® System; deemed reliable but not guaranteed accurate. The trademarks MLS®, Multiple Listing Service® and associated logos are owned by CREA. For information purposes only — not intended to solicit properties currently listed for sale or buyers already under contract.

MaxWell Capital Realty

MaxWell Capital Realty

Where Real Estate Happens

75 Crowfoot rise NW, #150

Calgary, AB, T3G 4P5

Cell: +1 403 478 8558

Office: 403-282-7770

jimang.realty@gmail.com

Get in Touch with Me

Submit your details and receive tailored property recommendations

Prefer Direct Approach ?

Cell: +1 403 478 8558

Office: 403-282-7770

jimang.realty@gmail.com

Location

75 Crowfoot rise NW, #150

Calgary, AB, T3G 4P5

Contact Me

Finding your perfect home we help you find your perfect home, investment property, or rental with ease and confidence.

Prefer Direct Approach ?

Cell: +1 403 478 8558

Office

403-282-7770

Location

75 Crowfoot rise NW, #150

Calgary, AB, T3G 4P5

MaxWell Capital Realty

Licensed Brokerage: MaxWell Capital Realty

Licensed Real Estate Associate: Jim Ang Li, Associate

Copyright 2026 by Pillar9. All Rights Reserved.

Data is supplied by Pillar 9™ MLS® System. Pillar 9™ is the owner of the copyright in its MLS® System. Data is deemed reliable but is not guaranteed accurate by Pillar 9™.

The trademarks MLS®, Multiple Listing Service® and the associated logos are owned by The Canadian Real Estate Association (CREA) and identify the quality of services provided by real estate professionals who are members of CREA. Used under license.

For information purposes only. Not intended to solicit properties currently listed for sale. If your property is currently listed with a REALTOR®, please disregard this advertisement.

Designed by Bowrand | © 2026 All rights reserved