
Apartment in Downtown Commercial Core
$650,000
1702, 108 9 Avenue SW
Interested?
Send Jim a quick note — replies within the day.
Listing Description
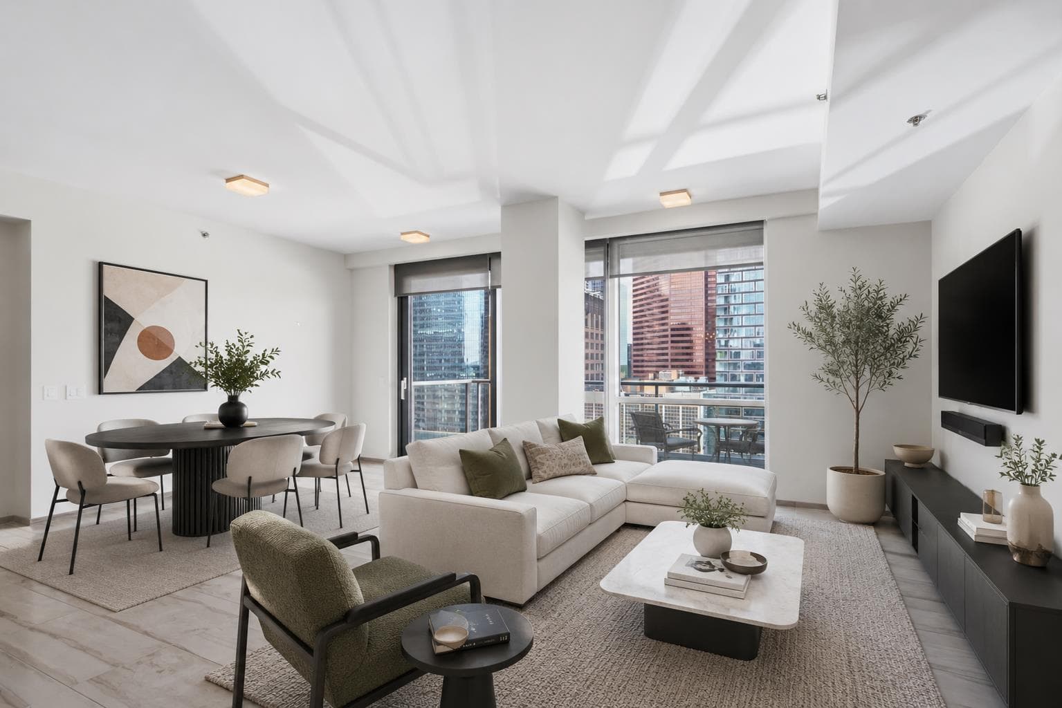
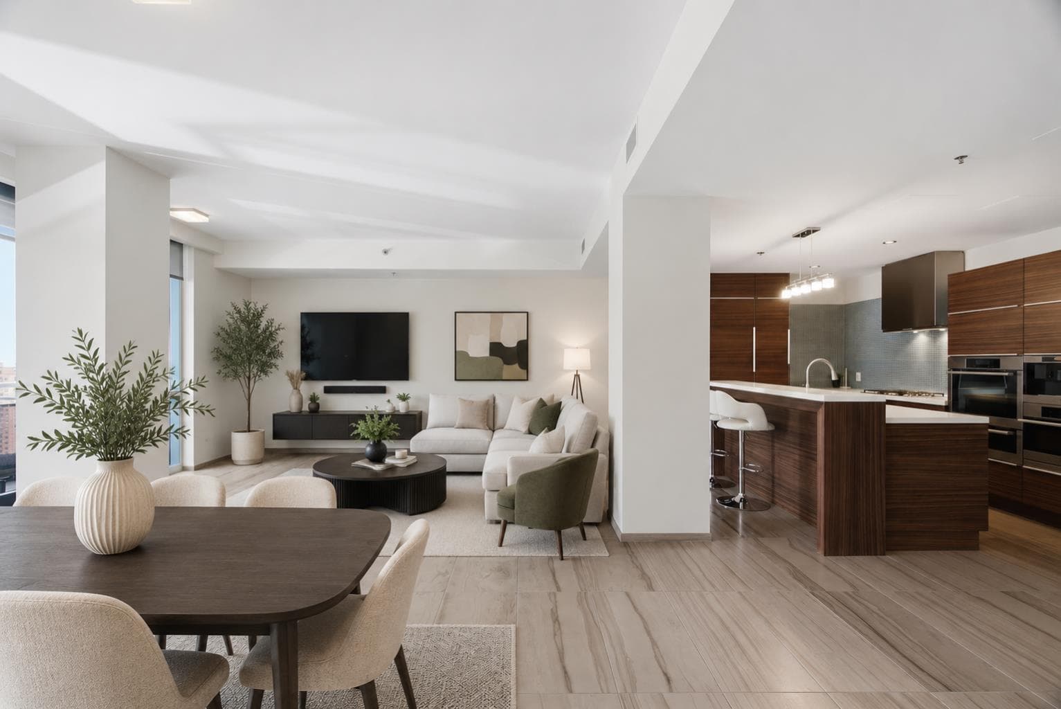
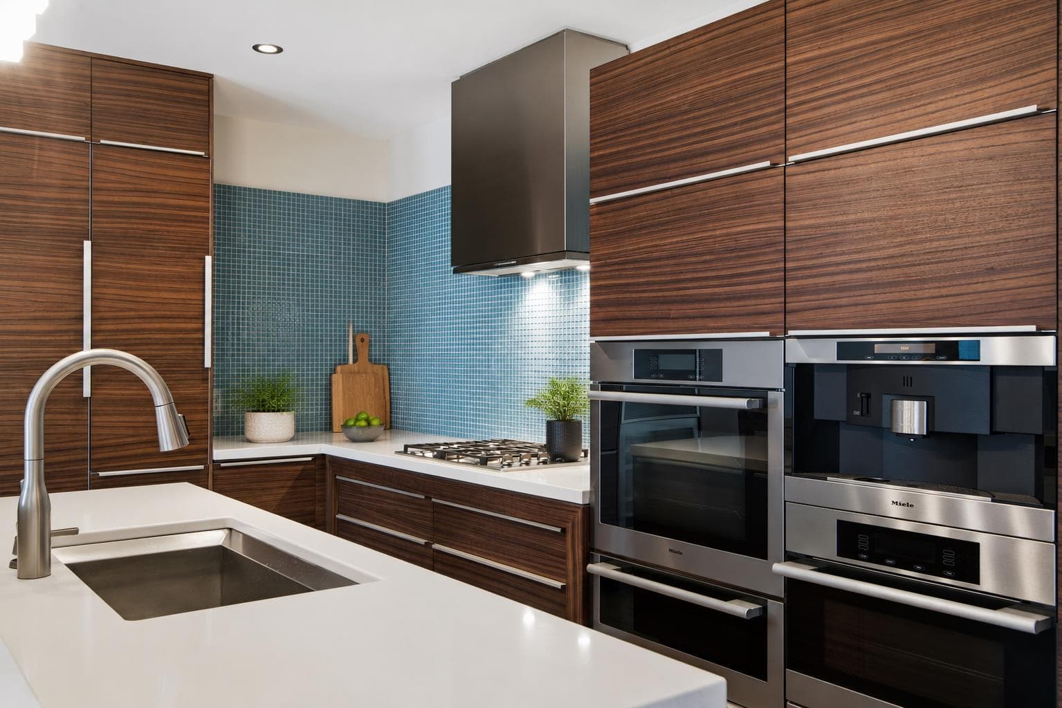
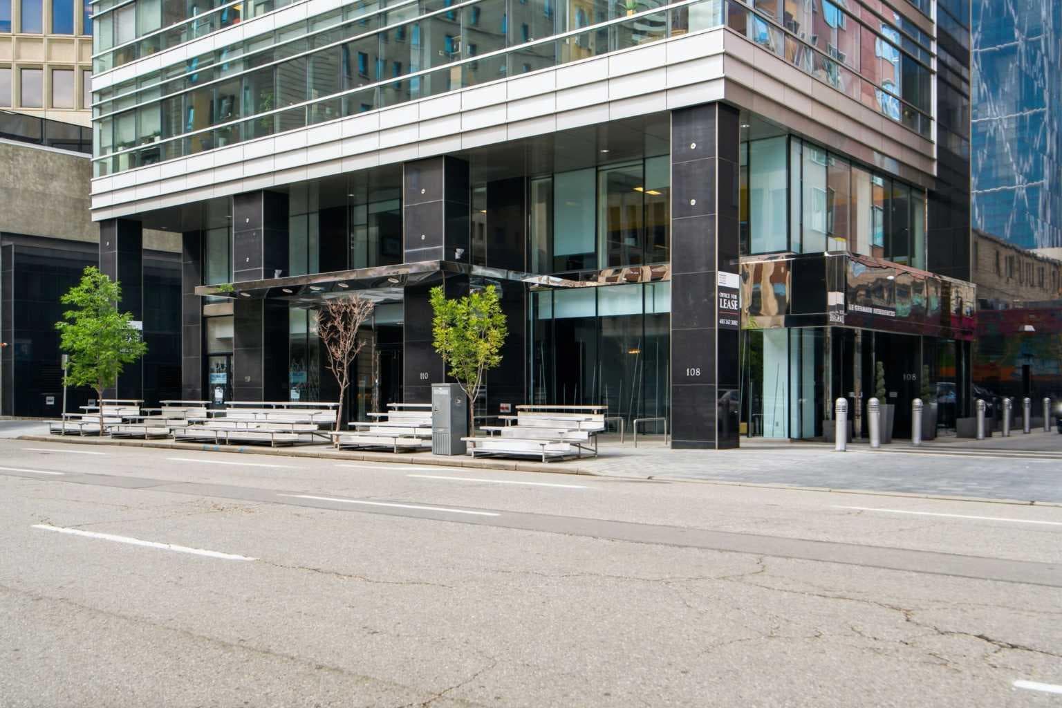
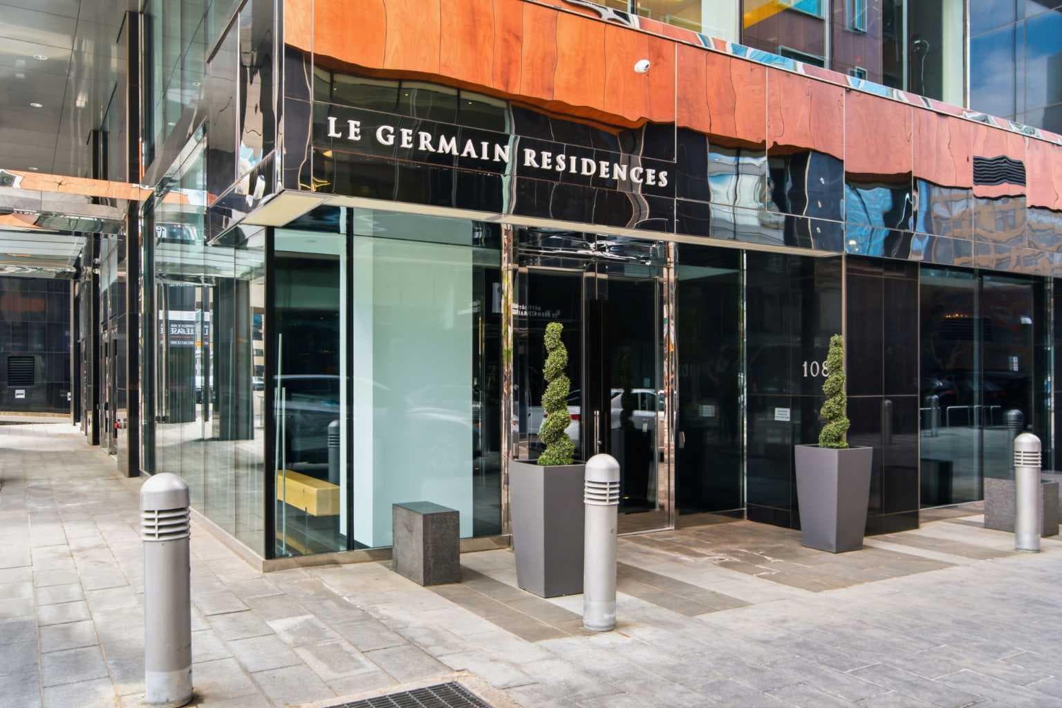
Experience elevated downtown living in this exceptional executive suite on the 17th floor of the prestigious Le Germain Residences. Offering 1,223 sqft of sophisticated living space, this beautifully designed home features 1 bedroom, 1.5 bathrooms, a dedicated office, one underground parking stall, and premium finishes throughout. Perfectly suited for professionals, executives, or couples seeking luxury, comfort, and convenience in the heart of the city. Step inside to discover a thoughtfully designed open concept layout where the living, dining, and kitchen spaces seamlessly connect to create an ideal environment for both everyday living and entertaining. Tile flooring extends throughout the main living areas, while floor-to-ceiling windows flood the home with natural light and showcase spectacular downtown views. The designer kitchen is a true showpiece, featuring sleek zebrawood cabinetry, white quartz countertops, and a striking blue cube glass tile backsplash. A premium suite of built-in Miele appliances includes a gas cooktop, wall oven, microwave, warming drawer, coffee system, wine refrigerator, and integrated refrigeration, delivering both exceptional performance and timeless style. A standout feature of this home is the dedicated office, complete with a built-in desk and its own storage closet. Whether you're working from home, managing a business, or simply looking for a quiet reading or creative space, this flexible area adds valuable functionality without compromising the openness of the home. The spacious primary bedroom offers a peaceful retreat with an impressive custom walk-in wardrobe featuring built-in shelving, drawers, and extensive storage. The luxurious 5-piece ensuite is designed for relaxation, complete with dual vanities, a separate glass shower, and a deep soaker tub with a sleek laminar flow tub filler, creating a spa-inspired experience at home. A convenient 2-piece powder room is thoughtfully located off the foyer, providing privacy and comfort for visiting guests. Step outside onto your private balcony and enjoy a unique perspective of Calgary's vibrant downtown skyline, offering the perfect place to unwind after a busy day or enjoy your morning coffee above the city. This exceptional residence includes an underground parking stall. Residents of Le Germain enjoy an unparalleled lifestyle with concierge service, a fully equipped fitness centre, car wash and pet wash facilities, along with the opportunity to access the adjacent Le Germain Hotel's luxury services, including housekeeping, spa treatments at RnR Wellness, and more. Ideally located in the heart of downtown Calgary, you're just steps from award-winning restaurants, cafés, boutique shopping, the Plus 15 network, the CTrain, the Bow River pathway, and countless entertainment and cultural amenities. This is executive downtown living at its finest, where luxury, convenience, and timeless design come together in one of Calgary's most desirable condos.

MaxWell Capital Realty
Where Real Estate Happens
75 Crowfoot rise NW, #150
Calgary, AB, T3G 4P5
Cell: +1 403 478 8558
Office: 403-282-7770
jimang.realty@gmail.com
General Info
Sign in to view financial details, taxes & ownership.
Data was last updated July 19, 2026 at 12:07 AM (Mountain Time)
Listing data supplied by Pillar 9™ MLS® System; deemed reliable but not guaranteed accurate. The trademarks MLS®, Multiple Listing Service® and associated logos are owned by CREA. For information purposes only — not intended to solicit properties currently listed for sale or buyers already under contract.
MaxWell Capital Realty
Where Real Estate Happens
75 Crowfoot rise NW, #150
Calgary, AB, T3G 4P5
Cell: +1 403 478 8558
Office: 403-282-7770
jimang.realty@gmail.com