Property-2 (Beta)

Detached in Bearspaw_Calg
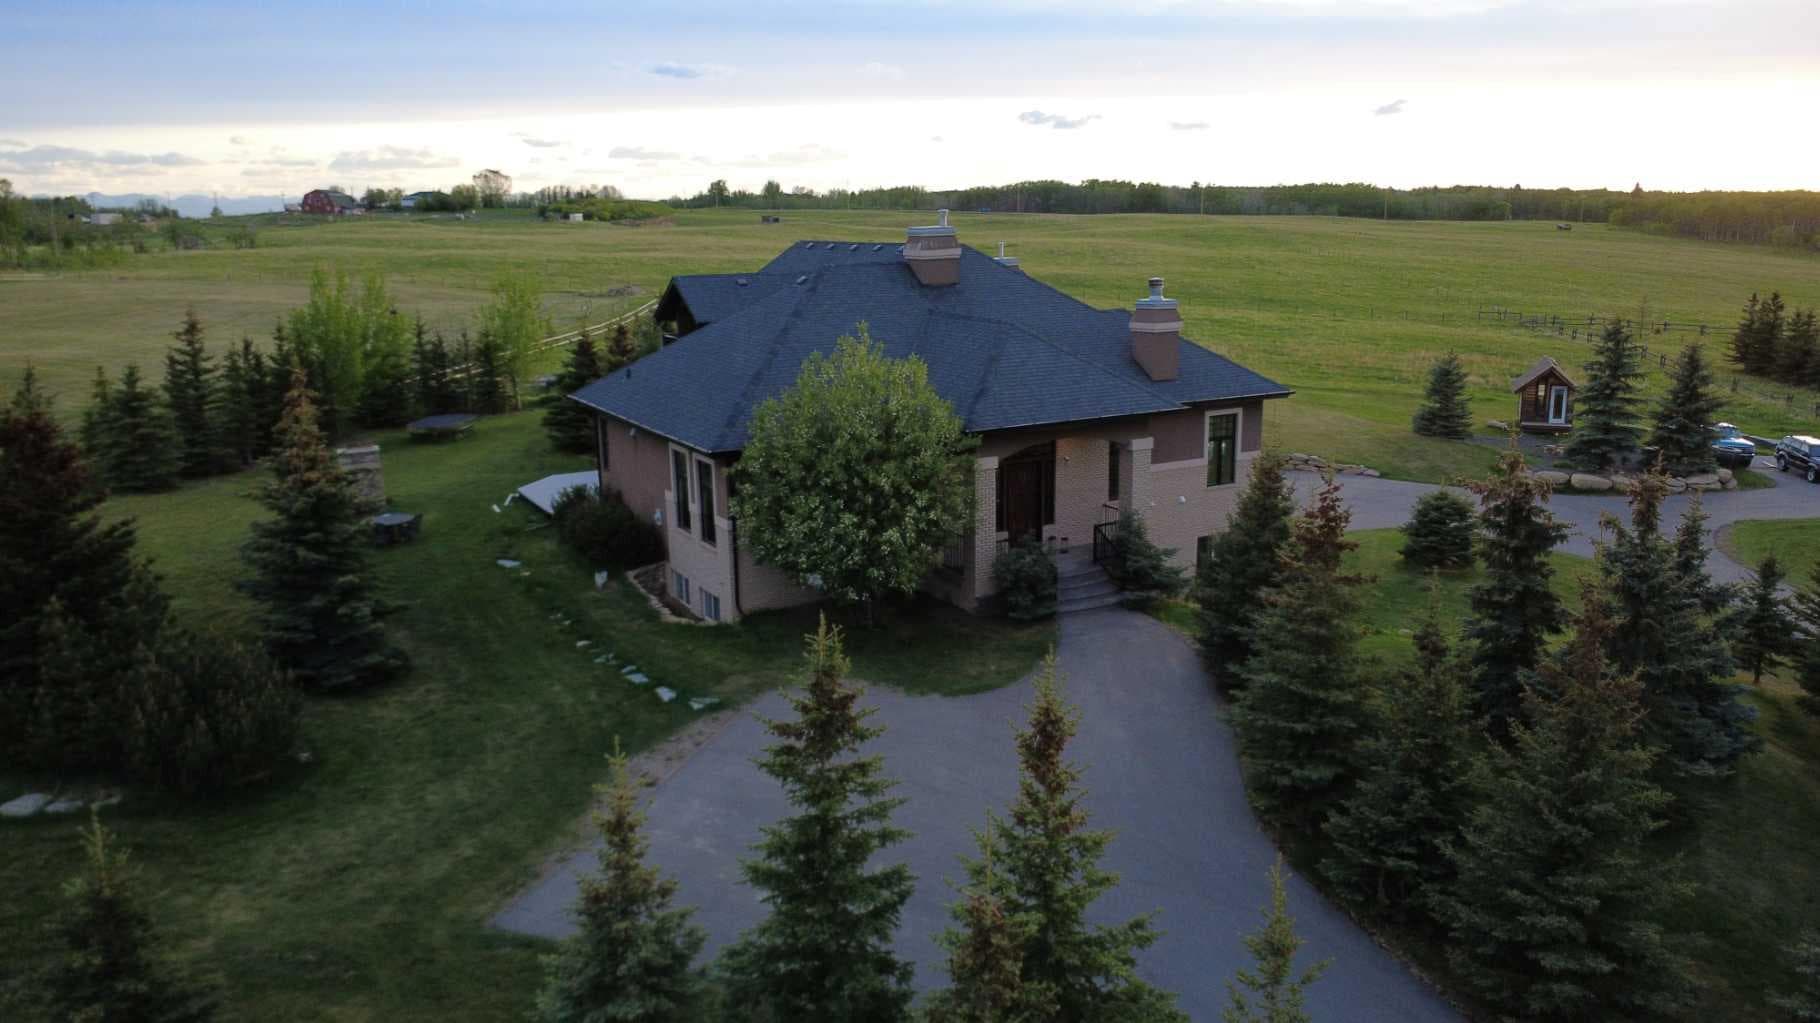
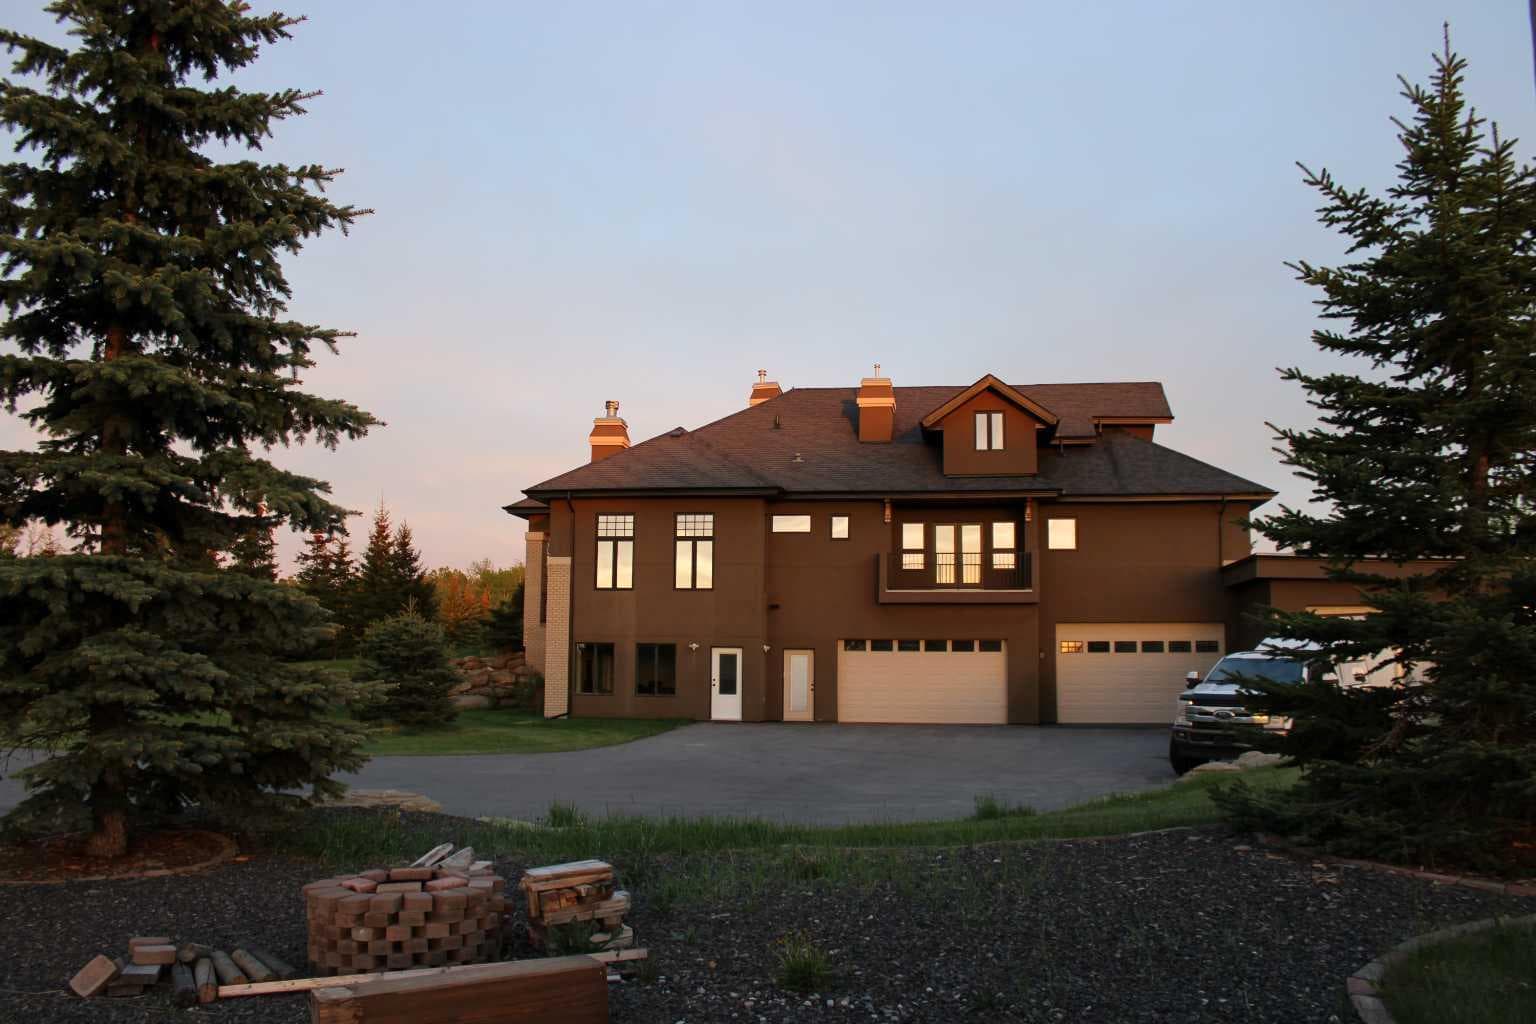
31210 Woodland Way — photo 1
Tap to enlarge
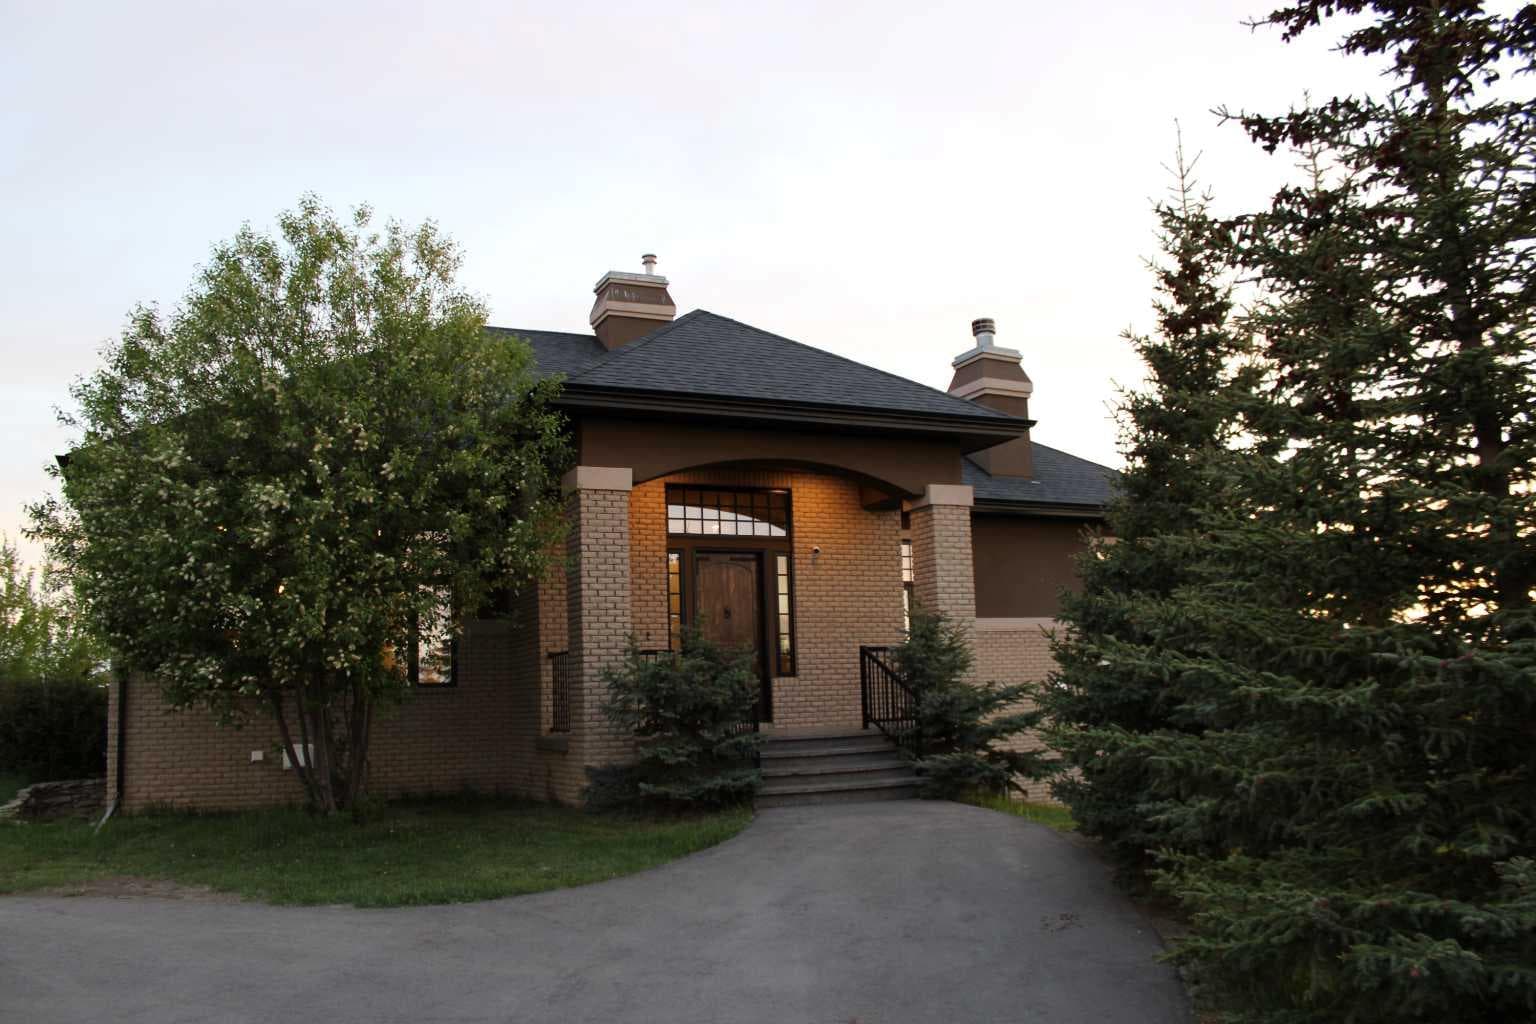
31210 Woodland Way — photo 2
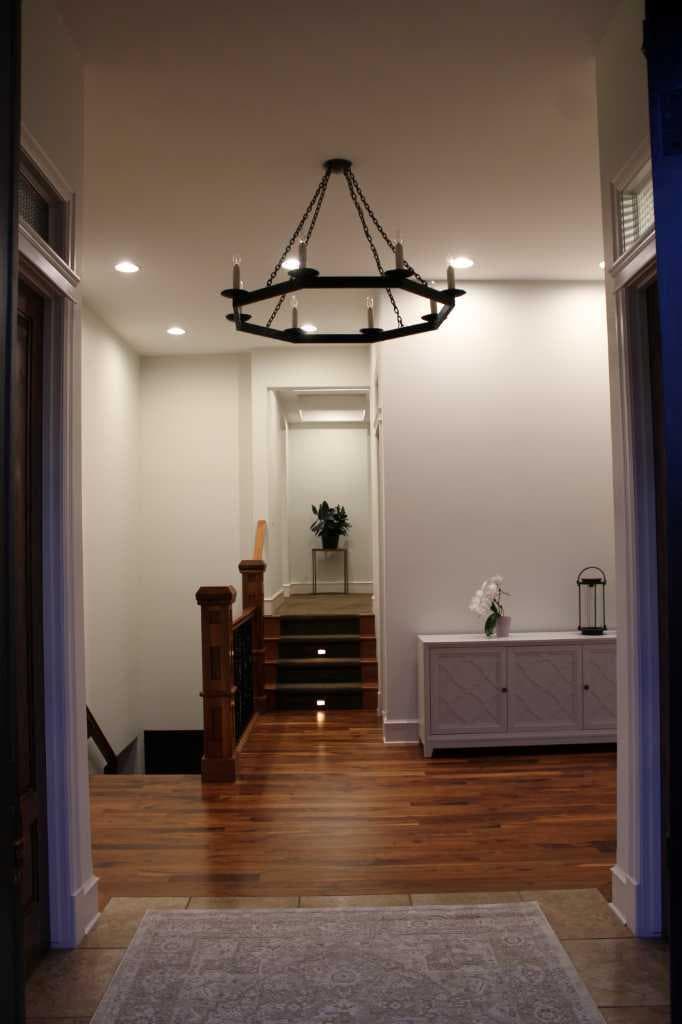
31210 Woodland Way — photo 3
+27 Photos
Active
Active

$2,895,000

31210 Woodland Way

Bearspaw_Calg, Rural Rocky View County, T3R 1G5
Listing courtesy of Century 21 Bravo Realty
MLS # A2316405Get qualified
6
Beds
5
Baths
3,954.6
Sqft

Interested?

Send Jim a quick note — replies within the day.

or call +1 403 478 8558

Listing Description

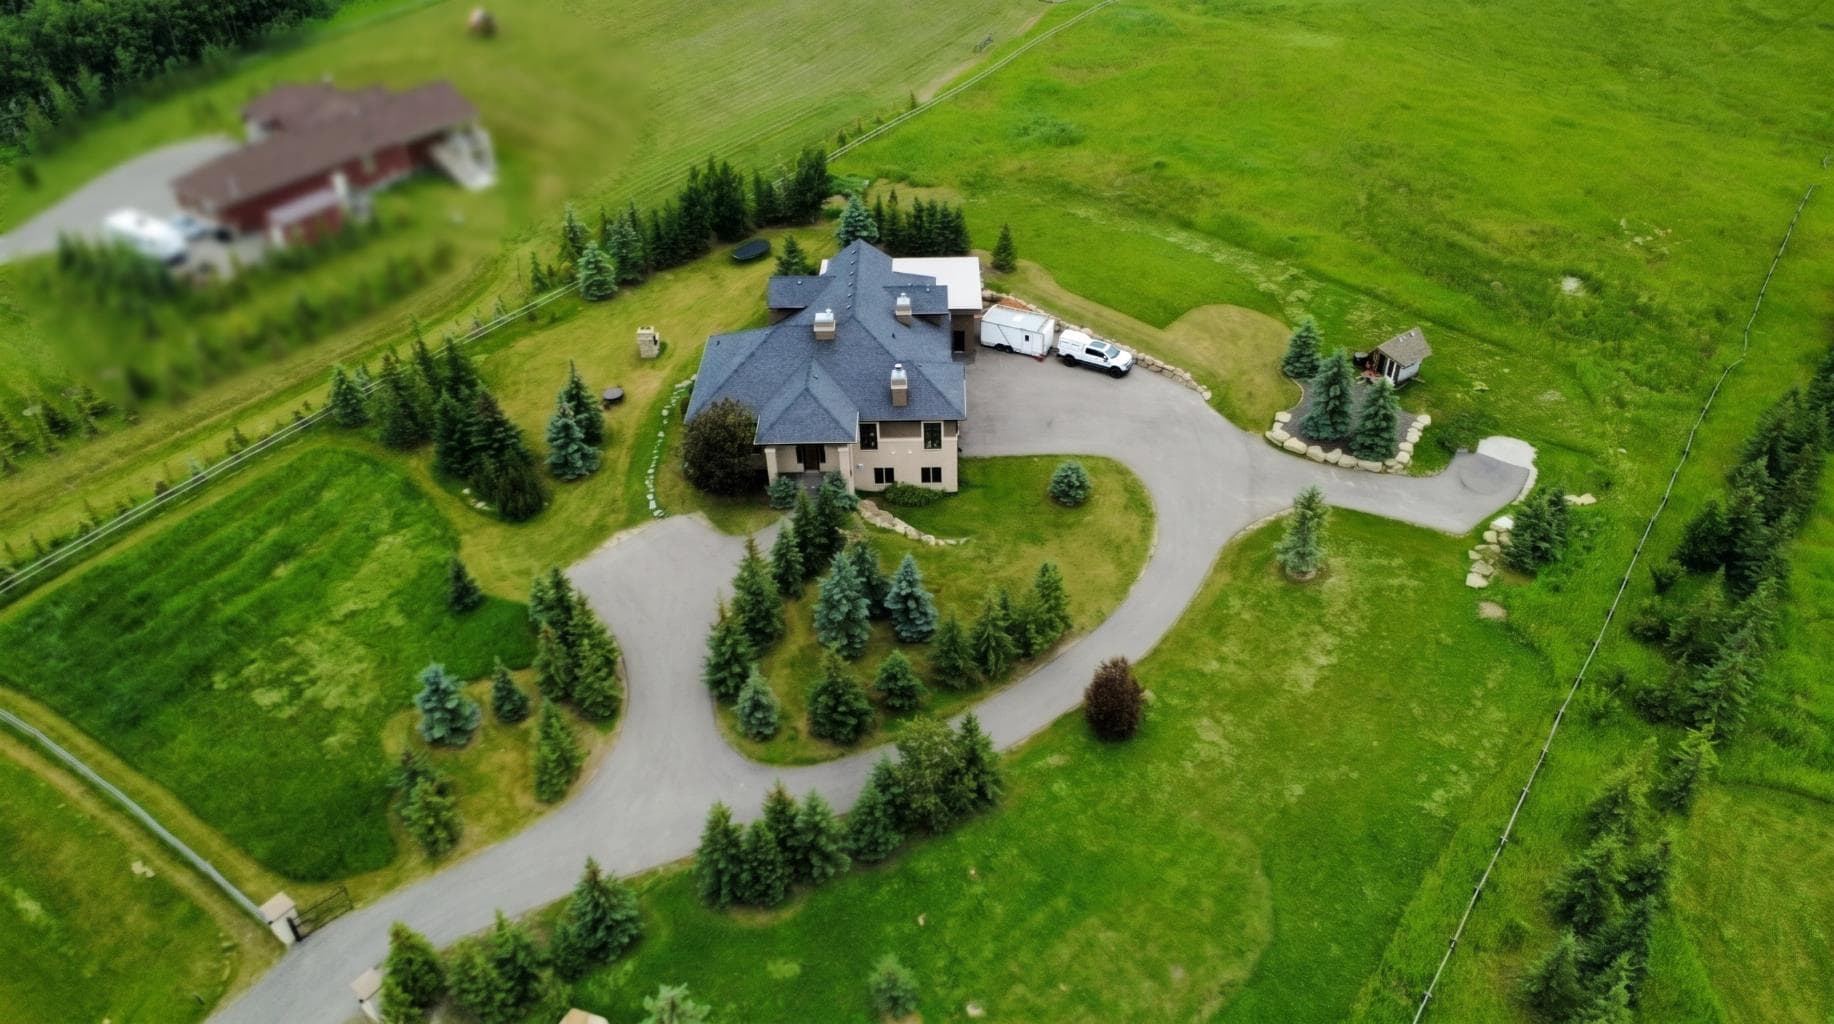
Expansive acreage living just minutes from Calgary. Set on 3.24 acres and well removed from highway noise, this property offers privacy, open views, and a functional layout designed for both daily living and entertaining. The 6-bed, 5-bath home features just under 5,500 sq. ft of usable living space. A large, gated wraparound driveway provides easy access to the oversized attached in-floor heated garage and an attached heated oversized shop with its own separate entrances. Inside, the main level is anchored by a spacious kitchen with a central wood table island, premium gas-burning Wolf range, and a full-size Sub-Zero refrigerator. Living areas are enhanced by a natural stone wood-burning fireplace with gas assist (gas lighter). In-floor heating runs throughout the entire home, providing consistent comfort, while dual-zone furnace and air conditioning systems allow for efficient climate control. Built with efficiency in mind, the home features triple-pane windows and R35 insulated walls, contributing to strong overall energy performance and low energy bills. The upper level includes a well-appointed primary suite with a see-through natural stone wrapped fireplace showing through to the 6-piece ensuite, which features a spacious walk-in closet, a double-width jetted tub, and a full body shower/two-person steam room. Three additional bedrooms, a 5-piece bathroom, and a full-sized laundry room with a sink and Bosch appliances complete the main-upper level. The second level features a dedicated theatre room with fully reclining leather seating, its own separate bathroom, and a private balcony, creating a true at-home cinema experience and entertainment space. The fully developed walkout basement includes a wet bar, wine cellar with a built-in counter and sink, two additional bedrooms, a 3-piece bathroom, and a large recreation/games room offering excellent space for guests or extended family. With a generous landscaped yard space with mature trees, unobstructed views, and close proximity to Calgary, this property combines rural scale and privacy along with city convenience.

General Info

Rooms & Size
Rooms Above Grade
8
Bedrooms
6
Beds Above Grade
4
Beds Below Grade
2
Total Baths
5
Full Baths
3
Half Baths
2
Ensuite
Yes
Living Area
3,954.6 sqft
Main Level
1,564.1 sqft
Inside Highlights
Appliances
DishwasherDouble OvenFreezerGas RangeGas Water HeaterHumidifierMicrowaveRange HoodWasher/DryerWine Refrigerator
Flooring
CarpetHardwoodStone
Interior Features
BidetCentral VacuumChandelierFrench DoorGranite CountersHigh CeilingsJetted TubKitchen IslandNo Smoking HomePantrySaunaSteam Room
Laundry
Laundry RoomMain LevelSink
Fireplace
GasGas LogGas StarterLiving RoomPrimary BedroomSee ThroughStone
Heating & Cooling
Heating
In FloorFireplace(s)Forced AirNatural Gas
Cooling
Sep. HVAC Units
Parking
Garage
Yes
Garage Spaces
8
Features
Heated GarageOversizedQuad or More Attached
Lifestyle
Community
Other
Curb Appeal
Exterior Features
BalconyBBQ gas lineFire PitGardenLightingPrivate Yard
Patio & Porch
Balcony(s)DeckFront PorchPatio
Lot
Acreage
Yes
Lot Size
3.24 ac
Lot Size
141,134 sqft
Features
Front YardMany TreesPrivateViews
Construction
Style
1 and Half StoreyAcreage with Residence
Materials
StuccoWood Frame
Structure Type
House
Property Subtype
Detached
Roof, Fencing & Foundation
Roof
Asphalt Shingle
Fencing
Fenced
Foundation
Poured Concrete
Basement
Type
Full
Development
Finished
Features
Separate/Exterior EntryWalk Out
Utilities
Water Source
Co-operativePublic
Sewer
Private SewerSeptic System
Address
Subdivision
Bearspaw_Calg
Suite
No
City
Rural Rocky View County
Province
Alberta
Postal Code
T3R 1G5
County
Rocky View County
Use & Rules
Faces
E
Zoning
R-CRD
Restrictions
Restrictions
Easement Registered On TitleRestrictive CovenantUtility Right Of Way
Listing & Market
Days on Market
9
Listing Date
7/14/2026
MLS Number
A2316405
Taxes
Annual Tax
$9,334
Tax Year
2,025
Tax Block
6
Tax Lot
5
Ownership
Title Type
Fee Simple
Ownership Interest
Private
Possession
Possession
30 Days / Neg
Inclusions
Reneka Espresso Machine (in basement bar)Central vacuum accessoriesJohn Deere tractor lawnmowerCub Cadet snow blowerReverse Osmosis System

Sign in to view financial details, taxes & ownership.

Data was last updated July 23, 2026 at 12:07 PM (Mountain Time)

Listing data supplied by Pillar 9™ MLS® System; deemed reliable but not guaranteed accurate. The trademarks MLS®, Multiple Listing Service® and associated logos are owned by CREA. For information purposes only — not intended to solicit properties currently listed for sale or buyers already under contract.

MaxWell Capital Realty

MaxWell Capital Realty

Where Real Estate Happens

75 Crowfoot rise NW, #150

Calgary, AB, T3G 4P5

Cell: +1 403 478 8558

Office: 403-282-7770

jimang.realty@gmail.com

Get in Touch with Me

Submit your details and receive tailored property recommendations

Prefer Direct Approach ?

Cell: +1 403 478 8558

Office: 403-282-7770

jimang.realty@gmail.com

Location

75 Crowfoot rise NW, #150

Calgary, AB, T3G 4P5

Contact Me

Finding your perfect home we help you find your perfect home, investment property, or rental with ease and confidence.

Prefer Direct Approach ?

Cell: +1 403 478 8558

Office

403-282-7770

Location

75 Crowfoot rise NW, #150

Calgary, AB, T3G 4P5

MaxWell Capital Realty

Licensed Brokerage: MaxWell Capital Realty

Licensed Real Estate Associate: Jim Ang Li, Associate

Copyright 2026 by Pillar9. All Rights Reserved.

Data is supplied by Pillar 9™ MLS® System. Pillar 9™ is the owner of the copyright in its MLS® System. Data is deemed reliable but is not guaranteed accurate by Pillar 9™.

The trademarks MLS®, Multiple Listing Service® and the associated logos are owned by The Canadian Real Estate Association (CREA) and identify the quality of services provided by real estate professionals who are members of CREA. Used under license.

For information purposes only. Not intended to solicit properties currently listed for sale. If your property is currently listed with a REALTOR®, please disregard this advertisement.

Designed by Bowrand | © 2026 All rights reserved