
Row/Townhouse in Signal Hill
$399,900
101, 1997 Sirocco Drive SW
Interested?
Send Jim a quick note — replies within the day.
Listing Description
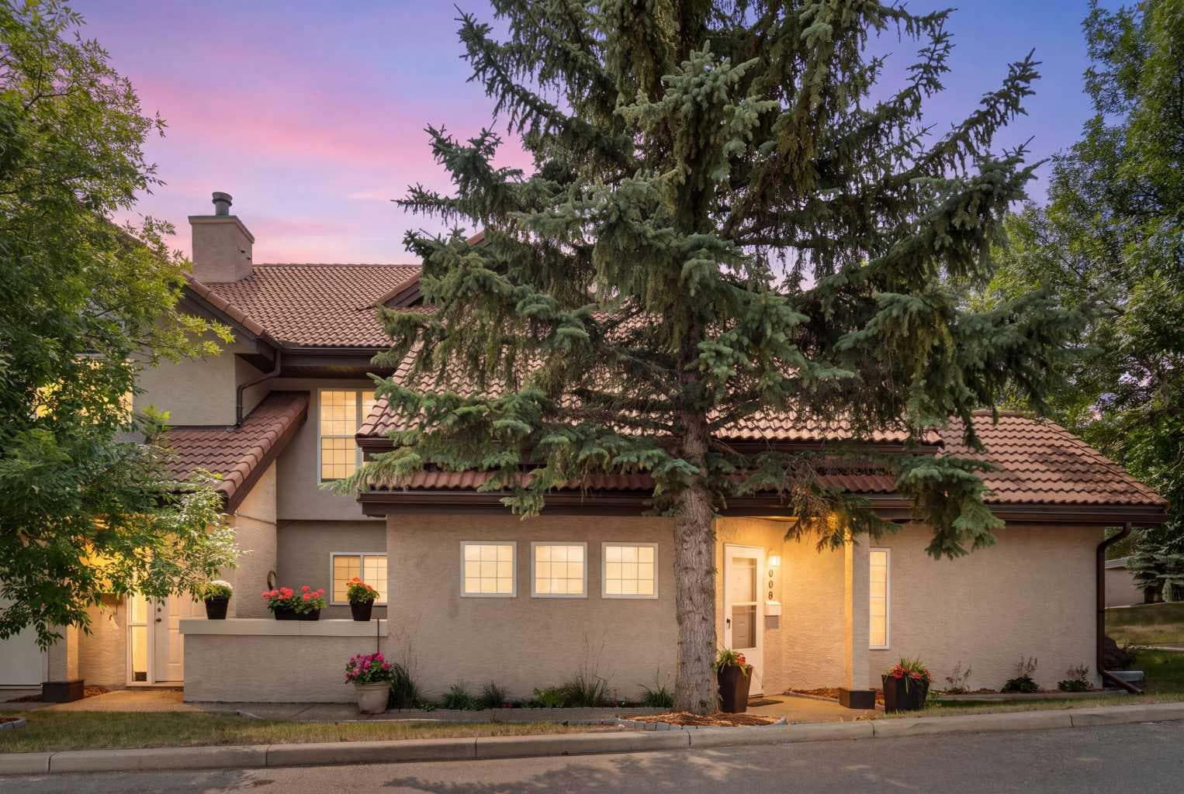
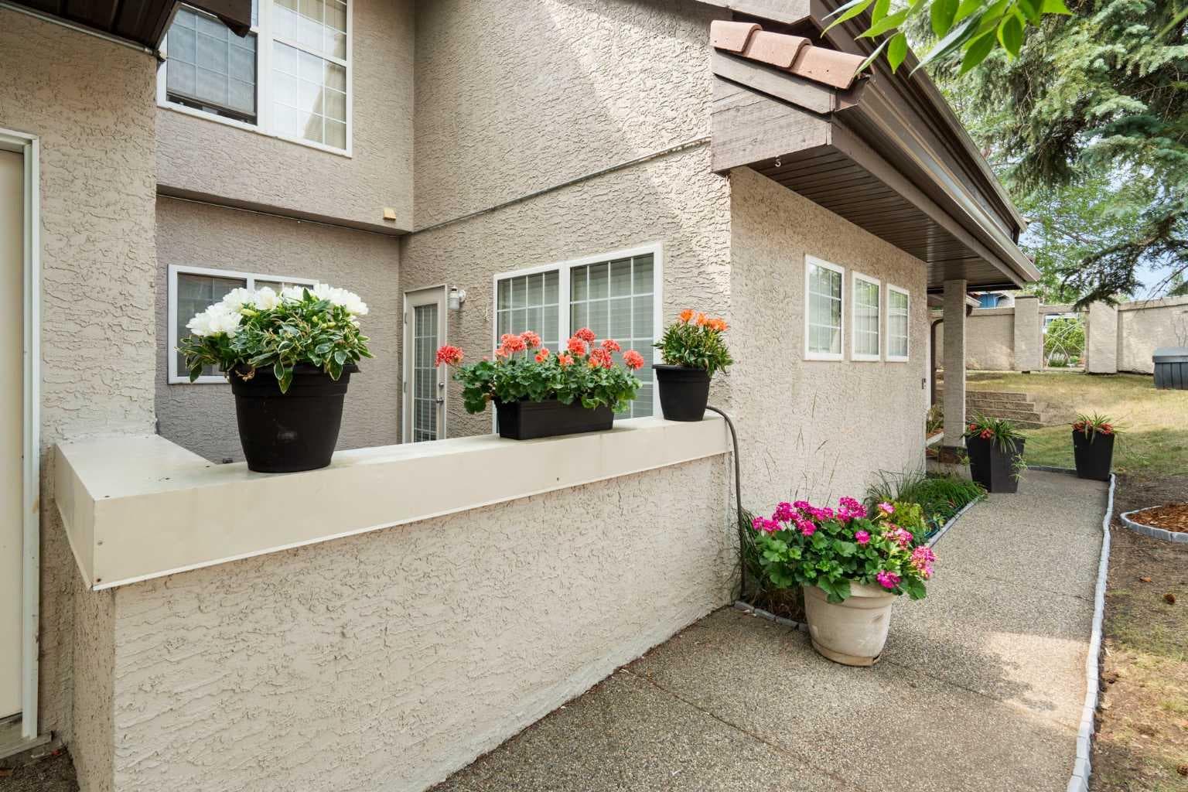
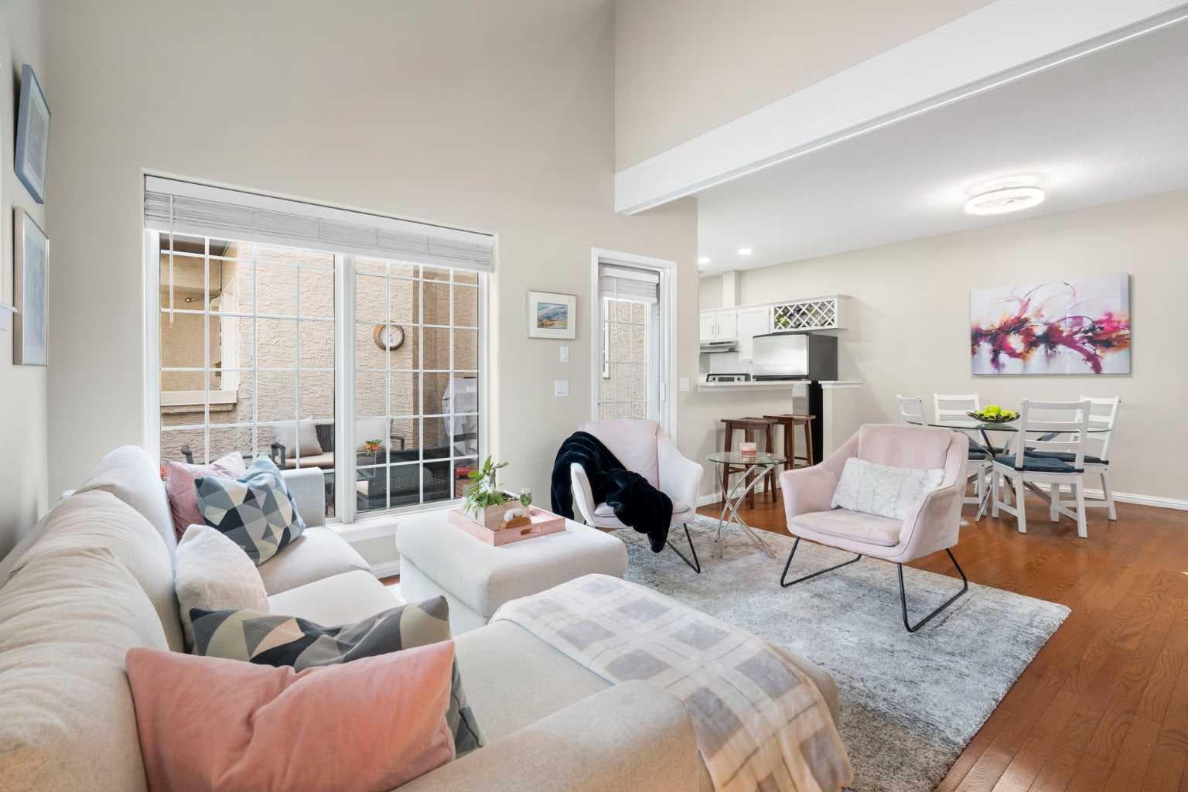
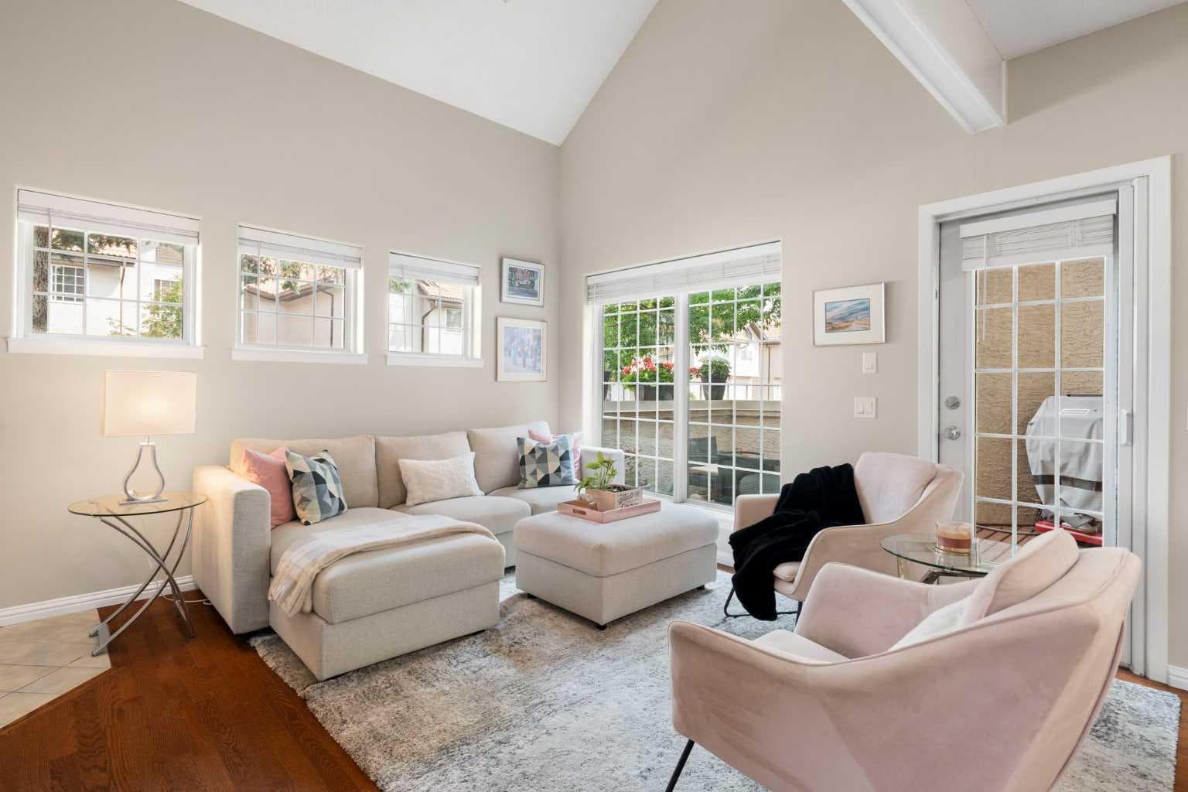
Welcome to this stunning California-style townhome in the highly sought-after community of Signal Hill, where stylish design, thoughtful updates, and an unbeatable location come together to create the perfect place to call home. Offering over 1,300 sq. ft. of beautifully maintained living space, this two-bedroom plus den residence features an attached garage and an exceptional open-concept layout designed for both everyday living and entertaining. Step inside and be immediately impressed by the soaring 18-foot vaulted ceilings with striking exposed beams, expansive windows that flood the home with natural light, and rich engineered hardwood flooring that flows throughout the main living areas and primary bedroom. The renovated kitchen is sure to impress with quartz countertops, stainless steel appliances, and plenty of workspace for the home chef. The spacious living and dining areas seamlessly connect to a private patio, creating the perfect indoor-outdoor living experience. The main floor primary retreat is a true sanctuary, featuring vaulted ceilings with exposed beams, oversized windows, a walk-in closet, and a beautifully appointed ensuite bathroom. Upstairs, the open loft overlooks the living room below, while the versatile den provides the ideal space for a home office, reading nook, or potential third bedroom. The upper level also offers a generous second bedroom, a full bathroom, and convenient laundry area. Comfort is enhanced year-round with in-floor heating throughout the home, while the professionally managed condominium offers peace of mind with a healthy reserve fund and exceptional maintenance. Condo fees include heat, water, and sewer, adding outstanding value. Residents also enjoy access to a welcoming clubhouse complete with a kitchen, dining area, patio, and social gathering spaces. Additional on-site parking is available upon request. Located in one of southwest Calgary's most desirable neighbourhoods, you'll love being within walking distance to shopping, restaurants, schools, parks, pathways, and every amenity imaginable. Commuting is effortless with a transit stop right outside the complex and the Sirocco LRT Station just a short walk away, providing quick access to downtown in approximately 12 minutes. Whether you're a first-time buyer, investor, or someone looking to downsize without compromising on quality, this beautifully updated Signal Hill townhome offers the perfect blend of comfort, convenience, and lifestyle.

MaxWell Capital Realty
Where Real Estate Happens
75 Crowfoot rise NW, #150
Calgary, AB, T3G 4P5
Cell: +1 403 478 8558
Office: 403-282-7770
jimang.realty@gmail.com
General Info
Sign in to view financial details, taxes & ownership.
Data was last updated August 9, 2026 at 12:11 PM (Mountain Time)
Listing data supplied by Pillar 9™ MLS® System; deemed reliable but not guaranteed accurate. The trademarks MLS®, Multiple Listing Service® and associated logos are owned by CREA. For information purposes only — not intended to solicit properties currently listed for sale or buyers already under contract.
MaxWell Capital Realty
Where Real Estate Happens
75 Crowfoot rise NW, #150
Calgary, AB, T3G 4P5
Cell: +1 403 478 8558
Office: 403-282-7770
jimang.realty@gmail.com