
Row/Townhouse in Evanston
$399,999
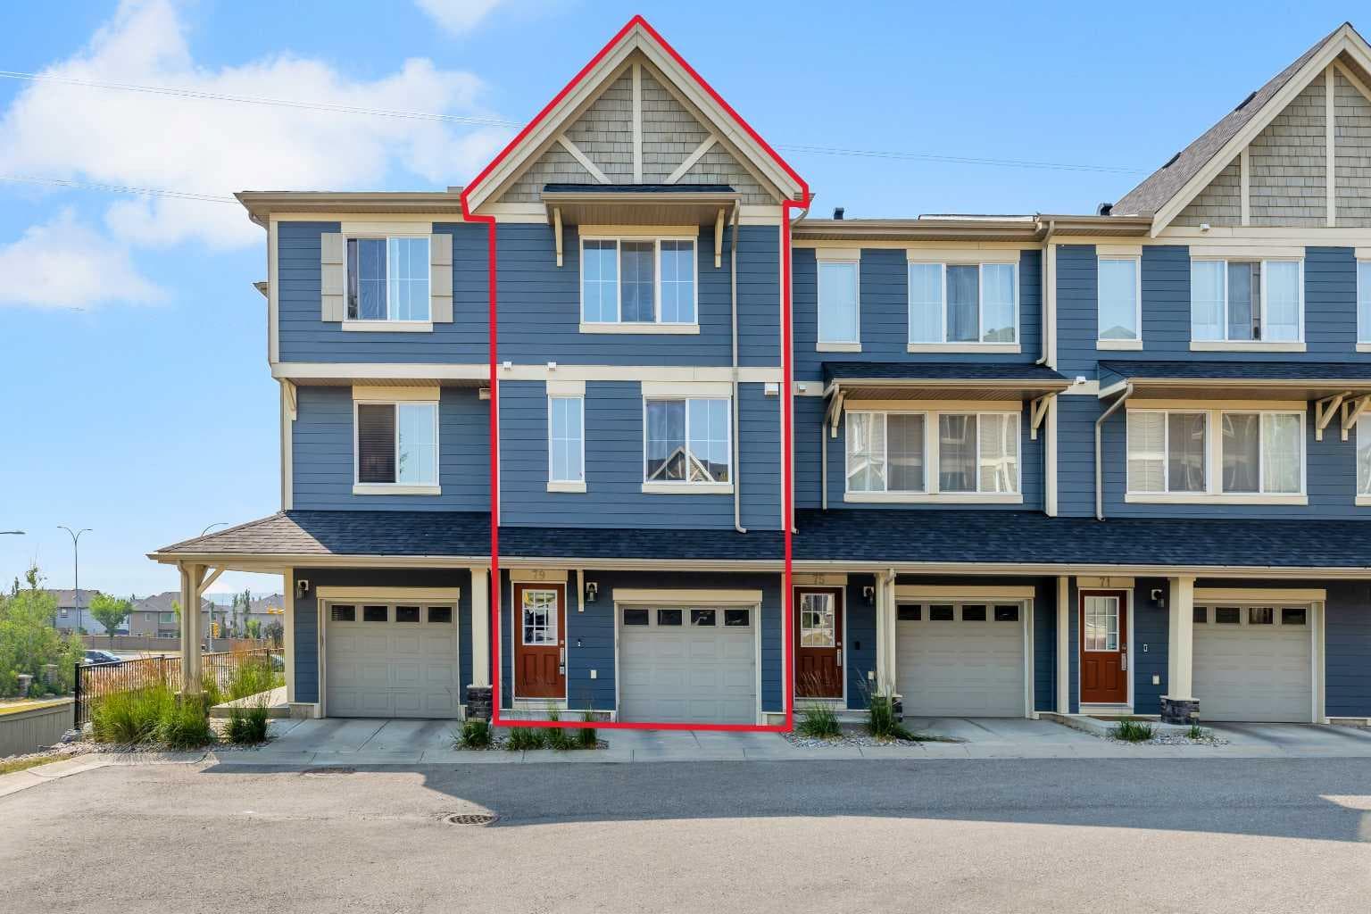
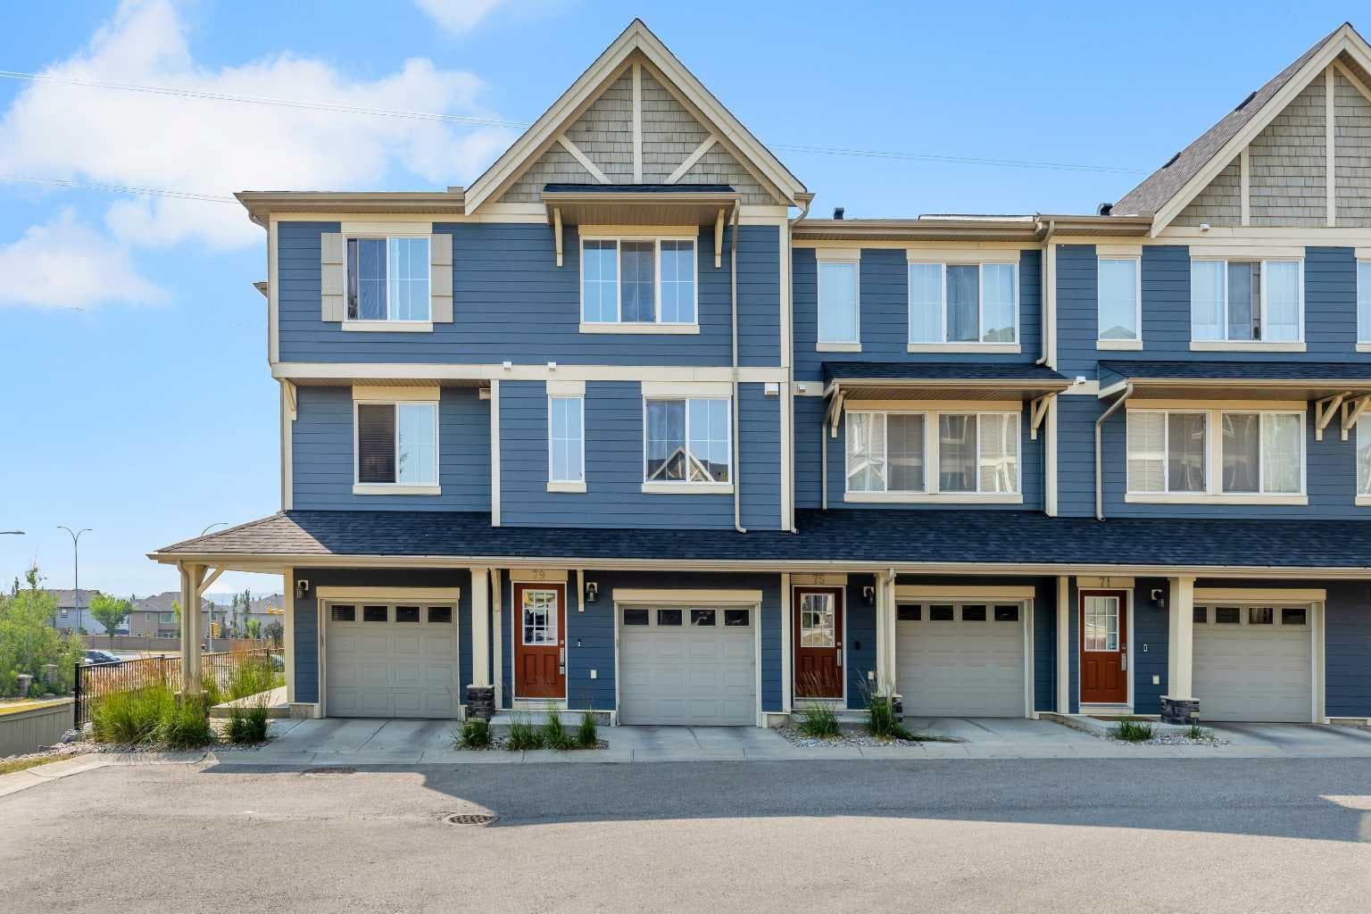
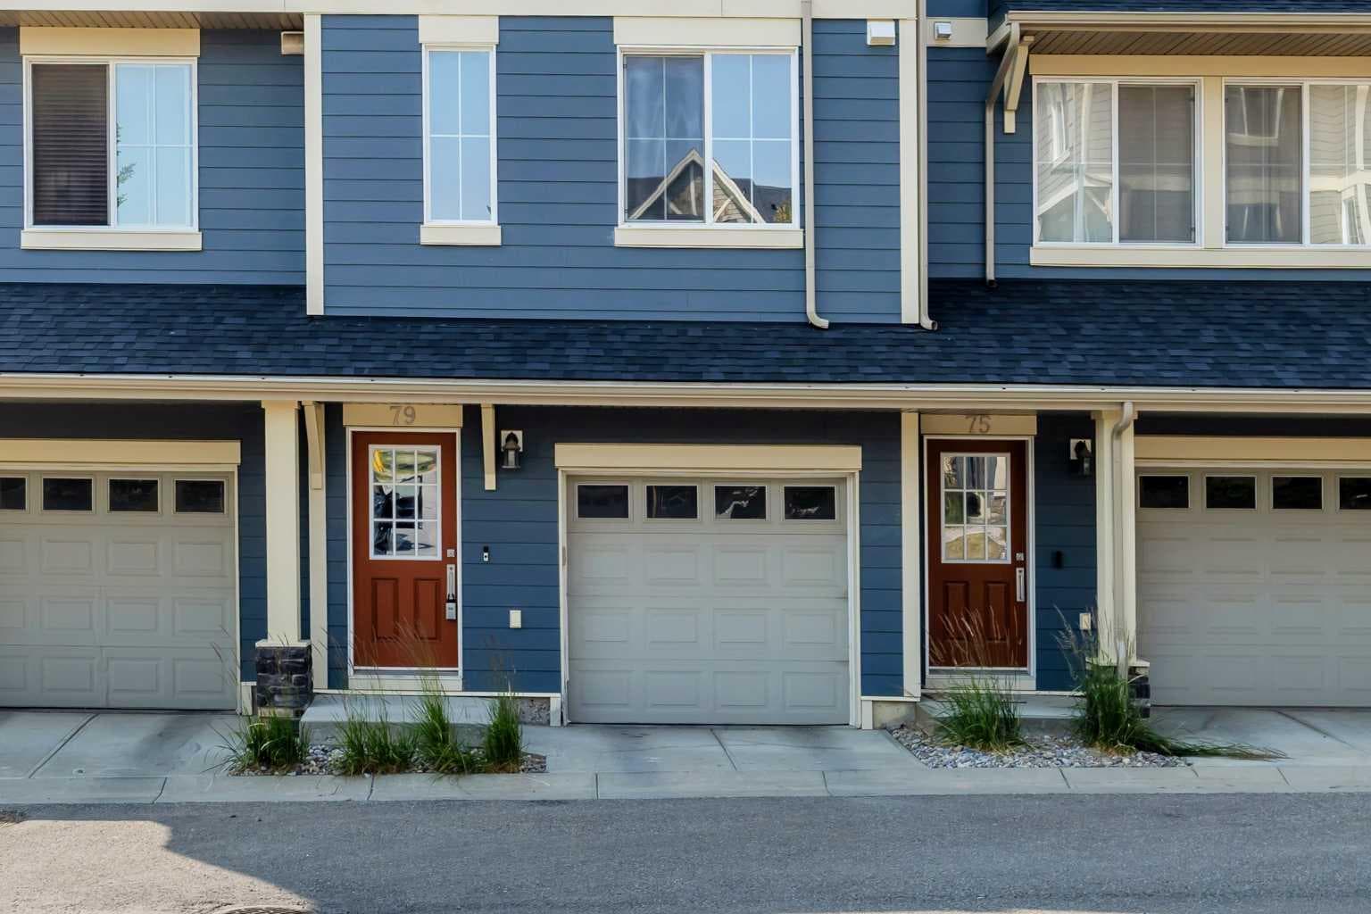
79 Evansview Gardens NW
Interested?
Send Jim a quick note — replies within the day.
Listing Description
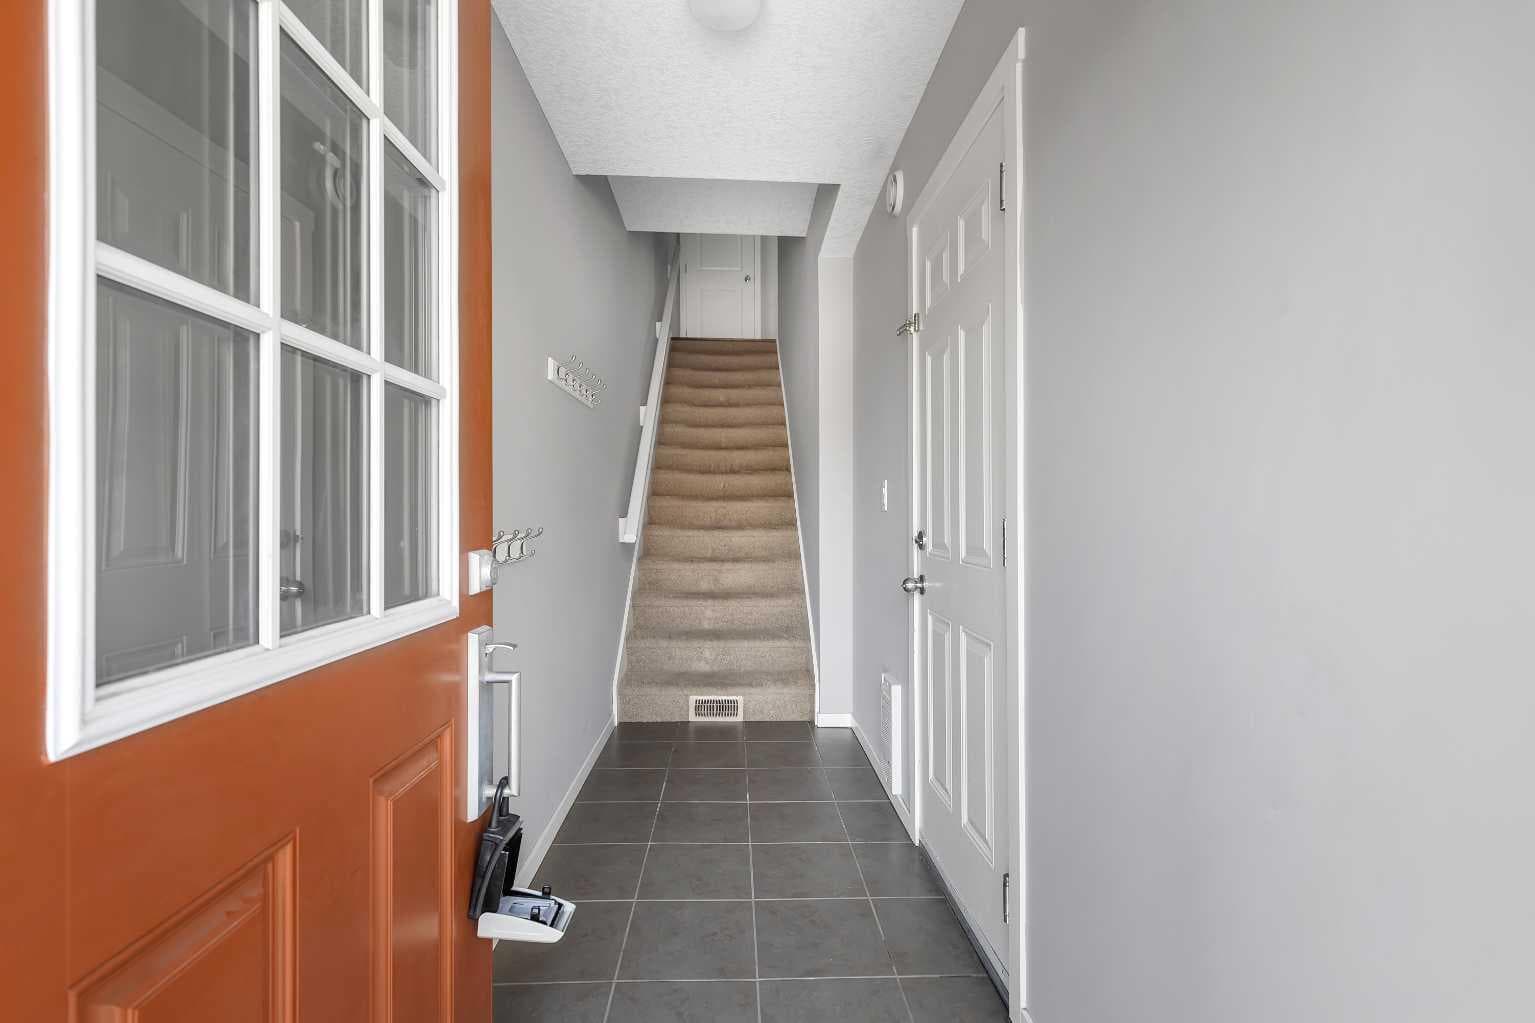
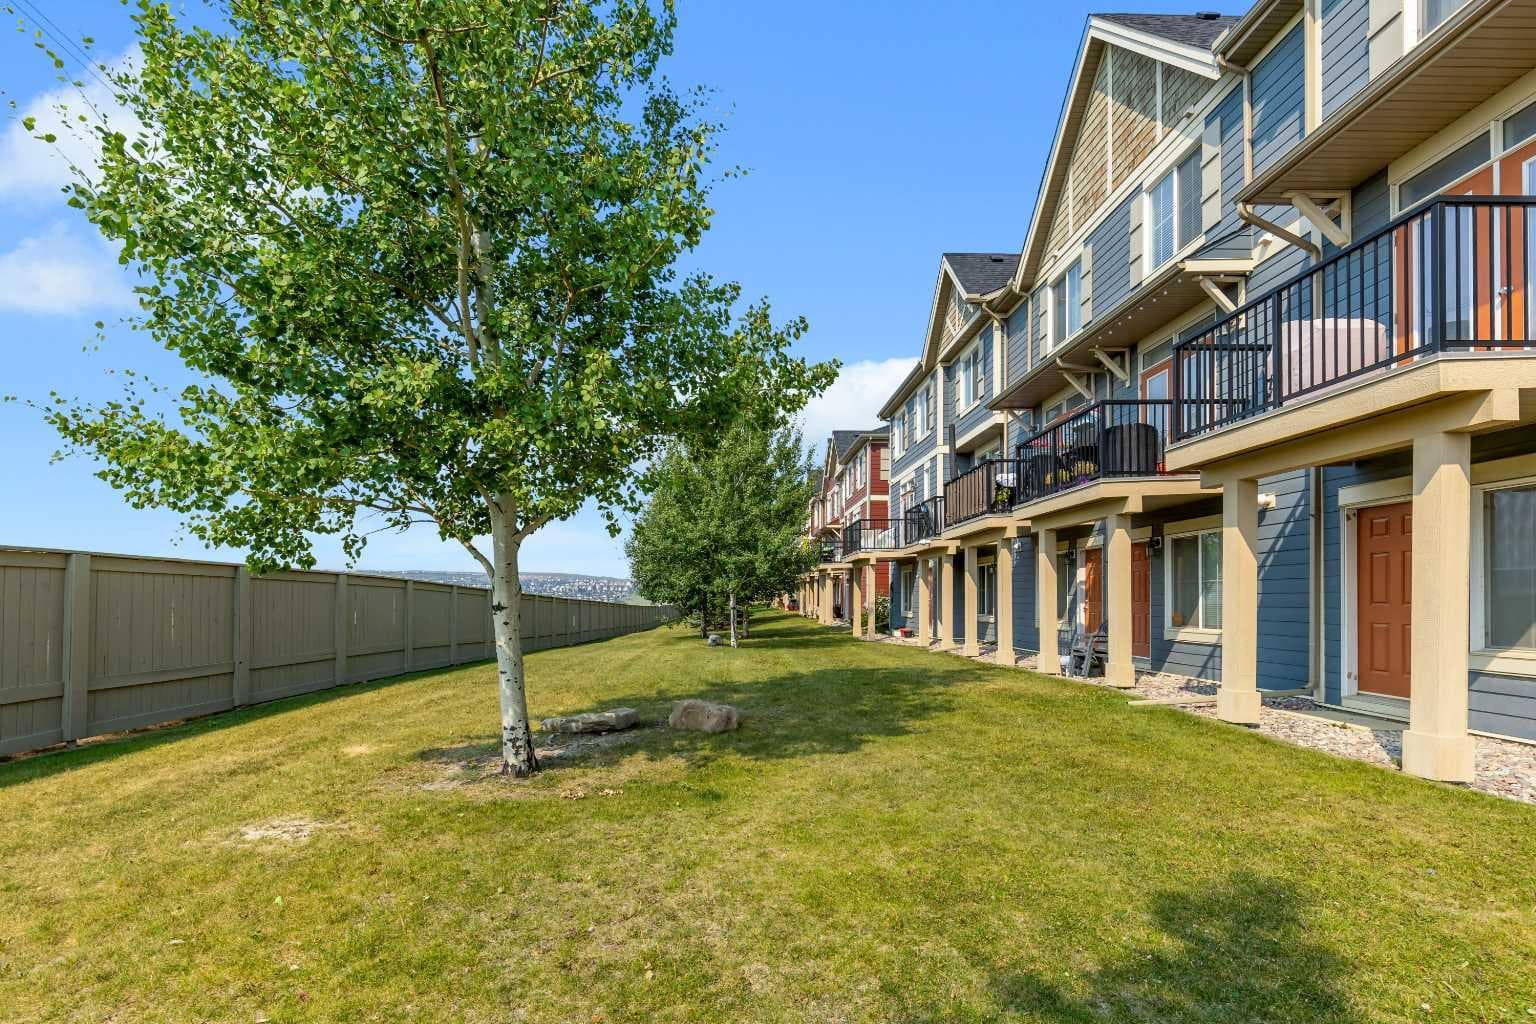
Welcome to 79 Evansview Gardens NW – where you can enjoy a million-dollar view for less than half the price! Perched in a prime location overlooking beautiful green space and rolling hills, this beautifully maintained townhome offers the perfect combination of comfort, convenience, and value. Whether you're a first-time home buyer, a young professional, or an investor looking for an excellent rental opportunity, this home checks all the boxes. The entry level features a welcoming foyer and a double attached garage with additional storage, making everyday living easy and practical. The bright, open-concept main floor is designed for both relaxing and entertaining. Rich hardwood flooring, large windows, and an abundance of natural light create a warm and inviting atmosphere. The stylish kitchen showcases dark wood cabinetry, a mosaic tile backsplash, ample counter space, and a breakfast bar. You get the full appliance package including a refrigerator, stove, dishwasher, microwave, washer, and dryer. Step outside onto your private balcony and take in the breathtaking views—an ideal spot to enjoy your morning coffee or unwind at the end of the day. One of this home's standout features is its thoughtfully designed upper level with two spacious primary bedrooms, each complete with its own private ensuite bathroom. This highly desirable layout provides exceptional privacy and flexibility, making it ideal for roommates, guests, professionals working from home, or generating strong rental income. You'll also enjoy the peace of mind that comes with several important recent upgrades, including a new furnace (2023), new deck (2023), new dishwasher (2023), and a brand-new roof (2026). The professionally managed condominium offers a low-maintenance lifestyle, with condo fees that include snow removal, landscaping, exterior building maintenance, and common area maintenance, allowing you to spend more time enjoying your home and less time worrying about upkeep. Located close to parks, walking paths, schools, shopping, restaurants, public transit, and major roadways, this move-in-ready home combines an outstanding location with exceptional value. Homes with views like this, two private ensuites, and major recent upgrades are rarely available at this price. Don't miss your opportunity—book your private showing today!

MaxWell Capital Realty
Where Real Estate Happens
75 Crowfoot rise NW, #150
Calgary, AB, T3G 4P5
Cell: +1 403 478 8558
Office: 403-282-7770
jimang.realty@gmail.com
General Info
Sign in to view financial details, taxes & ownership.
Data was last updated August 9, 2026 at 12:11 AM (Mountain Time)
Listing data supplied by Pillar 9™ MLS® System; deemed reliable but not guaranteed accurate. The trademarks MLS®, Multiple Listing Service® and associated logos are owned by CREA. For information purposes only — not intended to solicit properties currently listed for sale or buyers already under contract.
MaxWell Capital Realty
Where Real Estate Happens
75 Crowfoot rise NW, #150
Calgary, AB, T3G 4P5
Cell: +1 403 478 8558
Office: 403-282-7770
jimang.realty@gmail.com