Property-2 (Beta)

Detached in NONE

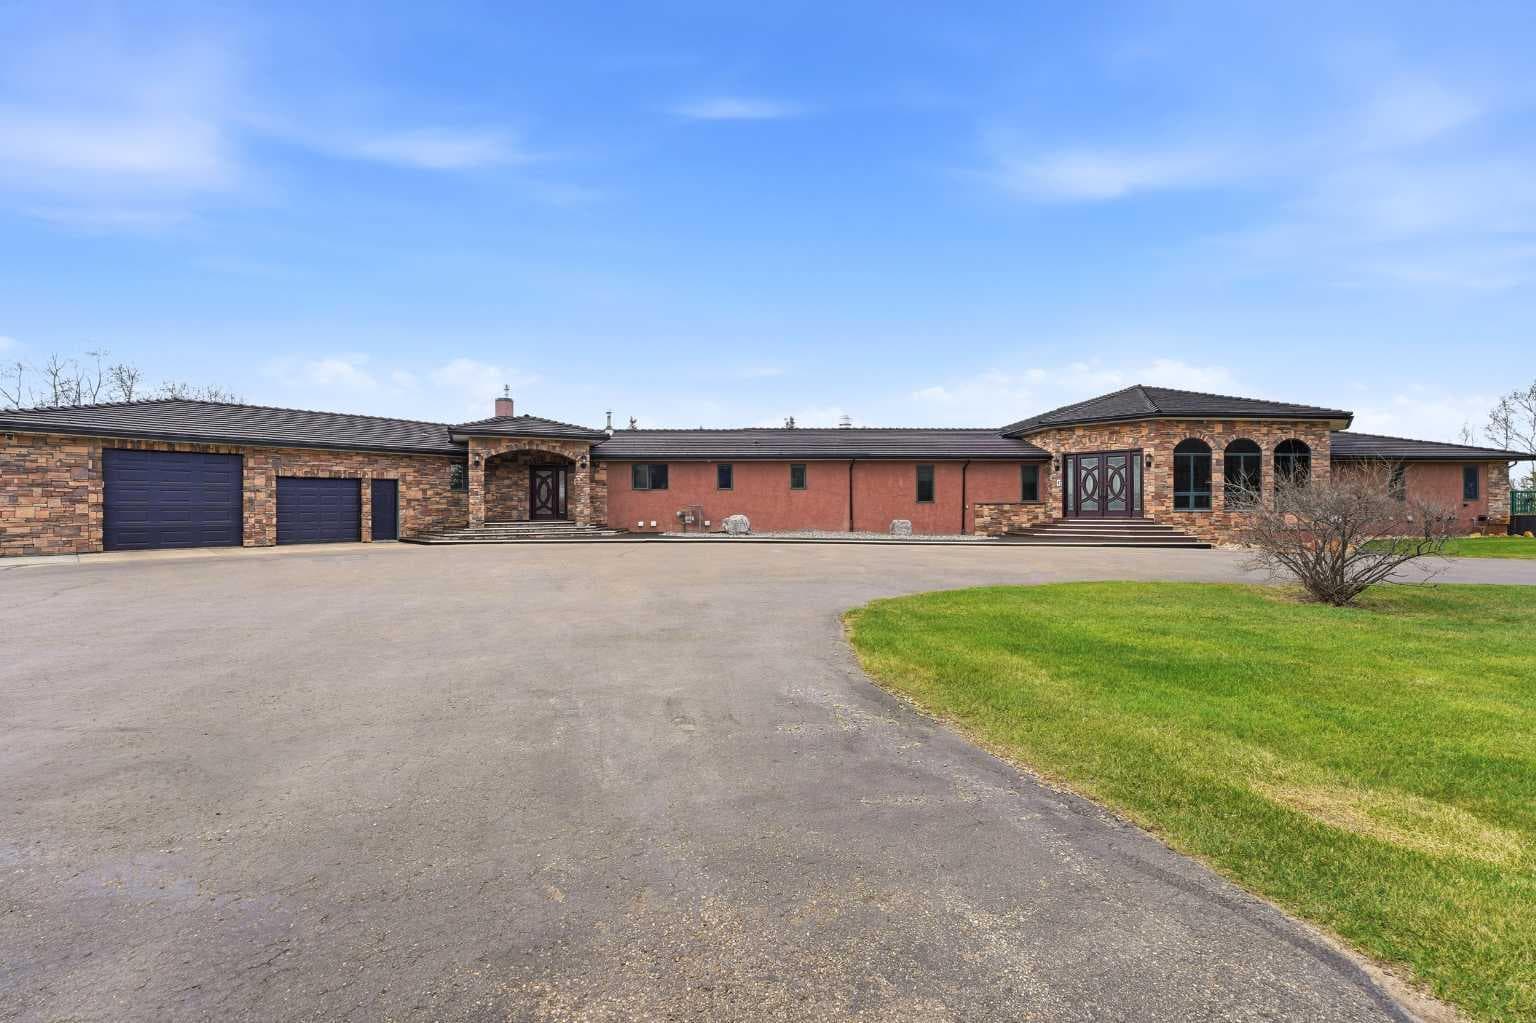
252072 Township Road 431A — photo 1
Tap to enlarge
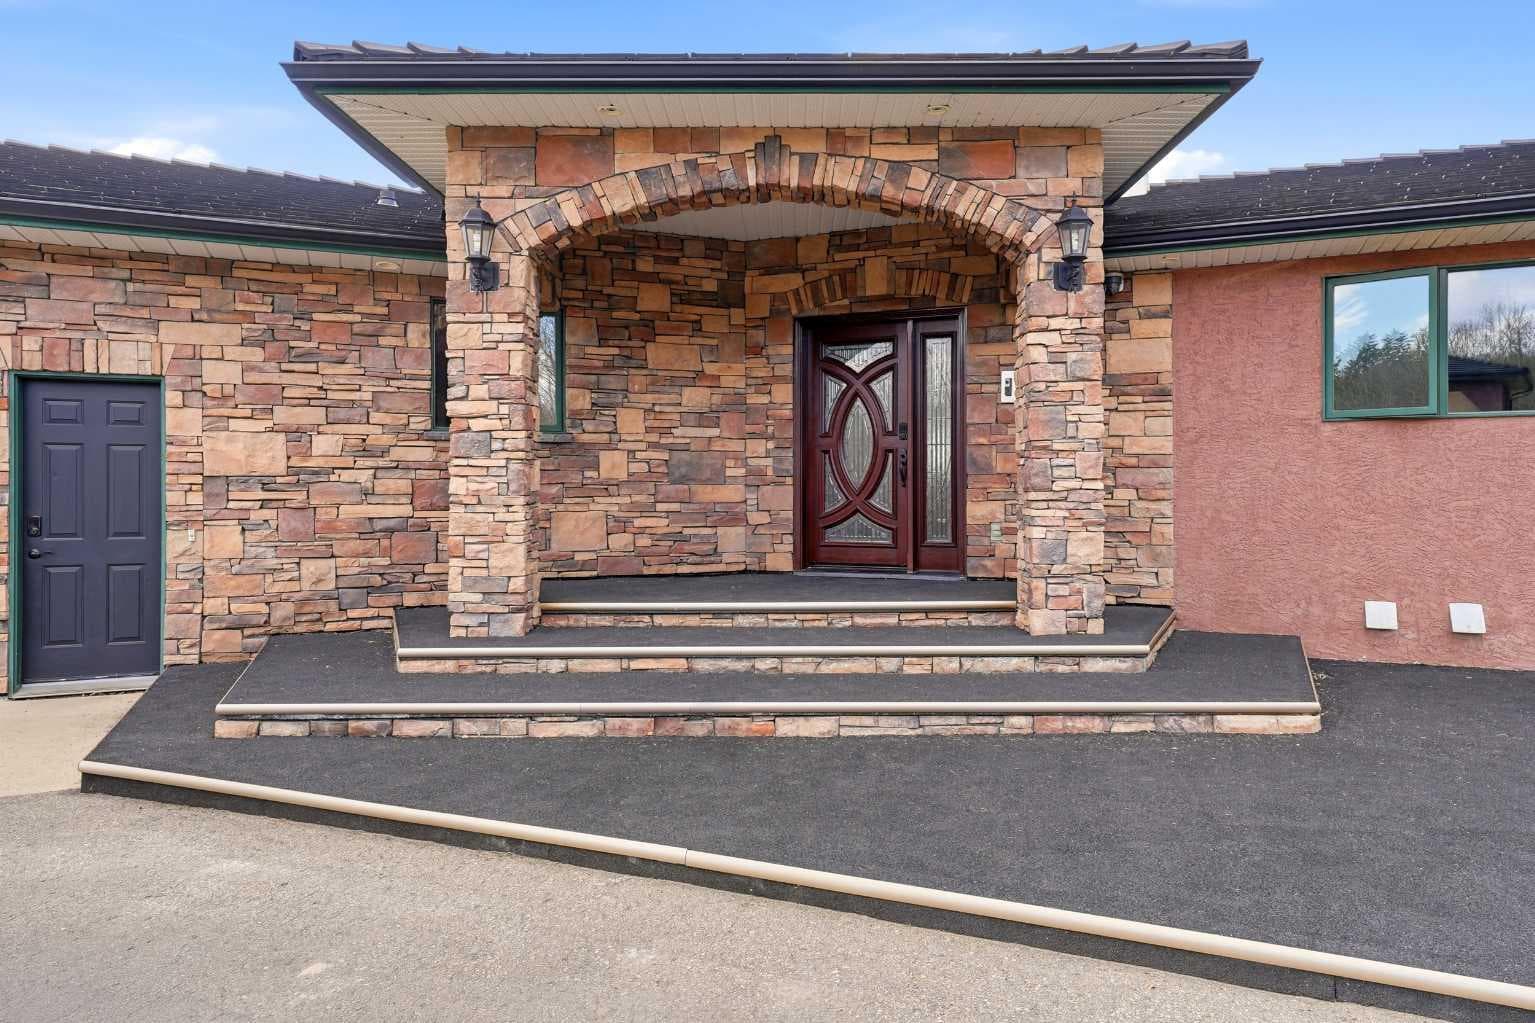
252072 Township Road 431A — photo 2
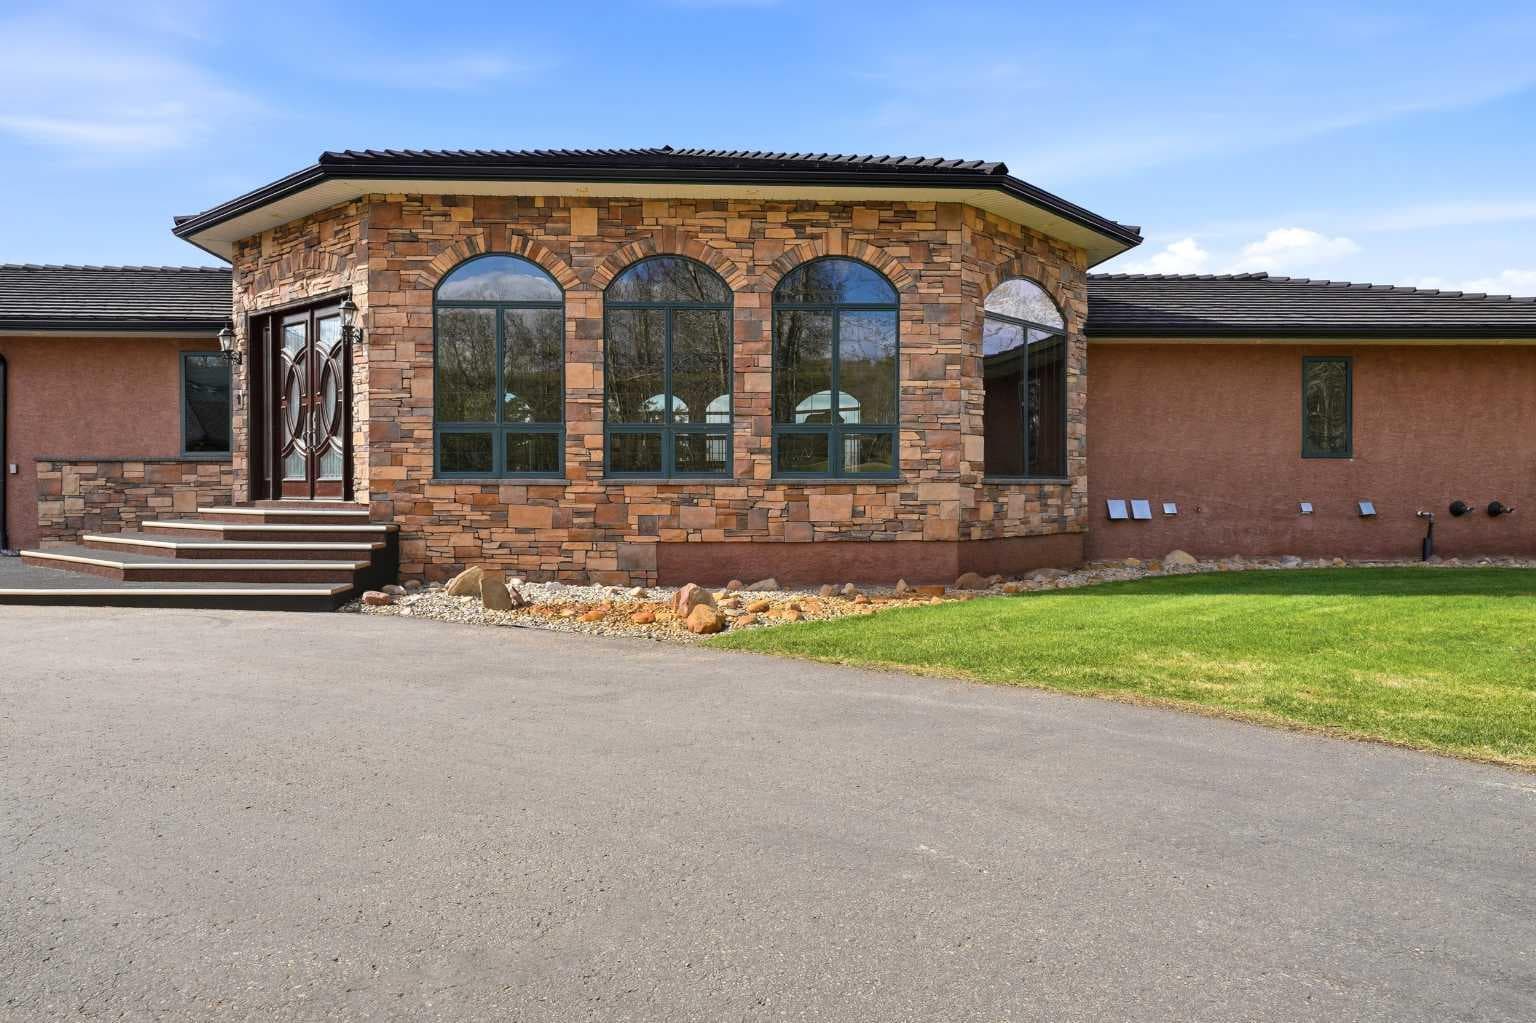
252072 Township Road 431A — photo 3
+27 Photos
Active
Active

$2,950,000

252072 Township Road 431A

NONE, Rural Ponoka County, T4J 1R1
Listing courtesy of RE/MAX real estate central alberta
MLS # A2310168Get qualified
8
Beds
10
Baths
4,049.07
Sqft

Interested?

Send Jim a quick note — replies within the day.

or call +1 403 478 8558

Listing Description

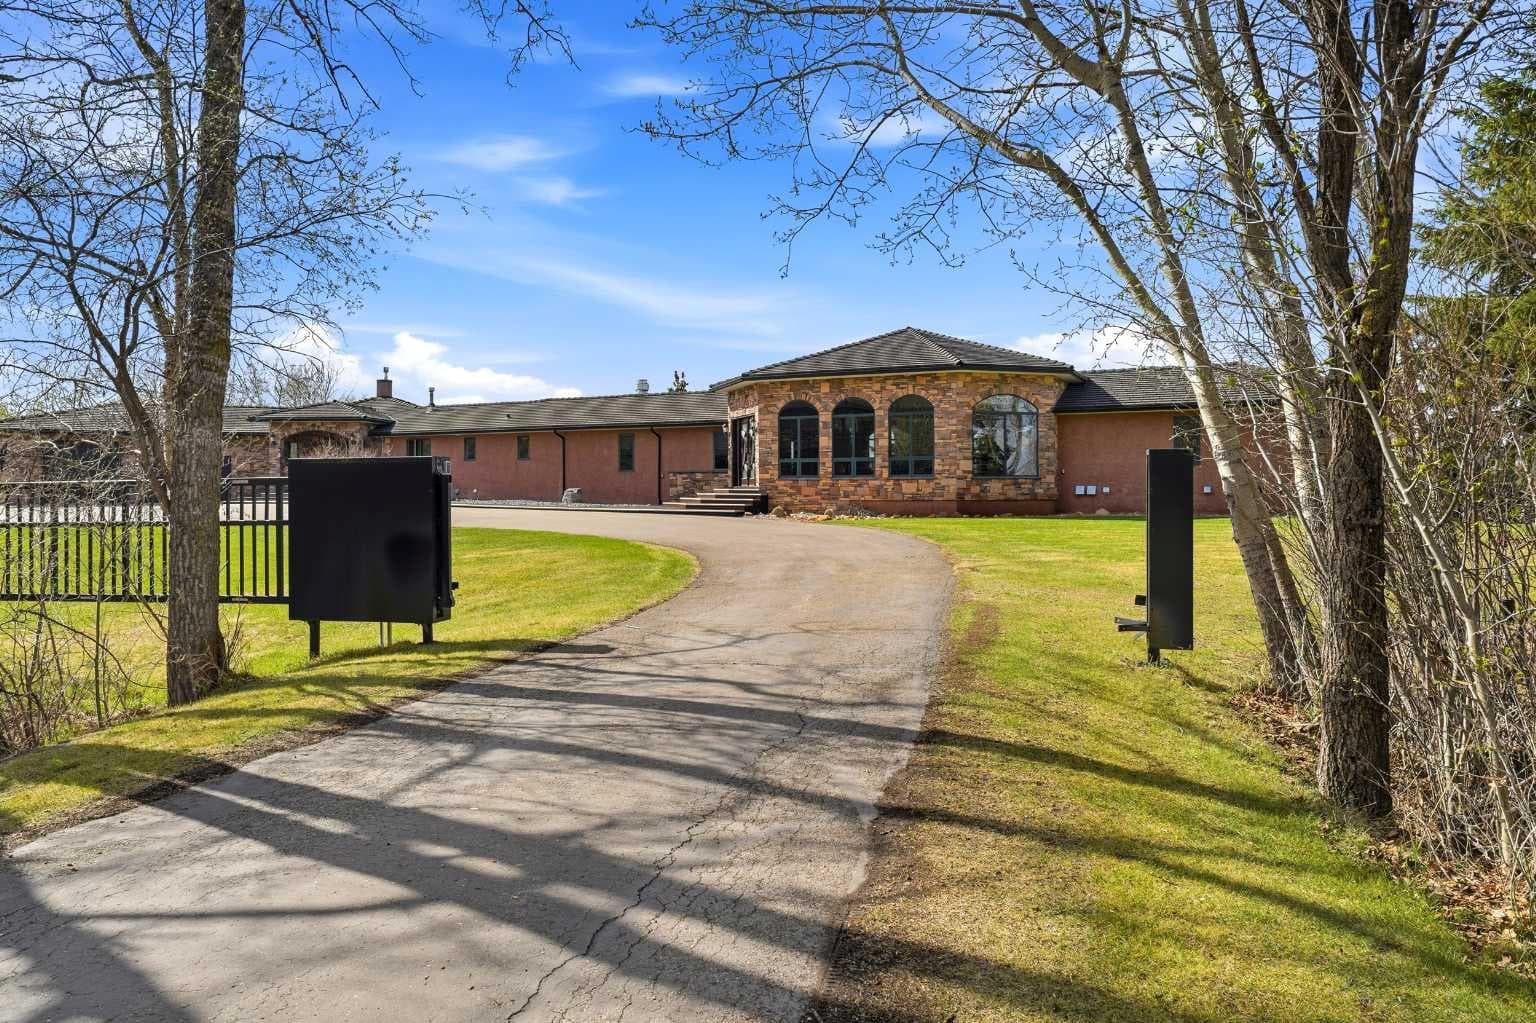
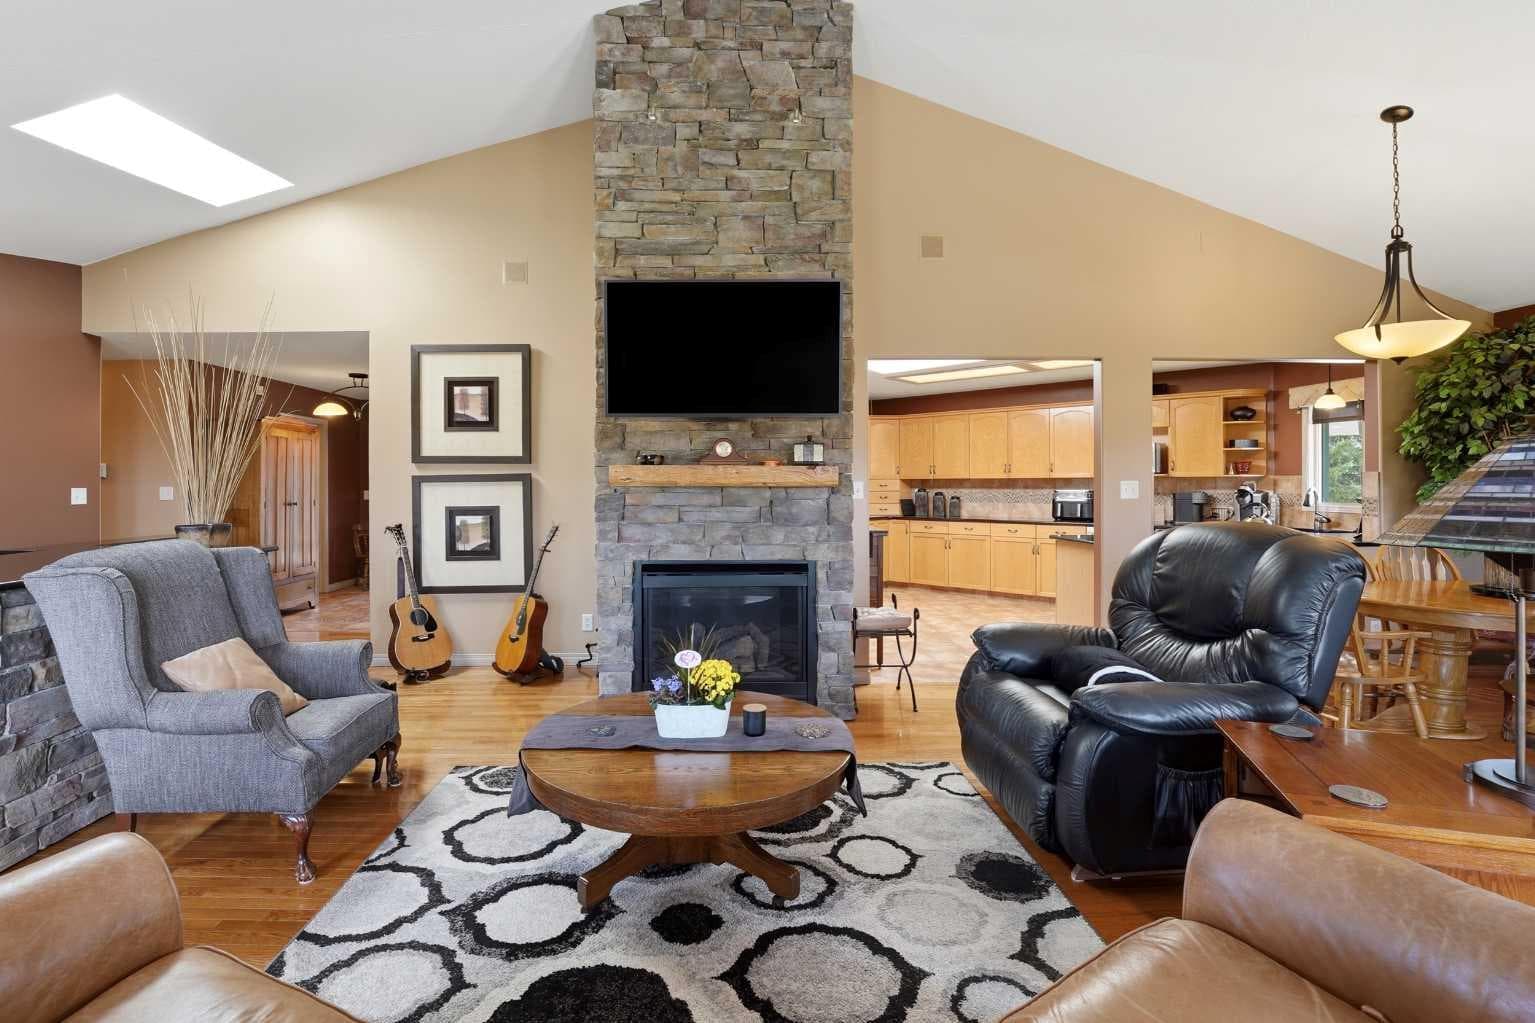
This spectacular executive estate offers the ultimate in luxury living and entertaining, set on a beautiful and private, 4.2 acre parcel with mature trees, only minutes to town. This custom built Bungalow with over 10,000 sq, ft of developed living space on property, showcases exceptional attention to detail, and an extensive renovation in 2010, that includes a top of the line indoor sport pool! This home is loaded with high-end finishes throughout the finished living space that must be seen to appreciate! The main floor showcases an impressive open-concept design with vaulted ceilings, a combination of hardwood, tile, and marble flooring, and a gourmet kitchen featuring granite counters, a large central island, dual-fuel stove, and walk-in pantry. It flows seamlessly into generous living areas, complete with a gas fireplace, wet bar, and expansive balcony overlooking the backyard oasis. The fully finished walk-out basement is an entertainer’s dream, boasting a large recreation room, wet bar, steam room, jetted tub, gas fireplace, in-floor heating, and a separate exterior entrance for added versatility. This is truly an exceptional property that also features a world-class inground, indoor swimming pool, and hot tub with power cover, waterfall feature, along with another full kitchen with highend appliances on the deck area for the best of the pool parties! There is also a fire pit, misting system, and multiple patios. The meticulously landscaped yard offers complete privacy and is perfect for both relaxation and large-scale entertaining. Additional highlights include a double heated attached and a triple heated detached garage with carriage house above, in-floor heating supported by two boilers and two on-demand hot water systems, two central vacuum units, paved driveway, an irrigation system, power entry gates, and so much more. This rare property is being sold with a comprehensive list of inclusions, including all major kitchen appliances, three full sets of laundry equipment, all window coverings, multiple televisions, complete pool and spa equipment, the security system with cameras, Control 4 Automation system, Starlink internet, two water softeners, and furnishings which are negotiable.. The majority of the spacious bedrooms boast ensuites, and the primary suite is impressive! A true one-of-a-kind offering that delivers privacy, luxury, and turn-key living at the highest level. Too many bells and whistles to list them all!

General Info

Rooms & Size
Rooms Above Grade
9
Bedrooms
8
Beds Above Grade
4
Beds Below Grade
4
Total Baths
10
Full Baths
8
Half Baths
2
Ensuite
Yes
Living Area
4,049.07 sqft
Upper Level
668 sqft
Inside Highlights
Appliances
Other
Flooring
Ceramic TileHardwoodMarbleTile
Interior Features
BarBreakfast BarCeiling Fan(s)Central VacuumDouble VanityGranite CountersJetted TubKitchen IslandOpen FloorplanPantryRecreation FacilitiesSeparate EntranceSteam RoomStorageSump Pump(s)Vaulted Ceiling(s)Walk-In Closet(s)Wet BarWired for DataWired for Sound
Laundry
In BasementIn Garage
Fireplace
Gas
Heating & Cooling
Heating
In FloorForced AirNatural Gas
Cooling
Central Air
Parking
Garage
Yes
Garage Spaces
6
Features
Double Garage AttachedDrivewayElectric GateFront DriveGarage Door OpenerGatedHeated GarageInsulatedOversizedPavedTriple Garage Detached
Lifestyle
Community
Other
Curb Appeal
Exterior Features
BalconyFire PitMisting SystemPrivate EntrancePrivate YardStorage
Patio & Porch
Balcony(s)Front Porch
Lot
Acreage
Yes
Lot Size
4.72 ac
Lot Size
205,603 sqft
Features
Back LaneBack YardFront YardLandscapedLawnMany TreesOtherPrivateSecludedWaterfall
Construction
Style
Acreage with ResidenceBungalow
Materials
ConcreteWood Frame
Structure Type
House
Property Subtype
Detached
Roof, Fencing & Foundation
Roof
Rubber
Fencing
Fenced
Foundation
Poured Concrete
Basement
Type
Full
Development
Finished
Features
Separate/Exterior EntryWalk Out
Utilities
Water Source
Well
Sewer
Septic FieldSeptic Tank
Address
Subdivision
NONE
Suite
Yes
City
Rural Ponoka County
Province
Alberta
Postal Code
T4J 1R1
County
Ponoka County
Use & Rules
Faces
E
Zoning
CR
Restrictions
Restrictions
None Known
Listing & Market
Days on Market
45
Listing Date
5/15/2026
MLS Number
A2310168
Taxes
Annual Tax
$8,931.71
Tax Year
2,025
Ownership
Title Type
Fee Simple
Ownership Interest
Private
Possession
Possession
30 Days / Neg
Inclusions
3 fridgesduel fuel stove in kitchen2 wall ovens in pool kitchengas counter top stove in pool areastove/oven in guest house4 microwaves3 dishwashers3 washers3 dryersall blinds and window coverings5 garage door openers and 5 controls2 bar fridgesbarbeque in pool area2 central vac units and attachments2 central air conditioning unitsinground sport swimming pool and hot tub with power pool coverwaterfall feature in pool area2 storage sheds (one with 8' overhead door)control 4 automation systemsecurity system with 16 cameras2 power gates with 2 remotessump pumpirrigation systemstarlink internet dish and systemwine rack in cold room8 tv'sall tv brackets2 water softener systems2 boiler and 2 "On Demand" hot water systemsfurnishings (negotiable)

Sign in to view financial details, taxes & ownership.

Data was last updated June 30, 2026 at 12:01 AM (Mountain Time)

Listing data supplied by Pillar 9™ MLS® System; deemed reliable but not guaranteed accurate. The trademarks MLS®, Multiple Listing Service® and associated logos are owned by CREA. For information purposes only — not intended to solicit properties currently listed for sale or buyers already under contract.

MaxWell Capital Realty

MaxWell Capital Realty

Where Real Estate Happens

75 Crowfoot rise NW, #150

Calgary, AB, T3G 4P5

Cell: +1 403 478 8558

Office: 403-282-7770

jimang.realty@gmail.com

Get in Touch with Me

Submit your details and receive tailored property recommendations

Prefer Direct Approach ?

Cell: +1 403 478 8558

Office: 403-282-7770

jimang.realty@gmail.com

Location

75 Crowfoot rise NW, #150

Calgary, AB, T3G 4P5

Contact Me

Finding your perfect home we help you find your perfect home, investment property, or rental with ease and confidence.

Prefer Direct Approach ?

Cell: +1 403 478 8558

Office

403-282-7770

Location

75 Crowfoot rise NW, #150

Calgary, AB, T3G 4P5

MaxWell Capital Realty

Licensed Brokerage: MaxWell Capital Realty

Licensed Real Estate Associate: Jim Ang Li, Associate

Copyright 2026 by Pillar9. All Rights Reserved.

Data is supplied by Pillar 9™ MLS® System. Pillar 9™ is the owner of the copyright in its MLS® System. Data is deemed reliable but is not guaranteed accurate by Pillar 9™.

The trademarks MLS®, Multiple Listing Service® and the associated logos are owned by The Canadian Real Estate Association (CREA) and identify the quality of services provided by real estate professionals who are members of CREA. Used under license.

For information purposes only. Not intended to solicit properties currently listed for sale. If your property is currently listed with a REALTOR®, please disregard this advertisement.

Designed by Bowrand | © 2026 All rights reserved