
Detached in Taradale
$599,900
176 Taracove Estate Drive NE
Interested?
Send Jim a quick note — replies within the day.
Listing Description
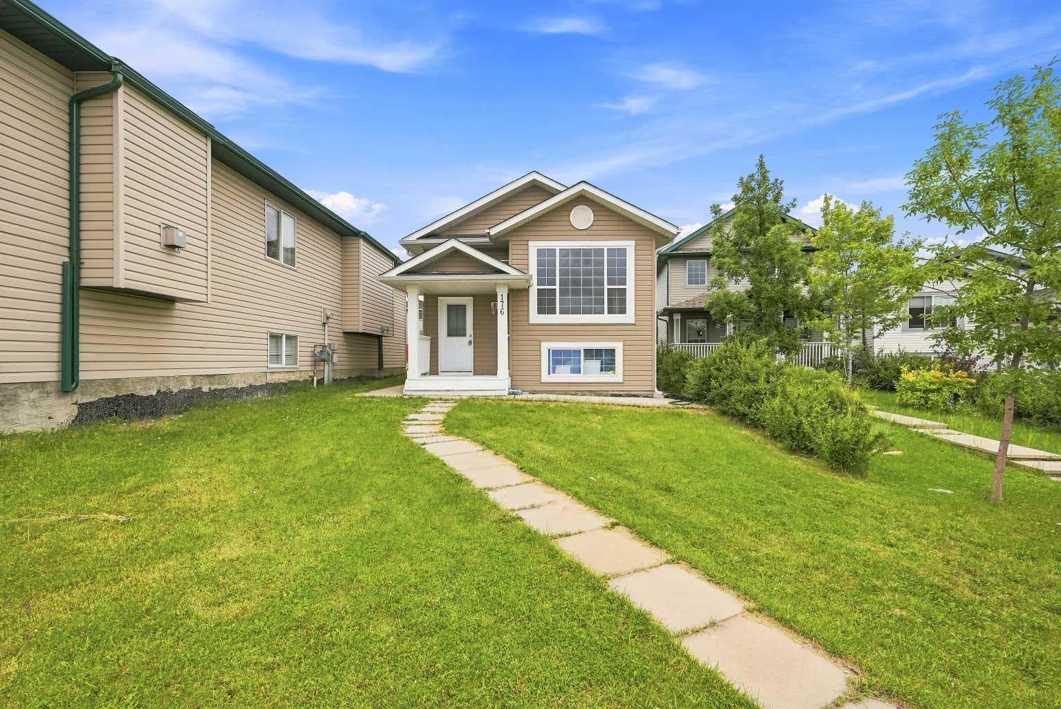
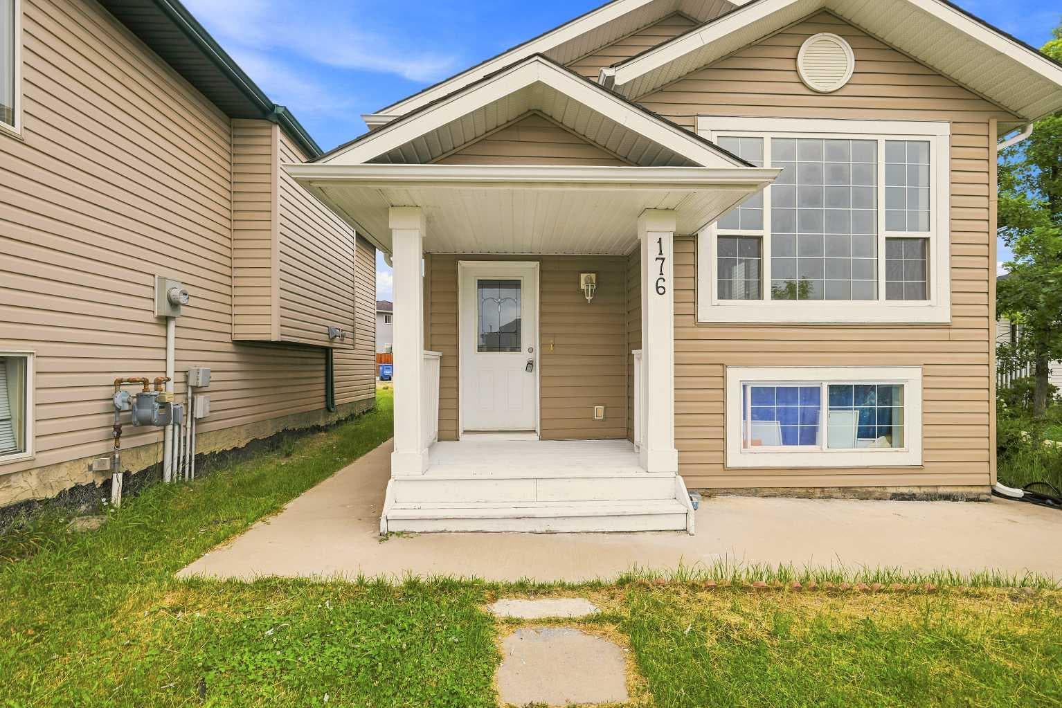
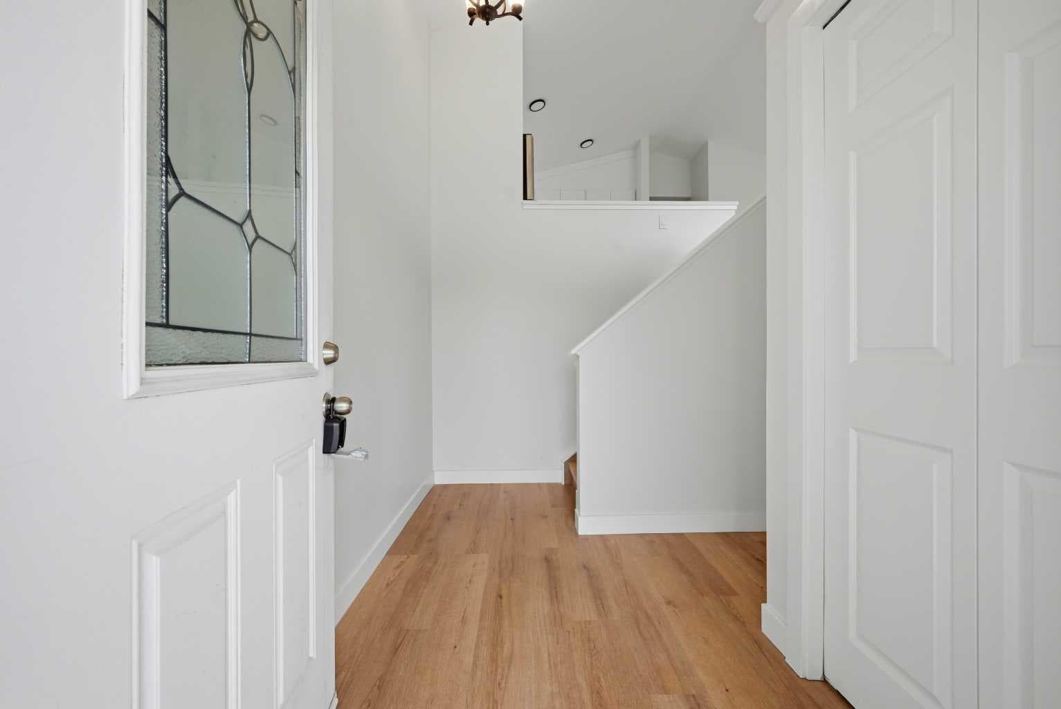
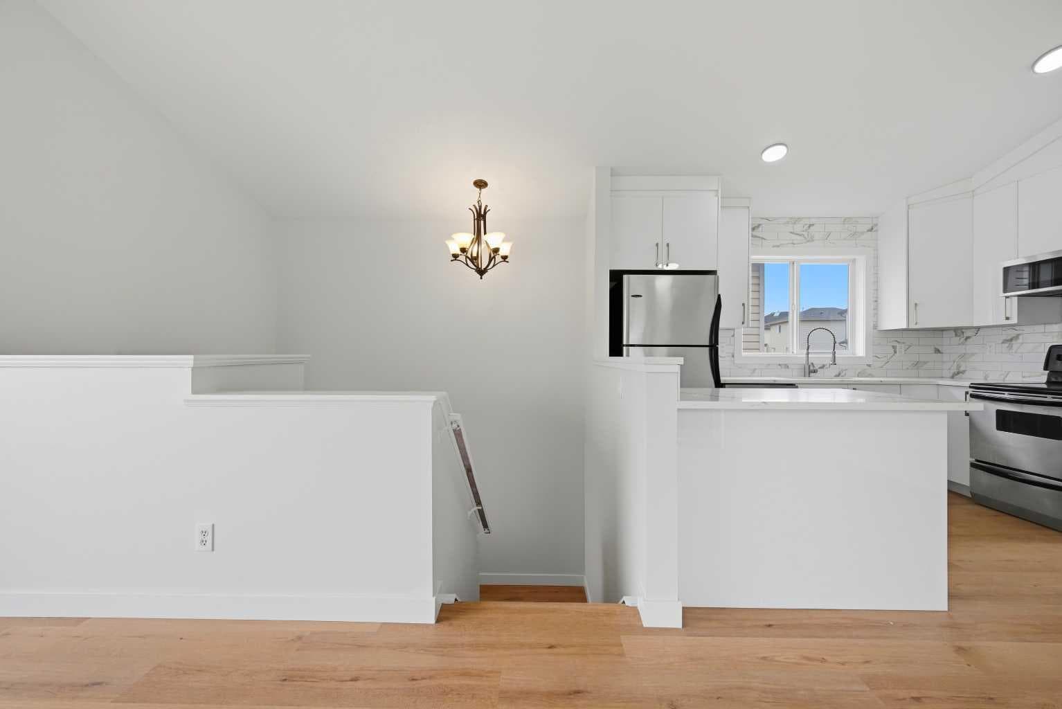
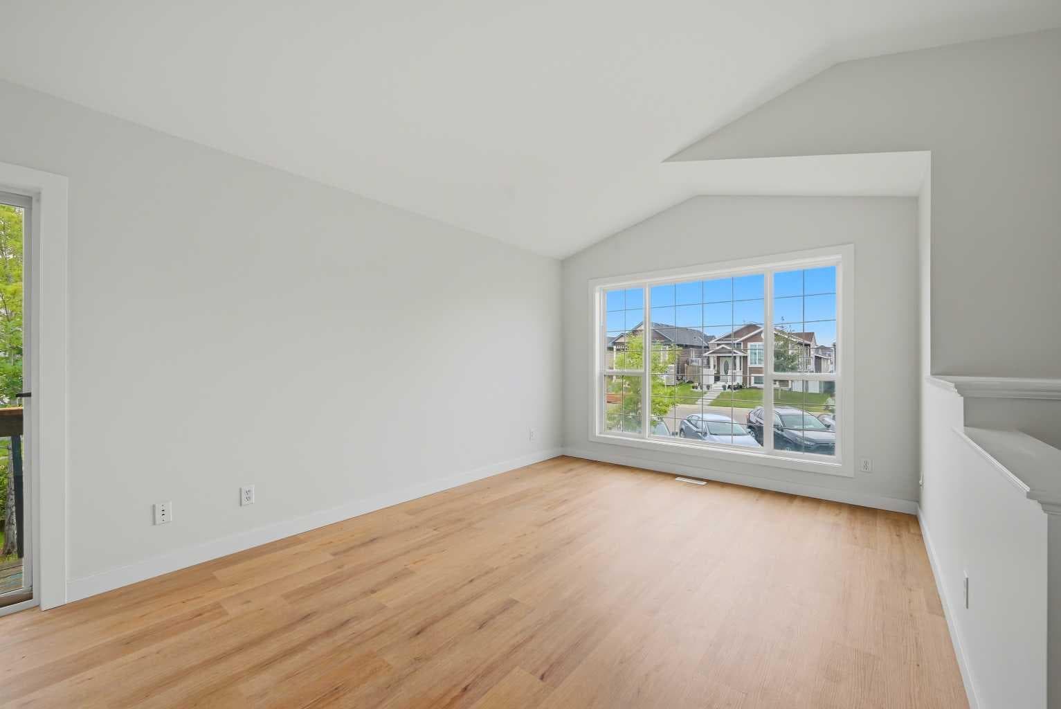
Welcome to this beautifully renovated bi-level home located in the heart of Taradale, just minutes from the Genesis Centre, Saddletowne LRT Station, schools, public library, shopping, restaurants, parks, and all major amenities. Combining modern living with excellent rental income, this home is perfect for families, first-time buyers, and investors alike. The entire upper level has been completely renovated with exceptional attention to detail. As you enter, you'll be welcomed by a bright, open-concept floor plan featuring soaring vaulted ceilings with smooth painted finishes, an oversized front picture window that fills the home with natural light, and elegant luxury vinyl plank flooring throughout. The stunning brand-new kitchen is the centerpiece of the home, showcasing quartz countertops, a large center island, modern white cabinetry, designer tile backsplash, stainless steel appliances, a new dishwasher, and a new over-the-range microwave. Matching quartz countertops have also been installed in all bathroom vanities, creating a seamless, high-end finish throughout the home. The main level offers 3 spacious bedrooms, 2 fully renovated bathrooms, including a private ensuite in the primary bedroom, plus the convenience of main-floor laundry. Additional upgrades include fresh paint, modern lighting, new doors, trim, hardware, and smooth painted ceilings throughout, giving the home a clean, contemporary feel that's truly move-in ready. Step outside through the patio doors onto the large rear deck, an ideal space for entertaining, summer BBQs, or relaxing while overlooking the backyard. The fully legal basement suite offers outstanding mortgage assistance or investment potential. It features 2 spacious bedrooms, a large office/flex room, a full kitchen, separate laundry, and a private entrance. The basement is currently rented for $1,500 per month plus 50% of utilities, providing immediate rental income for the new owner. This is a rare opportunity to own a beautifully renovated, move-in-ready home with an income-generating basement suite in one of Northeast Calgary's most desirable communities. Homes like this don't come along often—book your private showing today!

MaxWell Capital Realty
Where Real Estate Happens
75 Crowfoot rise NW, #150
Calgary, AB, T3G 4P5
Cell: +1 403 478 8558
Office: 403-282-7770
jimang.realty@gmail.com
General Info
Sign in to view financial details, taxes & ownership.
Data was last updated July 30, 2026 at 12:06 AM (Mountain Time)
Listing data supplied by Pillar 9™ MLS® System; deemed reliable but not guaranteed accurate. The trademarks MLS®, Multiple Listing Service® and associated logos are owned by CREA. For information purposes only — not intended to solicit properties currently listed for sale or buyers already under contract.
MaxWell Capital Realty
Where Real Estate Happens
75 Crowfoot rise NW, #150
Calgary, AB, T3G 4P5
Cell: +1 403 478 8558
Office: 403-282-7770
jimang.realty@gmail.com