
Semi Detached (Half Duplex) in Seton



$599,960
19760 45 Street SE
Interested?
Send Jim a quick note — replies within the day.
Listing Description
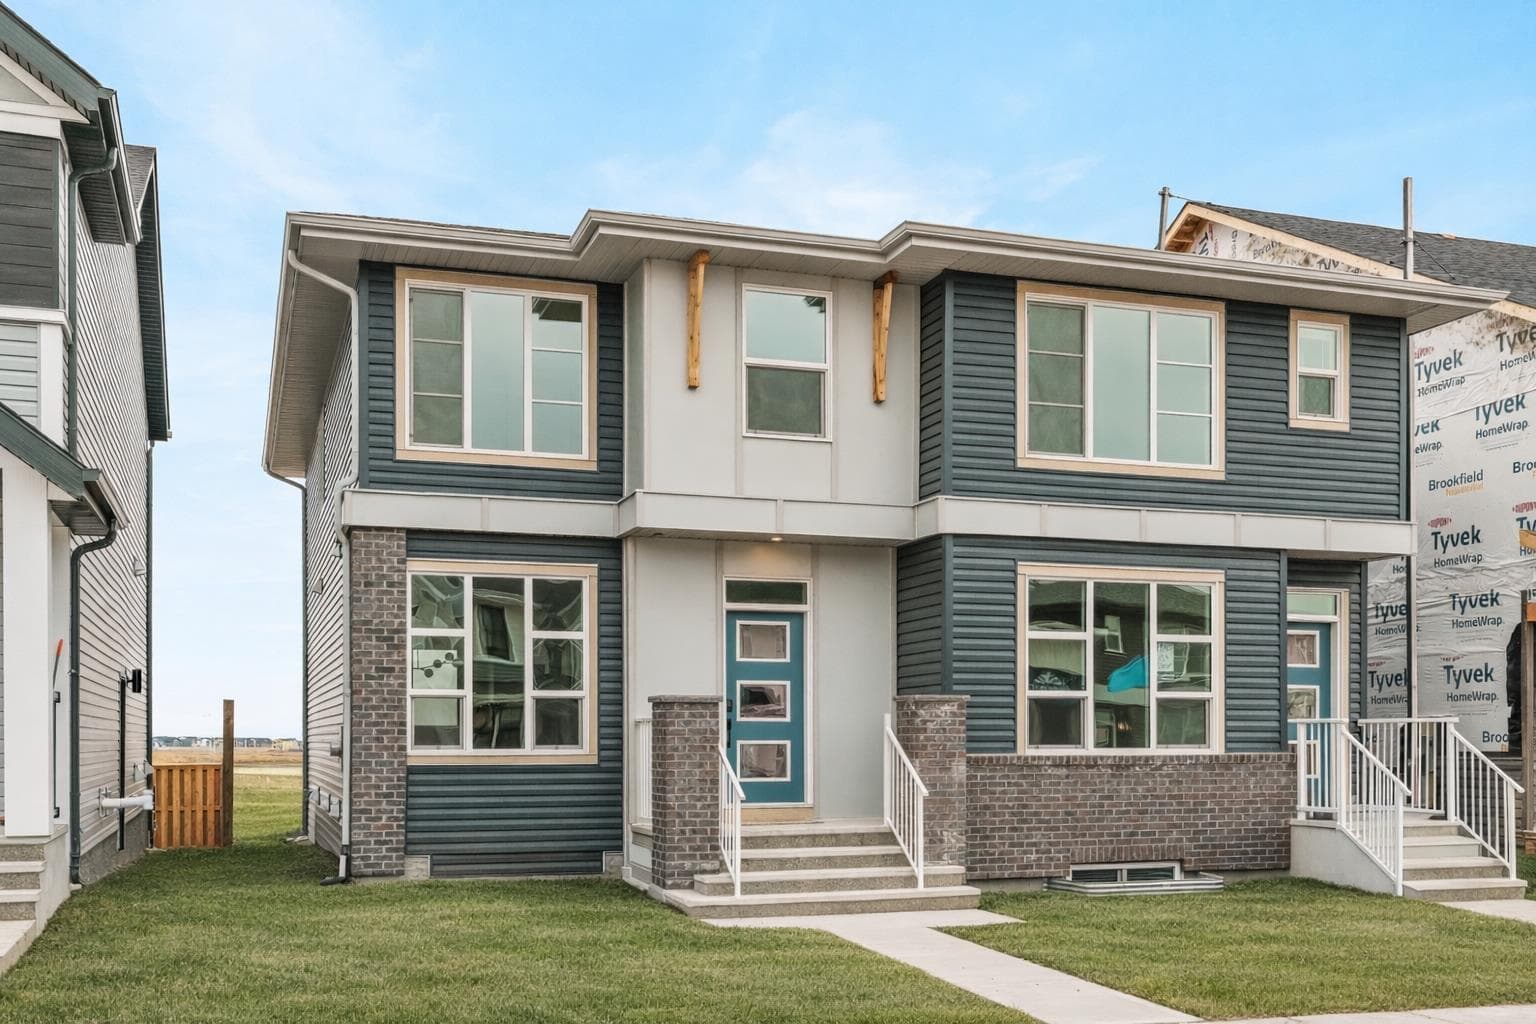
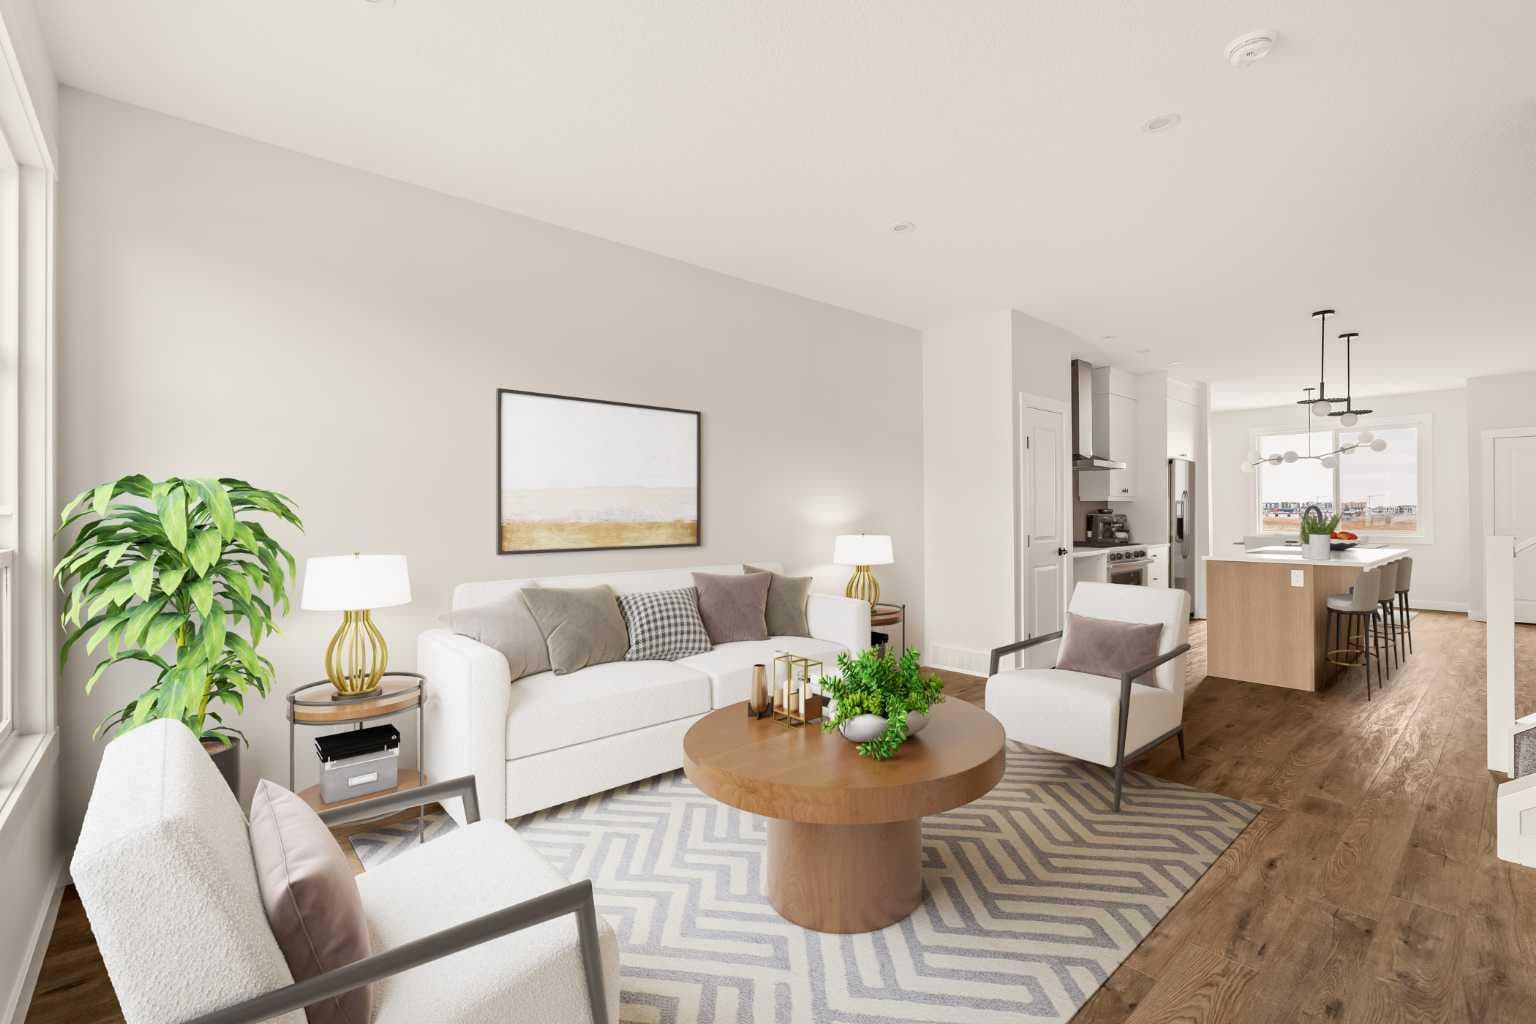
Welcome to The Elm by Brookfield Residential - a beautifully crafted, brand-new home that seamlessly blends modern design, everyday functionality, and exceptional flexibility. Offering over 1,500 sq. ft. of thoughtfully designed living space above grade, plus a fully legal 1-bedroom basement suite, this home is perfectly suited for families, multi-generational living, or those looking to offset their mortgage with rental income. Step inside to discover a bright and inviting main level, highlighted by expansive southwest-facing windows that flood the home with natural light throughout the day. The open-concept layout is both stylish and practical, featuring 9’ ceilings, a spacious living area, and a central kitchen that effortlessly connects to the dining and living spaces - ideal for both everyday living and entertaining. The chef-inspired kitchen is the heart of the home, complete with a large island with seating, stainless steel appliances including a chimney hood fan and built-in microwave, and a generous pantry for added convenience. The dining area overlooks the backyard, creating a seamless indoor-outdoor connection. A functional mudroom with rear access leads to the rear deck, perfect for summer evenings, and a 2-piece powder room completes the main floor. On the upper level, a centrally located bonus room perfectly separates the primary retreat from the secondary bedrooms, creating both privacy and versatility. The primary suite features a walk-in closet and a well-appointed 4-piece ensuite with a walk-in shower. Two additional spacious bedrooms, a full 4-piece bathroom, and an upper-level laundry room complete the upper floor. The fully legal 1-bedroom basement suite offers its own private side entrance and separate mechanical systems. Designed with comfort and independence, the suite includes a modern kitchen, an open living and dining area, a bedroom, a full bathroom, and in-suite laundry - making it an ideal space for extended family or a valuable income-generating opportunity. Outside, the backyard is ready for summer enjoyment with a rear deck and double parking pad, along with room to build a future detached garage. Located in the vibrant and amenity-rich community of Seton, you’re just minutes from the South Health Campus, Seton YMCA, and a wide array of shopping, dining, and entertainment options. Backed by builder warranty and Alberta New Home Warranty coverage, this is a home you can move into with confidence.

MaxWell Capital Realty
Where Real Estate Happens
75 Crowfoot rise NW, #150
Calgary, AB, T3G 4P5
Cell: +1 403 478 8558
Office: 403-282-7770
jimang.realty@gmail.com
General Info
Sign in to view financial details, taxes & ownership.
Data was last updated July 2, 2026 at 06:08 PM (Mountain Time)
Listing data supplied by Pillar 9™ MLS® System; deemed reliable but not guaranteed accurate. The trademarks MLS®, Multiple Listing Service® and associated logos are owned by CREA. For information purposes only — not intended to solicit properties currently listed for sale or buyers already under contract.
MaxWell Capital Realty
Where Real Estate Happens
75 Crowfoot rise NW, #150
Calgary, AB, T3G 4P5
Cell: +1 403 478 8558
Office: 403-282-7770
jimang.realty@gmail.com