
Detached in Altadore

$1,475,000
4214 16 Street SW
Interested?
Send Jim a quick note — replies within the day.
Listing Description
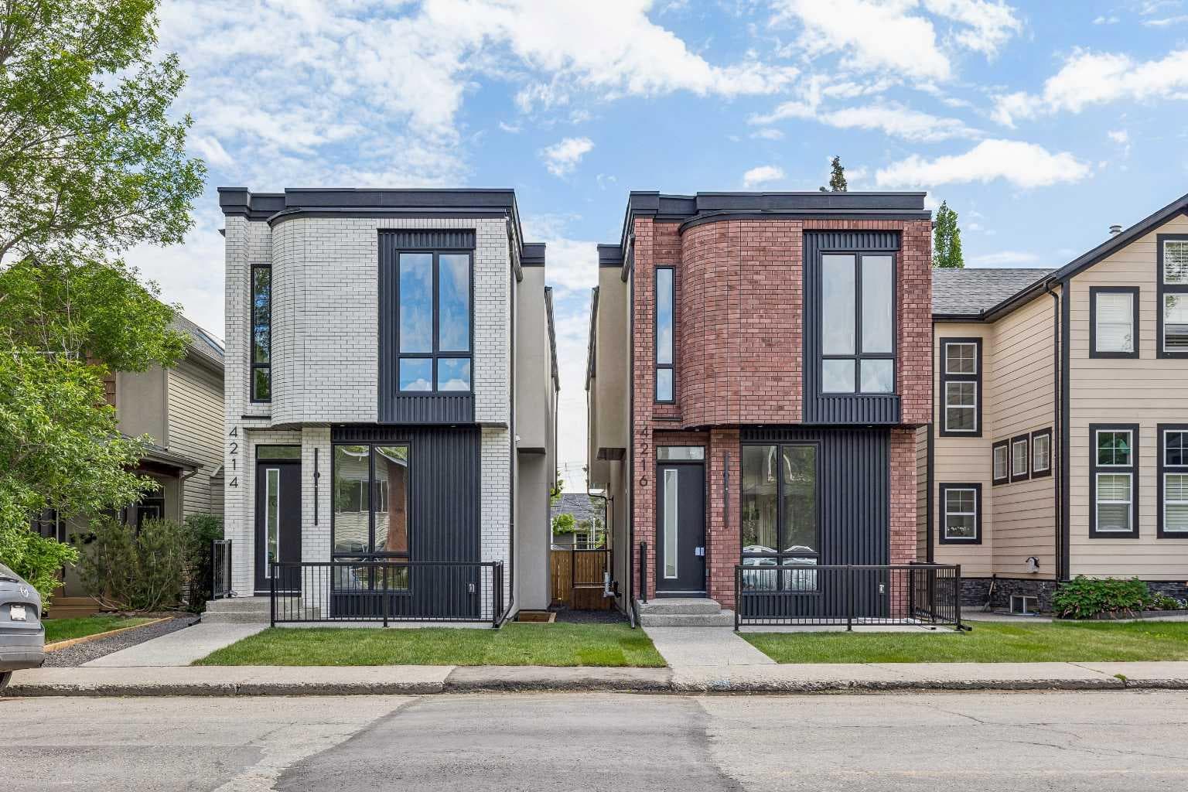
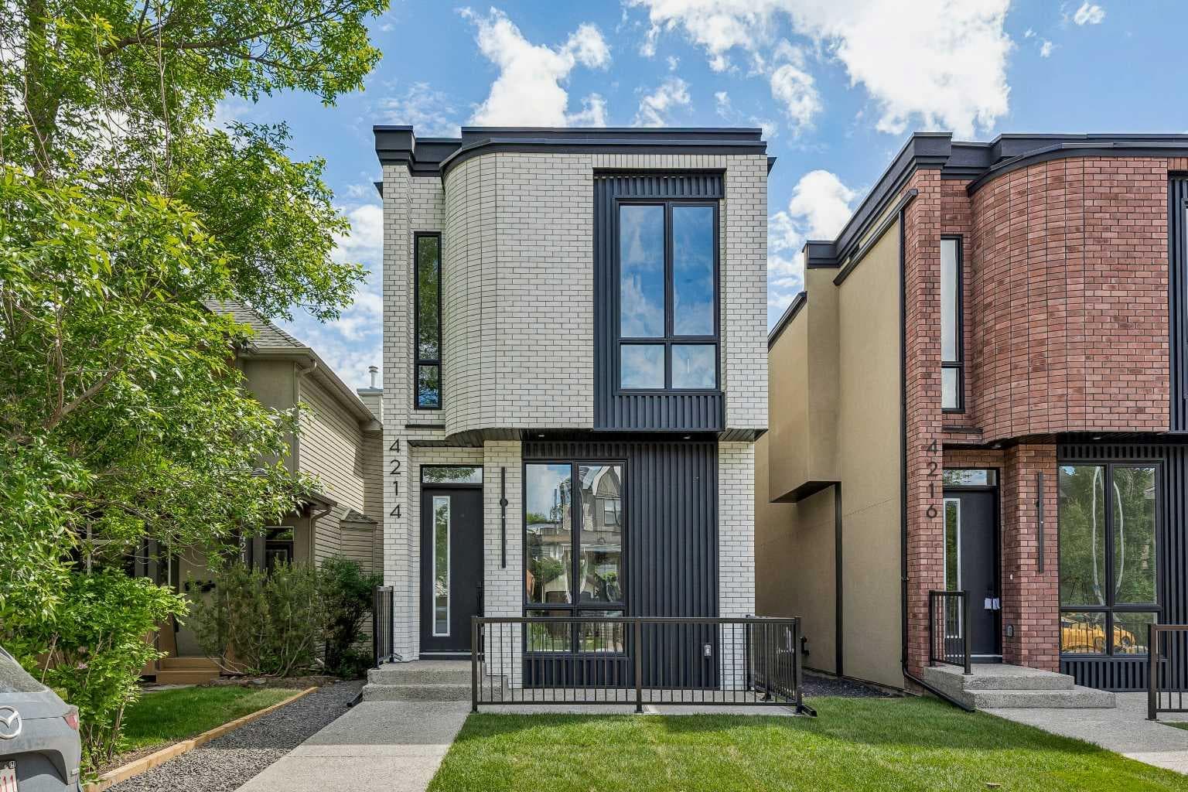
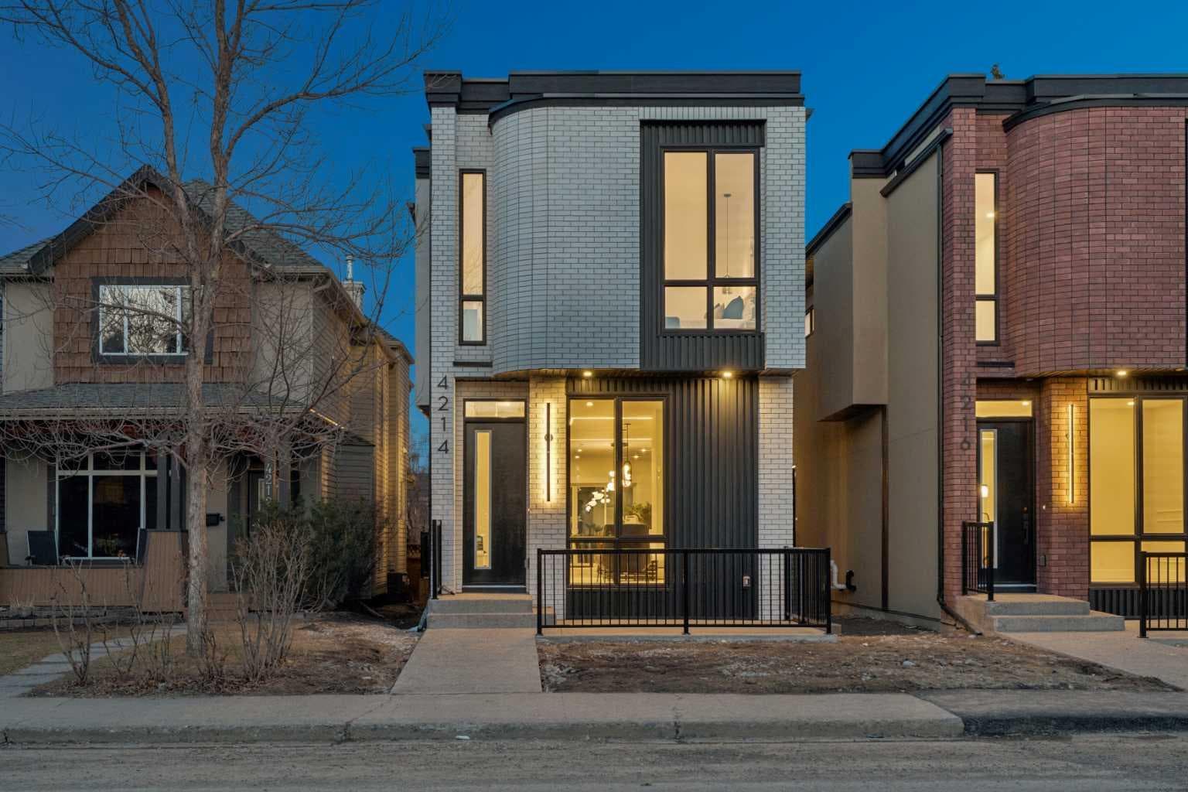
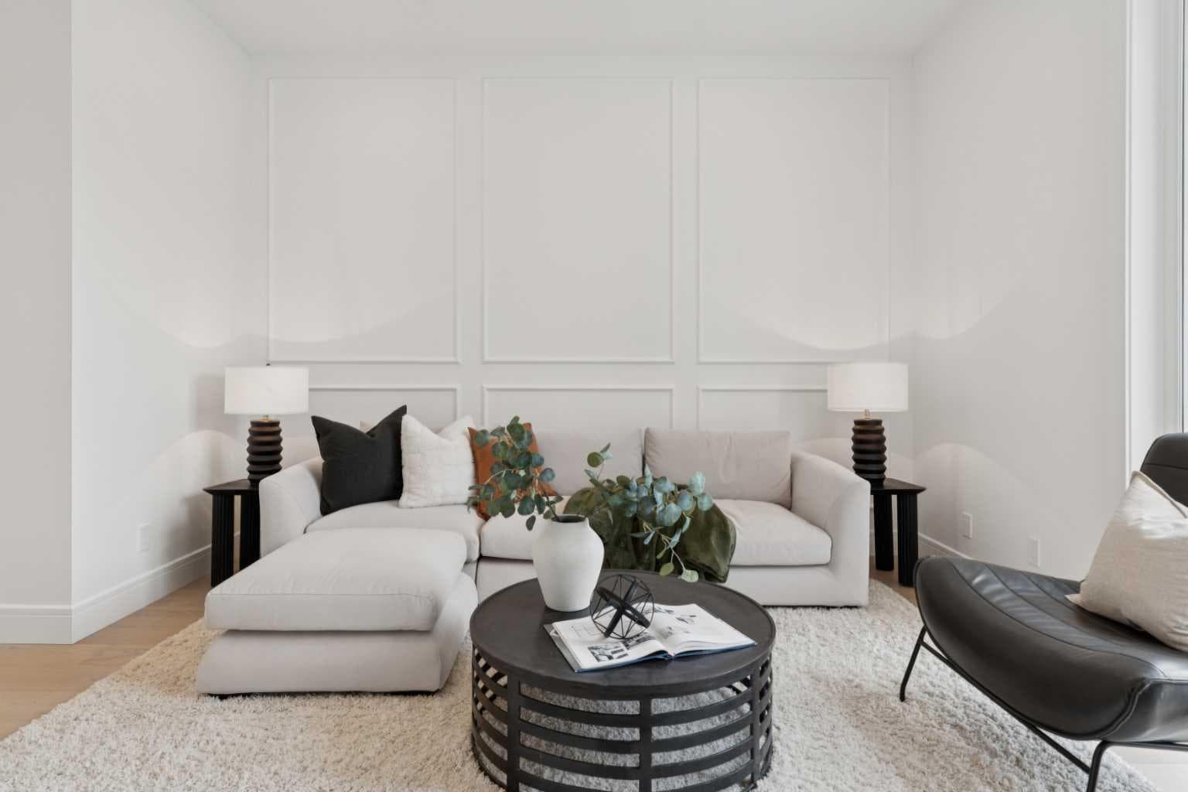
OPEN HOUSE on Saturday, June 27 between 2-4pm! Welcome to this exceptional home in the heart of Altadore, one of Calgary’s most sought-after inner-city communities, where modern design, high-end finishes, and an unbeatable location come together to create the ultimate urban lifestyle. Situated on an oversized, 124 ft deep lot, offering 2,926 sq ft of total developed living space. Thoughtfully crafted with both everyday living and entertaining in mind, this residence offers a bright, open-concept main floor filled with natural light, complemented by a stunning kitchen featuring waterfall countertops, a premium JennAir appliance package, and a large central island. The inviting living room is anchored by a sleek linear gas fireplace and oversized sliding door overlooking the back yard. The stunning open-riser staircase with elegant wood treads and full glass railings, creates a bright, airy focal point that sets the tone for the entire home and serves as a striking architectural statement. Upstairs, the home continues to impress with soaring 10 ft ceilings that elevate the sense of space and light throughout the upper level. The primary retreat is a true standout, featuring a beautifully designed walk-in closet and a spa-inspired ensuite, featuring a tiled steam shower, offers both comfort and modern elegance. The thoughtfully designed upper floor also includes a versatile bonus room area—ideal for a cozy lounge, study, or additional family space—along with well-appointed secondary bedrooms with walk-in closets. The fully developed basement offers a built-in TV media center that creates the perfect setting for movie nights or relaxing evenings. A sleek wet bar adds an elevated touch for entertaining, in-floor heating throughout the basement provides a warm ambiance year-round, while the smartly thought-out layout includes a spacious bedroom ideal for guests. In addition, there is a flexible room that can easily function as a home gym, kids’ playroom, or private office. Outside, enjoy a private outdoor setting with a large deck and a good sized yard along with an insulated and drywalled double garage. Situated in one of Calgary’s most desirable inner-city neighbourhoods, this home is just minutes from Marda Loop’s vibrant shops, cafés, and restaurants, while also offering quick access to River Park, Sandy Beach, and downtown.

MaxWell Capital Realty
Where Real Estate Happens
75 Crowfoot rise NW, #150
Calgary, AB, T3G 4P5
Cell: +1 403 478 8558
Office: 403-282-7770
jimang.realty@gmail.com
General Info
Sign in to view financial details, taxes & ownership.
Data was last updated July 14, 2026 at 12:04 PM (Mountain Time)
Listing data supplied by Pillar 9™ MLS® System; deemed reliable but not guaranteed accurate. The trademarks MLS®, Multiple Listing Service® and associated logos are owned by CREA. For information purposes only — not intended to solicit properties currently listed for sale or buyers already under contract.
MaxWell Capital Realty
Where Real Estate Happens
75 Crowfoot rise NW, #150
Calgary, AB, T3G 4P5
Cell: +1 403 478 8558
Office: 403-282-7770
jimang.realty@gmail.com