Detached in Bergen Springs

99, 5227 Township Road 320 — photo 1
Tap to enlarge
99, 5227 Township Road 320 — photo 2
99, 5227 Township Road 320 — photo 3
+27 Photos
Active
Active

$450,000

99, 5227 Township Road 320

Bergen Springs, Rural Mountain View County, T0M 1X0
Listing courtesy of Coldwell Banker Lifestyle
MLS # A2297778Get qualified
2
Beds
1
Baths
741.79
Sqft

Interested?

Send Jim a quick note — replies within the day.

or call +1 403 478 8558

Listing Description

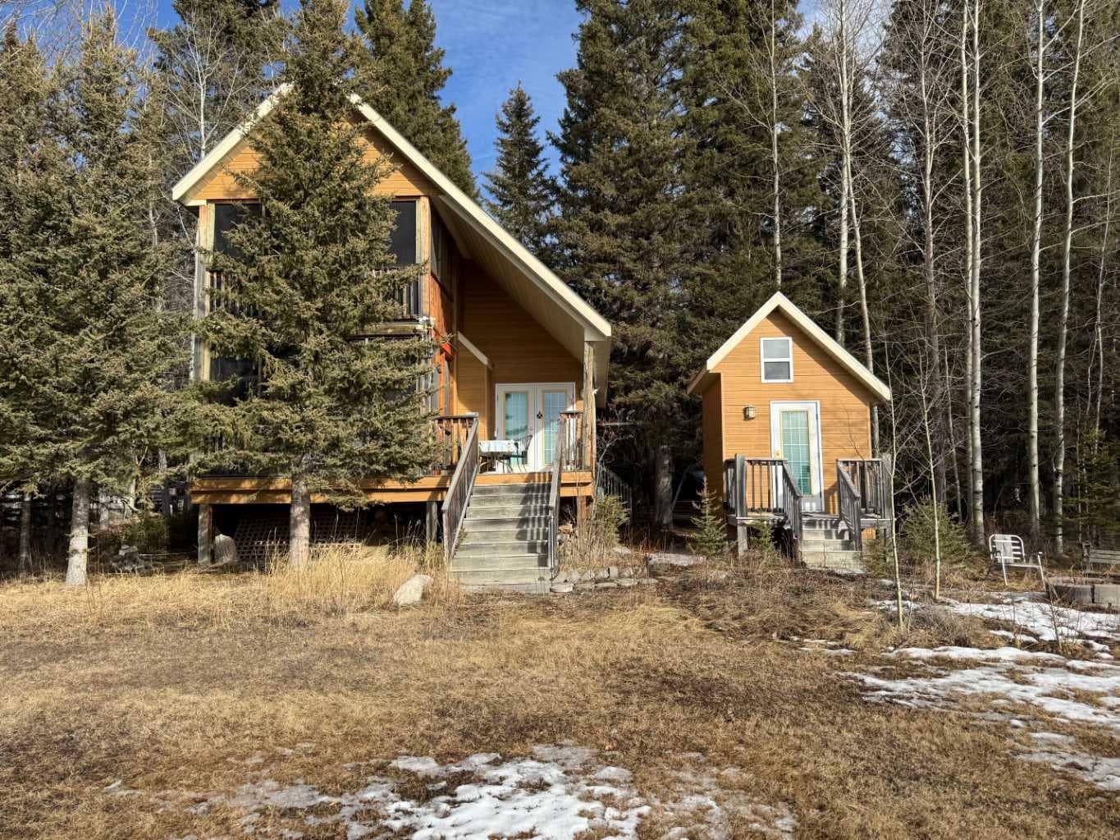
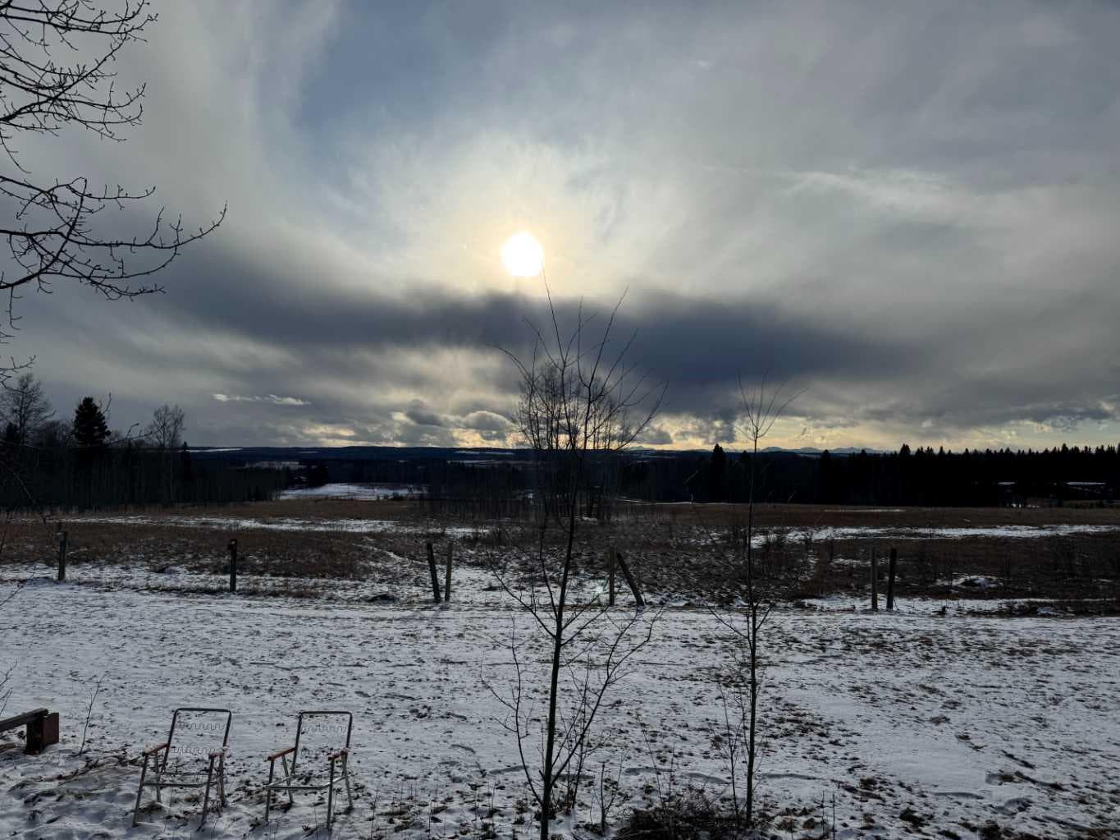
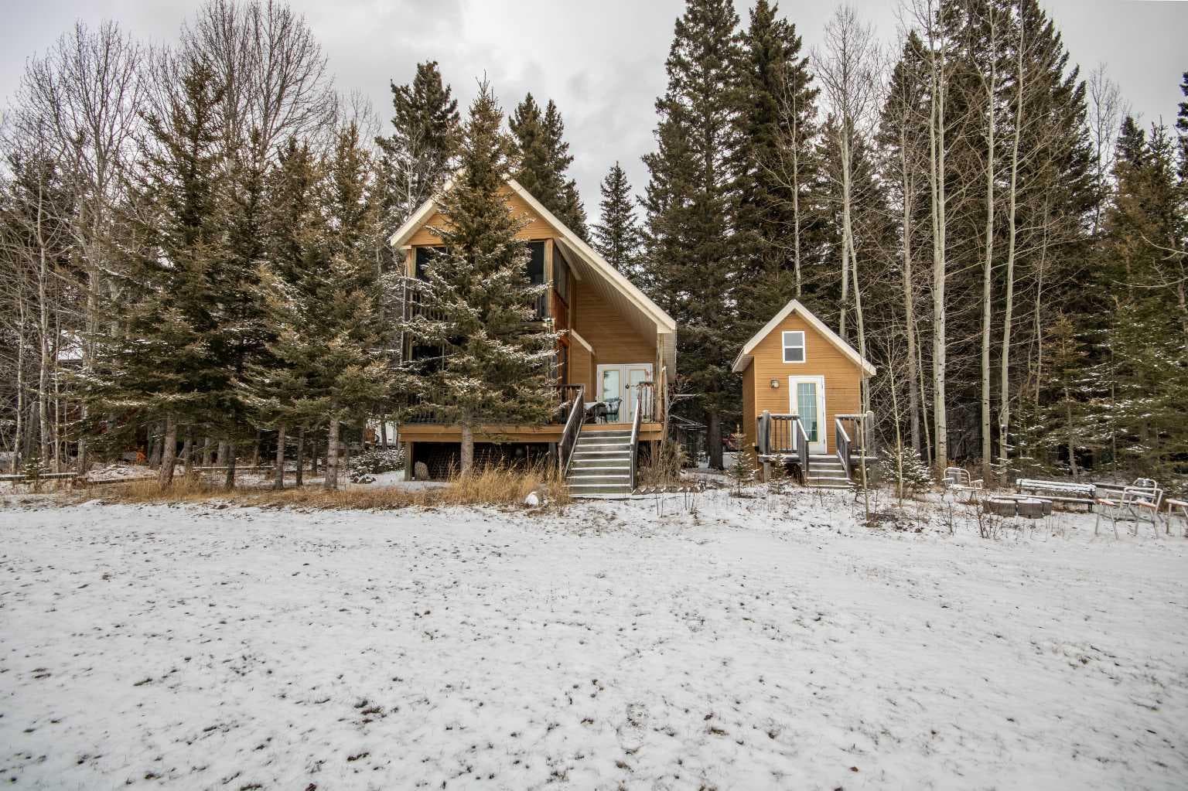
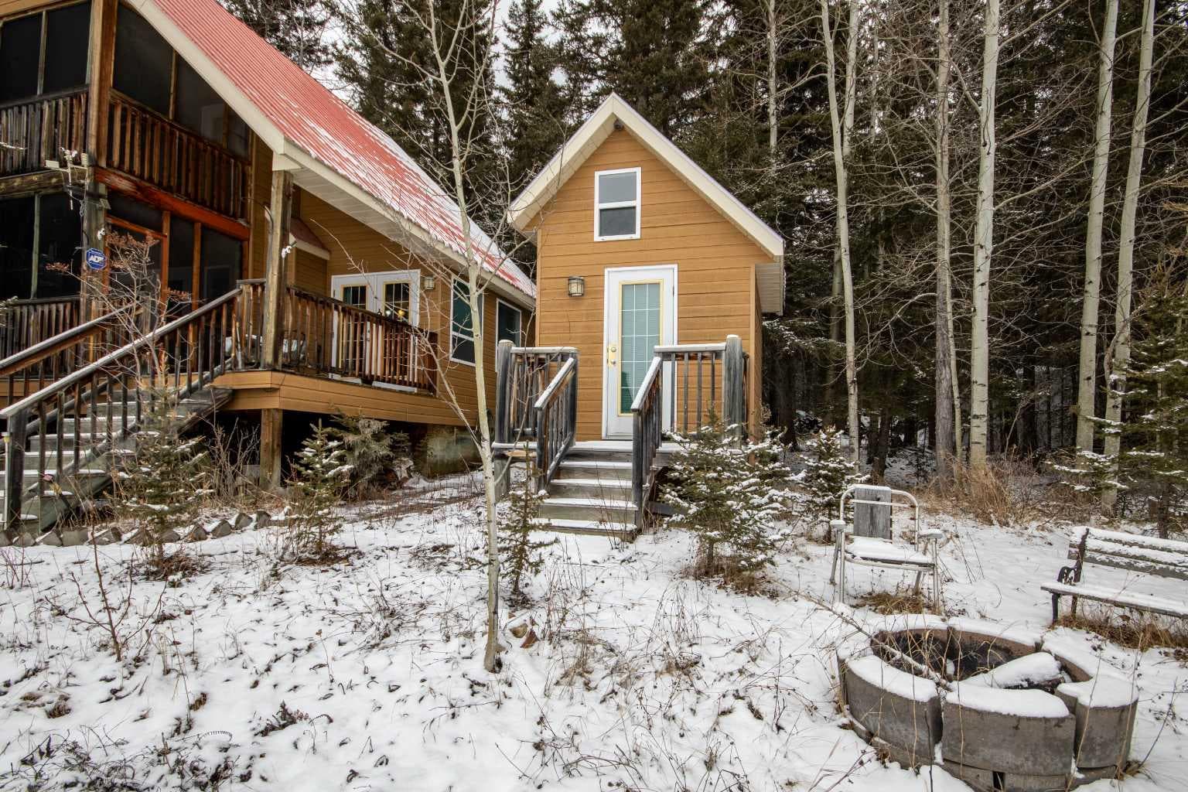
Escape to Bergen Springs… where nature, privacy & mountain views come together. Just 10 minutes from Sundre, under an hour to Calgary & 1 hour to Red Deer, this adorable retreat offers the perfect balance of convenience & peaceful country living. Tucked among mature trees with incredible west facing mountain views, this is nature at its finest. Built solid in 1999 with durable Hardie board siding & a metal roof, this charming 742 sq ft home is ideal as a fulltime residence or weekend getaway. Inside, you’ll find a cozy & functional layout with 2 bedrooms, a welcoming living space warmed by a gas fireplace, and a blend of pine flooring & carpet that adds to the rustic charm. Step outside & truly appreciate the setting with multiple decks offering sun & shade throughout the day, including an east-facing front deck for morning coffee, a west rear deck to soak in the mountain views, & a second level west deck off the primary bedroom. Adding to the functionality of the property is a versatile outdoor building complete with heat & power, ideal for a craft studio, hobby space, or workshop, providing year round use & flexibility for your creative interests. With its own private well, natural gas service, forced air furnace & 1500-gallon septic system, this property offers comfortable, all season/year-round living in a truly special location. Whether you’re looking to unwind, explore, or simply take in the view, this Bergen Springs gem delivers.

General Info

Rooms & Size
Rooms Above Grade
5
Bedrooms
2
Beds Above Grade
2
Beds Below Grade
0
Total Baths
1
Full Baths
1
Half Baths
0
Ensuite
No
Living Area
741.79 sqft
Main Level
426.48 sqft
Upper Level
315.31 sqft
Inside Highlights
Appliances
Electric RangeMicrowaveRefrigeratorWindow Coverings
Flooring
CarpetWood
Interior Features
Ceiling Fan(s)ChandelierVinyl Windows
Laundry
None
Fireplace
Dining RoomGas
Heating & Cooling
Heating
Forced AirNatural Gas
Cooling
None
Parking
Garage
No
Total Parking
4
Features
DrivewayRV Access/Parking
Lifestyle
Community
ClubhouseFishingGatedGolfParkPlaygroundPond
Association Amenities
ClubhouseDog ParkParkPlayground
Curb Appeal
Exterior Features
BalconyFire Pit
Patio & Porch
Balcony(s)DeckFront PorchScreened
Lot
Acreage
No
Lot Size
0.24 ac
Lot Size
10,454 sqft
Frontage (ft)
70.51
Frontage
21.49M 70`6"
Features
Backs on to Park/Green SpaceLow Maintenance LandscapeRectangular LotTreed
Construction
Style
1 and Half Storey
Materials
Cement Fiber BoardWood Frame
Structure Type
House
Property Subtype
Detached
Roof, Fencing & Foundation
Roof
Metal
Fencing
None
Foundation
Preserved Wood
Basement
Type
Crawl Space
Utilities
Water Source
Well
Sewer
Septic Tank
Other Utilities
Natural Gas Connected
Address
Subdivision
Bergen Springs
Suite
No
City
Rural Mountain View County
Province
Alberta
Postal Code
T0M 1X0
County
Mountain View County
Use & Rules
Faces
E
Zoning
9 P-PCP
Restrictions
Restrictions
Building Design SizePets Allowed
Listing & Market
Days on Market
61
Listing Date
4/2/2026
MLS Number
A2297778
HOA Fees
Fee Amount
$610
Frequency
Annually
Taxes
Annual Tax
$1,834
Assessed Value
$346,370
Tax Year
2,025
Tax Lot
99
Ownership
Title Type
Fee Simple
Ownership Interest
Private
Possession
Possession
Negotiable
Inclusions
New refrigeratorelectric rangemicrowaveindoor & outdoor furniture & furnishingswindow coverings& powered shed.

Sign in to view financial details, taxes & ownership.

Data was last updated June 3, 2026 at 09:06 PM (Mountain Time)

Listing data supplied by Pillar 9™ MLS® System; deemed reliable but not guaranteed accurate. The trademarks MLS®, Multiple Listing Service® and associated logos are owned by CREA. For information purposes only — not intended to solicit properties currently listed for sale or buyers already under contract.

MaxWell Capital Realty

MaxWell Capital Realty

Where Real Estate Happens

75 Crowfoot rise NW, #150

Calgary, AB, T3G 4P5

Cell: +1 403 478 8558

Office: 403-282-7770

jimang.realty@gmail.com

Get in Touch with Me

Submit your details and receive tailored property recommendations

Prefer Direct Approach ?

Cell: +1 403 478 8558

Office: 403-282-7770

jimang.realty@gmail.com

Location

75 Crowfoot rise NW, #150

Calgary, AB, T3G 4P5

Contact Me

Finding your perfect home we help you find your perfect home, investment property, or rental with ease and confidence.

Prefer Direct Approach ?

Cell: +1 403 478 8558

Office

403-282-7770

Location

75 Crowfoot rise NW, #150

Calgary, AB, T3G 4P5

MaxWell Capital Realty

Licensed Brokerage: MaxWell Capital Realty

Licensed Real Estate Associate: Jim Ang Li, Associate

Copyright 2026 by Pillar9. All Rights Reserved.

Data is supplied by Pillar 9™ MLS® System. Pillar 9™ is the owner of the copyright in its MLS® System. Data is deemed reliable but is not guaranteed accurate by Pillar 9™.

The trademarks MLS®, Multiple Listing Service® and the associated logos are owned by The Canadian Real Estate Association (CREA) and identify the quality of services provided by real estate professionals who are members of CREA. Used under license.

For information purposes only. Not intended to solicit properties currently listed for sale. If your property is currently listed with a REALTOR®, please disregard this advertisement.

Designed by Bowrand | © 2026 All rights reserved