
Detached in Legacy
$1,249,900
644 Legacy Woods Circle SE
Interested?
Send Jim a quick note — replies within the day.
Listing Description
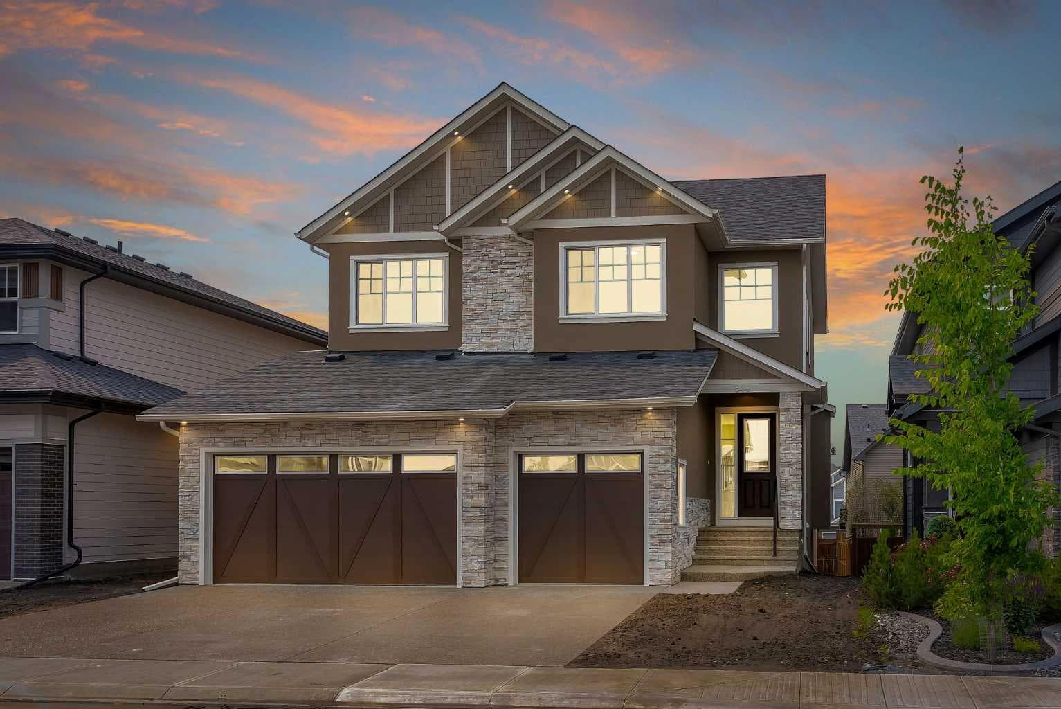
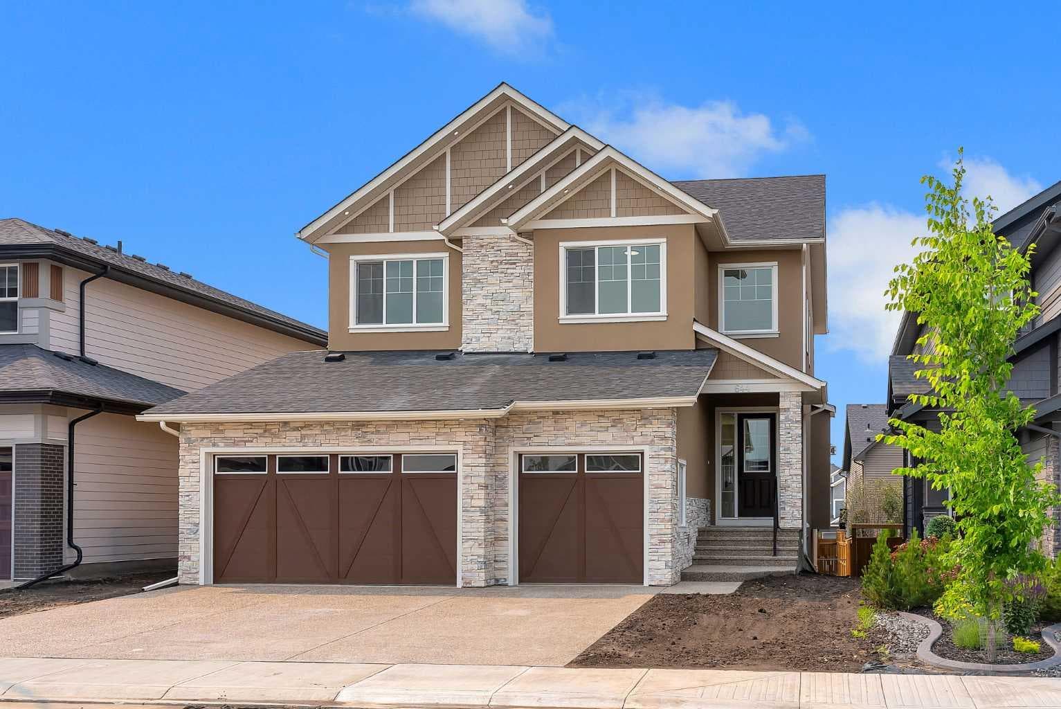
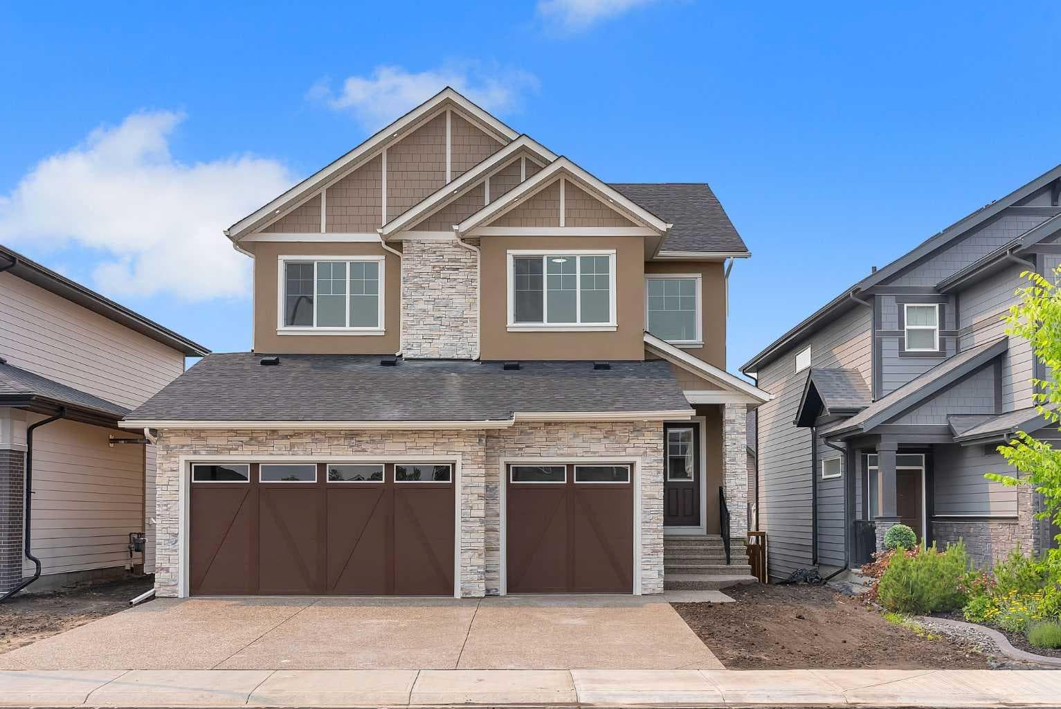
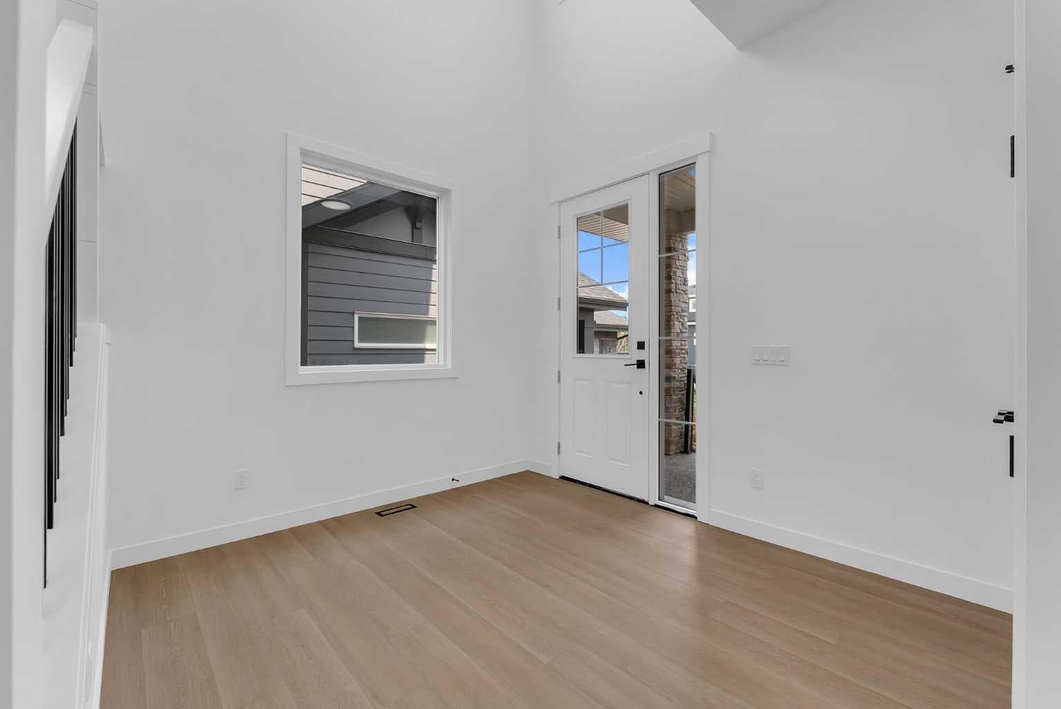
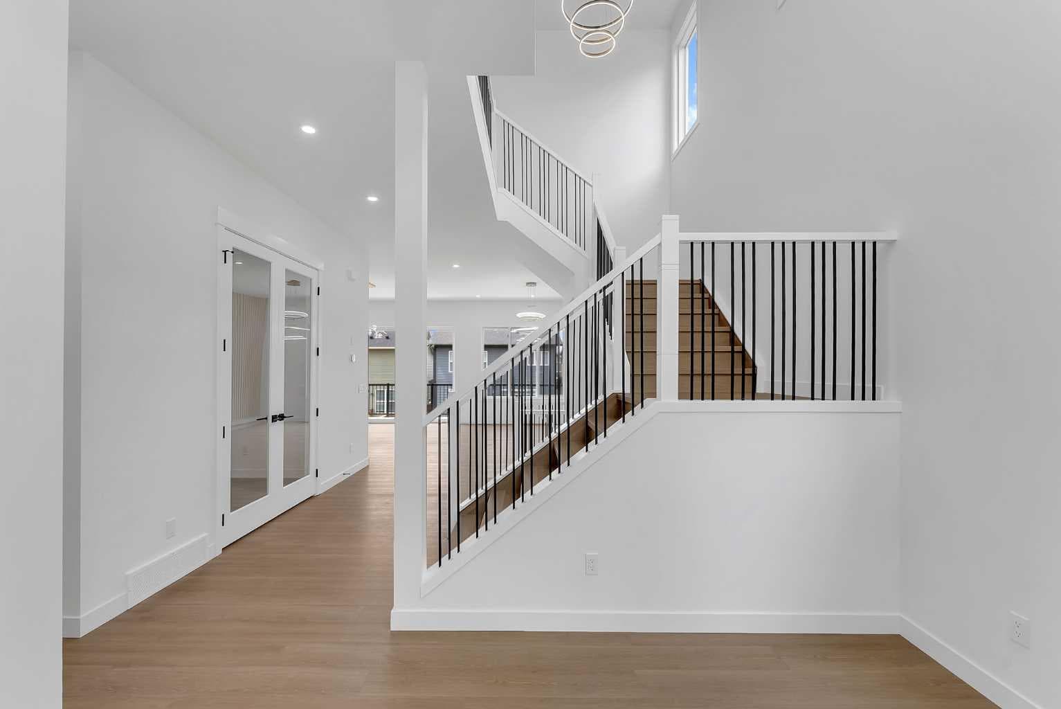
Experience Refined Luxury In This Exceptional Executive Walkout Residence Where Timeless Elegance, Modern Design, And Superior Craftsmanship Come Together To Create An Unparalleled Living Experience. Featuring 2817 SQFT, 10 Ft Main Floor Ceilings, 9 Ft Ceilings On The Upper Level & 9 Ft Ceilings Walkout Basement, 8 Ft Doors Throughout, & A Triple Attached Garage, This Stunning Home Has Been Thoughtfully Designed For Modern Family Living. The Main Floor Offers A Spacious Den/Office Conveniently Located Beside A Powder Room, An Elegant Open Concept Living And Dining Area Highlighted By A Stunning Floor-To-Ceiling Designer Fireplace Feature Wall, Premium Luxury Vinyl Plank Flooring, And Contemporary Designer Lighting Throughout. The Stunning Designer Kitchen Features Ceiling Height Cabinetry, Quartz Countertops Throughout, A Massive Waterfall Island, Built-In Stainless Steel Wall Oven And Microwave, Gas Cooktop, Premium Built-In Stainless Steel Appliances, And A Separate Spice Kitchen With Additional Cabinetry, Pantry Storage, And Prep Space. The Upper Level Offers Four Spacious Bedrooms, Three Full Bathrooms, A Central Bonus Room With A Custom Feature Wall, And A Convenient Laundry Room Complete With Built-In Cabinetry And A Laundry Sink. The Luxurious Primary Bedroom Features A Tray Ceiling, Dual Walk-In Closets With Custom Built-In Organizers, And A Spa Inspired 6 Piece Ensuite Complete With Double Vanities, A Freestanding Soaker Tub, And A Fully Tiled Glass Shower With Rain Head. The Second Bedroom Includes Its Own Private 4 Piece Ensuite And Walk-In Closet, While The Third And Fourth Bedrooms Also Feature Walk-In Closets With Custom Built-In Organizers. The Bright 9 Ft Walkout Basement Offers Endless Possibilities To Create Additional Living Space Tailored To Your Lifestyle, Whether You Envision A Home Theatre, Fitness Room, Recreation Area, Games Room, Additional Bedrooms, Or A Future Legal Suite (Subject To Municipal Approval). Featuring 10 Ft Main Floor Ceilings, 9 Ft Ceilings On The Upper Level And Walkout Basement, 8 Ft Doors Throughout, Quartz Countertops Throughout, Premium Built-In Closet Organizers, A Stunning Designer Kitchen, Separate Spice Kitchen, Built-In Stainless Steel Wall Oven And Microwave, Gas Cooktop, Triple Attached Garage, And Countless Custom Upgrades, No Expense Has Been Spared In The Design, Finishing, And Craftsmanship Of This Exceptional Residence. Every Space Has Been Thoughtfully Designed To Offer The Perfect Blend Of Sophisticated Luxury, Modern Elegance, And Functional Family Living. Every Detail Has Been Carefully Selected To Deliver Lasting Quality, Comfort, Style, And Functionality. A Rare Combination Of Luxury, Quality, And Functionality, This Exceptional Home Has Been Designed To Impress Even The Most Discerning Buyers. Ideally Located Close To Parks, Walking Paths, Schools, Shopping, And Everyday Amenities, This Is A Rare Opportunity To Own A Truly One-Of-A-Kind Luxury Home. Luxury At Its Finest...Welcome Home!

MaxWell Capital Realty
Where Real Estate Happens
75 Crowfoot rise NW, #150
Calgary, AB, T3G 4P5
Cell: +1 403 478 8558
Office: 403-282-7770
jimang.realty@gmail.com
General Info
Sign in to view financial details, taxes & ownership.
Data was last updated July 18, 2026 at 06:14 AM (Mountain Time)
Listing data supplied by Pillar 9™ MLS® System; deemed reliable but not guaranteed accurate. The trademarks MLS®, Multiple Listing Service® and associated logos are owned by CREA. For information purposes only — not intended to solicit properties currently listed for sale or buyers already under contract.
MaxWell Capital Realty
Where Real Estate Happens
75 Crowfoot rise NW, #150
Calgary, AB, T3G 4P5
Cell: +1 403 478 8558
Office: 403-282-7770
jimang.realty@gmail.com