Property-2 (Beta)

Apartment in Eau Claire
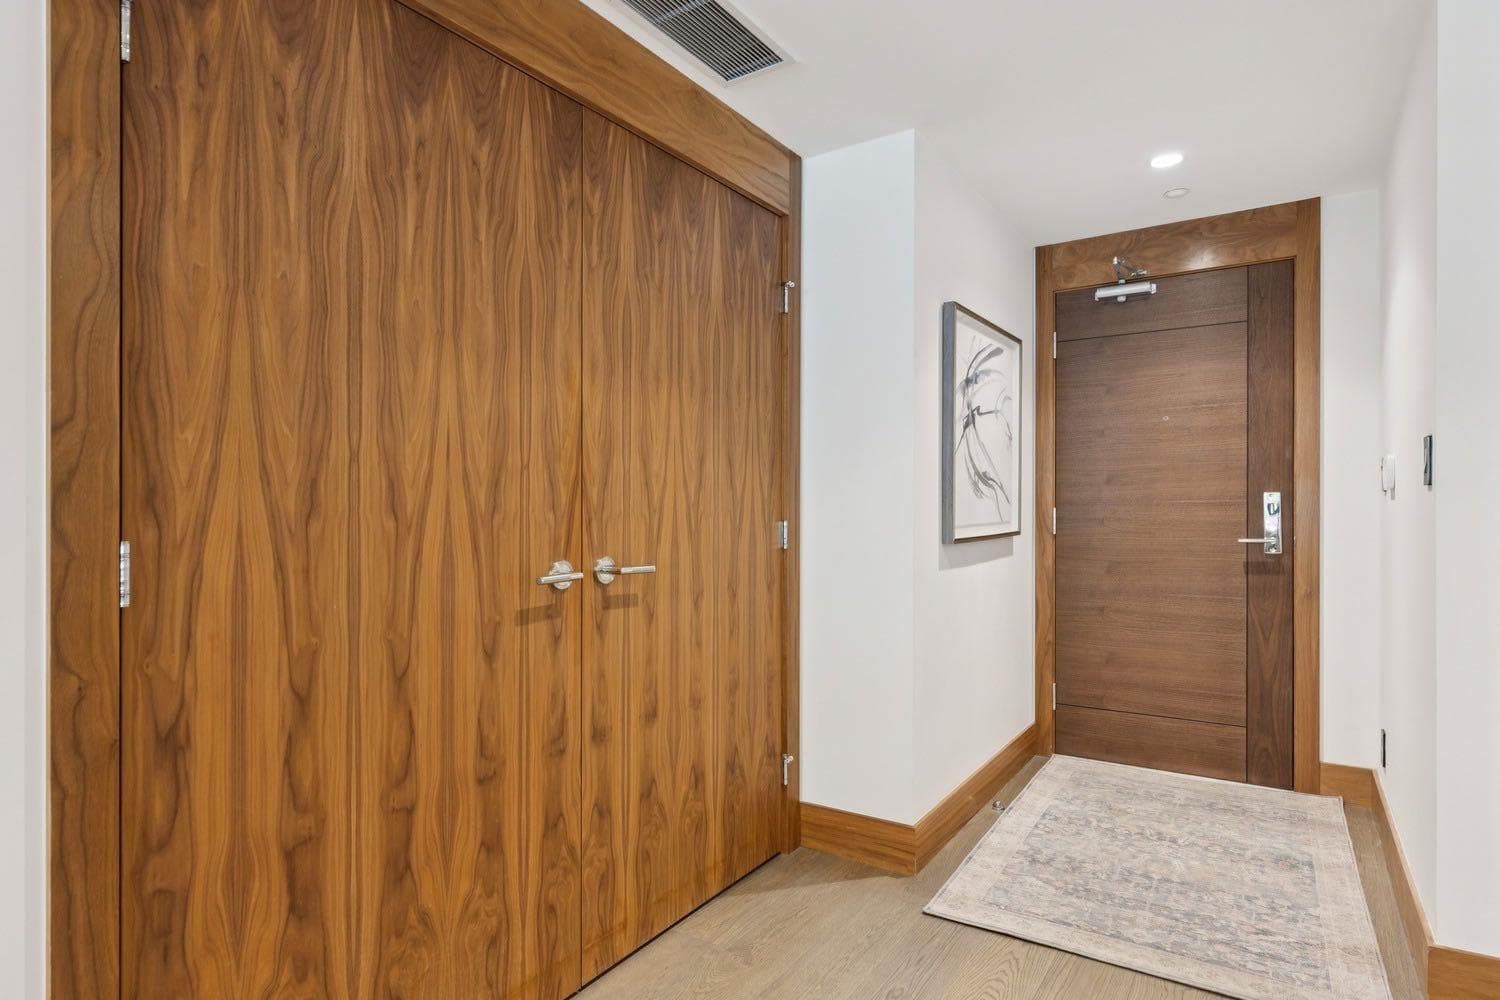
103, 738 1 Avenue SW — photo 1
Tap to enlarge
103, 738 1 Avenue SW — photo 2
103, 738 1 Avenue SW — photo 3
+27 Photos
Active
Active

$1,950,000

103, 738 1 Avenue SW

Eau Claire, Calgary, T2G 5G8
Listing courtesy of RE/MAX Realty Professionals
MLS # A2326518Get qualified
2
Beds
3
Baths
2,370.94
Sqft

Interested?

Send Jim a quick note — replies within the day.

or call +1 403 478 8558

Listing Description

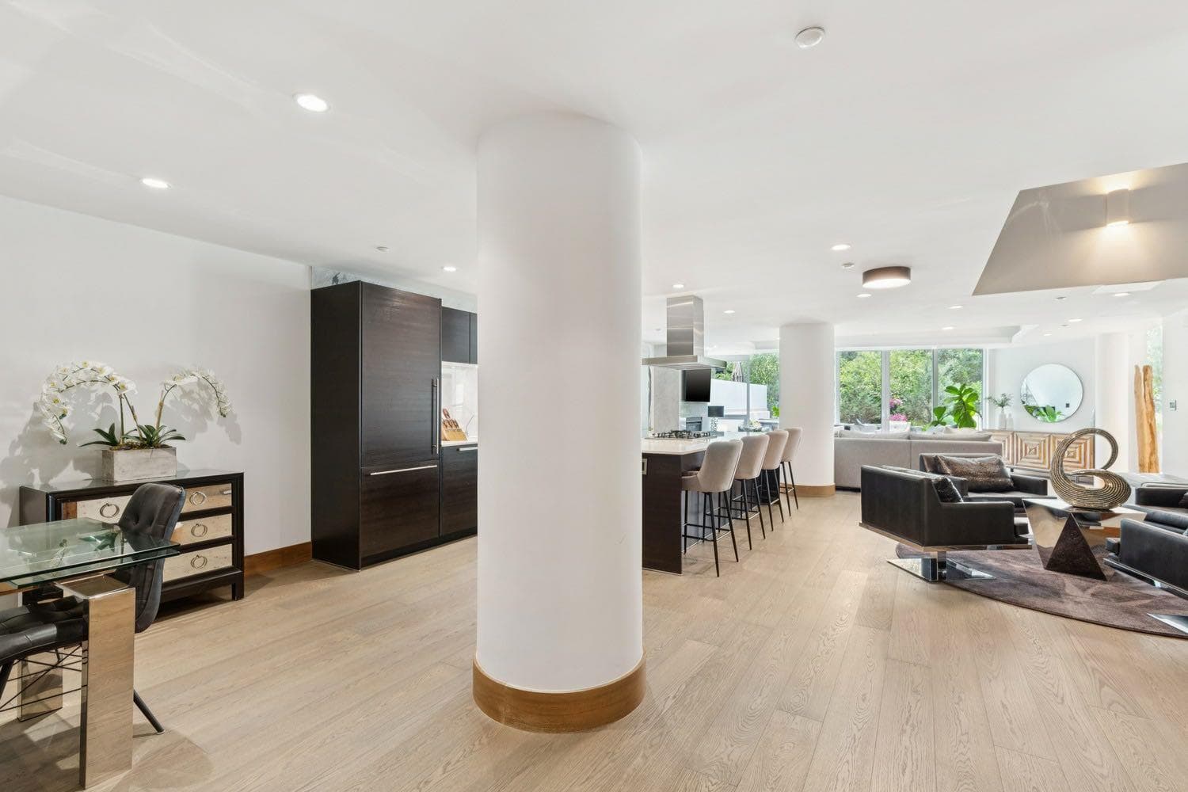
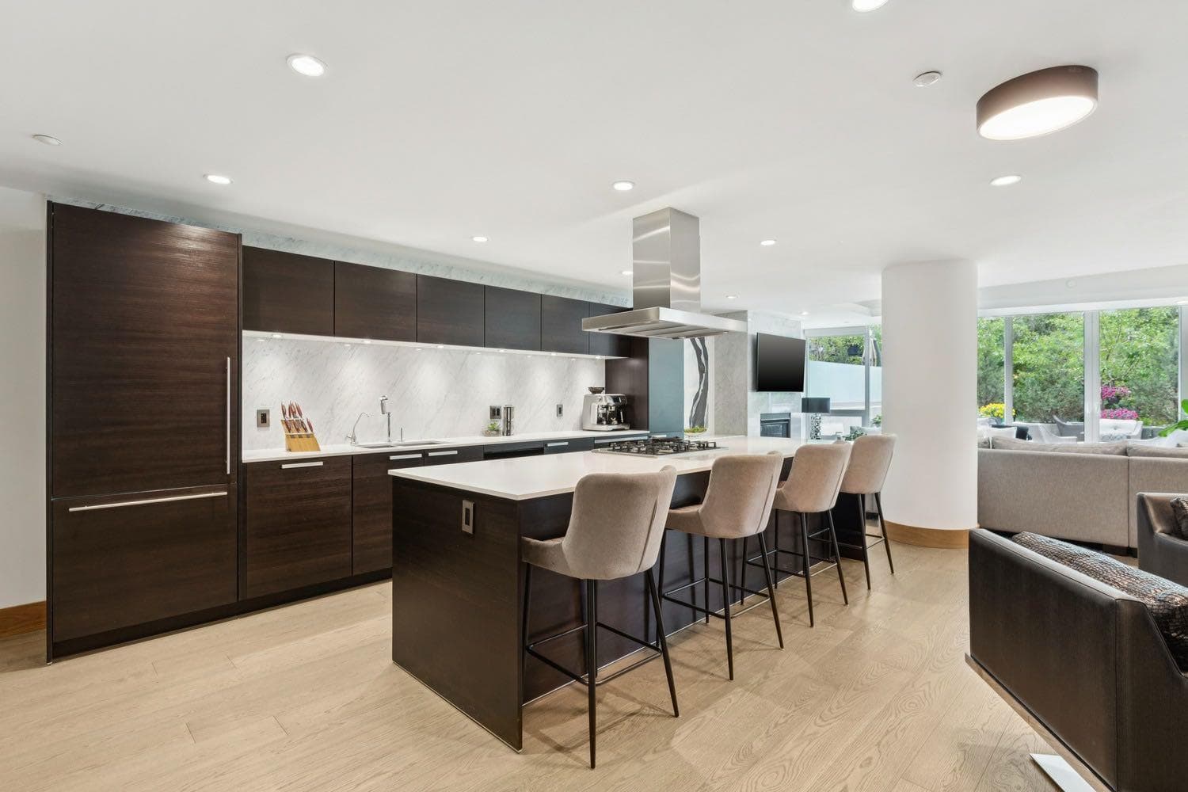
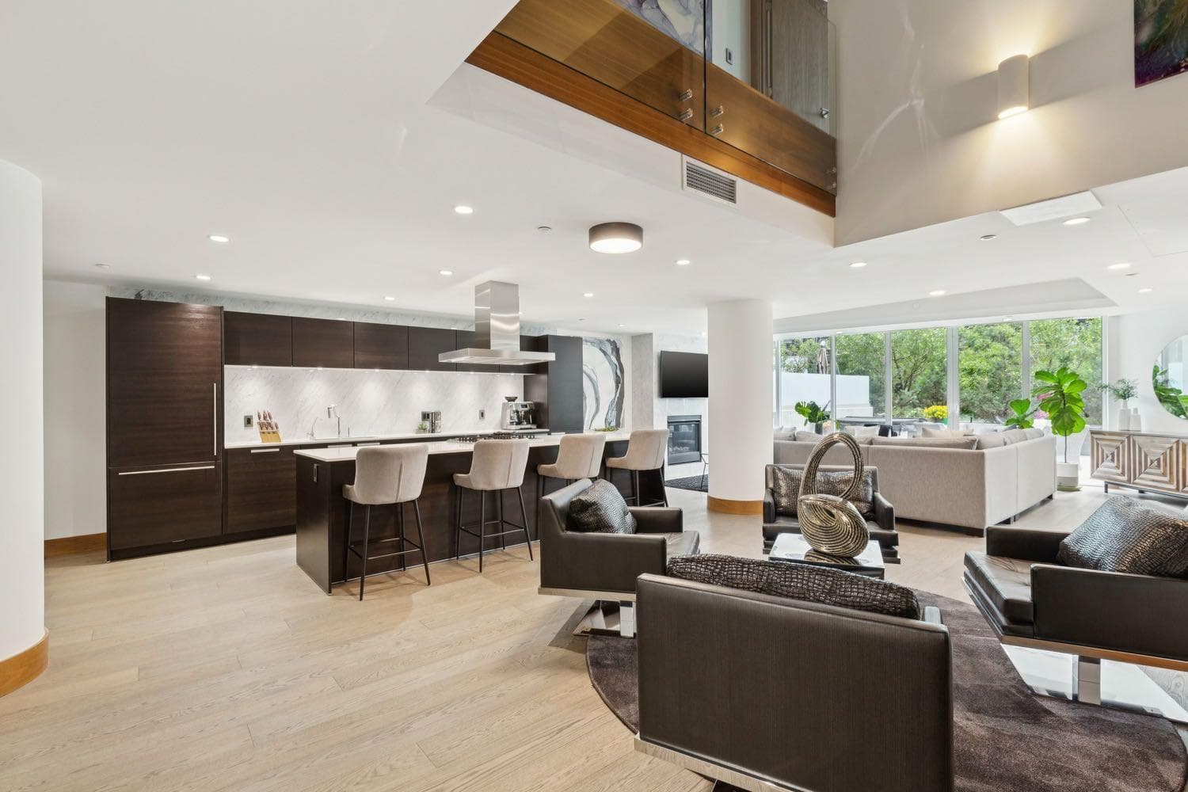
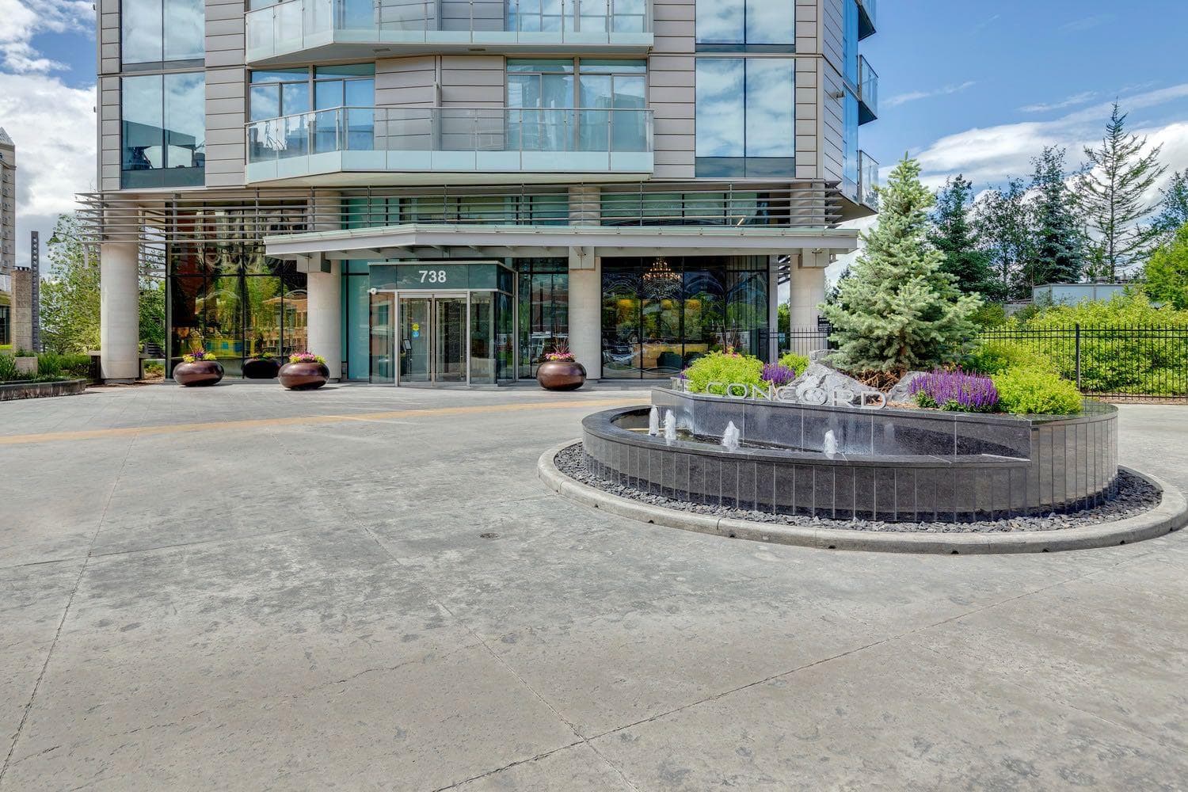
Experience unparalleled luxury at The Concord, a timeless architectural masterpiece nestled along the serene Bow River in Calgary. This stunning two-story villa is just steps away from the iconic Peace Bridge and Prince’s Island Park, offering a perfect blend of nature and urban living. Suite 103 elevates your lifestyle with exquisite features, including an open floor plan with a formal dining area and a large kitchen island. The total living space of 2370.94 sq ft boasts a decorative fireplace and a cozy lounge or breakfast area, complemented by a spacious walk-in pantry. The large laundry room is equipped with stylish cabinets, while a separate office with built-in shelving enhances functionality. Two inviting bedrooms provide access to a private balcony, perfect for enjoying morning coffee or evening tranquility. Step outside your front door to a generous 30 x 30 sq ft patio featuring a private entrance with your own gate to scenic pathways, complete with a hot tub and elegant patio furniture, creating an ideal retreat. Inside, floor-to-ceiling windows flood the space with south facing natural light, while Poggenpohl cabinetry and Miele stainless steel appliances exemplify the finest in modern living. With a titled 2-car private garage and an attached storage room in the underground parkade, convenience is paramount. The Concord redefines luxury, offering exceptional amenities including 24-hour concierge and security, a state-of-the-art fitness facility, and an elegant social lounge complete with a catering kitchen, bar, and lounge for private events. Step outside to the landscaped outdoor water garden, featuring firepits and a covered outdoor kitchen that transforms into a private skating rink in winter. Your underground parkade is equipped with a heated entrance, wheel wash system, hand wash bay, and a touchless car wash, ensuring every detail of your living experience is attended to. Come home to luxury living at The Concord, where every moment is an invitation to indulge in the extraordinary. book your showing today!

General Info

Rooms & Size
Rooms Above Grade
9
Bedrooms
2
Beds Above Grade
2
Beds Below Grade
0
Total Baths
3
Full Baths
2
Half Baths
1
Ensuite
Yes
Living Area
2,370.94 sqft
Main Level
1,258.75 sqft
Upper Level
1,112.19 sqft
Inside Highlights
Appliances
Built-In Gas RangeBuilt-In OvenBuilt-In RefrigeratorCentral Air ConditionerDishwasherGarage Control(s)GarburatorMicrowaveRange HoodWasher/DryerWindow CoveringsWine Refrigerator
Flooring
HardwoodMarble
Interior Features
BookcasesBuilt-in FeaturesChandelierCloset OrganizersDouble VanityElevatorHigh CeilingsJetted TubKitchen IslandLow Flow Plumbing FixturesNatural WoodworkNo Smoking HomeOpen FloorplanPantryQuartz CountersRecessed LightingSeparate EntranceStorageWalk-In Closet(s)
Laundry
In UnitLaundry RoomSink
Fireplace
DecorativeGasLiving Room
Heating & Cooling
Heating
CentralFan CoilIn FloorFireplace(s)Natural Gas
Cooling
Central Air
Parking
Garage
Yes
Garage Spaces
2
Total Parking
2
Features
Additional ParkingDouble Garage DetachedEnclosedFront DriveGarage Door OpenerGarage Faces FrontGuestHeated GarageOwnedPlug-InSide By SideTitled
Lifestyle
Community
OtherParkPlaygroundPondShopping NearbySidewalksStreet LightsWalking/Bike Paths
Association Amenities
Elevator(s)Fitness CenterGazeboParkingParty RoomPicnic AreaSecured ParkingStorageTrashVisitor Parking
Waterfront
PondRiver AccessRiver Front
Accessibility
Accessible Central Living AreaAccessible Common Area
Curb Appeal
Exterior Features
BalconyBBQ gas lineCourtyardGardenLightingPrivate EntranceUncovered Courtyard
Patio & Porch
Patio
Lot
Acreage
No
Construction
Style
Apartment-Multi Level Unit
Materials
ConcretePost & BeamStoneStucco
Structure Type
High Rise (5+ stories)
Property Subtype
Apartment
Roof, Fencing & Foundation
Roof
ConcreteFoamGreen RoofMembraneTar/Gravel
Fencing
Partial
Foundation
Piling(s)Pillar/Post/PierPoured ConcreteSlab
Utilities
Electric
200+ Amp ServiceGenerator
Other Utilities
Natural Gas PaidGarbage CollectionHeating Paid ForSewer ConnectedWater Paid For
Address
Subdivision
Eau Claire
Suite
No
Floor
Ground
City
Calgary
Province
Alberta
Postal Code
T2G 5G8
County
Calgary
Use & Rules
Faces
S
Zoning
DC (pre 1P2007)
Restrictions
Restrictions
Architectural GuidelinesBoard ApprovalBuilding RestrictionCondo/Strata ApprovalNon-Smoking BuildingPets Allowed
Listing & Market
Days on Market
11
Listing Date
7/3/2026
MLS Number
A2326518
HOA Fees
Fee Amount
$2,318.78
Frequency
Monthly
Taxes
Annual Tax
$9,775
Assessed Value
$1,470,000
Tax Year
2,026
Ownership
Title Type
Fee Simple
Ownership Interest
Private
Possession
Possession
Negotiable
Inclusions
All TV'sAdditional fridge /freezer in villa main floor storage room in unitFurniture pieces ONLYHot tub and Patio Furniture. Shelving in garage and storage room.. Patio hose bib. laundry room.

Sign in to view financial details, taxes & ownership.

Data was last updated July 18, 2026 at 12:07 PM (Mountain Time)

Listing data supplied by Pillar 9™ MLS® System; deemed reliable but not guaranteed accurate. The trademarks MLS®, Multiple Listing Service® and associated logos are owned by CREA. For information purposes only — not intended to solicit properties currently listed for sale or buyers already under contract.

MaxWell Capital Realty

MaxWell Capital Realty

Where Real Estate Happens

75 Crowfoot rise NW, #150

Calgary, AB, T3G 4P5

Cell: +1 403 478 8558

Office: 403-282-7770

jimang.realty@gmail.com

Get in Touch with Me

Submit your details and receive tailored property recommendations

Prefer Direct Approach ?

Cell: +1 403 478 8558

Office: 403-282-7770

jimang.realty@gmail.com

Location

75 Crowfoot rise NW, #150

Calgary, AB, T3G 4P5

Contact Me

Finding your perfect home we help you find your perfect home, investment property, or rental with ease and confidence.

Prefer Direct Approach ?

Cell: +1 403 478 8558

Office

403-282-7770

Location

75 Crowfoot rise NW, #150

Calgary, AB, T3G 4P5

MaxWell Capital Realty

Licensed Brokerage: MaxWell Capital Realty

Licensed Real Estate Associate: Jim Ang Li, Associate

Copyright 2026 by Pillar9. All Rights Reserved.

Data is supplied by Pillar 9™ MLS® System. Pillar 9™ is the owner of the copyright in its MLS® System. Data is deemed reliable but is not guaranteed accurate by Pillar 9™.

The trademarks MLS®, Multiple Listing Service® and the associated logos are owned by The Canadian Real Estate Association (CREA) and identify the quality of services provided by real estate professionals who are members of CREA. Used under license.

For information purposes only. Not intended to solicit properties currently listed for sale. If your property is currently listed with a REALTOR®, please disregard this advertisement.

Designed by Bowrand | © 2026 All rights reserved