Property-2 (Beta)

Detached in NONE

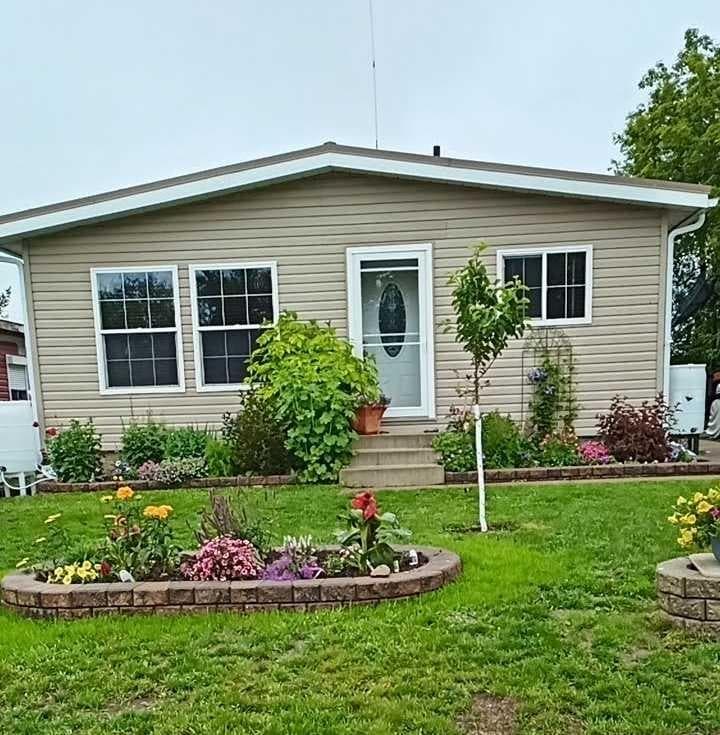
18 WILLOW ROAD — photo 1
Tap to enlarge
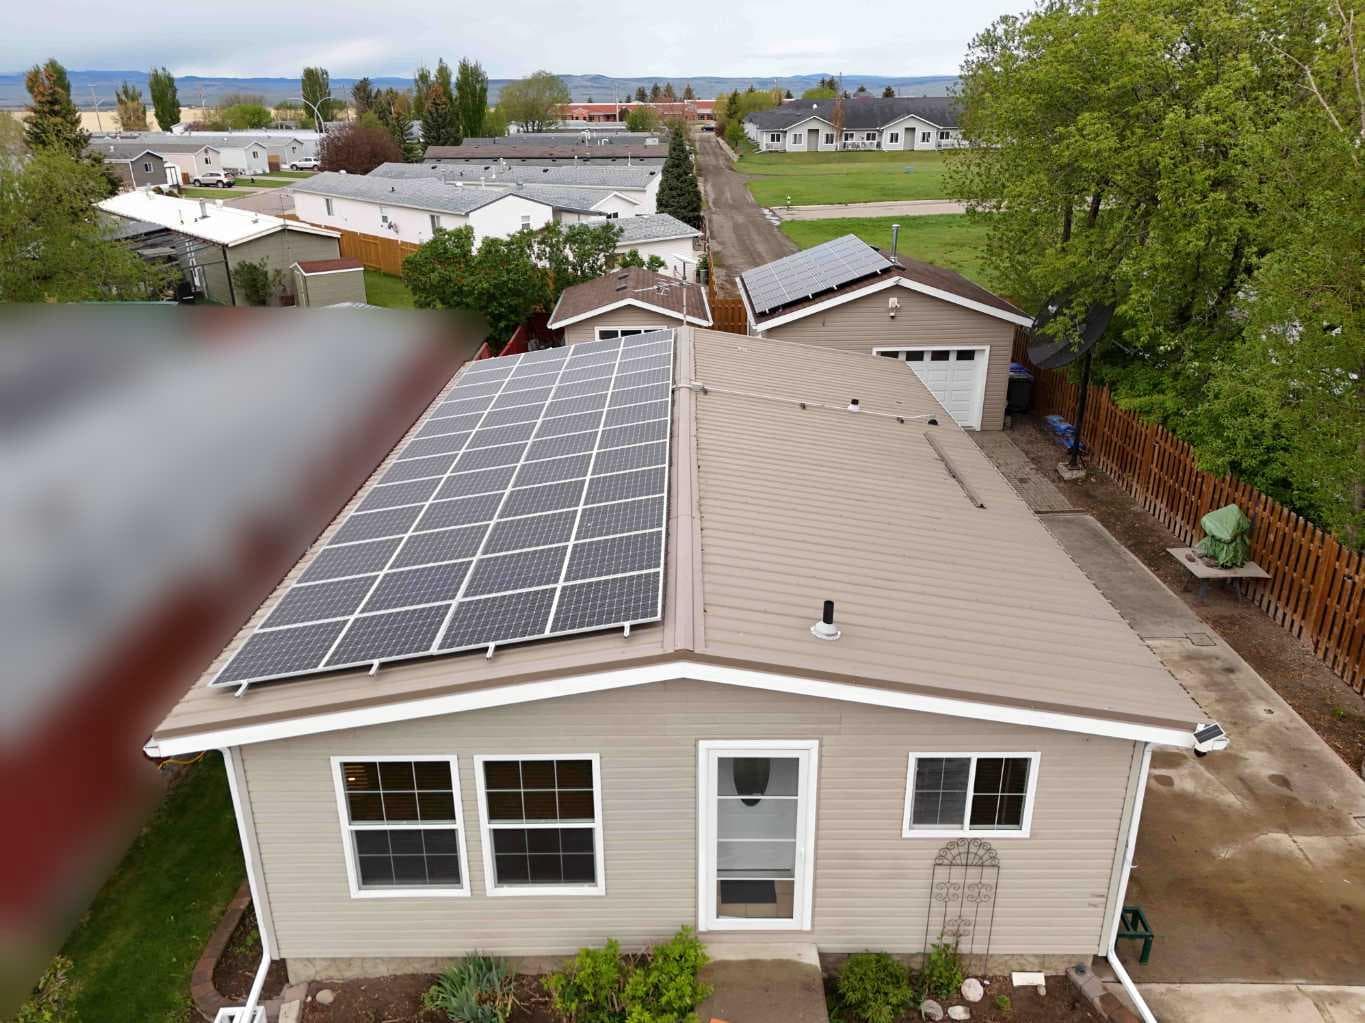
18 WILLOW ROAD — photo 2
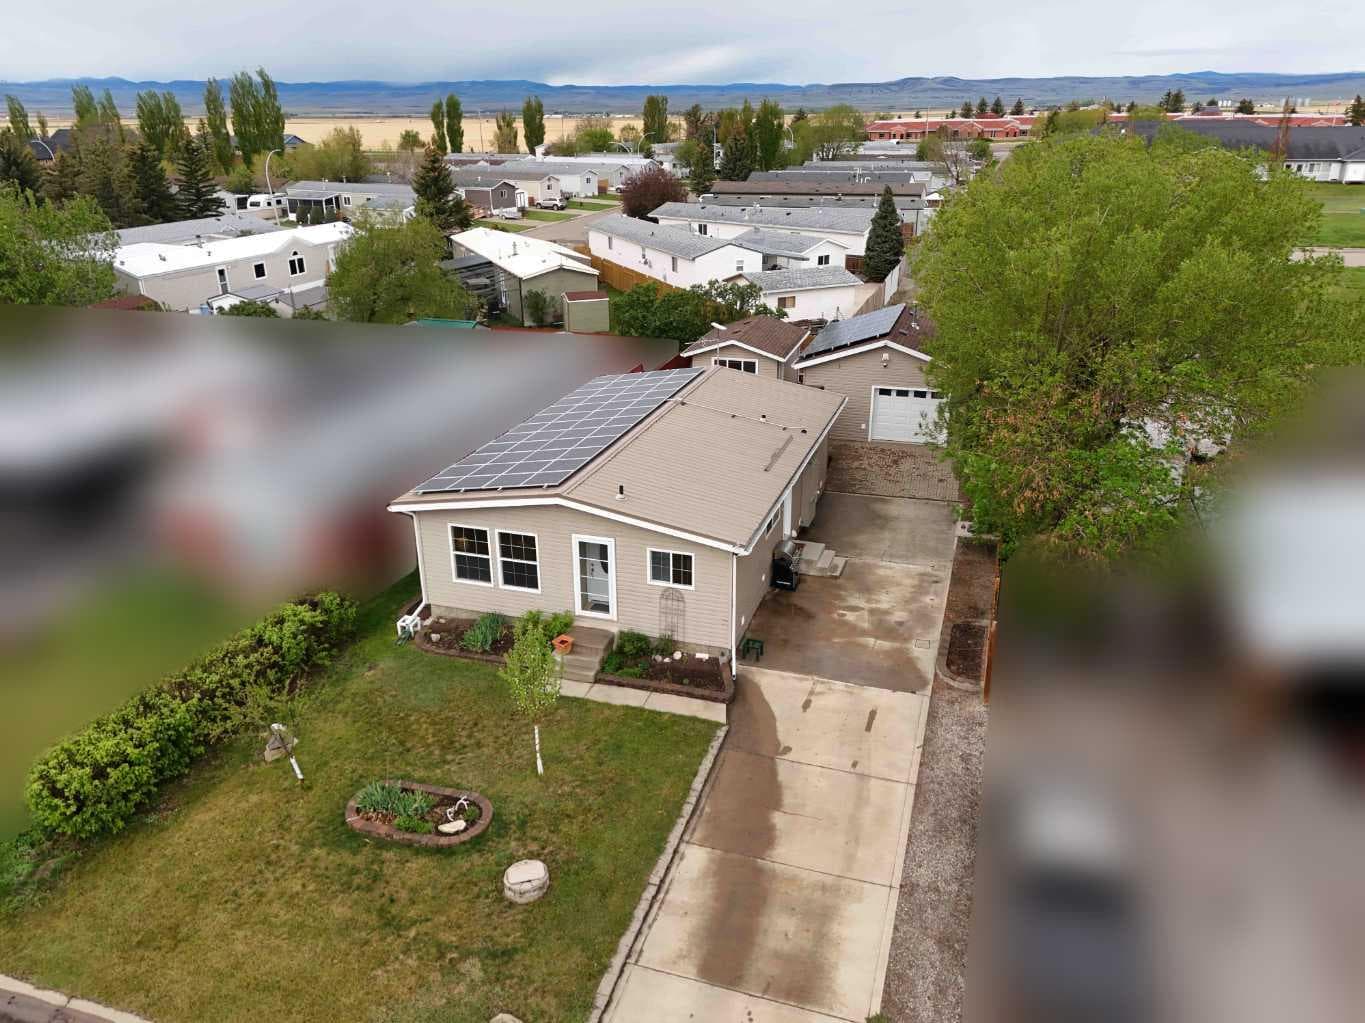
18 WILLOW ROAD — photo 3
+27 Photos
Active
Active

$420,000

18 WILLOW ROAD

NONE, Claresholm, T0L0T0
Listing courtesy of RE/MAX REAL ESTATE - LETHBRIDGE (CLARESHOLM)
MLS # A2313821Get qualified
4
Beds
2
Baths
1,060.98
Sqft

Interested?

Send Jim a quick note — replies within the day.

or call +1 403 478 8558

Listing Description

This meticulously maintained home offers 4 bedrooms, 2 bathrooms, and a fully developed layout, complete with a newer detached garage. Step inside to warm dark wood-toned flooring and a bright east-facing living room with plenty of space for a single individual, growing family, or retirement couple. The renovated kitchen and dining area create a warm and private setting for everyday meals and entertaining. Down the hall, you’ll find 3 comfortable bedrooms and an updated 4-piece bathroom. The fully developed basement expands your living space with an additional bedroom, a 3-piece bathroom, a cozy family room featuring a gas fireplace, plus a sauna, laundry area, cold storage, and abundant storage throughout. For year-round comfort, the home is equipped with a mini-split air conditioning system — an efficient ductless heating and cooling system. Outside, enjoy the covered stained spruce deck, offering excellent potential for a hot tub, along with an additional sitting area to relax in the sun and a beautiful brick patio perfect for evening fires. The insulated heated garage, powered by propane and electric heat, features convenient drive-through alley access. Built in 2018, the garage and oversized shed provide exceptional additional storage and functionality. Both the home and garage are finished with durable Mitten siding, while the home is topped with a long-lasting metal roof. This energy-efficient property also includes solar panels on both the home and garage to completely illuminate electrical bill . Additional upgrades include electric and gas heating options, along with 2 extra inches of exterior foam insulation for improved efficiency and comfort. Ideally located near a children’s park, dog-friendly green space, walking paths, and the golf course, this property offers an incredible lifestyle opportunity in the charming community of Claresholm. Enjoy small-town living with excellent amenities including schools, shopping, restaurants, a hospital, recreation facilities, and convenient access to both Lethbridge and Calgary via Highway 2.

General Info

Rooms & Size
Rooms Above Grade
6
Bedrooms
4
Beds Above Grade
3
Beds Below Grade
1
Total Baths
2
Full Baths
2
Half Baths
0
Ensuite
No
Living Area
1,060.98 sqft
Inside Highlights
Appliances
Other
Flooring
LaminateTile
Interior Features
See Remarks
Laundry
In Basement
Fireplace
BasementGas
Heating & Cooling
Heating
ElectricForced AirNatural GasWall Furnace
Cooling
Other
Parking
Garage
Yes
Garage Spaces
1
Total Parking
2
Features
Alley AccessDrive ThroughDrivewayHeated GarageInsulatedOff StreetSingle Garage DetachedStall
Lifestyle
Community
ClubhouseGolfParkPlaygroundPoolSchools NearbyShopping NearbySidewalksStreet LightsTennis Court(s)Walking/Bike Paths
Curb Appeal
Exterior Features
BBQ gas lineStorage
Patio & Porch
Deck
Lot
Acreage
No
Lot Size
0.13 ac
Lot Size
5,750 sqft
Frontage (ft)
50
Frontage
15.24M 50`0"
Features
Back LaneBack YardFront YardInterior LotLandscaped
Construction
Style
Bungalow
Materials
ConcreteVinyl Siding
Structure Type
House
Property Subtype
Detached
Roof, Fencing & Foundation
Roof
Metal
Fencing
Partial
Foundation
Poured Concrete
Basement
Type
Full
Development
Finished
Features
Other
Address
Subdivision
NONE
Suite
No
City
Claresholm
Province
Alberta
Postal Code
T0L0T0
County
Willow Creek No. 26, M.D. of
Use & Rules
Faces
E
Zoning
RES
Restrictions
Restrictions
None Known
Listing & Market
Days on Market
32
Listing Date
5/26/2026
MLS Number
A2313821
Taxes
Annual Tax
$2,007.87
Tax Year
2,026
Tax Block
2
Tax Lot
9
Ownership
Title Type
Fee Simple
Ownership Interest
Private
Possession
Inclusions
fridgeelectric stoveOTR microwavedishwasherwasherdryerACwindow coverings and blindsSolar(panelsracksinverter )Garage control and remoteshedwater filter system and softener

Sign in to view financial details, taxes & ownership.

Data was last updated June 28, 2026 at 12:09 AM (Mountain Time)

Listing data supplied by Pillar 9™ MLS® System; deemed reliable but not guaranteed accurate. The trademarks MLS®, Multiple Listing Service® and associated logos are owned by CREA. For information purposes only — not intended to solicit properties currently listed for sale or buyers already under contract.

MaxWell Capital Realty

MaxWell Capital Realty

Where Real Estate Happens

75 Crowfoot rise NW, #150

Calgary, AB, T3G 4P5

Cell: +1 403 478 8558

Office: 403-282-7770

jimang.realty@gmail.com

Get in Touch with Me

Submit your details and receive tailored property recommendations

Prefer Direct Approach ?

Cell: +1 403 478 8558

Office: 403-282-7770

jimang.realty@gmail.com

Location

75 Crowfoot rise NW, #150

Calgary, AB, T3G 4P5

Contact Me

Finding your perfect home we help you find your perfect home, investment property, or rental with ease and confidence.

Prefer Direct Approach ?

Cell: +1 403 478 8558

Office

403-282-7770

Location

75 Crowfoot rise NW, #150

Calgary, AB, T3G 4P5

MaxWell Capital Realty

Licensed Brokerage: MaxWell Capital Realty

Licensed Real Estate Associate: Jim Ang Li, Associate

Copyright 2026 by Pillar9. All Rights Reserved.

Data is supplied by Pillar 9™ MLS® System. Pillar 9™ is the owner of the copyright in its MLS® System. Data is deemed reliable but is not guaranteed accurate by Pillar 9™.

The trademarks MLS®, Multiple Listing Service® and the associated logos are owned by The Canadian Real Estate Association (CREA) and identify the quality of services provided by real estate professionals who are members of CREA. Used under license.

For information purposes only. Not intended to solicit properties currently listed for sale. If your property is currently listed with a REALTOR®, please disregard this advertisement.

Designed by Bowrand | © 2026 All rights reserved