Detached in NONE

210 St. Julien Road — photo 1
Tap to enlarge
210 St. Julien Road — photo 2
210 St. Julien Road — photo 3
+27 Photos
Active
Active

$2,595,000

210 St. Julien Road

NONE, Banff, T1L 1A9
Listing courtesy of MaxWell Capital Realty
MLS # A2321556Get qualified
3
Beds
2
Baths
2,099.92
Sqft

Interested?

Send Jim a quick note — replies within the day.

or call +1 403 478 8558

Listing Description

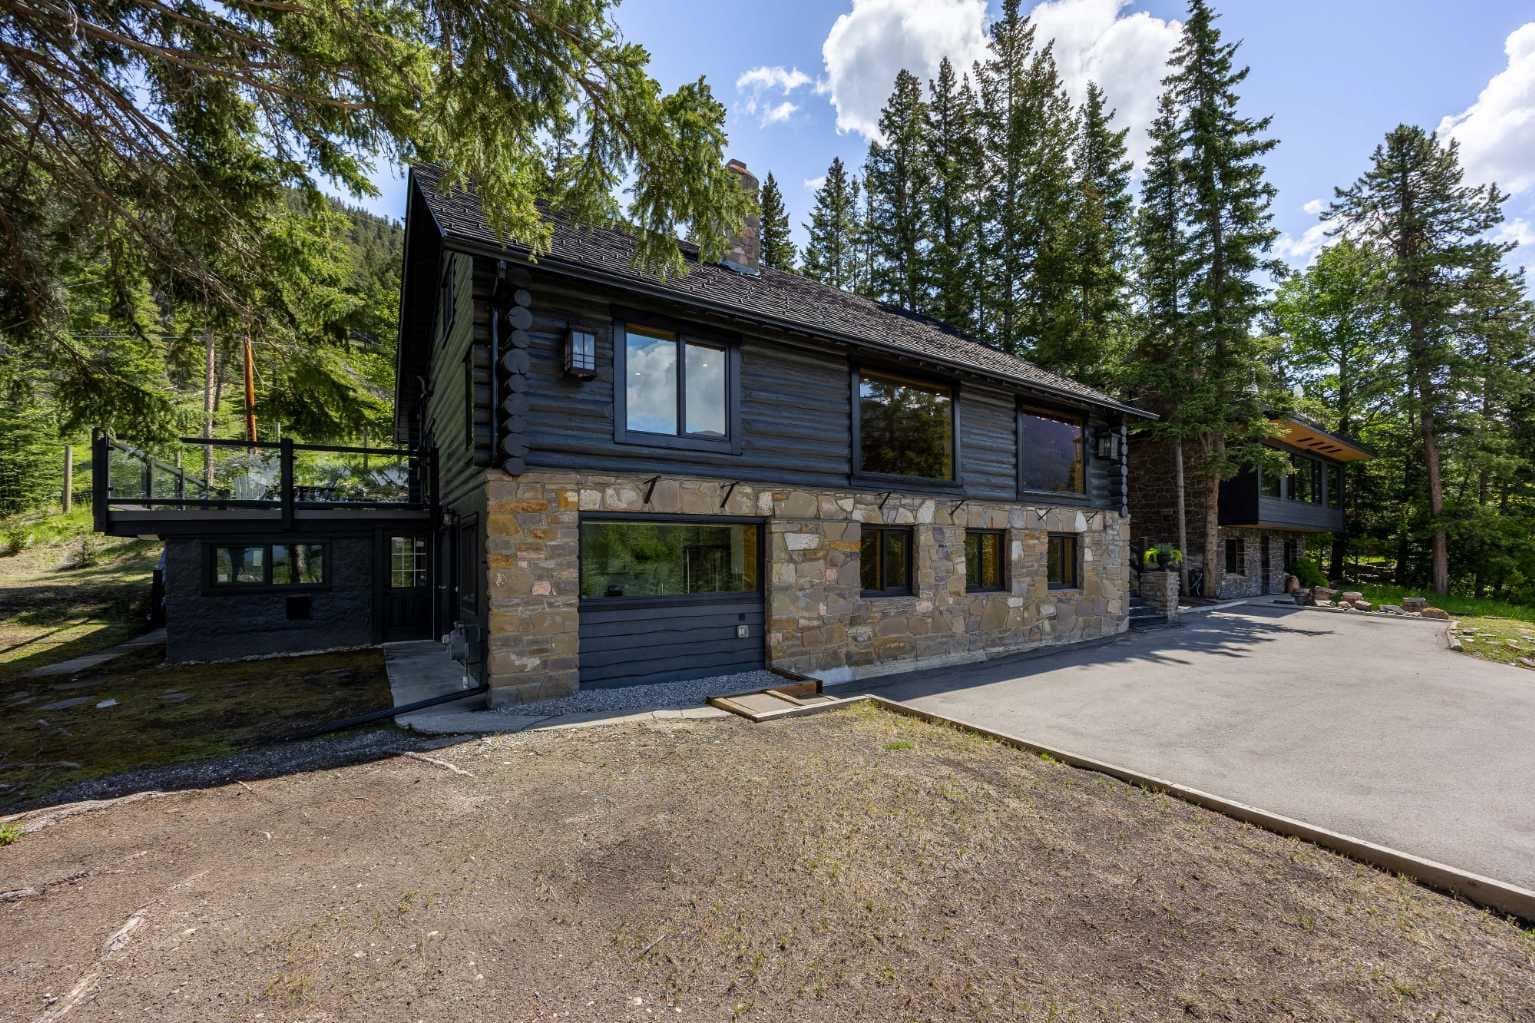
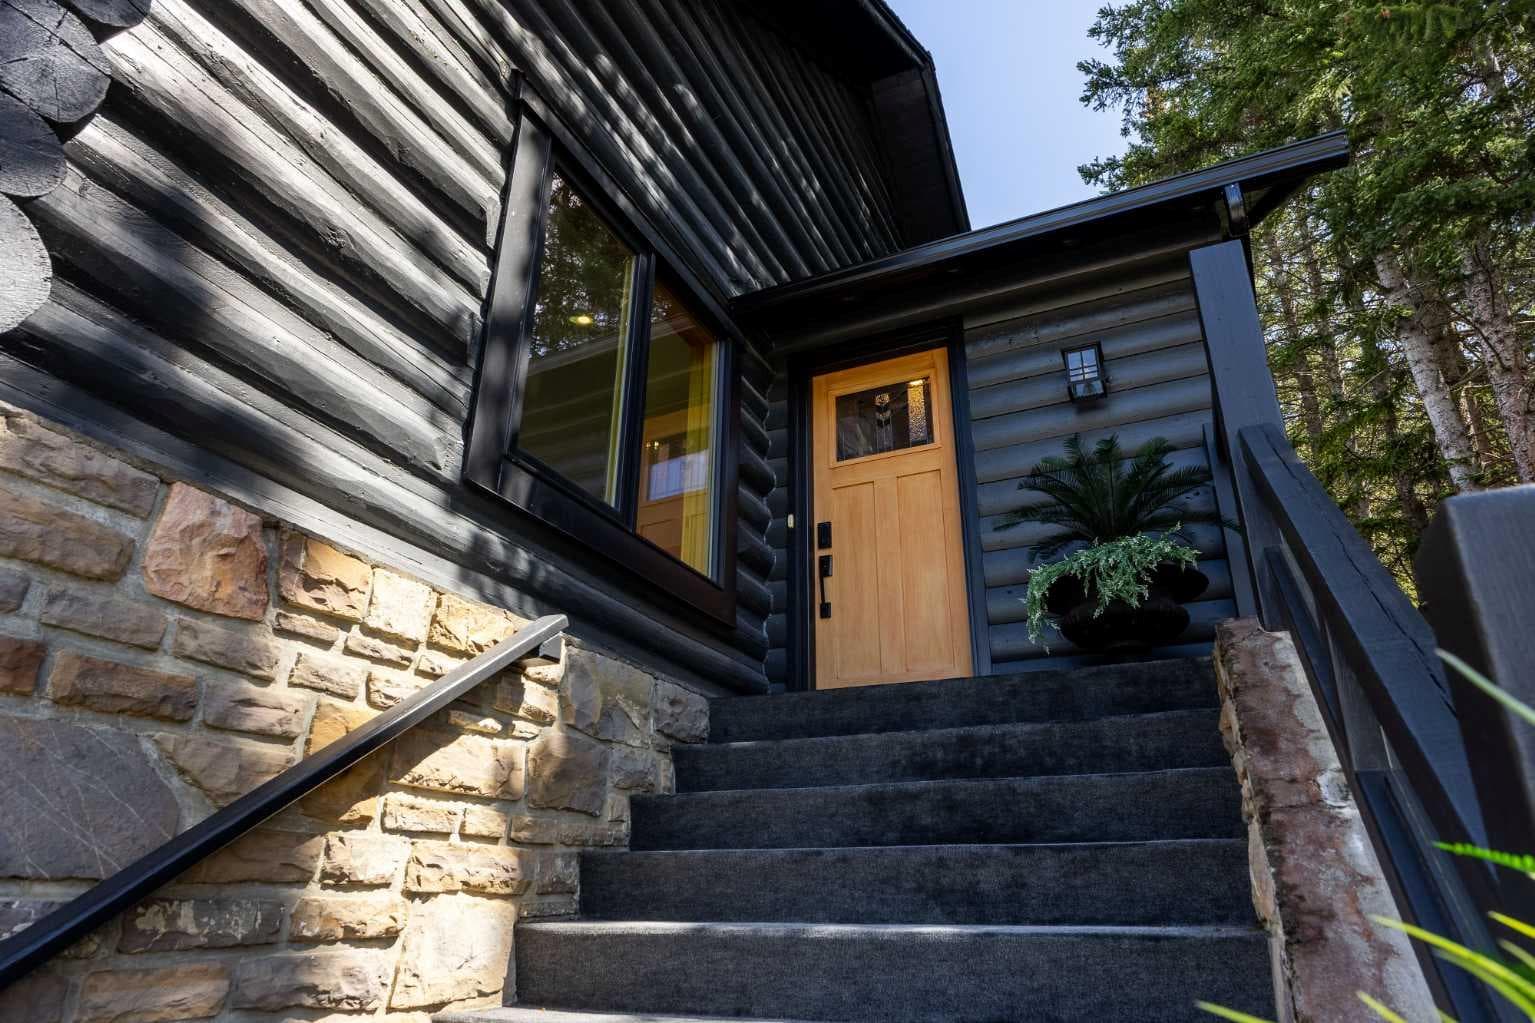
Some properties are bought. This one is fallen for. 212 St. Julien is an original log cabin, relocated to this site in 1950 and reborn through a comprehensive renovation that touched everything: roof, windows, plumbing, electrical, insulation, kitchens, bathrooms, flooring, and finishing. What remains is rare. The warmth and soul of hand-built log construction, the systems and finishes of a brand new property, and a patina that simply cannot be manufactured. The kind that only comes from real timber, real time, and real care. It sits on one of Banff's most prestigious streets, on nearly 11,000 square feet of elevated land backing onto treed reserve. The main living level opens to an unobstructed view across the entire valley and the peaks beyond. This is the view people move to the mountains for, framed from the comfort of a property that already lives at a level few in town do. Inside, the main floor centers on a 325 square foot living room anchored by a fireplace, flowing into a generous dining area and a chef's kitchen. Two bedrooms, including a serene primary, and a beautifully finished four piece bath complete the main level. Above, a light-filled loft offers flex space for whatever the next owner imagines: a studio, a writing room, a yoga retreat, a quiet place to think. The fully developed walkout lower level with its own private entrance, kitchen, bedroom, den, and laundry, plus generous storage. Income, guests, or extended family, without compromising the privacy of the main dwelling. For the buyer who appreciates the finer things, who understands that craftsmanship and provenance are worth more than square footage and convention, 212 St. Julien is a work of art in its own right. Properties of this character do not come to market often. When they do, they find the right person. Shown by private appointment.

General Info

Rooms & Size
Rooms Above Grade
5
Bedrooms
3
Beds Above Grade
2
Beds Below Grade
1
Total Baths
2
Full Baths
2
Half Baths
0
Ensuite
No
Living Area
2,099.92 sqft
Main Level
1,698.85 sqft
Upper Level
401.07 sqft
Inside Highlights
Appliances
Built-In Electric RangeDishwasherElectric CooktopElectric OvenInstant Hot WaterMicrowave Hood FanRefrigeratorWasher/Dryer
Flooring
HardwoodTile
Interior Features
Granite CountersKitchen IslandNatural WoodworkOpen FloorplanSeparate EntranceStorageWood Windows
Laundry
In Basement
Fireplace
Wood Burning
Heating & Cooling
Heating
BaseboardCentralElectricNatural Gas
Cooling
None
Parking
Garage
No
Total Parking
5
Features
AsphaltParking Pad
Lifestyle
Community
ParkSchools NearbyShopping NearbySidewalksStreet LightsWalking/Bike Paths
Curb Appeal
Exterior Features
BalconyPrivate Yard
Patio & Porch
Deck
Lot
Acreage
No
Lot Size
0.25 ac
Lot Size
11,101 sqft
Frontage (ft)
105
Frontage
32.00M 105`0"
Features
Back YardFew TreesLow Maintenance LandscapeNo Neighbours BehindViews
Construction
Style
2 Storey
Materials
ConcreteLogStone
Structure Type
House
Property Subtype
Detached
Roof, Fencing & Foundation
Roof
RubberShake
Fencing
Partial
Foundation
Block
Basement
Type
Full
Development
Finished
Features
Walk Out
Address
Subdivision
NONE
Suite
Yes
City
Banff
Province
Alberta
Postal Code
T1L 1A9
County
Improvement District No. 09 (Banff)
Use & Rules
Faces
SW
Zoning
RTM
Restrictions
Restrictions
Park Approval
Listing & Market
Days on Market
6
Listing Date
6/16/2026
MLS Number
A2321556
Taxes
Annual Tax
$10,074.69
Tax Year
2,026
Tax Block
39
Ownership
Title Type
Leasehold
Ownership Interest
Leasehold
Possession
Possession
Negotiable
Inclusions
There are 2 appliance packages. Another in the Suite.

Sign in to view financial details, taxes & ownership.

Data was last updated June 22, 2026 at 06:04 PM (Mountain Time)

Listing data supplied by Pillar 9™ MLS® System; deemed reliable but not guaranteed accurate. The trademarks MLS®, Multiple Listing Service® and associated logos are owned by CREA. For information purposes only — not intended to solicit properties currently listed for sale or buyers already under contract.

MaxWell Capital Realty

MaxWell Capital Realty

Where Real Estate Happens

75 Crowfoot rise NW, #150

Calgary, AB, T3G 4P5

Cell: +1 403 478 8558

Office: 403-282-7770

jimang.realty@gmail.com

Get in Touch with Me

Submit your details and receive tailored property recommendations

Prefer Direct Approach ?

Cell: +1 403 478 8558

Office: 403-282-7770

jimang.realty@gmail.com

Location

75 Crowfoot rise NW, #150

Calgary, AB, T3G 4P5

Contact Me

Finding your perfect home we help you find your perfect home, investment property, or rental with ease and confidence.

Prefer Direct Approach ?

Cell: +1 403 478 8558

Office

403-282-7770

Location

75 Crowfoot rise NW, #150

Calgary, AB, T3G 4P5

MaxWell Capital Realty

Licensed Brokerage: MaxWell Capital Realty

Licensed Real Estate Associate: Jim Ang Li, Associate

Copyright 2026 by Pillar9. All Rights Reserved.

Data is supplied by Pillar 9™ MLS® System. Pillar 9™ is the owner of the copyright in its MLS® System. Data is deemed reliable but is not guaranteed accurate by Pillar 9™.

The trademarks MLS®, Multiple Listing Service® and the associated logos are owned by The Canadian Real Estate Association (CREA) and identify the quality of services provided by real estate professionals who are members of CREA. Used under license.

For information purposes only. Not intended to solicit properties currently listed for sale. If your property is currently listed with a REALTOR®, please disregard this advertisement.

Designed by Bowrand | © 2026 All rights reserved