Property-2 (Beta)

Detached in Prairie Royal Estate
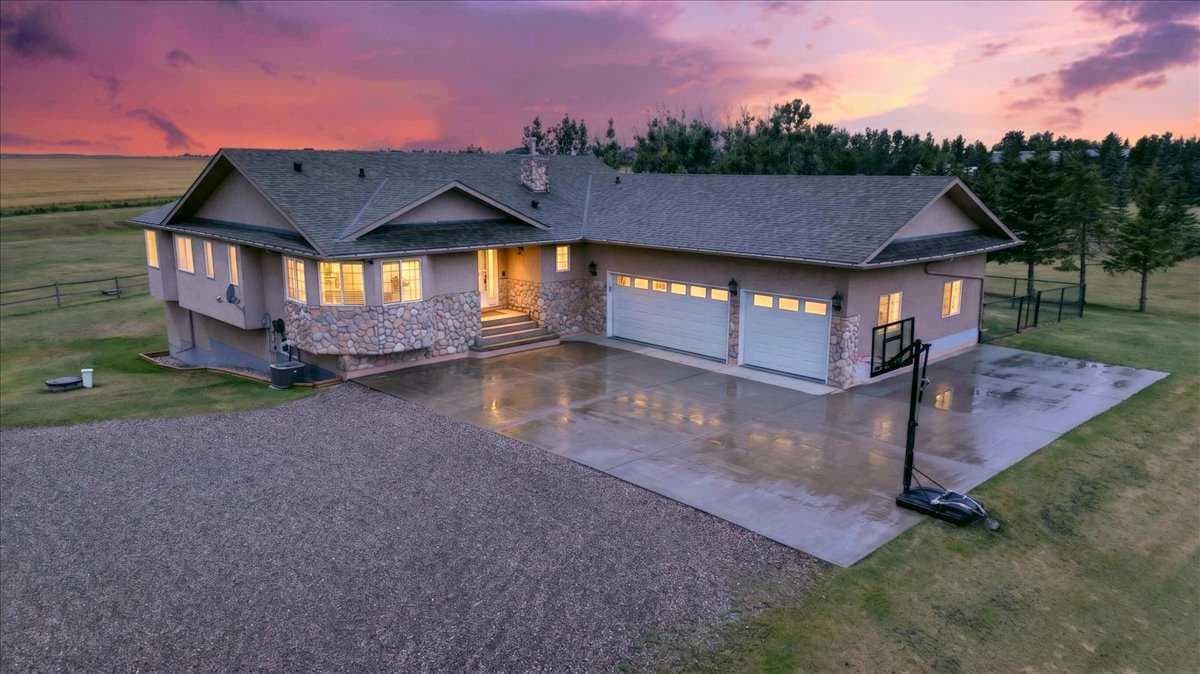
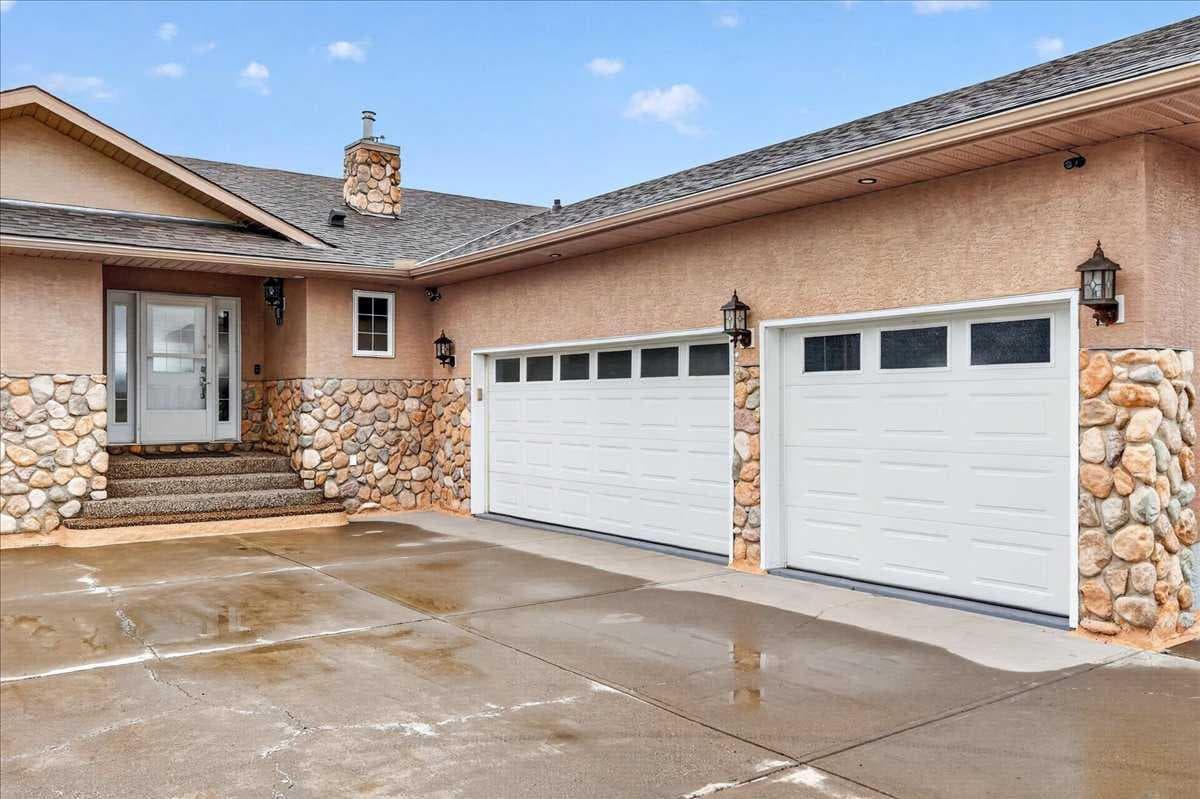
114 South Shore Point — photo 1
Tap to enlarge
114 South Shore Point — photo 2
114 South Shore Point — photo 3
+27 Photos
Active
Active

$1,299,900

114 South Shore Point

Prairie Royal Estate, Rural Rocky View County, T2M 4L5
Listing courtesy of RE/MAX Complete Realty
MLS # A2336839Get qualified
5
Beds
4
Baths
1,833.09
Sqft

Interested?

Send Jim a quick note — replies within the day.

or call +1 403 478 8558

Listing Description

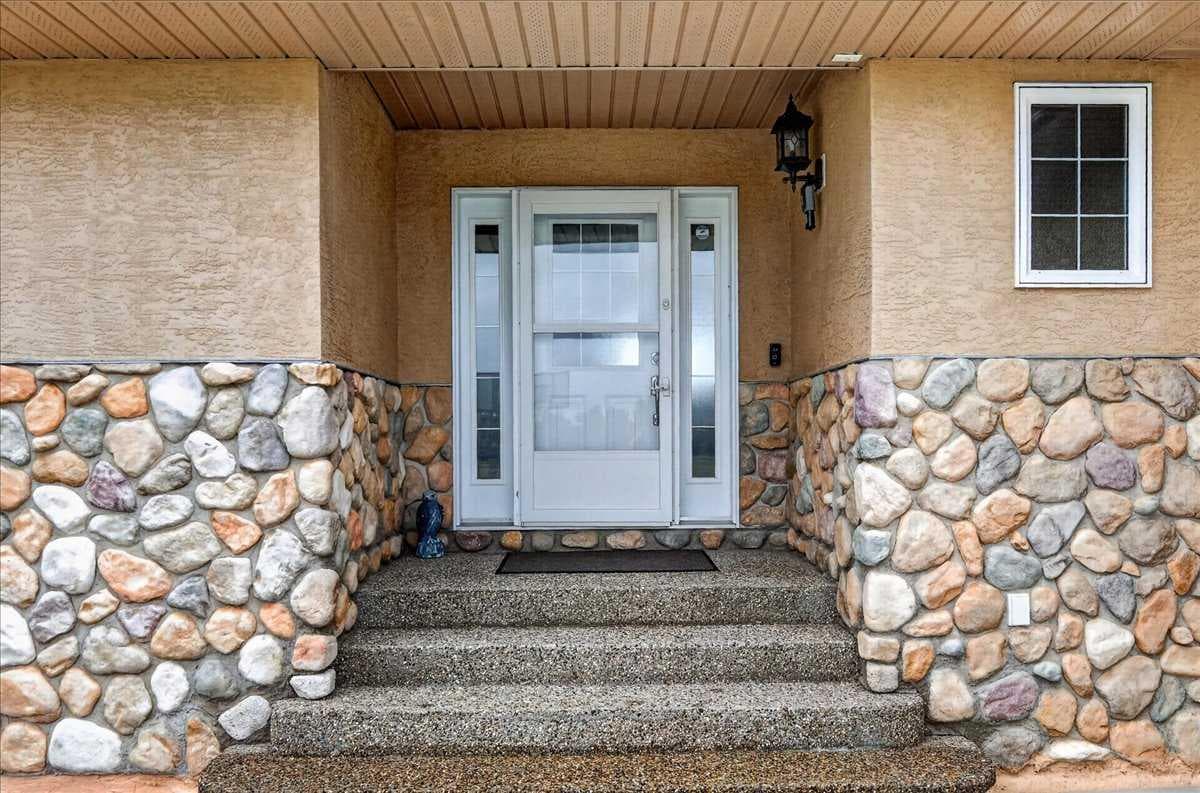
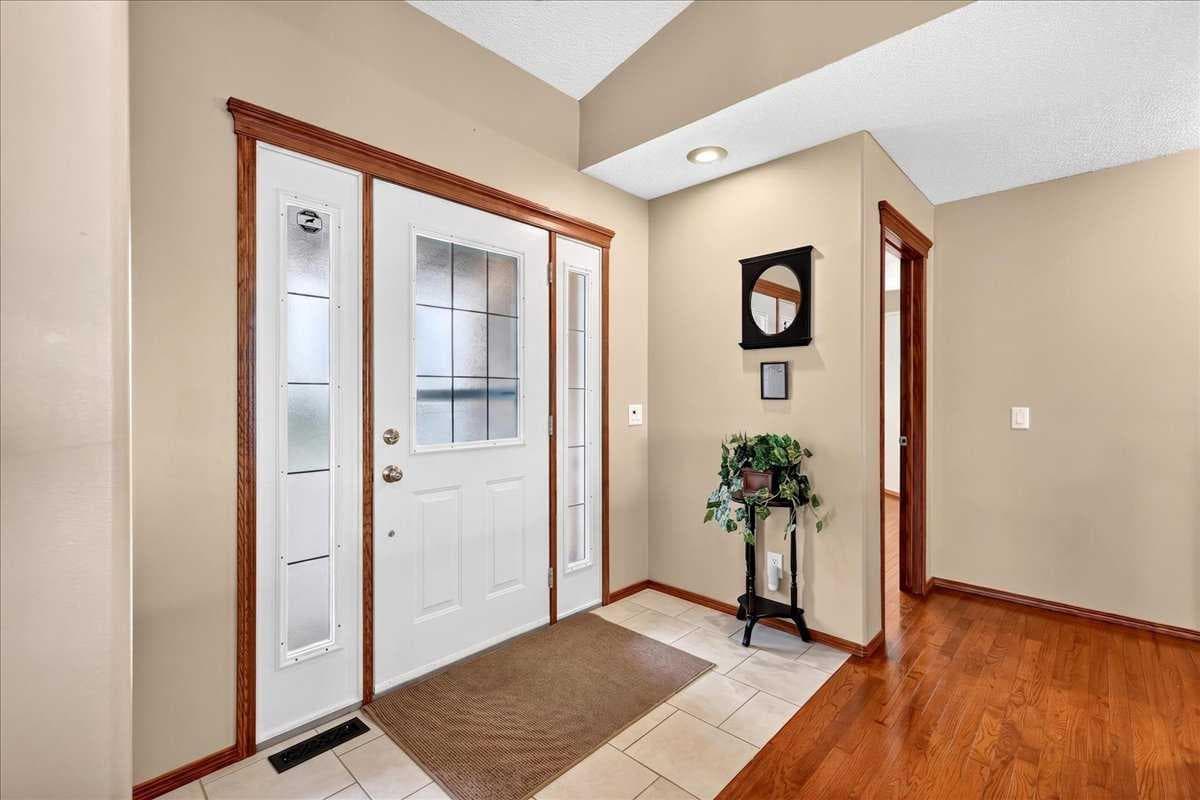
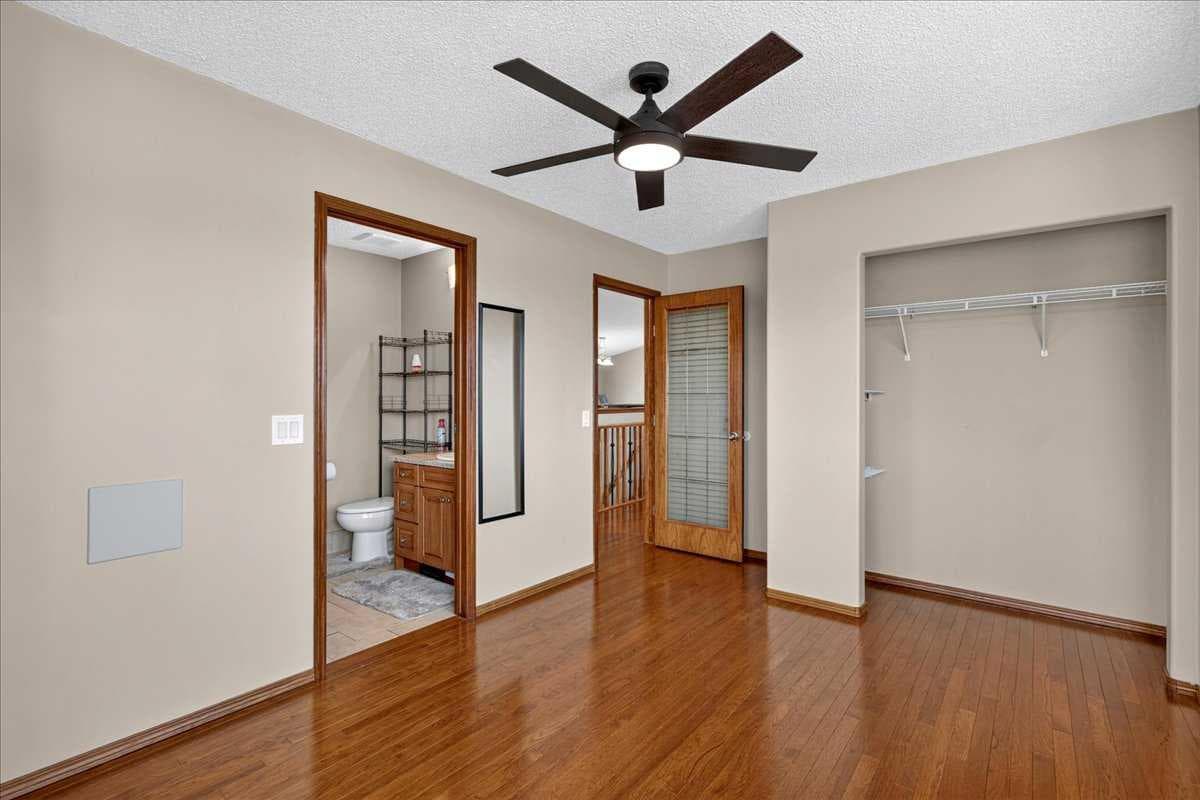
Four acres of quiet, less than 30 minutes from downtown Calgary, with mountain views from a wraparound deck and no neighbours close enough to matter. That's the short version of what 114 South Shore Point offers. The long version takes longer to appreciate in person. This 1,833 sq.ft. bungalow has been cared for the way acreage properties deserve to be: updated roof, furnace and A/C, newer kitchen appliances, a fully replaced septic system, and a water heater that's only a few years old. Nothing deferred, nothing waiting for the next owner. The walkout lower level adds another 1,551 sq.ft. of finished living space, including a massive rec room, wet bar, two additional bedrooms, and a den/office that works equally well as a music room or a home workspace. Outside, the yard is landscaped and well-kept, with a water feature, fenced pasture, gas barbecue, and a triple oversized garage with 11-foot ceilings. Two horses are permitted on the property (subject to Rocky View County land-use regulations). The riding mower, snow blower, power washer, and weed trimmer can all be included, the kind of equipment list that usually takes an acreage buyer a full season to build.

General Info

Rooms & Size
Rooms Above Grade
8
Bedrooms
5
Beds Above Grade
3
Beds Below Grade
2
Total Baths
4
Full Baths
4
Half Baths
0
Ensuite
Yes
Living Area
1,833.09 sqft
Main Level
1,833.09 sqft
Inside Highlights
Appliances
Central Air ConditionerDishwasherDryerElectric StoveFreezerGarage Control(s)RefrigeratorWasherWindow Coverings
Flooring
HardwoodLaminateTile
Interior Features
Breakfast BarBuilt-in FeaturesCeiling Fan(s)ChandelierCloset OrganizersHigh CeilingsKitchen IslandNatural WoodworkNo Animal HomeNo Smoking HomeOpen FloorplanPantryStone CountersTrack LightingVaulted Ceiling(s)Walk-In Closet(s)Wired for Sound
Laundry
Laundry RoomMain Level
Fireplace
GasLiving Room
Heating & Cooling
Heating
CentralHigh EfficiencyForced AirNatural Gas
Cooling
Central Air
Parking
Garage
Yes
Garage Spaces
3
Total Parking
6
Features
Additional ParkingConcrete DrivewayDrivewayGarage Door OpenerGarage Faces FrontGravel DrivewayHeated GarageInsulatedOversizedTriple Garage Attached
Lifestyle
Community
ClubhousePlayground
Curb Appeal
Exterior Features
OtherStorage
Patio & Porch
DeckPatioWrap Around
Lot
Acreage
Yes
Lot Size
4 ac
Lot Size
174,240 sqft
Features
Back YardClearedFew TreesFront YardIrregular LotLandscapedLawnMeadowPasturePrivateTreed
Construction
Style
Acreage with ResidenceBungalow
Materials
StoneStucco
Structure Type
House
Property Subtype
Detached
Roof, Fencing & Foundation
Roof
Asphalt Shingle
Fencing
Fenced
Foundation
Poured Concrete
Basement
Type
Full
Development
Finished
Features
Walk Out
Utilities
Water Source
Co-operative
Sewer
Septic FieldSeptic System
Address
Subdivision
Prairie Royal Estate
Suite
No
City
Rural Rocky View County
Province
Alberta
Postal Code
T2M 4L5
County
Rocky View County
Use & Rules
Faces
NE
Zoning
R-1
Restrictions
Restrictions
None Known
Listing & Market
Days on Market
7
Listing Date
8/14/2026
MLS Number
A2336839
Taxes
Annual Tax
$4,825
Tax Year
2,026
Tax Block
0
Tax Lot
3
Ownership
Title Type
Fee Simple
Ownership Interest
Private
Possession
Possession
30 Days / Neg
Inclusions
Security Cameras and Monitor(2) ShedsRiding Mower & attachmentsWeed TrimmerPower WasherNG BarbecuePatio Picnic Table

Sign in to view financial details, taxes & ownership.

Data was last updated August 22, 2026 at 12:10 AM (Mountain Time)

Listing data supplied by Pillar 9™ MLS® System; deemed reliable but not guaranteed accurate. The trademarks MLS®, Multiple Listing Service® and associated logos are owned by CREA. For information purposes only — not intended to solicit properties currently listed for sale or buyers already under contract.

MaxWell Capital Realty

MaxWell Capital Realty

Where Real Estate Happens

75 Crowfoot rise NW, #150

Calgary, AB, T3G 4P5

Cell: +1 403 478 8558

Office: 403-282-7770

jimang.realty@gmail.com

Get in Touch with Me

Submit your details and receive tailored property recommendations

Prefer Direct Approach ?

Cell: +1 403 478 8558

Office: 403-282-7770

jimang.realty@gmail.com

Location

75 Crowfoot rise NW, #150

Calgary, AB, T3G 4P5

Contact Me

Finding your perfect home we help you find your perfect home, investment property, or rental with ease and confidence.

Prefer Direct Approach ?

Cell: +1 403 478 8558

Office

403-282-7770

Location

75 Crowfoot rise NW, #150

Calgary, AB, T3G 4P5

MaxWell Capital Realty

Licensed Brokerage: MaxWell Capital Realty

Licensed Real Estate Associate: Jim Ang Li, Associate

Copyright 2026 by Pillar9. All Rights Reserved.

Data is supplied by Pillar 9™ MLS® System. Pillar 9™ is the owner of the copyright in its MLS® System. Data is deemed reliable but is not guaranteed accurate by Pillar 9™.

The trademarks MLS®, Multiple Listing Service® and the associated logos are owned by The Canadian Real Estate Association (CREA) and identify the quality of services provided by real estate professionals who are members of CREA. Used under license.

For information purposes only. Not intended to solicit properties currently listed for sale. If your property is currently listed with a REALTOR®, please disregard this advertisement.

Designed by Bowrand | © 2026 All rights reserved