
Detached in SE Hill
$589,900
421 Aberdeen Street SE
Interested?
Send Jim a quick note — replies within the day.
Listing Description
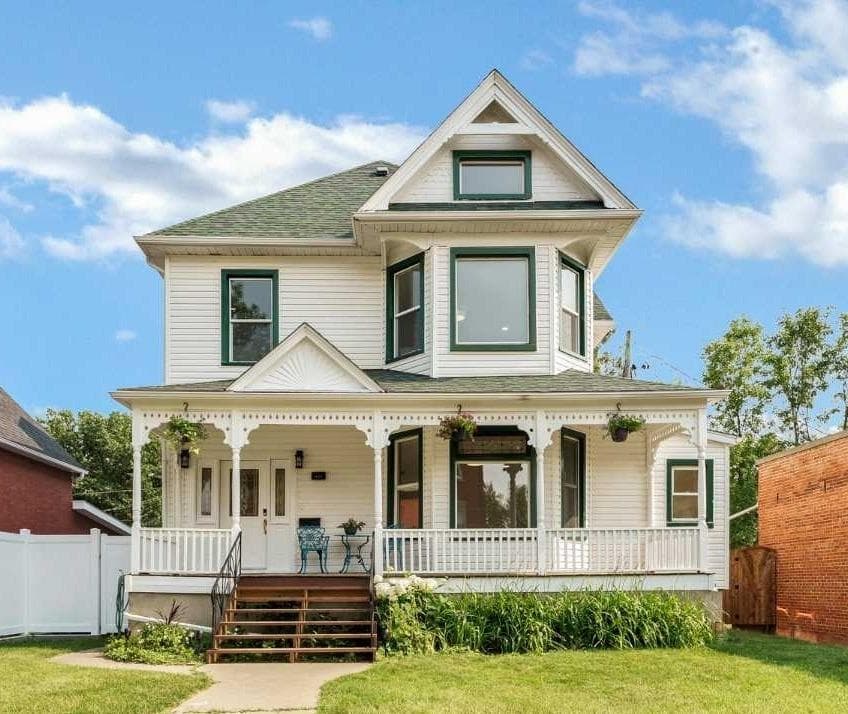
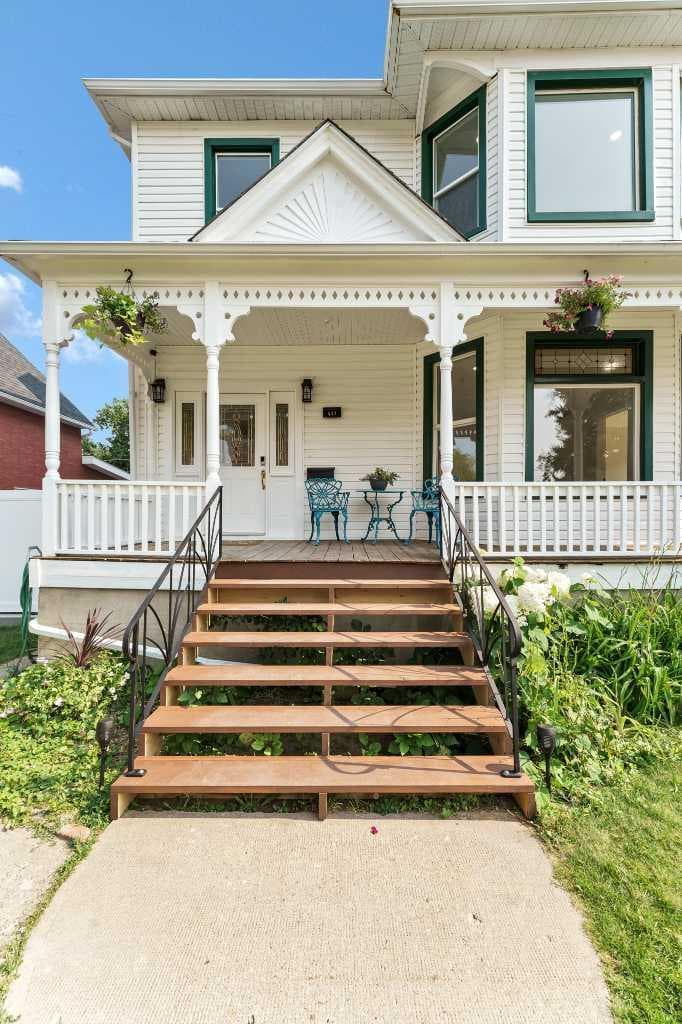
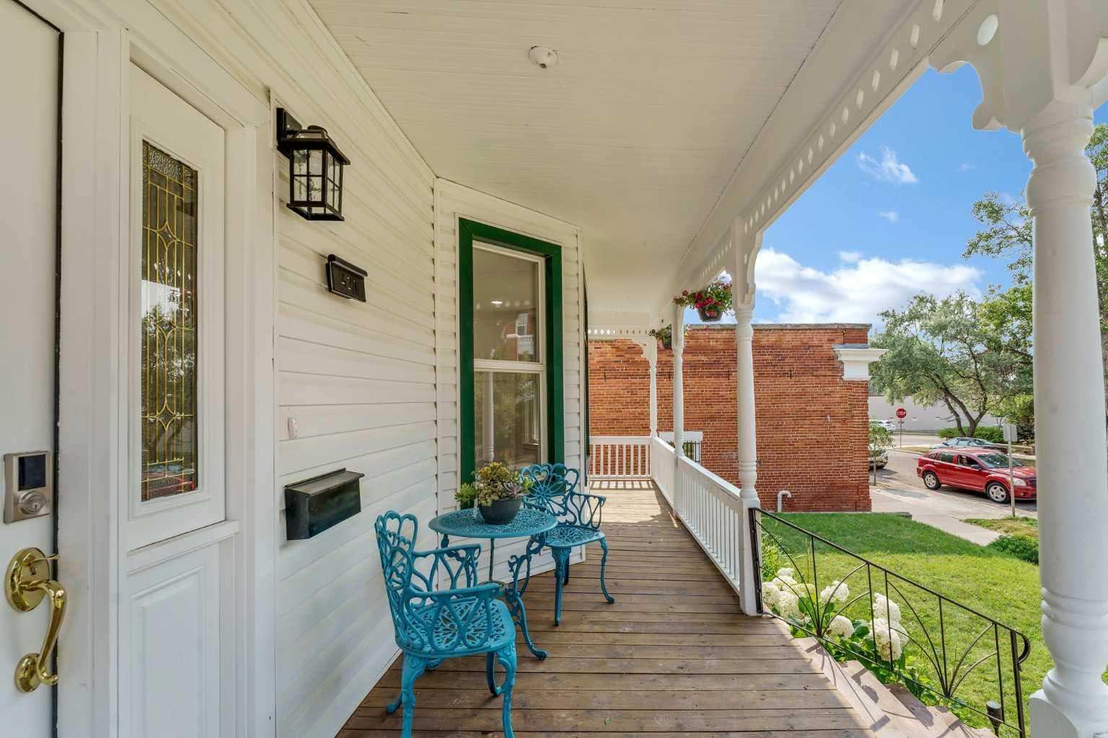
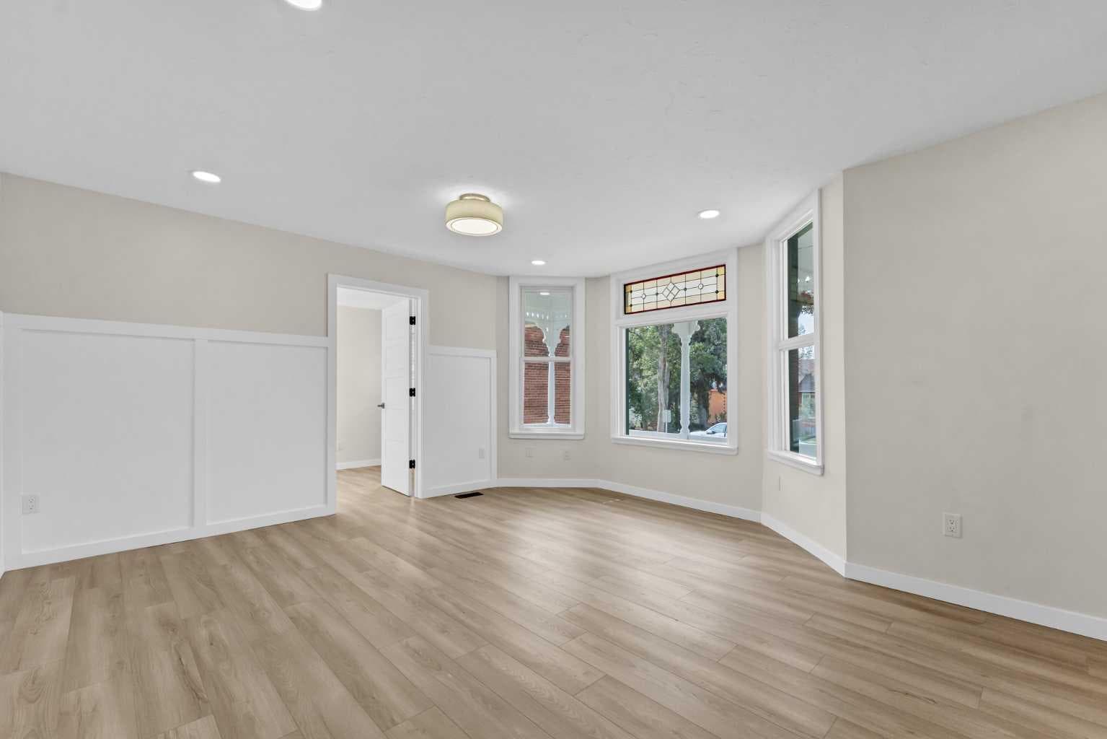
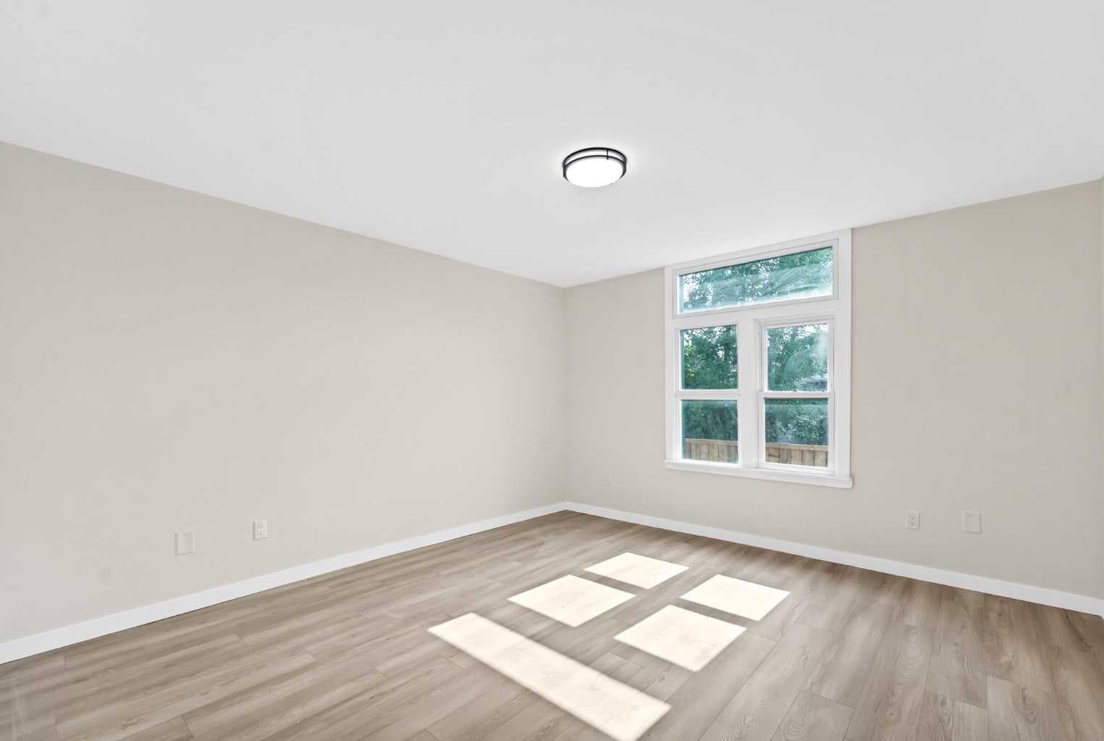
Have you been waiting for a classic home on the SE Hill with EVERYTHING updated? Then look no further, this 2.5 storey home is ready for its next owner. With over 2600 sq ft of living space above grade, and an additional 700 sq ft of usable basement space, this beautifully renovated home has the room to live in that you won’t grow out of. When I say everything has been updated I mean professionally and fully permitted updates including wiring ( upgraded to 200 Amp panel with new meter base ) , plumbing , kitchen, bathrooms, windows, walls, floors, furnace, AC, insulation….. and all NEW appliances too. Located on the always desirable Aberdeen St this home is within easy walking distance to restaurants, retail shopping , multiple schools , professional services, and nature trails. The front veranda welcomes you in to a thoughtfully designed home. Stepping through the front door on Level 1 reveals a wide staircase leading up, with the bright and spacious living room to the right, a nice sized office or den adjacent to the living room, and a huge main floor bedroom as well. A short hallway takes us to an open kitchen / dining room with an amazing butler style pantry. Next to this there is a multi use space that leads out to the new deck and newly fenced yard ( ample room for a future garage! ). Level 1 is completed with a full bathroom next to the multi-use / mudroom area. Heading back to the staircase takes us up to Level 2... where you will find an awesome primary bedroom with full ensuite featuring a beautifully tiled walk-in shower with dual sinks and a walk- in closet, 2 more good sized bedrooms, the third full bathroom, and a huge laundry room that overlooks the back yard and has access to a small deck as well. Level 3….consists of a spacious loft with all kinds of potential uses; Children’s playroom , Art studio, even a Guest room ( it has its very own 2 piece bathroom! ) . And finally , there is a full usable basement space ready for future development. This amazing 1910 home even has a poured concrete foundation estimated to have been done sometime in the 1950’s. Great potential for even more living space, or just excellent, always needed storage space. Take the opportunity to own a classic home in a mature neighbourhood without the concerns of doing repairs or updates for many years to come. Quick Possession Available!

MaxWell Capital Realty
Where Real Estate Happens
75 Crowfoot rise NW, #150
Calgary, AB, T3G 4P5
Cell: +1 403 478 8558
Office: 403-282-7770
jimang.realty@gmail.com
General Info
Sign in to view financial details, taxes & ownership.
Data was last updated August 11, 2026 at 06:08 PM (Mountain Time)
Listing data supplied by Pillar 9™ MLS® System; deemed reliable but not guaranteed accurate. The trademarks MLS®, Multiple Listing Service® and associated logos are owned by CREA. For information purposes only — not intended to solicit properties currently listed for sale or buyers already under contract.
MaxWell Capital Realty
Where Real Estate Happens
75 Crowfoot rise NW, #150
Calgary, AB, T3G 4P5
Cell: +1 403 478 8558
Office: 403-282-7770
jimang.realty@gmail.com