
Apartment in Varsity
$449,900
310, 16 Varsity Estates Circle NW
Interested?
Send Jim a quick note — replies within the day.
Listing Description
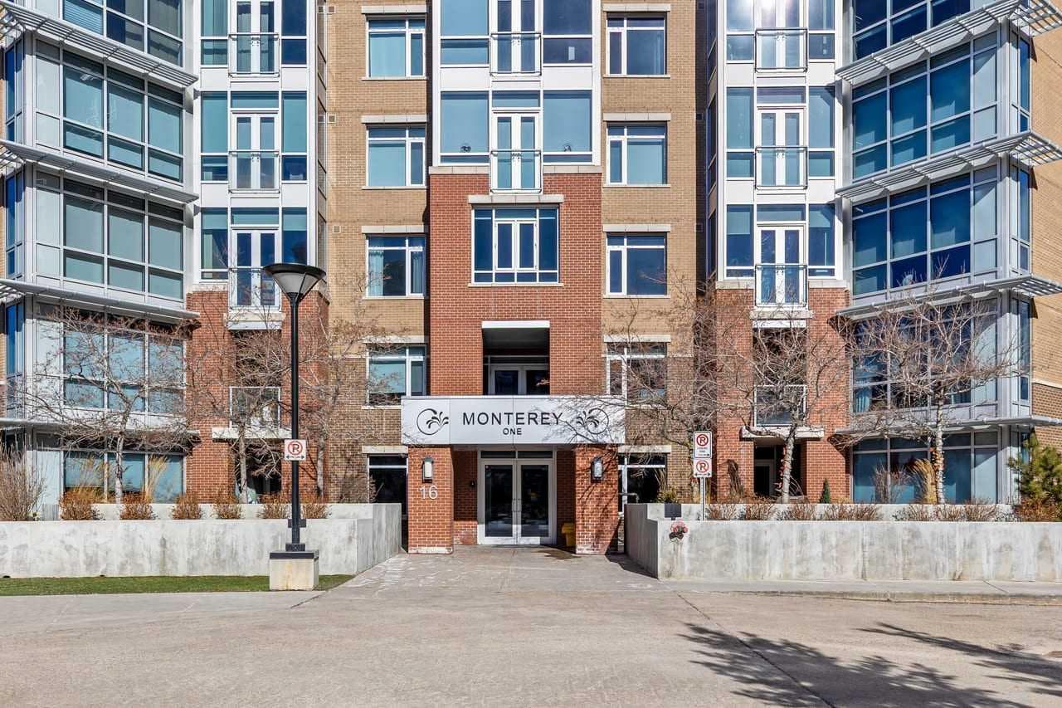
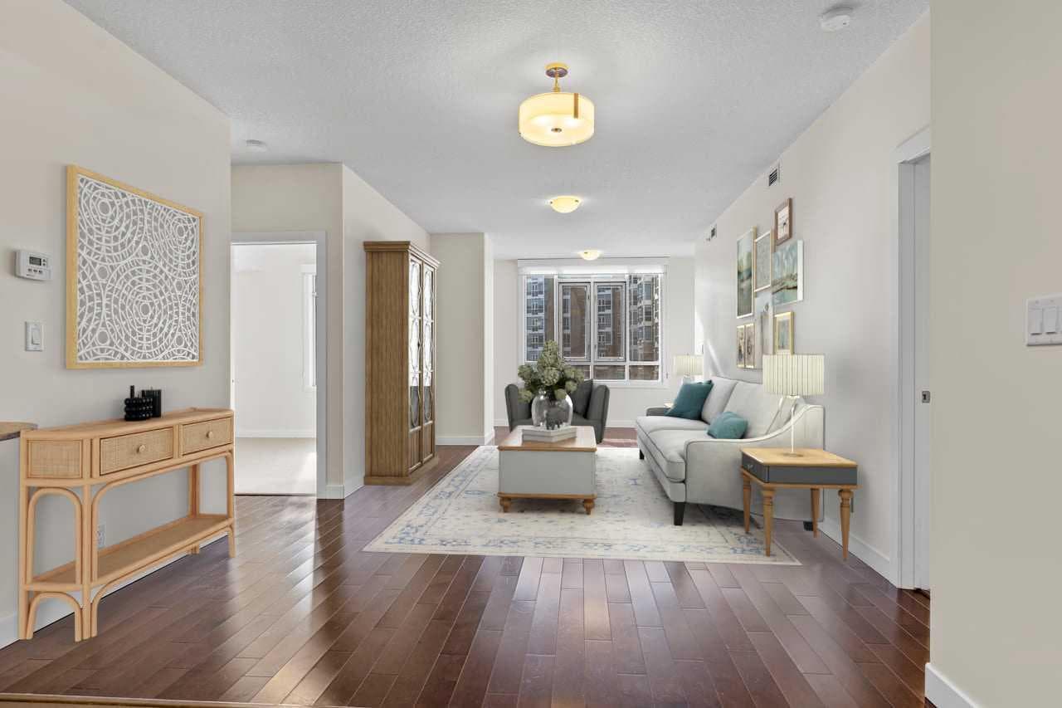
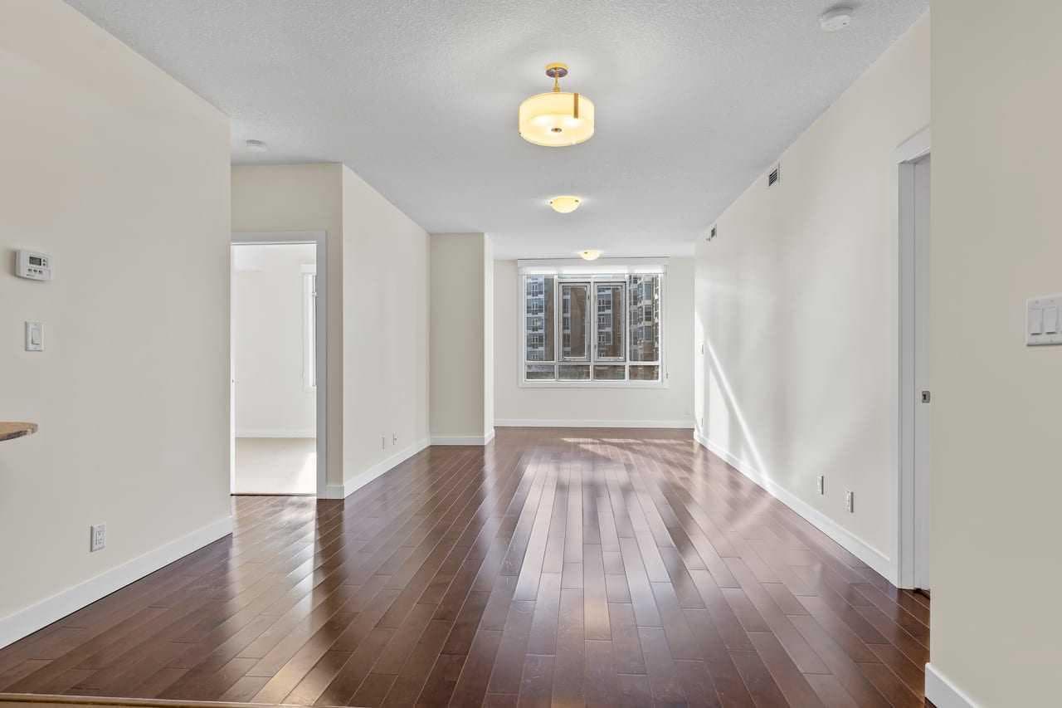
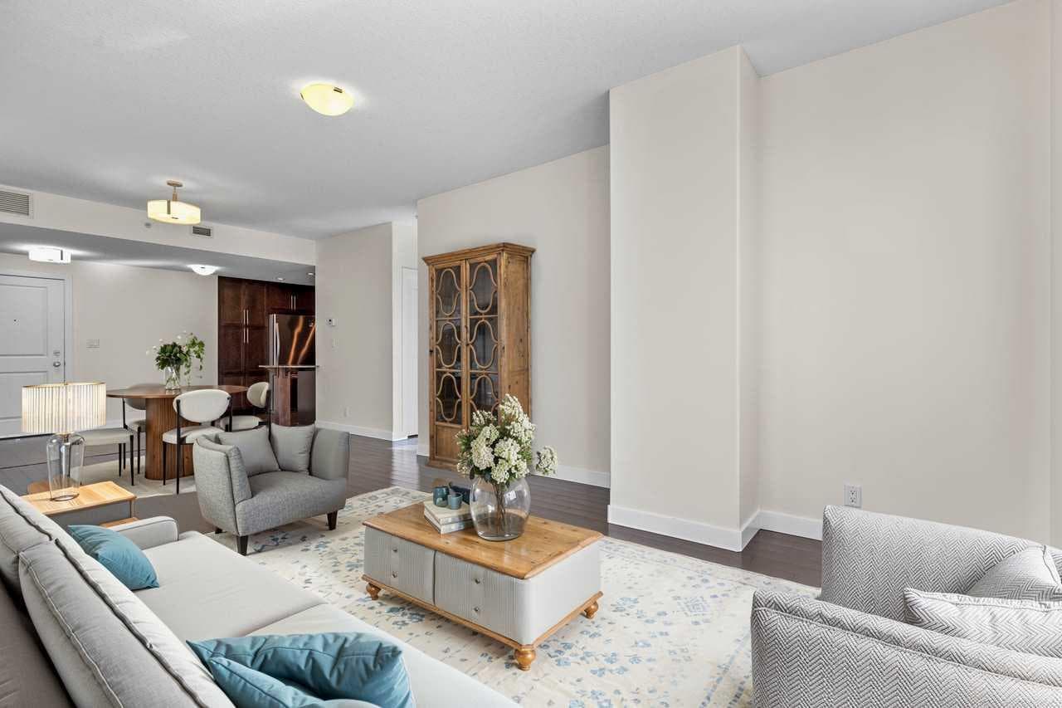
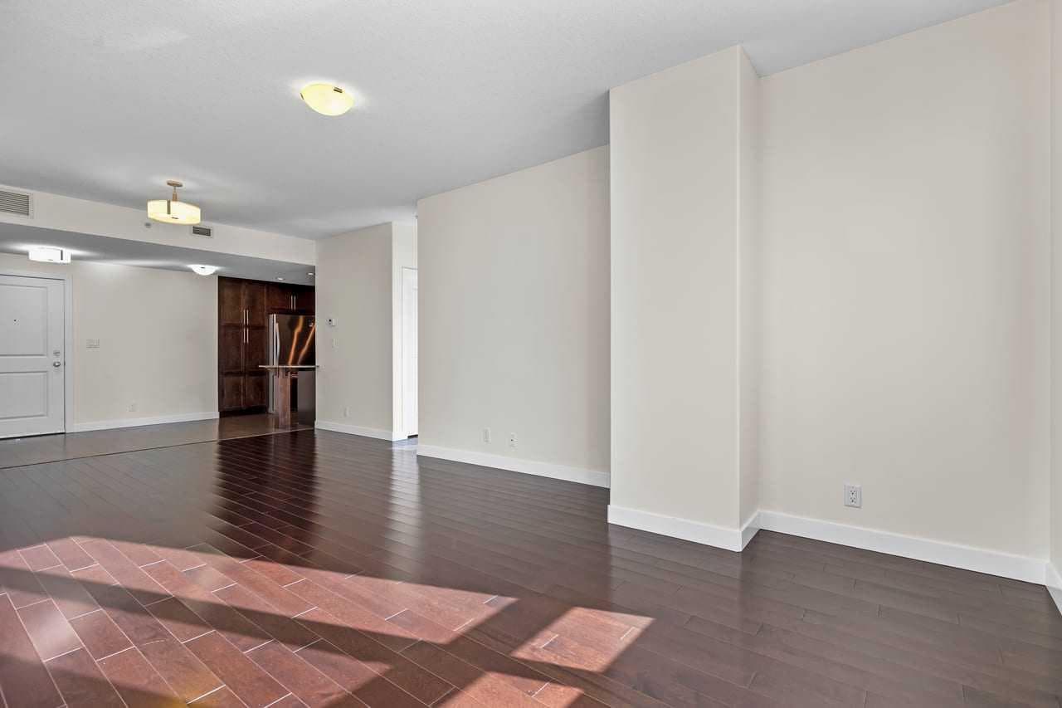
Welcome to The Groves of Varsity, where solid concrete construction, polished common areas, and standout amenities come together in one of northwest Calgary’s most established communities. This 2-bedroom, 2-bathroom condo offers 993.37 square feet of thoughtfully planned living space with a bright, comfortable layout and a clean, move-in-ready feel. The entire unit has been freshly painted, giving the home a crisp, refreshed look. The kitchen blends function and style with dark full-height cabinetry, stone countertops, stainless steel appliances, a tile backsplash, and a raised eating bar that connects easily to the dining area. Beyond that, the spacious living room offers plenty of flexibility for furniture placement, rich dark flooring, and large windows that fill the space with natural light while framing an open outlook over the surrounding trees. The layout feels practical and well balanced, with defined rooms, a welcoming foyer, and smart separation between the main living areas and the bedrooms. The primary bedroom is generously sized and features a true 5-piece ensuite with a double vanity, soaker tub, and separate glass shower. The second bedroom sits near a full 4-piece bathroom, which works well for guests, roommates, or a home office setup. In-suite laundry adds everyday convenience, while the included underground parking stall and separate storage locker make day-to-day living even easier. Residents of The Groves of Varsity also enjoy access to impressive amenities, including a fitness room, stylish lobby, social lounge, outdoor terrace, and beautifully landscaped courtyard spaces. Set in Varsity, this home puts you in a well-established northwest Calgary neighbourhood known for its mature setting and excellent access to major routes like Crowchild Trail and 32 Avenue NW. The community sits next to the University of Calgary, includes Market Mall within Varsity Village, and offers access to green space like Bowmont Natural Park, along with nearby C-Train service. Well appointed and well located, this condo offers comfort, convenience, and access to a full-service complex in one of Calgary’s most desirable established communities. Book your private showing today.

MaxWell Capital Realty
Where Real Estate Happens
75 Crowfoot rise NW, #150
Calgary, AB, T3G 4P5
Cell: +1 403 478 8558
Office: 403-282-7770
jimang.realty@gmail.com
General Info
Sign in to view financial details, taxes & ownership.
Data was last updated June 19, 2026 at 12:06 PM (Mountain Time)
Listing data supplied by Pillar 9™ MLS® System; deemed reliable but not guaranteed accurate. The trademarks MLS®, Multiple Listing Service® and associated logos are owned by CREA. For information purposes only — not intended to solicit properties currently listed for sale or buyers already under contract.
MaxWell Capital Realty
Where Real Estate Happens
75 Crowfoot rise NW, #150
Calgary, AB, T3G 4P5
Cell: +1 403 478 8558
Office: 403-282-7770
jimang.realty@gmail.com