
Detached in Westmount_OK


$759,900
117 Westmount Road
Interested?
Send Jim a quick note — replies within the day.
Listing Description
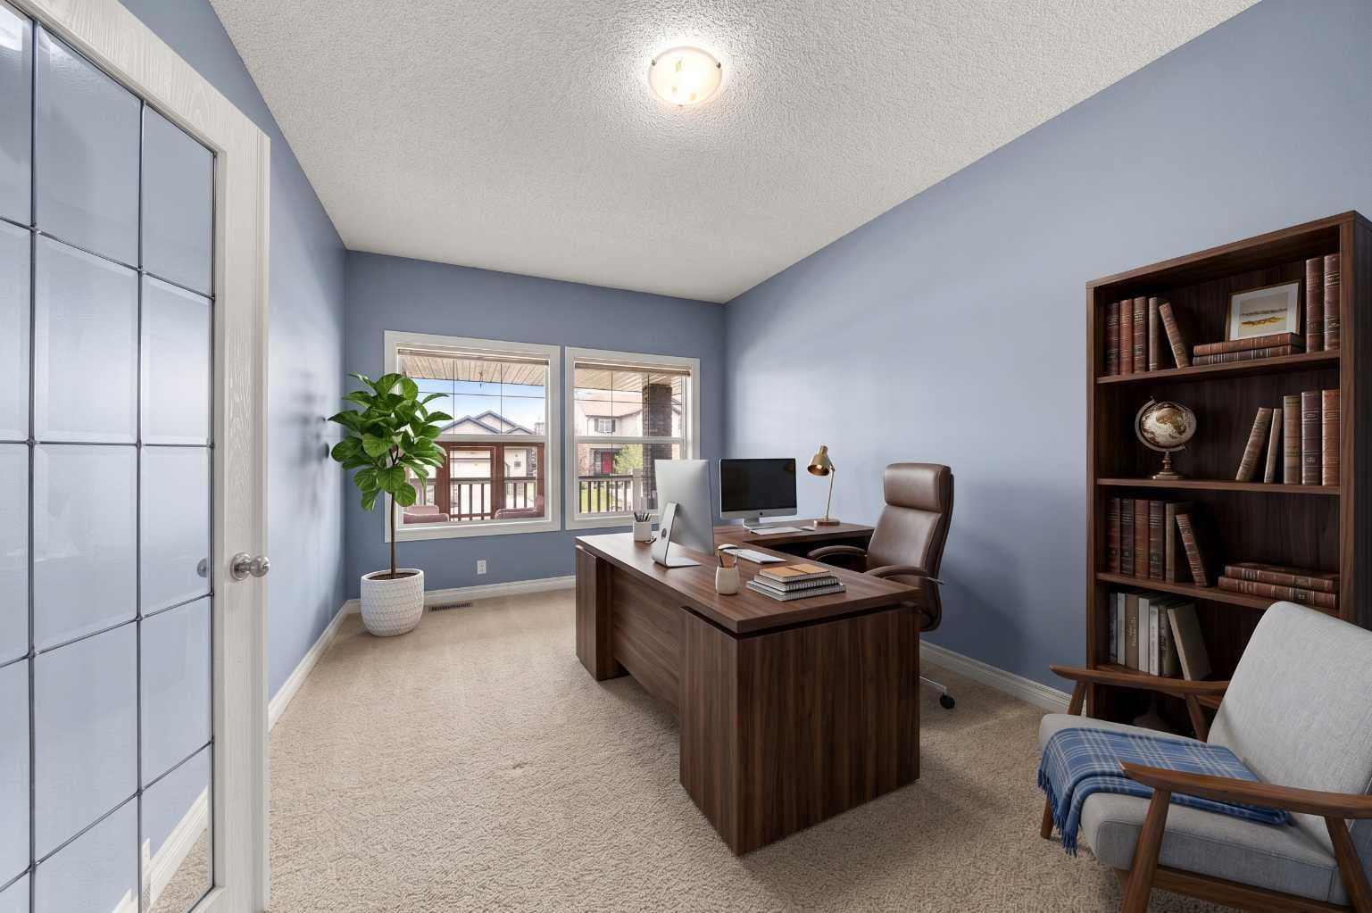
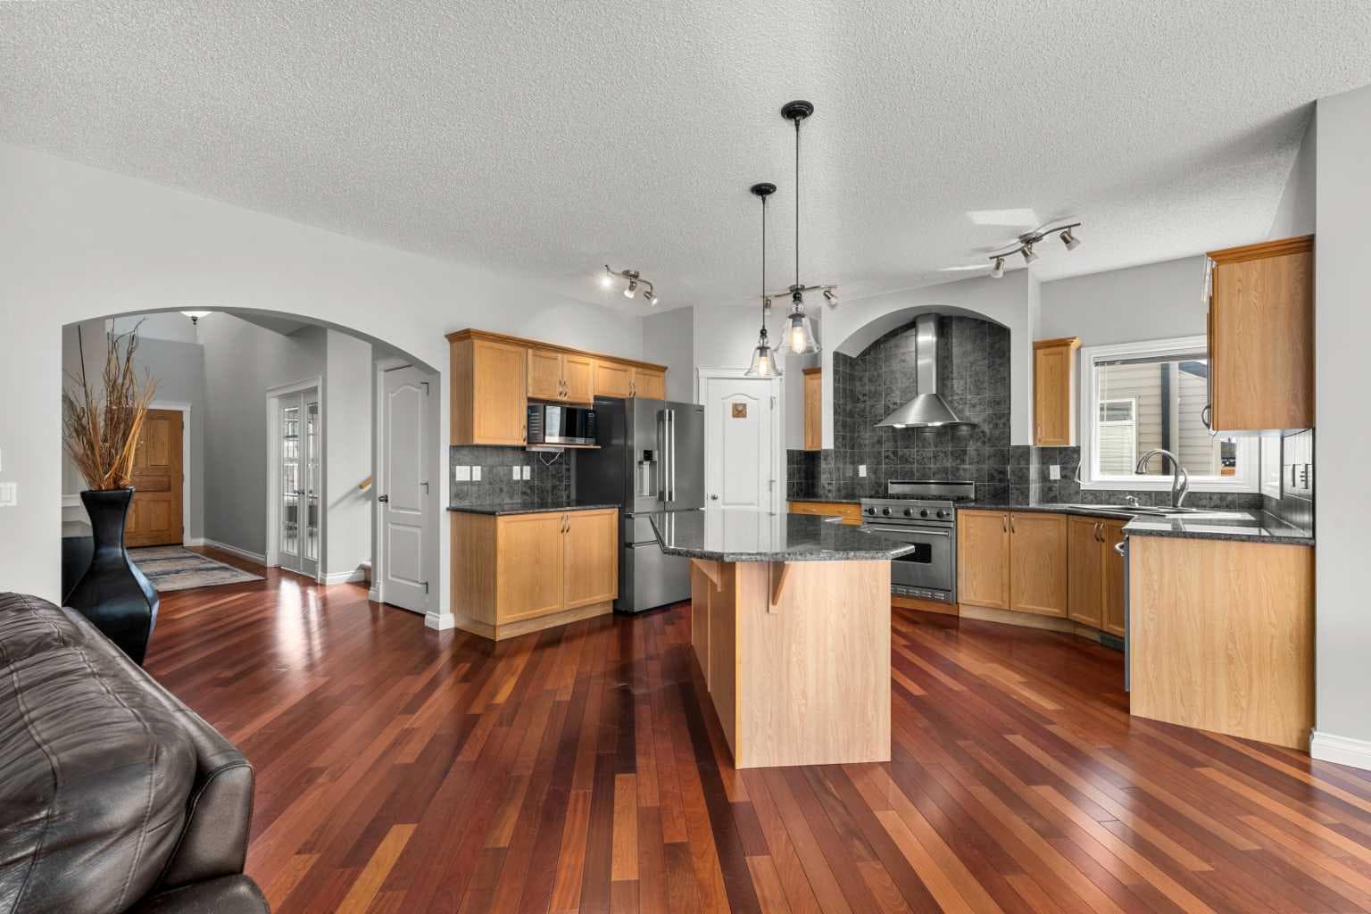
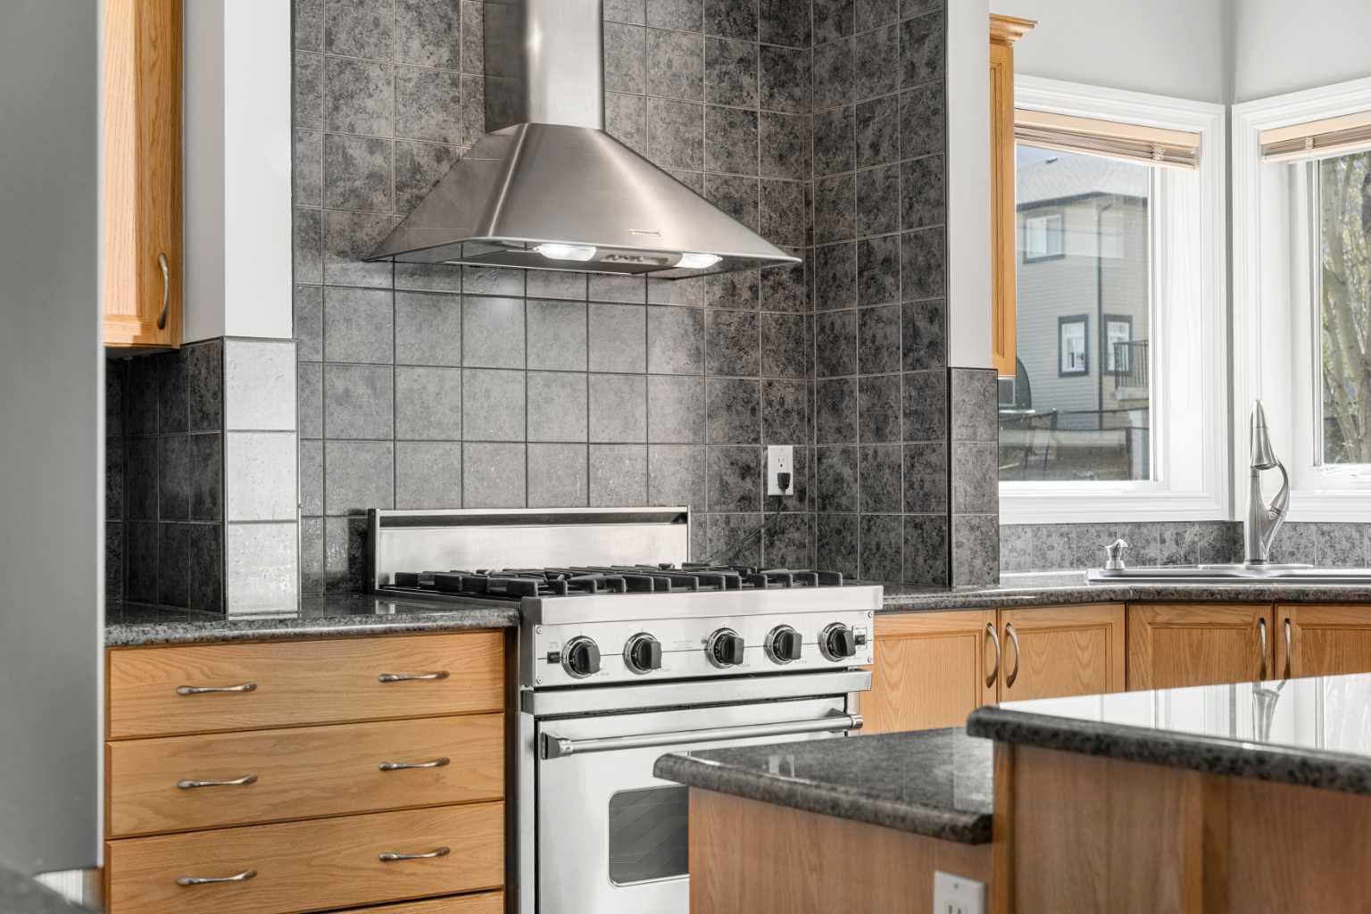
Welcome to this exceptional upgraded family home, perfectly located backing onto greenspace and walking paths, while being just minutes from shopping and a nearby K–9 school. Offering an impressive layout, beautiful upgrades, and the rare feature of 3 upstairs bedrooms each with their own private ensuite, this home is ideal for growing families or multi-generational living. Step inside and immediately appreciate the soaring open-to-above entrance, 9-foot ceilings, and stunning diagonal-laid Brazilian cherry hardwood flooring that flows throughout the main level. The spacious front office is perfect for working from home. The expansive living room is designed for both comfort and entertaining, featuring a beautiful stone-faced gas fireplace.. The chef-inspired kitchen offers everything you need, including granite countertops, a large central island, oak cabinetry, corner pantry, chimney hood fan, and upgraded stainless steel appliances including a Viking gas stove. The spacious dining area opens directly onto the large deck with long-life decking and privacy screen, overlooking the beautifully landscaped west-facing backyard and greenspace beyond. The tiled mudroom is thoughtfully designed with built-in shelving and bench seating, while the adjacent half bath features granite countertops. Upstairs is where this home truly stands out. All three upper bedrooms feature their own private ensuites — an incredibly rare and sought-after feature. The luxurious primary retreat is massive in size and includes a dedicated sitting area, walk-in closet with built-ins, and a spacious ensuite complete with dual sinks, soaker tub, separate shower, tiled flooring, and private water closet. A hidden compartment behind the mirror adds a unique touch. The second and third bedrooms are both generously sized with built-in closet organizers and their own beautifully appointed ensuite bathrooms, offering privacy and convenience for every family member. The professionally finished basement provides even more living space with a huge family/games room with pool table, rough-in for speakers, a large fourth bedroom and a 4-piece bathroom, and additional storage. Additional highlights include 2 furnaces, central air conditioning on the upper level and water softener. Don't miss out on this lovely 4 bedroom, 4.5 bathroom home! View 3D Tour/Virtual Tour/Multi Media.

MaxWell Capital Realty
Where Real Estate Happens
75 Crowfoot rise NW, #150
Calgary, AB, T3G 4P5
Cell: +1 403 478 8558
Office: 403-282-7770
jimang.realty@gmail.com
General Info
Sign in to view financial details, taxes & ownership.
Data was last updated July 12, 2026 at 06:08 AM (Mountain Time)
Listing data supplied by Pillar 9™ MLS® System; deemed reliable but not guaranteed accurate. The trademarks MLS®, Multiple Listing Service® and associated logos are owned by CREA. For information purposes only — not intended to solicit properties currently listed for sale or buyers already under contract.
MaxWell Capital Realty
Where Real Estate Happens
75 Crowfoot rise NW, #150
Calgary, AB, T3G 4P5
Cell: +1 403 478 8558
Office: 403-282-7770
jimang.realty@gmail.com