
Semi Detached (Half Duplex) in Highwood Lake


$569,000
1907 Riverside Drive NW
Interested?
Send Jim a quick note — replies within the day.
Listing Description
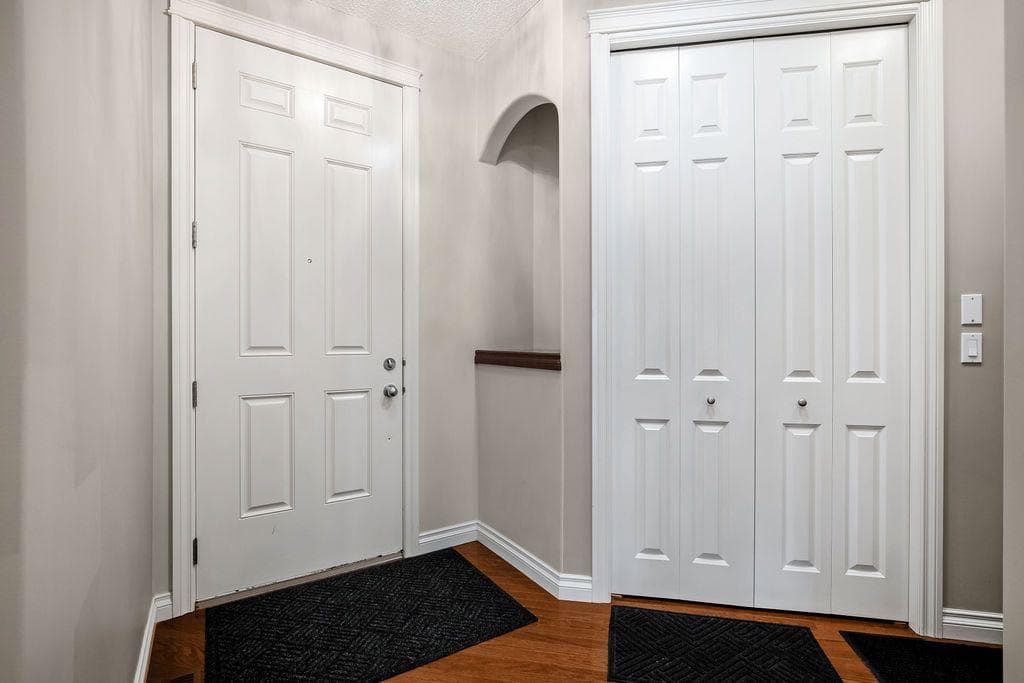
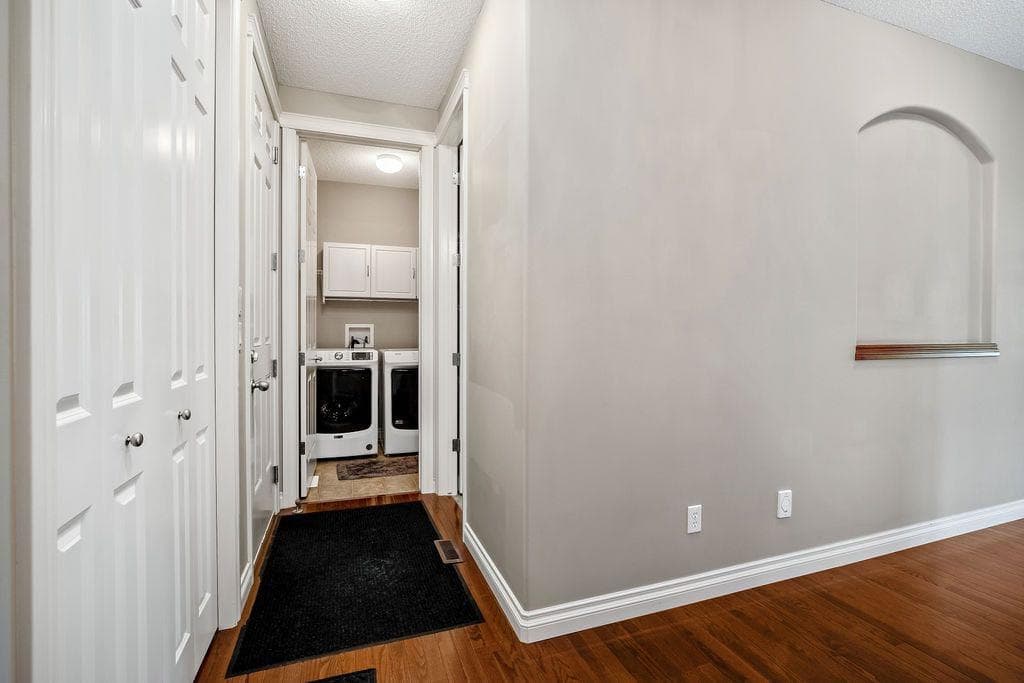
You just found what you’ve been waiting for! This extremely well cared for 1320 sq/ft villa offers the perfect blend of comfort, style and low maintenance living in a quiet neighbourhood with a tranquil, treed backyard setting. Pride of ownership is evident throughout and this move-in ready home is sure to impress from the moment you walk through the door. Upon entry you are welcomed by 9ft ceilings and impressive 8ft doors that create an open and airy feel across the main floor. The living room is warm and inviting, centered around a cozy fireplace and complemented by a mix of hardwood, ceramic tile and carpet throughout. The kitchen and dining area flow seamlessly, making it ideal for both everyday living and entertaining. The main floor also features a convenient laundry area, a 2pc powder room for guests, and a spacious primary retreat complete with a walk-in closet and a full 4pc ensuite bathroom. There is also an exterior door to the deck that stretches the width of the house to dining room patio door. Downstairs you will find a bright sunshine basement with large windows allowing for an abundance of natural light. The expansive family room is highlighted by a well-appointed bar area, creating the perfect space to host friends and family. There are also two additional bedrooms and a full 4pc bathroom, offering plenty of room for guests or extended family. The double attached garage adds everyday convenience, while the peaceful backyard provides a private outdoor escape surrounded by mature trees. This property will appeal to a wide range of buyers looking for a turnkey villa in a quiet and established location. Extensively updated and well maintained, this home has seen numerous improvements over the past two years. A May 2024 home inspection was completed with all recommended items addressed, including furnace servicing, duct and dryer vent cleaning, and roof repairs. Additional upgrades include a new hot water tank, new washer and dryer, and a new garage door opener with exterior keypad. Interior updates feature new carpet and underlay throughout the upper level and basement stairs, a renovated basement bathroom, and a new upstairs thermostat, along with the convenience of central vacuum. Outside, enjoy a Phantom screen door, underground sprinkler system with updated timer and heads, and two connected rain barrels. The garage is well equipped with built-in storage, a workbench, and its own heater. Immediate possession is available! Book your private viewing today and make this one Your Home, Your Castle!

MaxWell Capital Realty
Where Real Estate Happens
75 Crowfoot rise NW, #150
Calgary, AB, T3G 4P5
Cell: +1 403 478 8558
Office: 403-282-7770
jimang.realty@gmail.com
General Info
Sign in to view financial details, taxes & ownership.
Data was last updated July 2, 2026 at 12:07 AM (Mountain Time)
Listing data supplied by Pillar 9™ MLS® System; deemed reliable but not guaranteed accurate. The trademarks MLS®, Multiple Listing Service® and associated logos are owned by CREA. For information purposes only — not intended to solicit properties currently listed for sale or buyers already under contract.
MaxWell Capital Realty
Where Real Estate Happens
75 Crowfoot rise NW, #150
Calgary, AB, T3G 4P5
Cell: +1 403 478 8558
Office: 403-282-7770
jimang.realty@gmail.com