
Detached in Glendale
$399,900
60 Gehrke Close
Interested?
Send Jim a quick note — replies within the day.
Listing Description
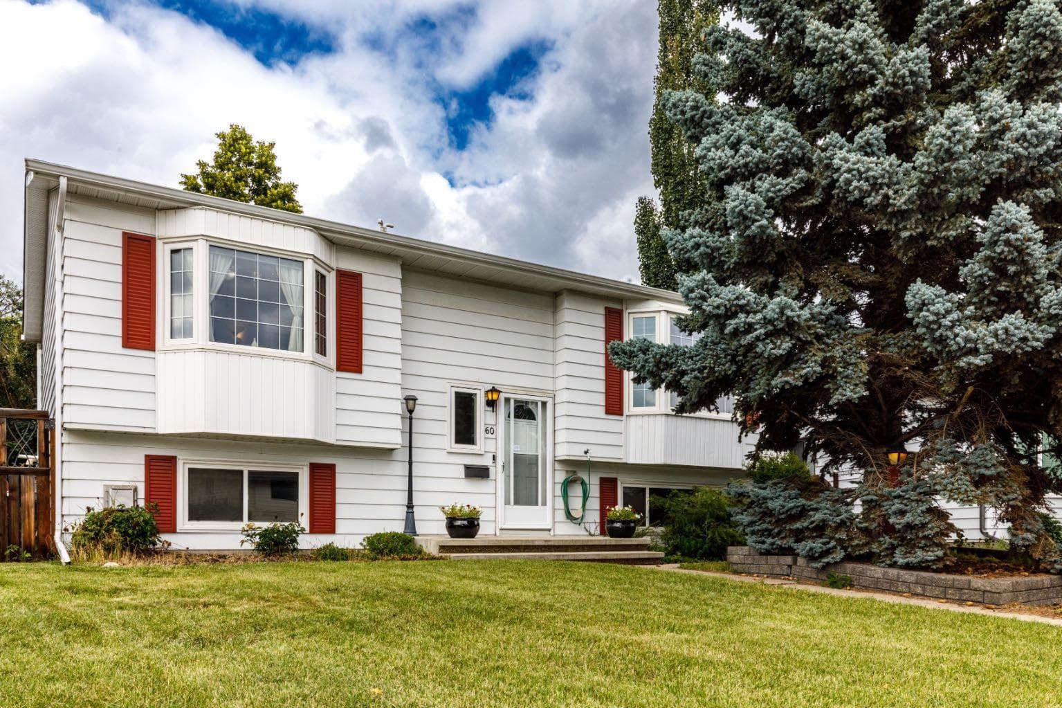
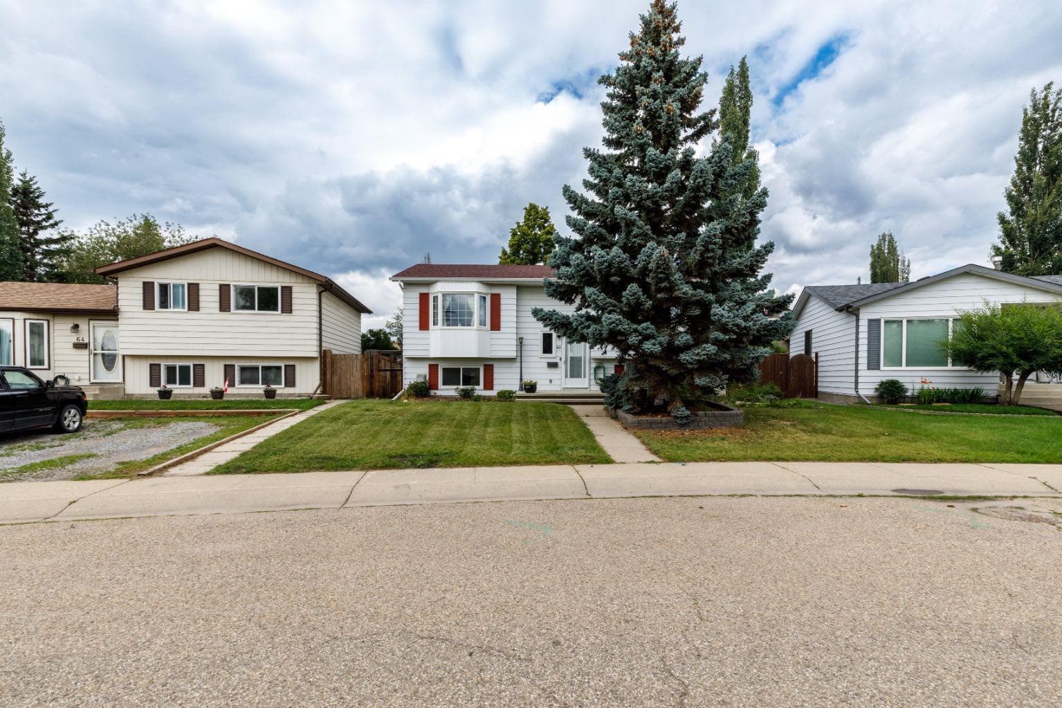
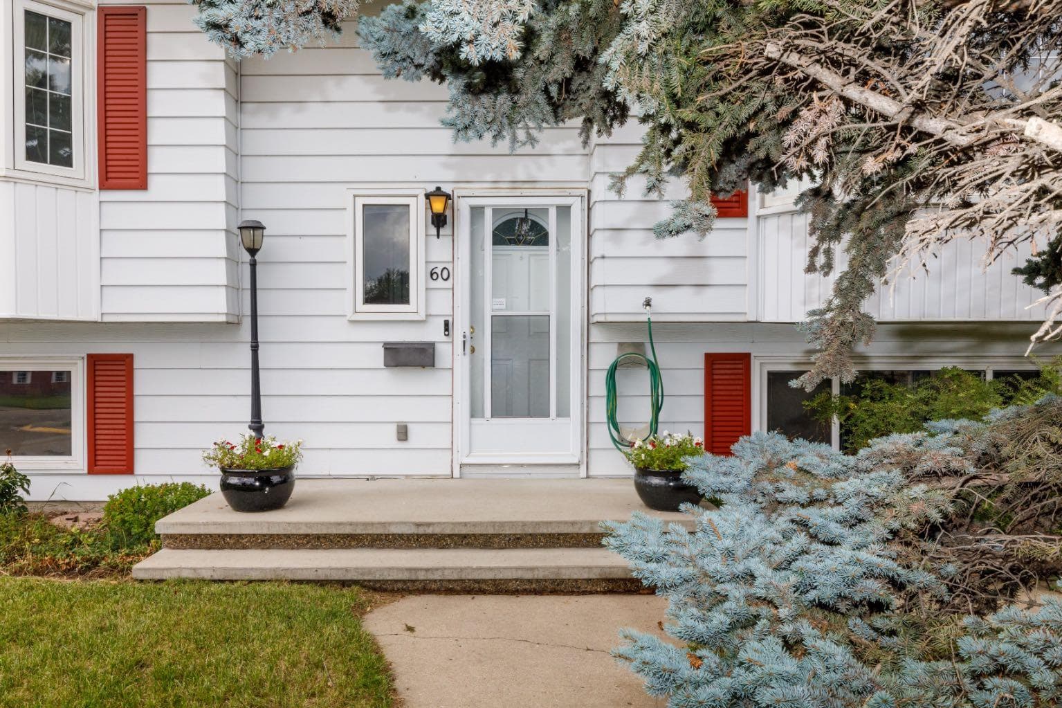
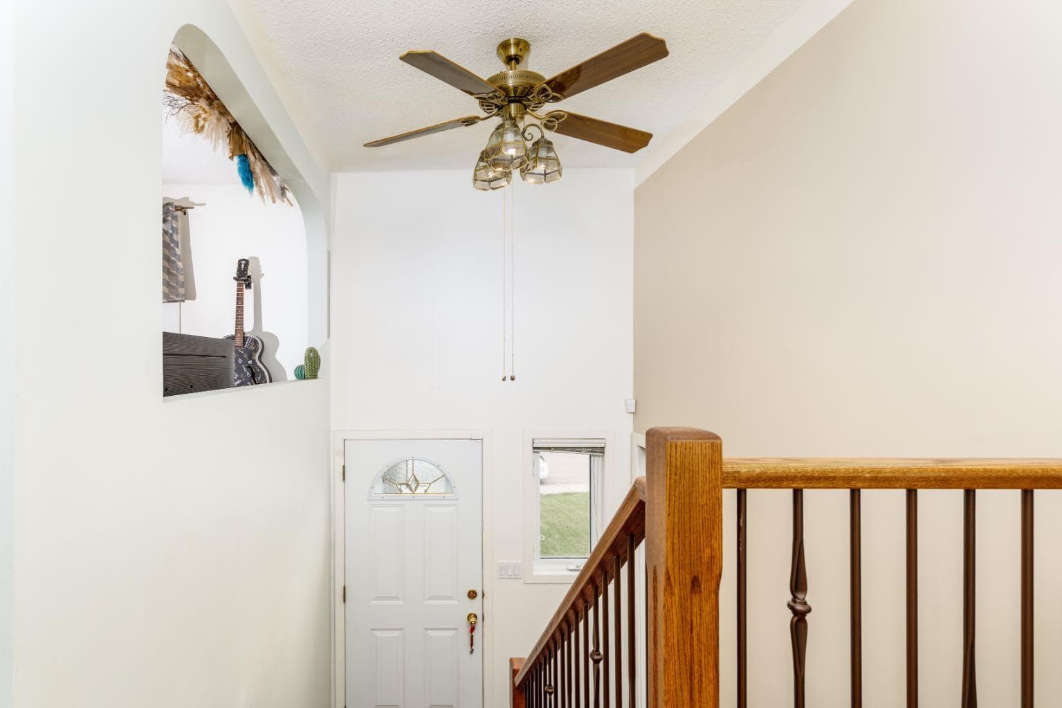
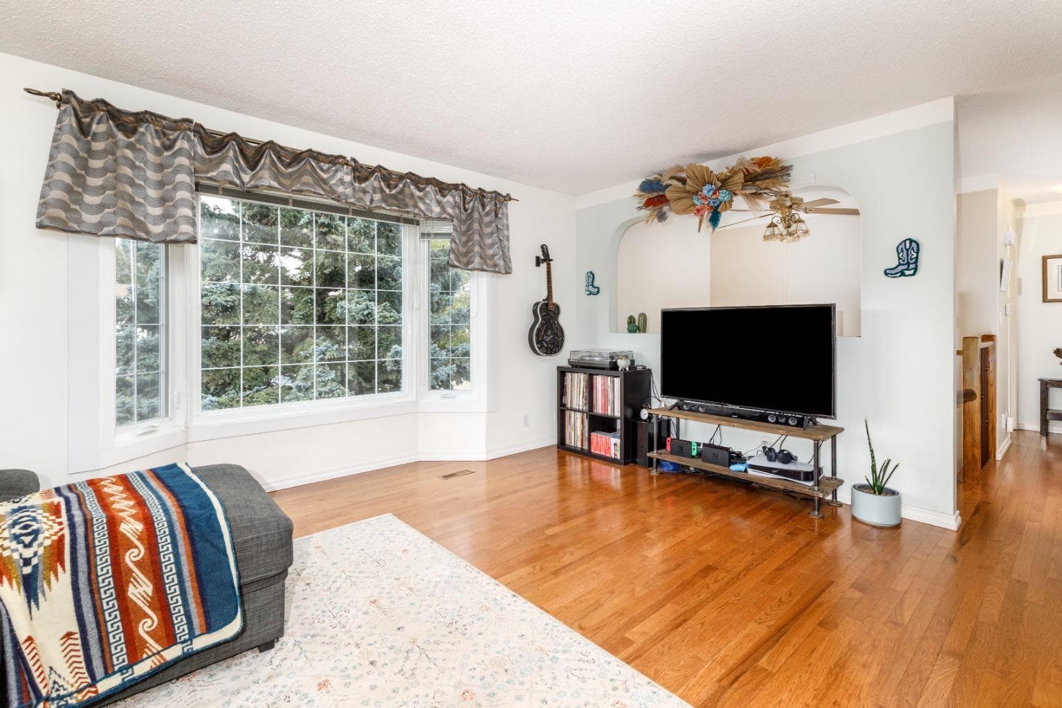
Step into this well-loved family home and see the pride of ownership from the moment you walk in! Coming up to the main floor, you'll immediately notice the arched cut-outs and beautiful hardwood flooring that give the home plenty of character. The living room is a great size with big south-facing windows that let tons of natural light pour in. Moving into the kitchen, you'll find lovely oak cabinetry and plenty of counter space. The kitchen is well equipped with a built-in gas range, wall oven, updated stainless steel dishwasher, and a built-in pantry with pull-out drawers. The dining area leads right out to the deck, making it easy to entertain or enjoy meals outside in the warmer months. The primary bedroom has plenty of space for a king-sized bed and even features its own private balcony. The second bedroom is also a great size and works perfectly for kids or guests. The main floor 4-piece bathroom has been updated with a tiled shower with glass sliding doors, an updated sink, and backsplash. Downstairs, the basement is wide open and gives you plenty of options for a play area, movie room, or read a book next to the cozy gas stove on those cold winter nights. The basement bedroom is a great size and features beautiful French doors, currently used as a library but also makes for a great music room. A 4-piece bathroom, laundry room, and plenty of storage complete the basement. The backyard is a true private oasis with a covered deck, plenty of mature trees and shrubs, gardens, and a storage shed. There's also an oversized detached heated garage with a workbench and lots of room for vehicles, projects, or hobbies! The home has seen plenty of updates over the years, including a newer furnace and hot water tank, vinyl windows, a new garage door, and 30-year shingles. Close to schools, shopping, parks, and playgrounds, this is a great family home in a great location with quick access to the highway, tons of character, a beautiful yard, and plenty of space inside and out. It deserves to be at the top of your list!

MaxWell Capital Realty
Where Real Estate Happens
75 Crowfoot rise NW, #150
Calgary, AB, T3G 4P5
Cell: +1 403 478 8558
Office: 403-282-7770
jimang.realty@gmail.com
General Info
Sign in to view financial details, taxes & ownership.
Data was last updated August 20, 2026 at 06:06 PM (Mountain Time)
Listing data supplied by Pillar 9™ MLS® System; deemed reliable but not guaranteed accurate. The trademarks MLS®, Multiple Listing Service® and associated logos are owned by CREA. For information purposes only — not intended to solicit properties currently listed for sale or buyers already under contract.
MaxWell Capital Realty
Where Real Estate Happens
75 Crowfoot rise NW, #150
Calgary, AB, T3G 4P5
Cell: +1 403 478 8558
Office: 403-282-7770
jimang.realty@gmail.com