Property-2 (Beta)

Detached in Kingsland
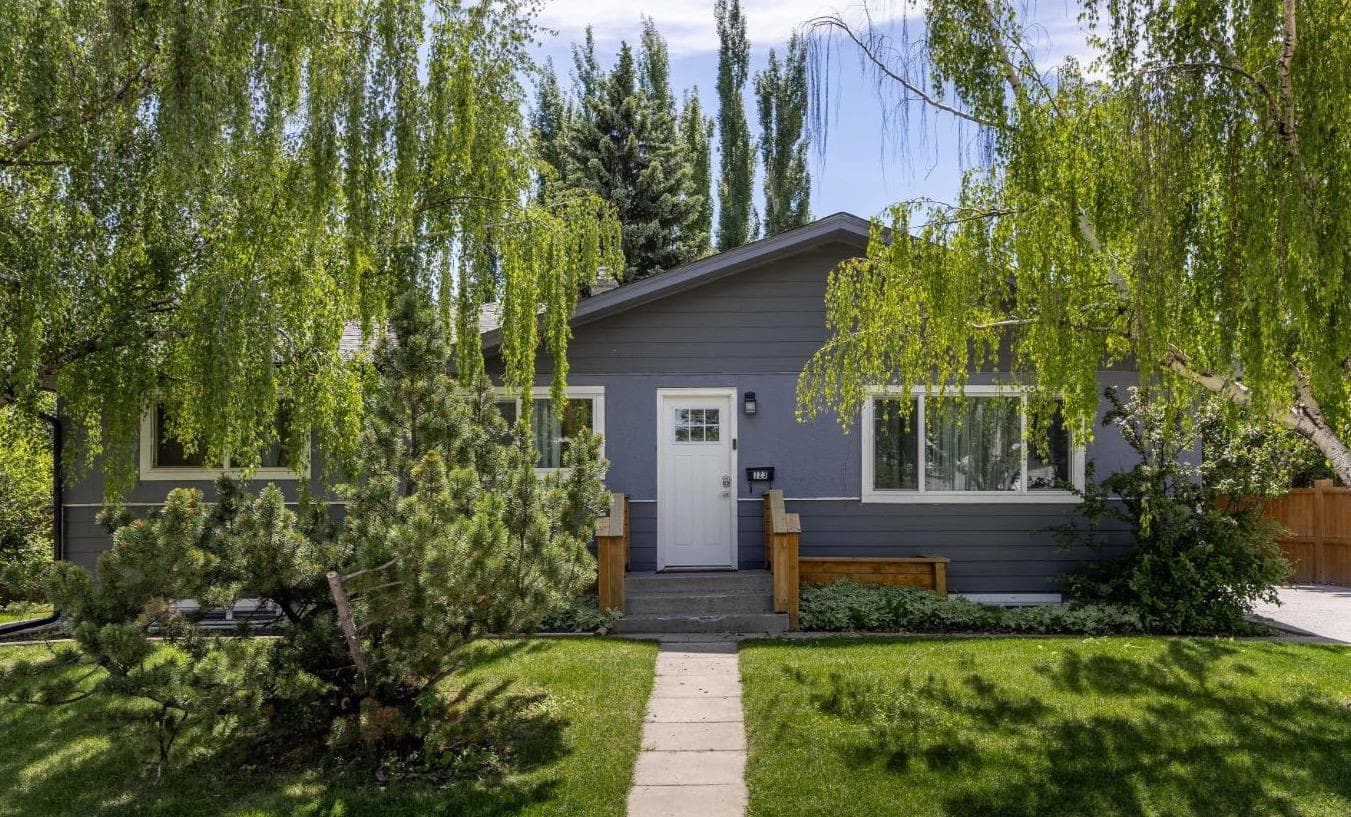
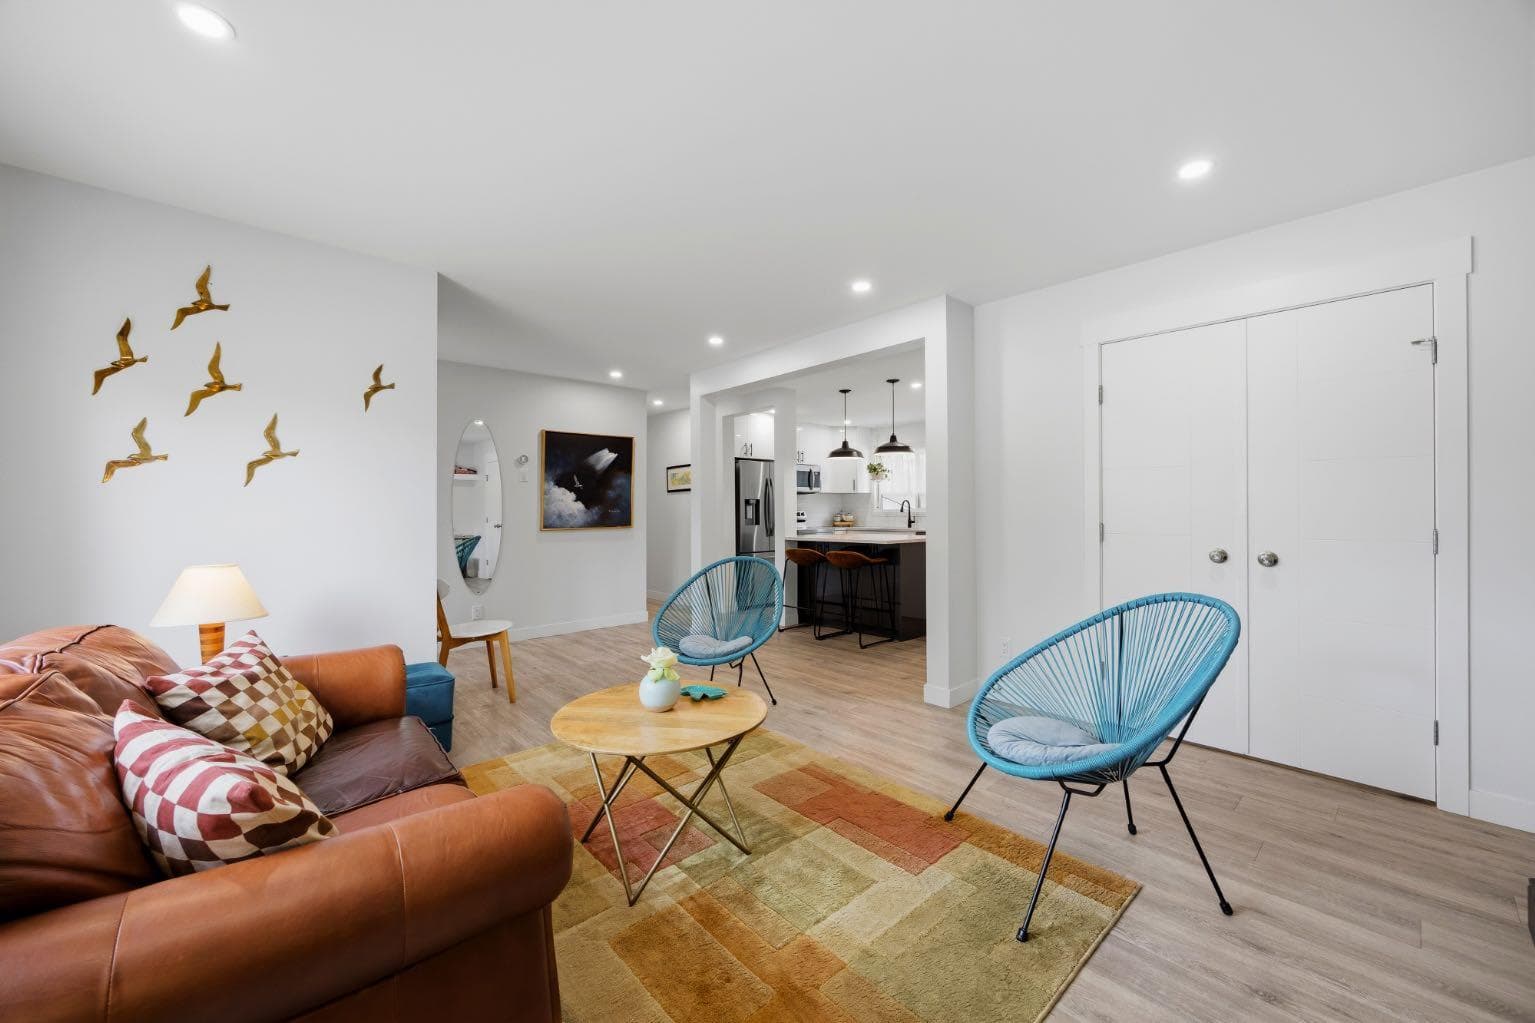
723 75 Avenue SW — photo 1
Tap to enlarge
723 75 Avenue SW — photo 2
723 75 Avenue SW — photo 3
+27 Photos
Active
Active

$876,000

723 75 Avenue SW

Kingsland, Calgary, T2V 0S4
Listing courtesy of Sotheby's International Realty Canada
MLS # A2322284Get qualified
4
Beds
4
Baths
1,241
Sqft

Interested?

Send Jim a quick note — replies within the day.

or call +1 403 478 8558

Listing Description

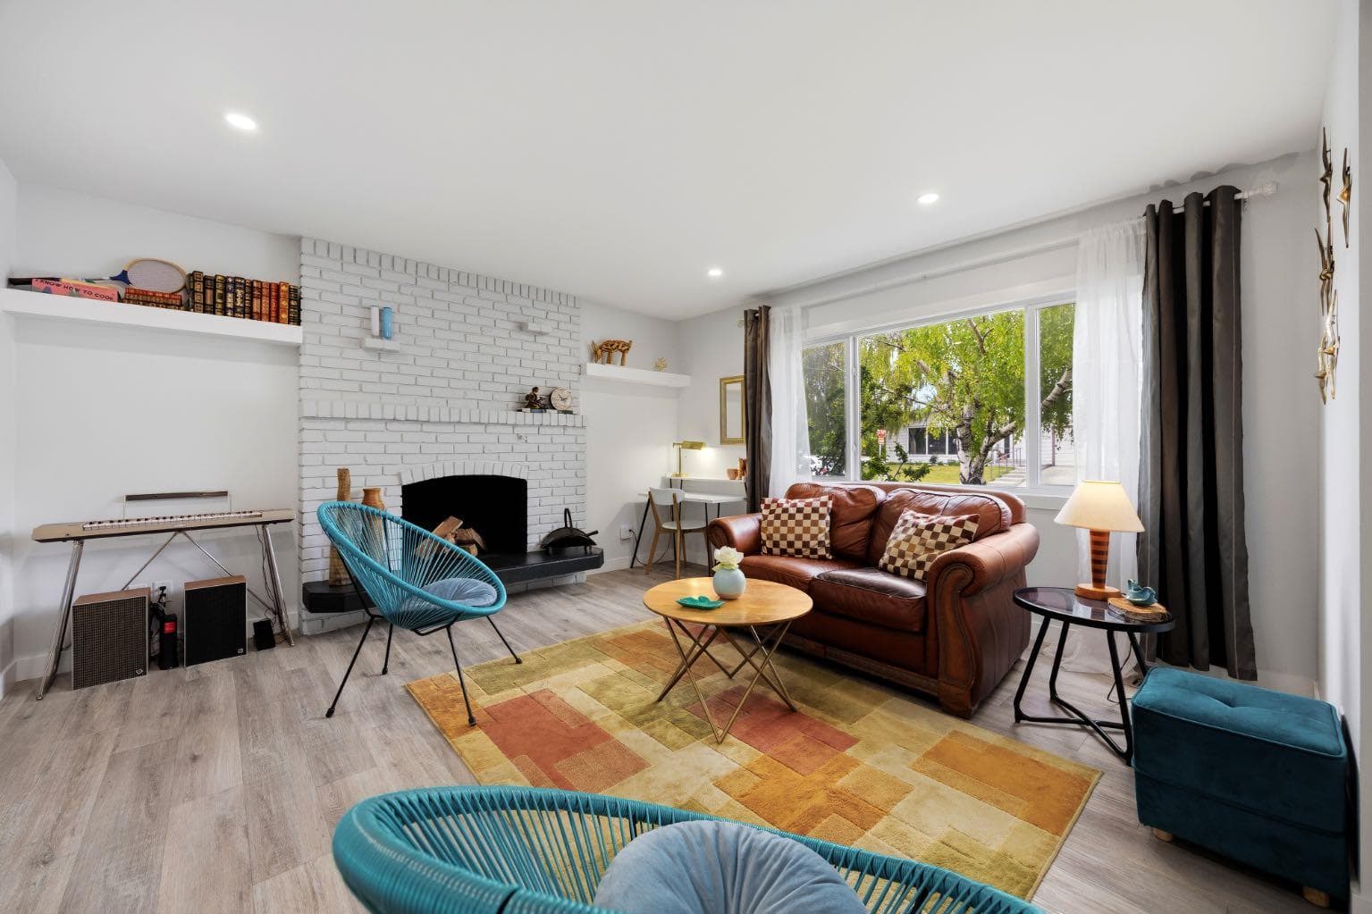
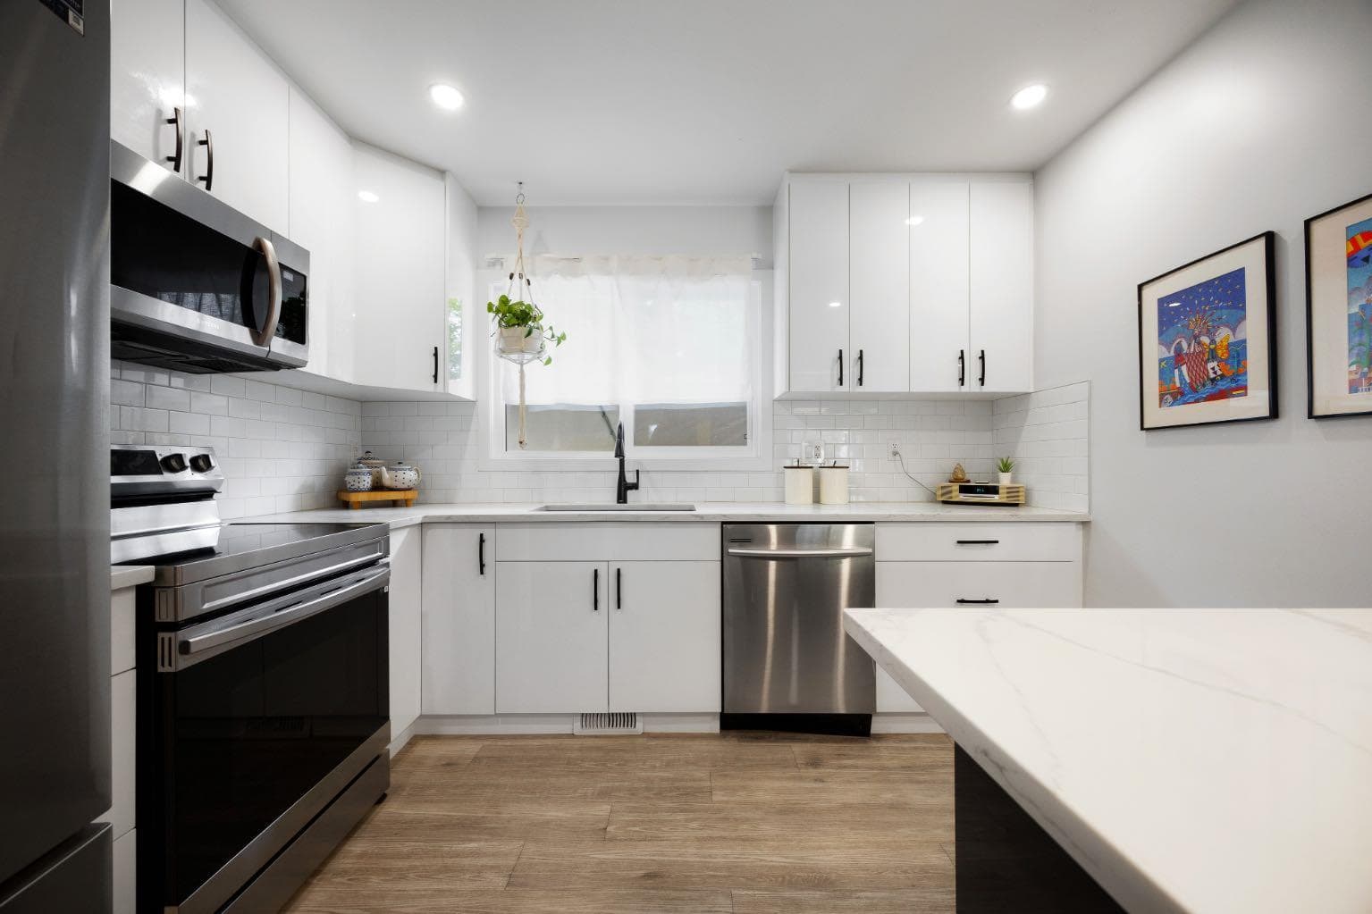
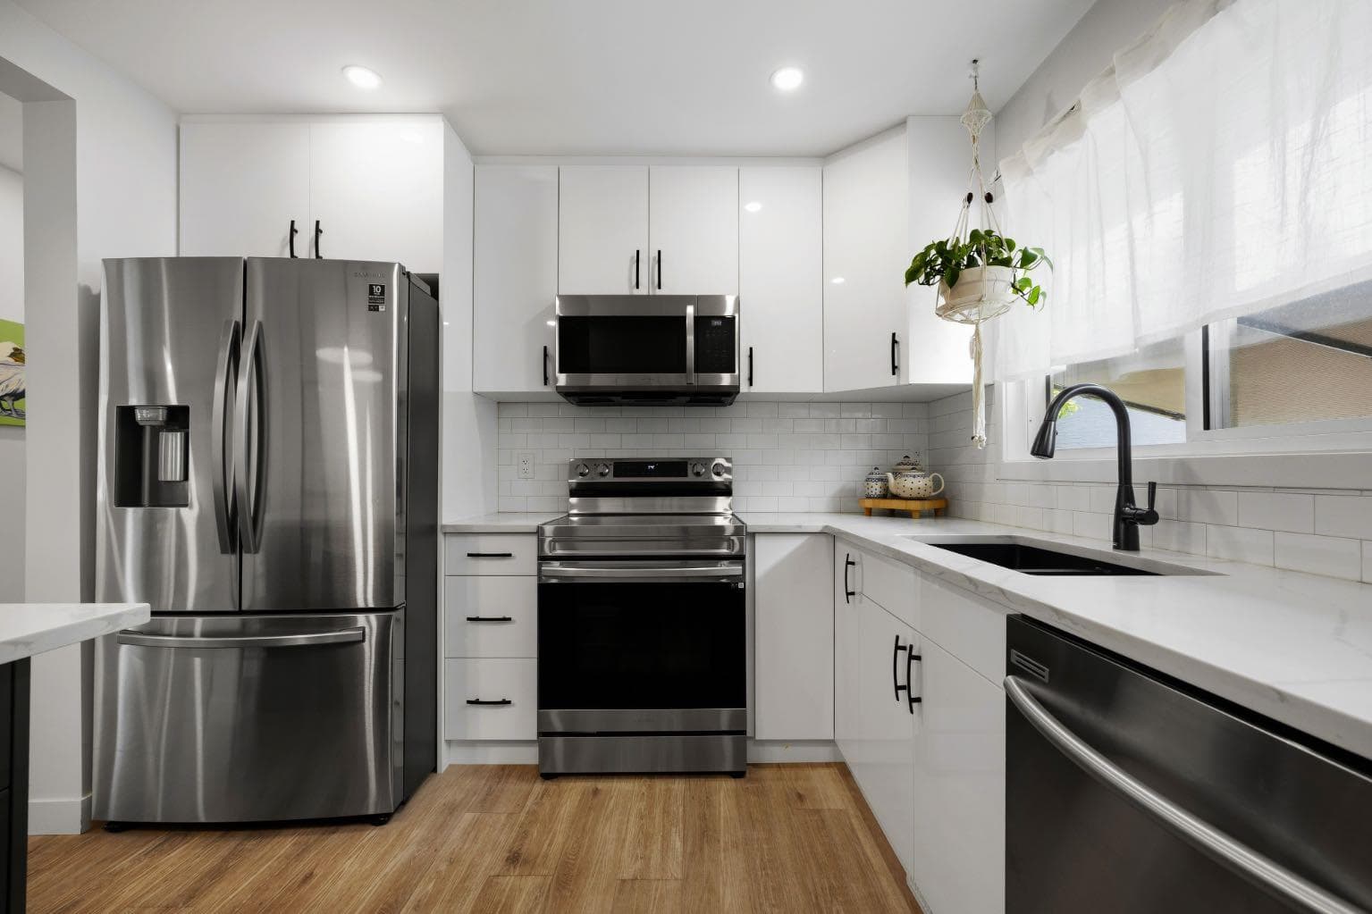
An incredible opportunity awaits in this fully transformed bungalow, positioned on a spacious, sun-filled lot. Presently thriving as a profitable short-term rental, the double unit layout offers immense flexibility- allowing you to lease the levels independently, maximize Airbnb returns (currently booked approximately 75-80% of the year), host extended family with ease or accommodate multigenerational living. The interior boasts a modern aesthetic and crisp, light filled spaces. The main floor’s brick fireplace anchors the living room creating a relaxed atmosphere, while a large window allows in plenty of natural light. The kitchen has ample counter and storage space, stainless steel appliances and an extra deep island with counter seating. This main floor also features two bedrooms, including a primary retreat with space for king size furniture, a walk through closet and a full ensuite with separate shower, tub and dual vanity. A designated dining area that could also be used as a home office, a second full bathroom and laundry round off the main floor. The fully developed lower level features a separate entrance leading to an independent illegal suite with kitchenette, a very spacious living area, two additional, good sized bedrooms and two bathrooms including an ensuite. This level also has its own laundry room. The south-facing rear yard provides an exceptional outdoor footprint for entertaining and recreation with a paved patio and lots of green space. A rarity - vehicle storage is extensive, pairing a front drive way with the detached rear double garage makes it ideal for car enthusiasts or to store recreational gear. Tucked between Elbow Drive and McLeod trail, this location delivers effortless commuting. Residents are mere minutes from Chinook Centre, the Heritage LRT station, area schools, and the expansive trail networks surrounding the Glenmore Reservoir. Whether configured as a cash-flowing asset or a central family haven, this property delivers options. Note: The owner will entertain selling the home fully furnished, making this a truly seamless, turn-key opportunity from day one, please reach out to the list agent for more details.

General Info

Rooms & Size
Rooms Above Grade
5
Bedrooms
4
Beds Above Grade
2
Beds Below Grade
2
Total Baths
4
Full Baths
4
Half Baths
0
Ensuite
Yes
Living Area
1,241 sqft
Main Level
1,241 sqft
Inside Highlights
Appliances
DishwasherElectric StoveMicrowave Hood FanRefrigeratorWasher/Dryer
Flooring
CarpetCeramic TileVinyl
Interior Features
Breakfast BarCloset OrganizersDouble VanityKitchen IslandOpen FloorplanStone Counters
Laundry
Lower LevelMain Level
Fireplace
Brick FacingLiving RoomWood Burning
Heating & Cooling
Heating
Forced Air
Cooling
None
Parking
Garage
Yes
Garage Spaces
2
Total Parking
4
Features
Double Garage DetachedDrivewayOff Street
Lifestyle
Community
ParkPlaygroundSchools NearbyShopping NearbySidewalksStreet Lights
Curb Appeal
Exterior Features
Private Yard
Patio & Porch
Patio
Lot
Acreage
No
Lot Size
0.14 ac
Lot Size
6,221 sqft
Frontage (ft)
90
Frontage
27.43M 90`0"
Features
Back LaneBack Yard
Construction
Style
Bungalow
Materials
Composite SidingStuccoWood Frame
Structure Type
House
Property Subtype
Detached
Roof, Fencing & Foundation
Roof
Asphalt
Fencing
Fenced
Foundation
Poured Concrete
Basement
Type
Full
Development
Finished
Features
Separate/Exterior Entry
Address
Subdivision
Kingsland
Suite
Yes
City
Calgary
Province
Alberta
Postal Code
T2V 0S4
County
Calgary
Use & Rules
Faces
N
Zoning
R-CG
Restrictions
Restrictions
None Known
Listing & Market
Days on Market
19
Listing Date
6/18/2026
Open Houses
1
MLS Number
A2322284
Taxes
Annual Tax
$5,881
Assessed Value
$884,500
Tax Year
2,026
Tax Block
9
Tax Lot
15
Ownership
Title Type
Fee Simple
Ownership Interest
Private
Possession
Possession
Negotiable
Inclusions
Lower level washer/dryerrefrigeratormicrowavedouble hot plate. All window coverings2 TV wall mount brackets2 smart door bellsshelving in the garagepergola in rear yard.

Sign in to view financial details, taxes & ownership.

Data was last updated July 7, 2026 at 12:06 PM (Mountain Time)

Listing data supplied by Pillar 9™ MLS® System; deemed reliable but not guaranteed accurate. The trademarks MLS®, Multiple Listing Service® and associated logos are owned by CREA. For information purposes only — not intended to solicit properties currently listed for sale or buyers already under contract.

MaxWell Capital Realty

MaxWell Capital Realty

Where Real Estate Happens

75 Crowfoot rise NW, #150

Calgary, AB, T3G 4P5

Cell: +1 403 478 8558

Office: 403-282-7770

jimang.realty@gmail.com

Get in Touch with Me

Submit your details and receive tailored property recommendations

Prefer Direct Approach ?

Cell: +1 403 478 8558

Office: 403-282-7770

jimang.realty@gmail.com

Location

75 Crowfoot rise NW, #150

Calgary, AB, T3G 4P5

Contact Me

Finding your perfect home we help you find your perfect home, investment property, or rental with ease and confidence.

Prefer Direct Approach ?

Cell: +1 403 478 8558

Office

403-282-7770

Location

75 Crowfoot rise NW, #150

Calgary, AB, T3G 4P5

MaxWell Capital Realty

Licensed Brokerage: MaxWell Capital Realty

Licensed Real Estate Associate: Jim Ang Li, Associate

Copyright 2026 by Pillar9. All Rights Reserved.

Data is supplied by Pillar 9™ MLS® System. Pillar 9™ is the owner of the copyright in its MLS® System. Data is deemed reliable but is not guaranteed accurate by Pillar 9™.

The trademarks MLS®, Multiple Listing Service® and the associated logos are owned by The Canadian Real Estate Association (CREA) and identify the quality of services provided by real estate professionals who are members of CREA. Used under license.

For information purposes only. Not intended to solicit properties currently listed for sale. If your property is currently listed with a REALTOR®, please disregard this advertisement.

Designed by Bowrand | © 2026 All rights reserved