Property-2 (Beta)

Apartment in Seton

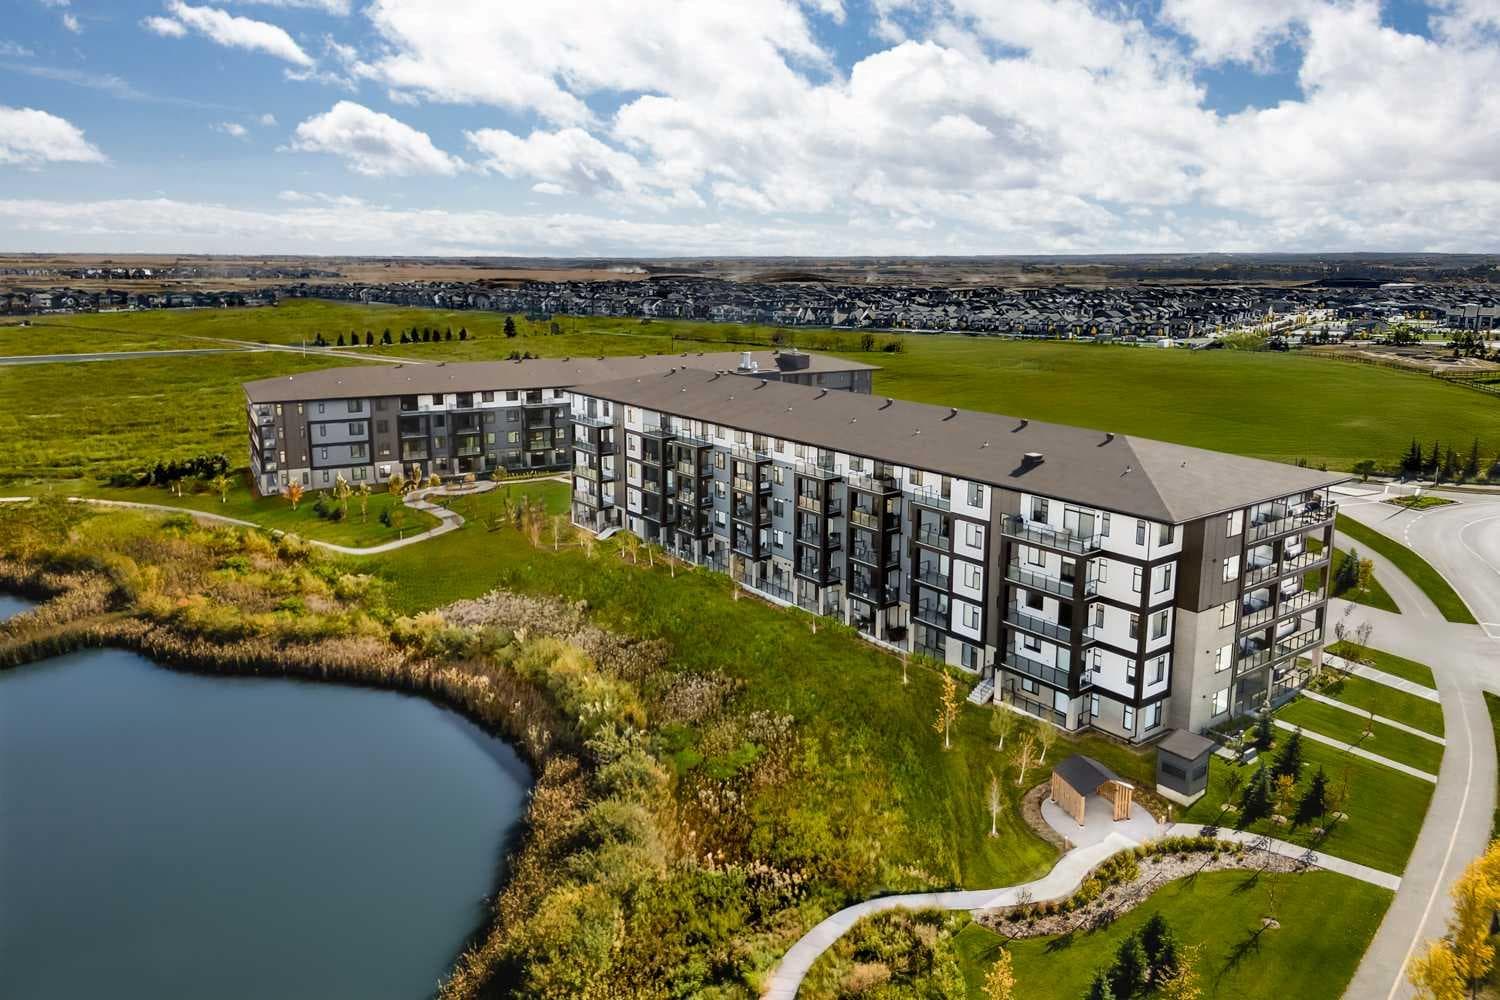
2201, 3700 Seton Avenue SE — photo 1
Tap to enlarge
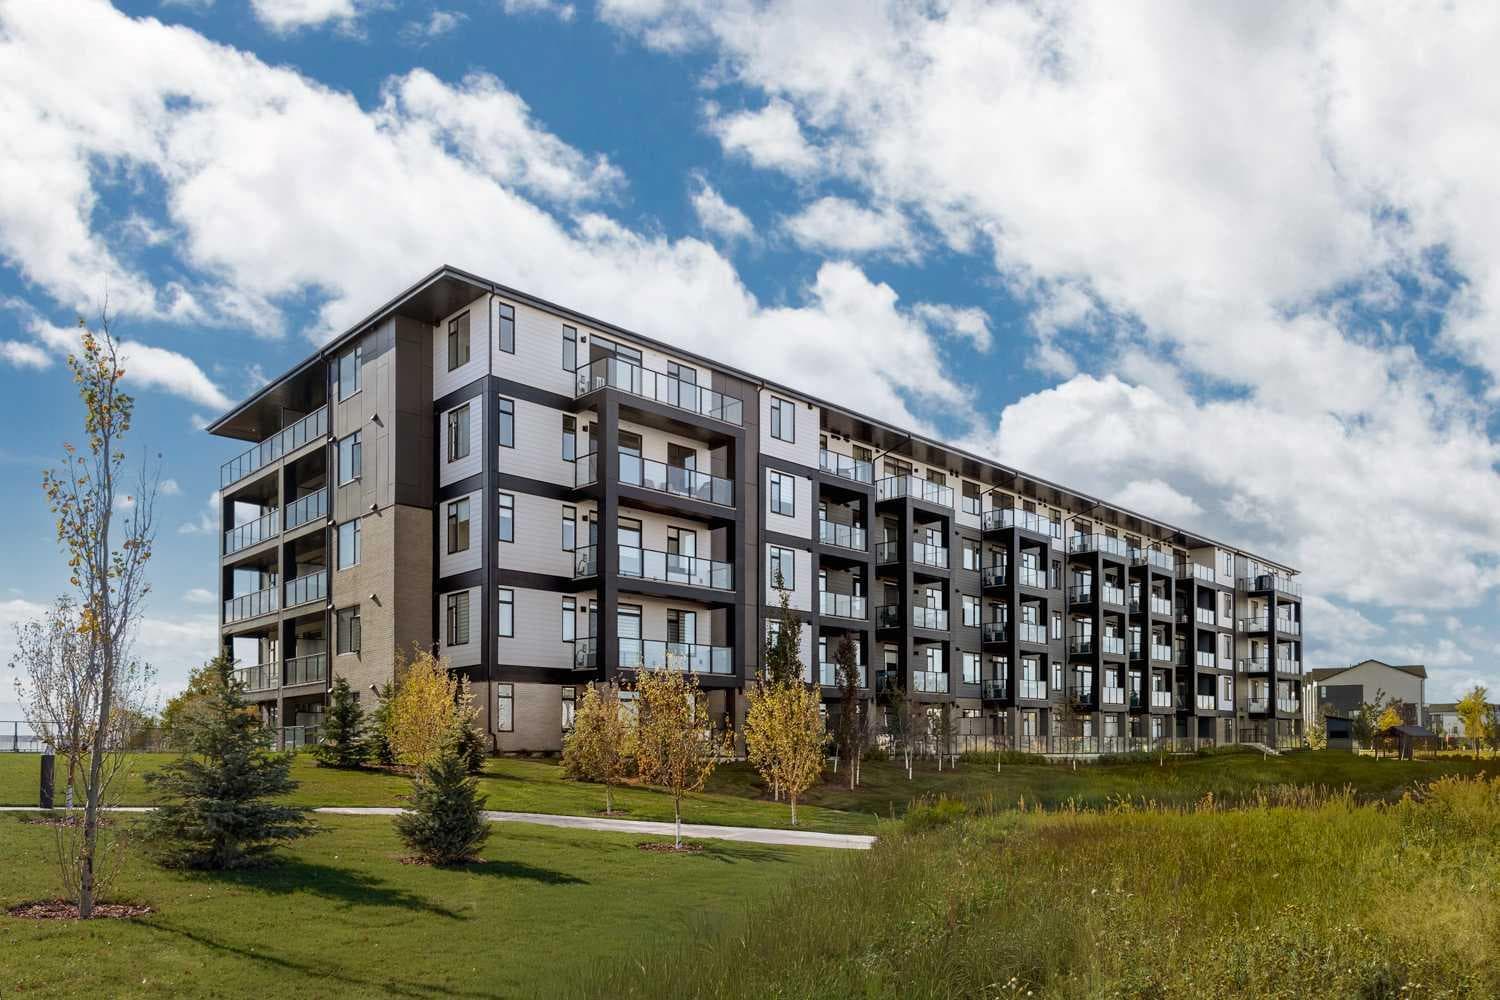
2201, 3700 Seton Avenue SE — photo 2
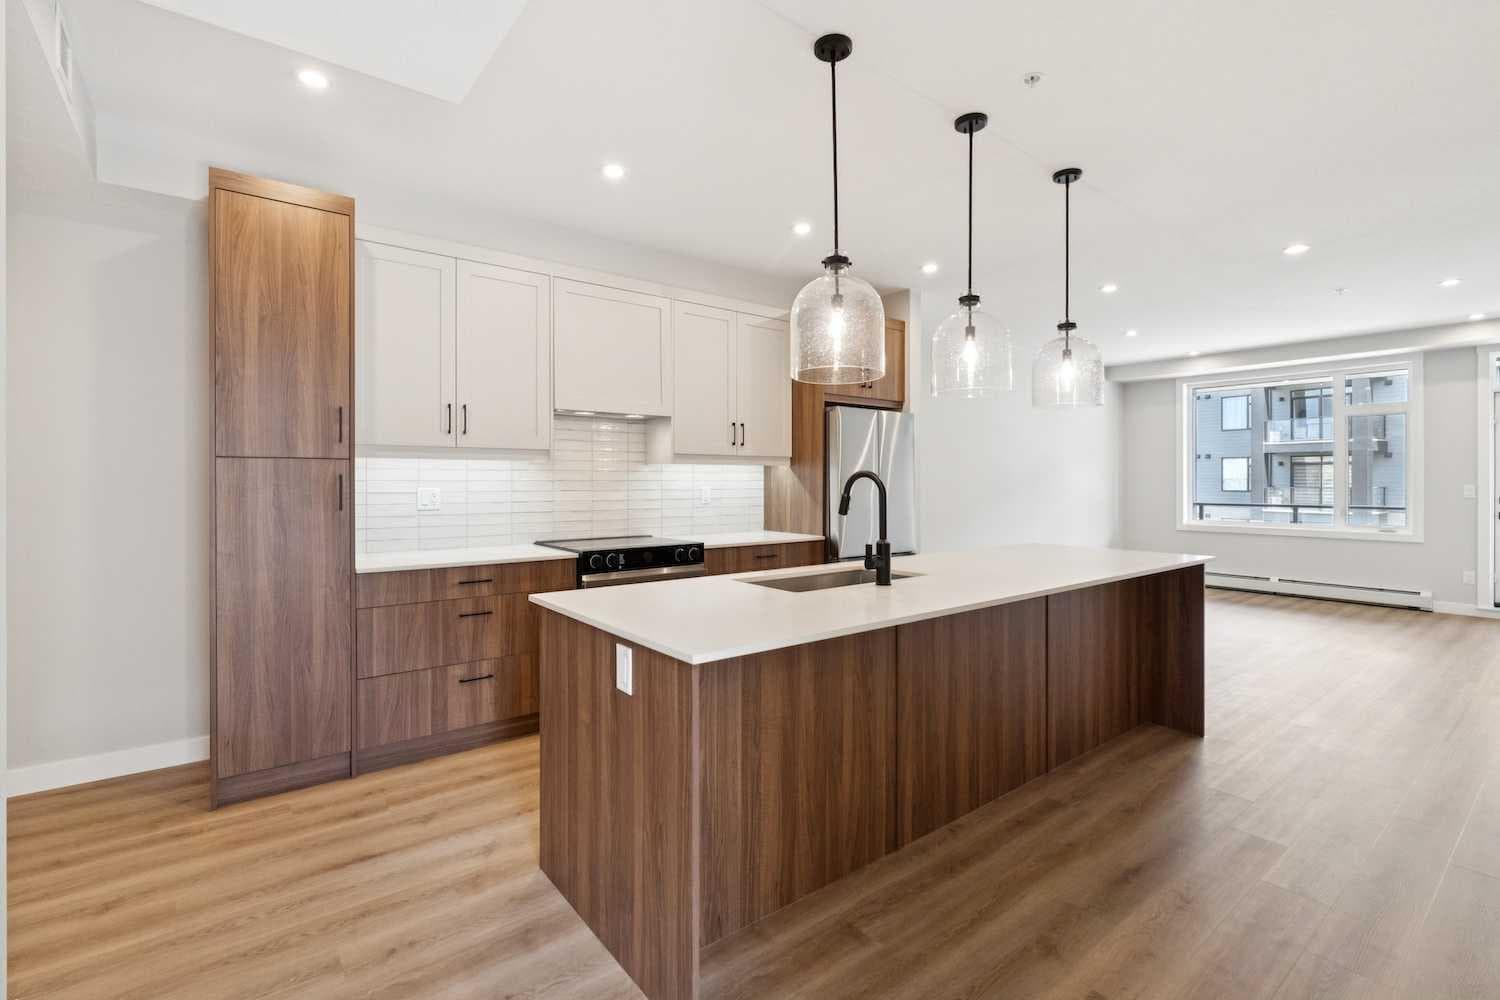
2201, 3700 Seton Avenue SE — photo 3
+12 Photos
Active
Active

$389,900

2201, 3700 Seton Avenue SE

Seton, Calgary, T3M 4C1
Listing courtesy of RE/MAX First
MLS # A2320713Get qualified
2
Beds
2
Baths
985
Sqft

Interested?

Send Jim a quick note — replies within the day.

or call +1 403 478 8558

Listing Description

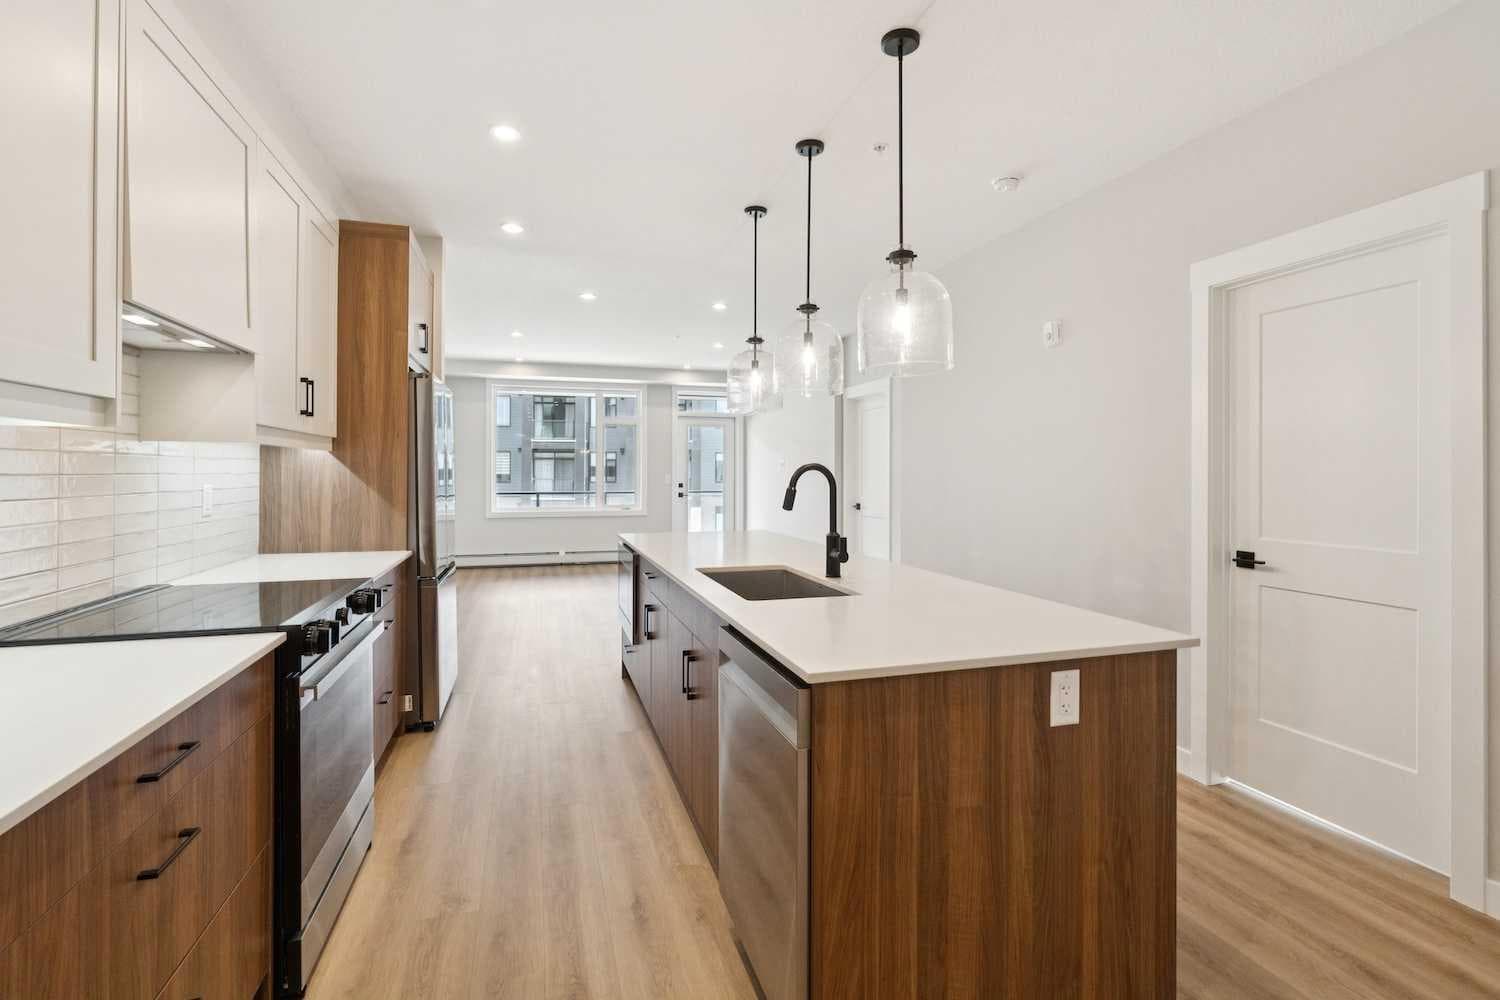
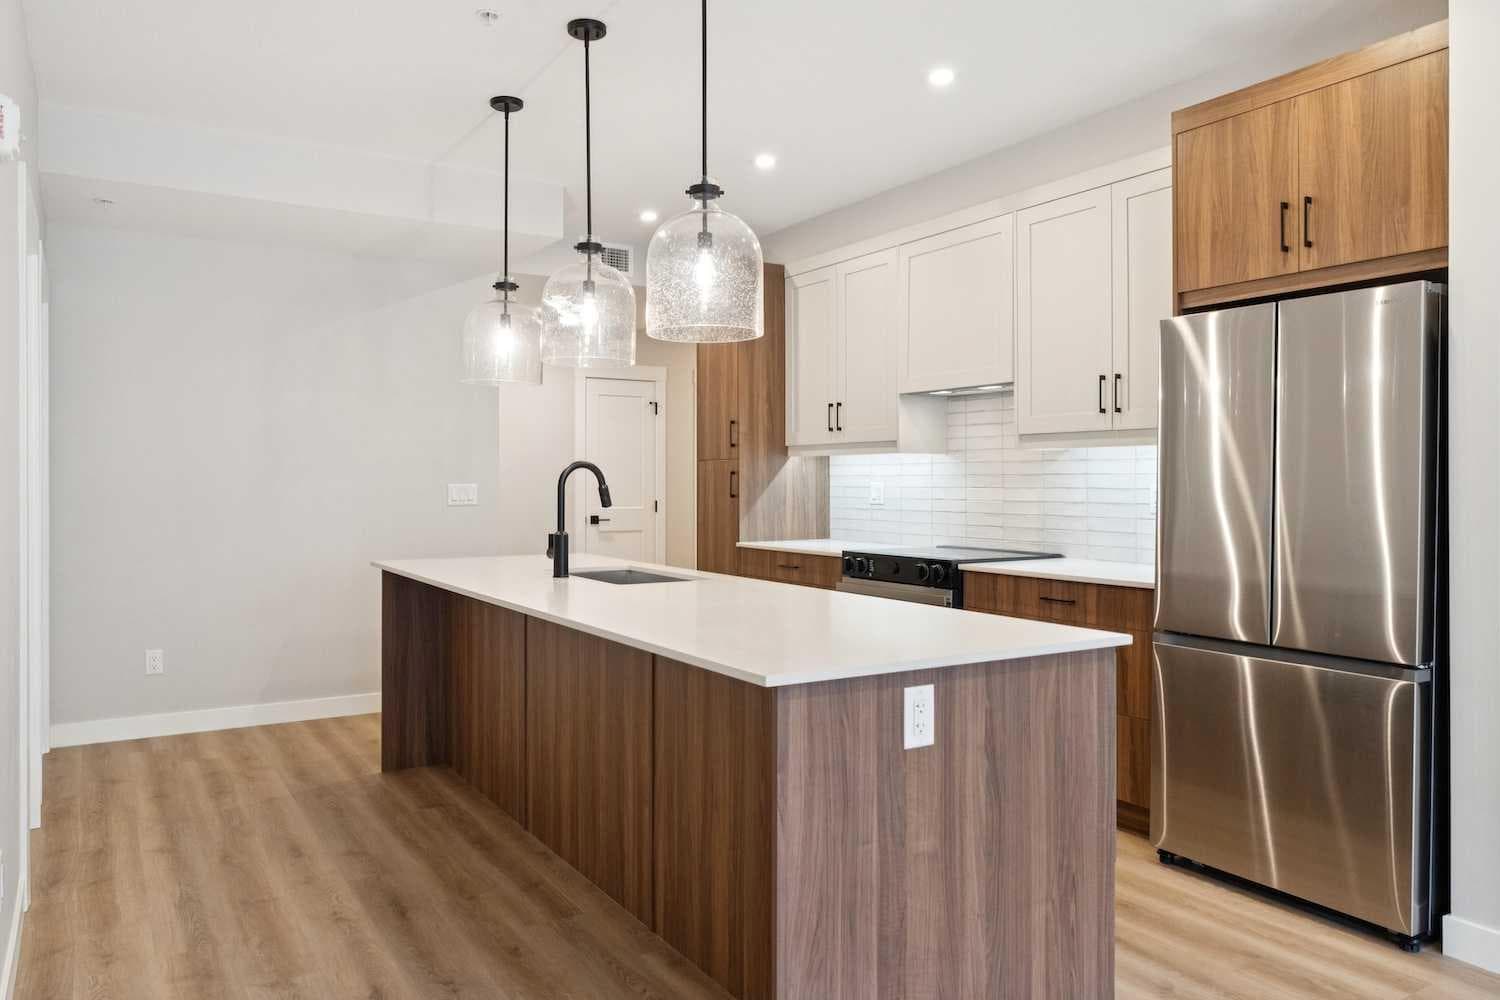
Welcome to premium corner-unit living in the heart of Seton. Logel Homes proudly presents "The Atwood 3FS"—a professionally designed, nearly 1,000-square-foot corner retreat in the highly desirable Seton West Phase 2 development. This bright, open-concept home is flooded with natural light, anchored by expansive windows throughout. The chef-inspired kitchen features an extended center island illuminated by elegant pendant lights, perfect for casual dining and entertaining. It is flawlessly paired with premium 41-inch soft-close cabinetry, modern pot lighting, and upgraded stainless steel appliances—including a front-control range, a high-performance dishwasher, and a sleek chimney-style hood fan. Premium luxury vinyl plank flooring flows seamlessly through the entire unit, leading to two stylish bathrooms with upgraded designer tile. The secondary 4-piece bathroom offers a standard tub/shower setup and features a convenient cheater pocket door for smart, space-saving accessibility. Meanwhile, the primary ensuite boasts a spa-like, fully tiled walk-in shower, double vanity sink and ample storage. This exceptional unit comes fully loaded with a built-in air conditioning unit, a pre-installed wall-mounted TV package, a private storage locker, and a titled underground parking stall. Enjoy maximum everyday comfort thanks to Logel Homes' award-winning Energy Recovery Ventilation (ERV) system and industry-leading sound attenuation technology. The location offers an unparalleled lifestyle in Seton, widely celebrated as Calgary's premier "South Urban District." Designed with true walkability in mind, your front door connects directly to miles of scenic pathways perfect for walking or cycling. You are just steps away from a bustling retail hub featuring local coffee shops, grocery stores, trending restaurants, and boutique shopping. With the world-class Brookfield Residential YMCA and the South Health Campus just minutes away, this unit delivers the ultimate mix of modern luxury and effortless community convenience!

General Info

Rooms & Size
Rooms Above Grade
6
Bedrooms
2
Beds Above Grade
2
Beds Below Grade
0
Total Baths
2
Full Baths
2
Half Baths
0
Ensuite
Yes
Living Area
985 sqft
Inside Highlights
Appliances
DishwasherDryerElectric RangeMicrowaveRange HoodRefrigeratorWall/Window Air ConditionerWasher
Flooring
TileVinyl Plank
Interior Features
Closet OrganizersDouble VanityHigh CeilingsKitchen IslandOpen FloorplanQuartz CountersStorageWalk-In Closet(s)
Laundry
In Unit
Heating & Cooling
Heating
BaseboardHot Water
Cooling
Wall/Window Unit(s)
Parking
Garage
No
Garage Spaces
1
Total Parking
1
Features
SecuredStallTitledUnderground
Lifestyle
Community
ParkPlaygroundSchools NearbyShopping Nearby
Association Amenities
Elevator(s)Snow RemovalStorageTrashVisitor Parking
Curb Appeal
Exterior Features
Balcony
Patio & Porch
Balcony(s)
Construction
Style
Apartment-Single Level Unit
Materials
Wood Frame
Structure Type
High Rise (5+ stories)
Property Subtype
Apartment
Roof, Fencing & Foundation
Roof
Asphalt
Foundation
Poured Concrete
Address
Subdivision
Seton
Suite
No
Floor
Other
City
Calgary
Province
Alberta
Postal Code
T3M 4C1
County
Calgary
Use & Rules
Faces
S
Zoning
DC
Restrictions
Restrictions
Pet Restrictions or Board approval Required
Listing & Market
Days on Market
49
Listing Date
6/12/2026
MLS Number
A2320713
HOA Fees
Fee Amount
$580
Frequency
Monthly
Taxes
Annual Tax
$2,703
Tax Year
2,026
Ownership
Title Type
Fee Simple
Ownership Interest
Private
Possession
Possession
Immediate
Inclusions
NA

Sign in to view financial details, taxes & ownership.

Data was last updated August 3, 2026 at 06:06 PM (Mountain Time)

Listing data supplied by Pillar 9™ MLS® System; deemed reliable but not guaranteed accurate. The trademarks MLS®, Multiple Listing Service® and associated logos are owned by CREA. For information purposes only — not intended to solicit properties currently listed for sale or buyers already under contract.

MaxWell Capital Realty

MaxWell Capital Realty

Where Real Estate Happens

75 Crowfoot rise NW, #150

Calgary, AB, T3G 4P5

Cell: +1 403 478 8558

Office: 403-282-7770

jimang.realty@gmail.com

Get in Touch with Me

Submit your details and receive tailored property recommendations

Prefer Direct Approach ?

Cell: +1 403 478 8558

Office: 403-282-7770

jimang.realty@gmail.com

Location

75 Crowfoot rise NW, #150

Calgary, AB, T3G 4P5

Contact Me

Finding your perfect home we help you find your perfect home, investment property, or rental with ease and confidence.

Prefer Direct Approach ?

Cell: +1 403 478 8558

Office

403-282-7770

Location

75 Crowfoot rise NW, #150

Calgary, AB, T3G 4P5

MaxWell Capital Realty

Licensed Brokerage: MaxWell Capital Realty

Licensed Real Estate Associate: Jim Ang Li, Associate

Copyright 2026 by Pillar9. All Rights Reserved.

Data is supplied by Pillar 9™ MLS® System. Pillar 9™ is the owner of the copyright in its MLS® System. Data is deemed reliable but is not guaranteed accurate by Pillar 9™.

The trademarks MLS®, Multiple Listing Service® and the associated logos are owned by The Canadian Real Estate Association (CREA) and identify the quality of services provided by real estate professionals who are members of CREA. Used under license.

For information purposes only. Not intended to solicit properties currently listed for sale. If your property is currently listed with a REALTOR®, please disregard this advertisement.

Designed by Bowrand | © 2026 All rights reserved