Property-2 (Beta)

Detached in NONE

261074 Township Road 262 — photo 1
Tap to enlarge
261074 Township Road 262 — photo 2
261074 Township Road 262 — photo 3
+27 Photos
Active
Active

$1,460,000

261074 Township Road 262

NONE, Rural Rocky View County, T0M 1G0
Listing courtesy of Sotheby's International Realty Canada
MLS # A2315019Get qualified
4
Beds
2
Baths
2,794.66
Sqft

Interested?

Send Jim a quick note — replies within the day.

or call +1 403 478 8558

Listing Description

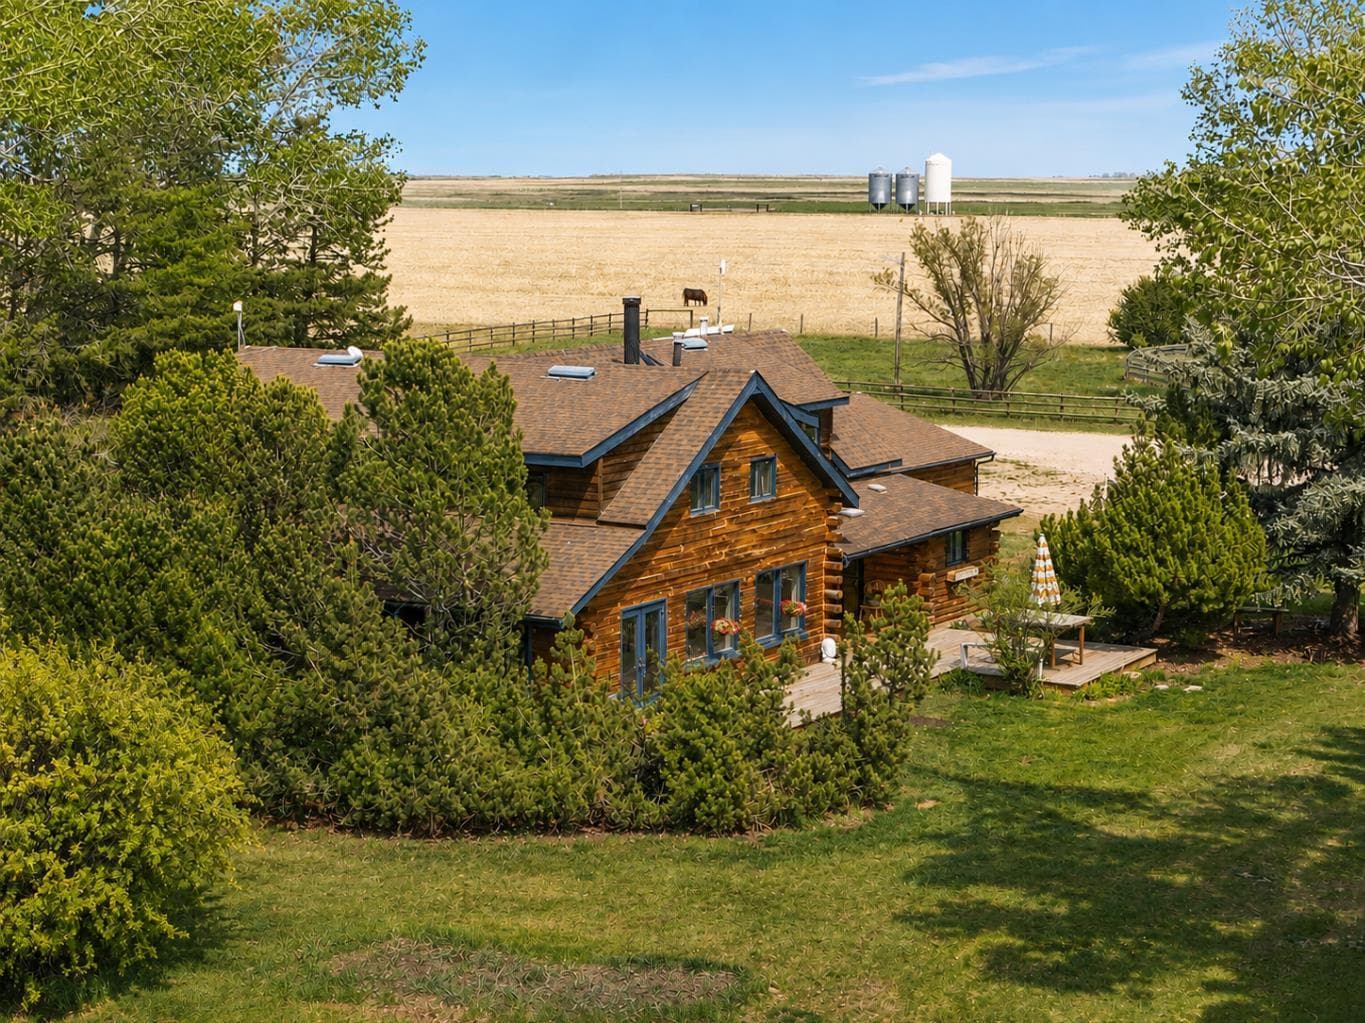
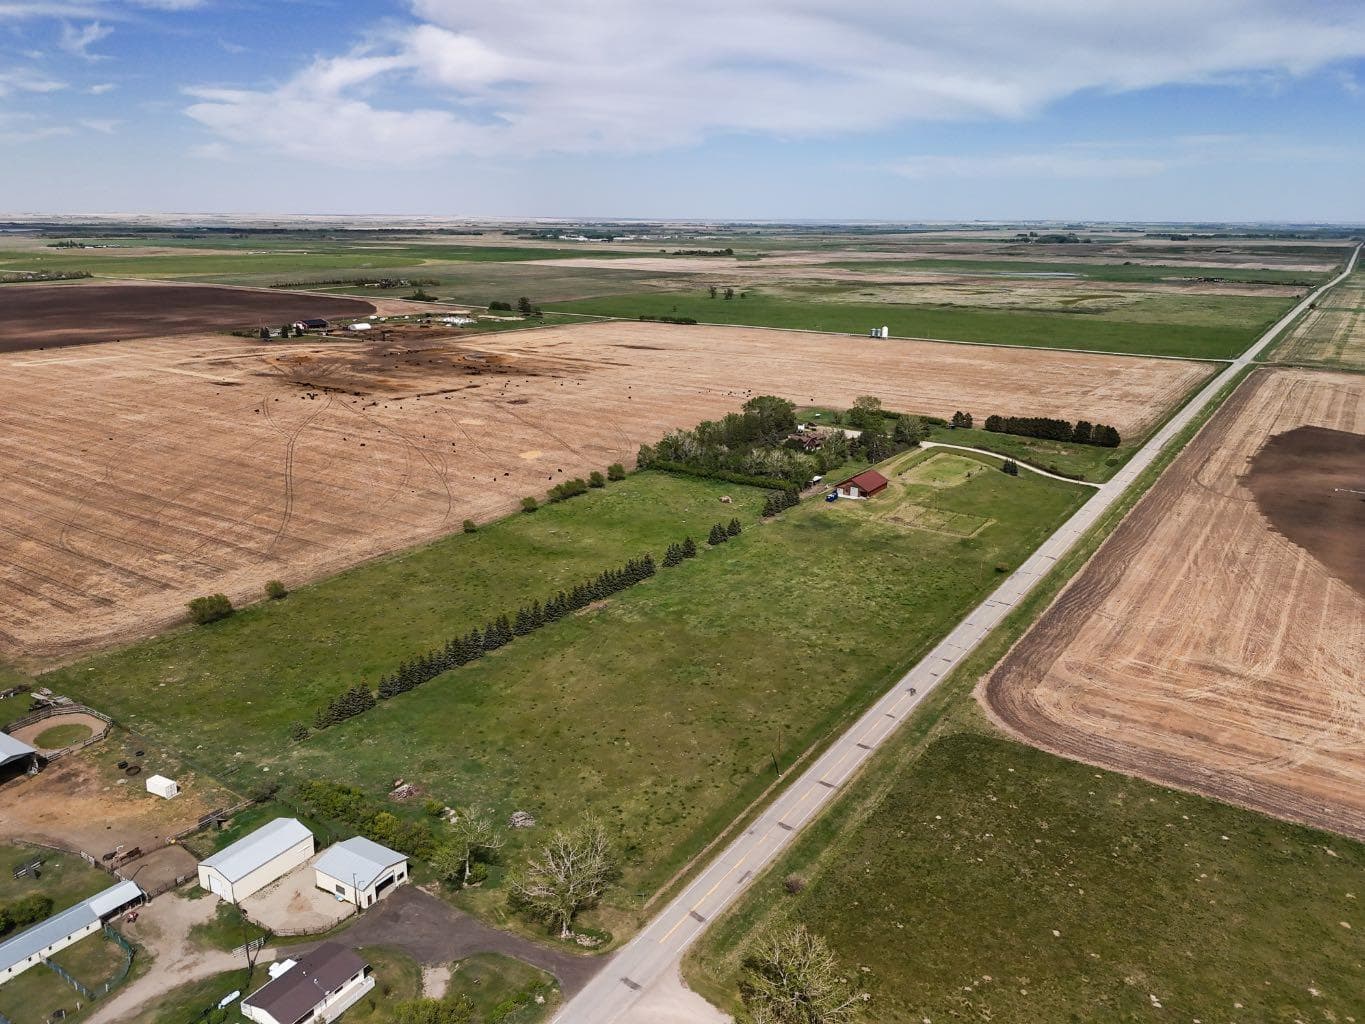
Set on 20 fully fenced acres just 20 minutes from CrossIron Mills, this exceptional Rocky View County property offers the perfect blend of country living, equestrian functionality, and versatile workspace potential. Ideally located along Highway 566 with pavement right to the driveway, opportunities like this are increasingly rare. At the heart of the property is a character-filled sandblasted log home surrounded by mature trees, shelter belts, and established landscaping that create both privacy and a true sense of country living. Warm and inviting, the home offers a beautiful main floor living room filled with natural light and anchored by a wood-burning fireplace, a formal dining room, spacious kitchen, generous pantry storage, and a convenient laundry/bathroom off the main entrance. Upstairs, you will find four exceptionally large bedrooms along with the main shared bathroom, offering ample space for family living or guests. Designed with the horse enthusiast in mind, the property features steel-fenced paddocks with automatic waterers, two large pastures, a smaller riding pasture, and a horse shelter. Two wells service the property, adding further practicality and flexibility. The impressive barn/shop offers endless possibilities. Configured for up to four large stalls with water, plus a dedicated wash bay with hot and cold plumbing, it is equally suited for equestrian use or as a fully functional shop space. Over-height double doors allow you to drive a truck and horse trailer straight through with ease, while an additional garage bay provides the perfect setup for mechanical work, storage, or equipment maintenance. A studio with a full bathroom offers ideal accommodations for hired help or guests. For those seeking flexibility beyond horses, this property easily adapts to a variety of rural lifestyles and business uses. Store and service your RV or travel bus, operate a small hobby farm with the existing hen house and rabbit hutch, or take advantage of the shop capabilities for trucks, equipment, or commercial storage. A rare opportunity to own a highly functional acreage with exceptional access, infrastructure, and versatility, all within an easy commute to Calgary.

General Info

Rooms & Size
Rooms Above Grade
10
Bedrooms
4
Beds Above Grade
4
Beds Below Grade
0
Total Baths
2
Full Baths
1
Half Baths
1
Ensuite
No
Living Area
2,794.66 sqft
Main Level
1,469.22 sqft
Upper Level
1,325.44 sqft
Inside Highlights
Appliances
Built-In OvenDishwasherDryerElectric CooktopRefrigeratorWasherWine Refrigerator
Flooring
CarpetLaminateLinoleumTile
Interior Features
Beamed CeilingsBookcasesBuilt-in FeaturesNatural WoodworkSee RemarksWalk-In Closet(s)
Laundry
Laundry Room
Fireplace
Living RoomWood Burning
Heating & Cooling
Heating
Forced AirNatural Gas
Cooling
None
Parking
Garage
Yes
Garage Spaces
2
Features
Double Garage Detached
Lifestyle
Community
Other
Curb Appeal
Exterior Features
Other
Patio & Porch
Deck
Lot
Acreage
Yes
Lot Size
20.41 ac
Lot Size
889,059 sqft
Features
GardenLawnLevelMany TreesNo Neighbours BehindPasture
Construction
Style
2 StoreyAcreage with Residence
Materials
LogWood Frame
Structure Type
House
Property Subtype
Detached
Roof, Fencing & Foundation
Roof
Asphalt Shingle
Fencing
Cross FencedFenced
Foundation
Poured Concrete
Basement
Type
Crawl Space
Utilities
Water Source
Well
Sewer
Septic Tank
Other Utilities
Natural Gas PaidElectricity Paid ForSee RemarksSatellite Internet Available
Address
Subdivision
NONE
Suite
Yes
City
Rural Rocky View County
Province
Alberta
Postal Code
T0M 1G0
County
Rocky View County
Use & Rules
Faces
S
Zoning
A-GEN
Restrictions
Restrictions
Utility Right Of Way
Listing & Market
Days on Market
44
Listing Date
5/28/2026
MLS Number
A2315019
Taxes
Annual Tax
$3,483
Tax Year
2,025
Tax Block
1
Tax Lot
1
Ownership
Title Type
Fee Simple
Ownership Interest
Private
Possession
Possession
Negotiable
Inclusions
DishwasherDryerRefrigeratorElectric Range-Built InBuilt-In OvenWasherleaded stained window coveringstiffany glass wall sconce2 automatic watererswasher and dryer in barnhorse shelterssteel pipe fencingsmall refrigerator & wine refrigerator in the barn

Sign in to view financial details, taxes & ownership.

Data was last updated July 11, 2026 at 06:06 AM (Mountain Time)

Listing data supplied by Pillar 9™ MLS® System; deemed reliable but not guaranteed accurate. The trademarks MLS®, Multiple Listing Service® and associated logos are owned by CREA. For information purposes only — not intended to solicit properties currently listed for sale or buyers already under contract.

MaxWell Capital Realty

MaxWell Capital Realty

Where Real Estate Happens

75 Crowfoot rise NW, #150

Calgary, AB, T3G 4P5

Cell: +1 403 478 8558

Office: 403-282-7770

jimang.realty@gmail.com

Get in Touch with Me

Submit your details and receive tailored property recommendations

Prefer Direct Approach ?

Cell: +1 403 478 8558

Office: 403-282-7770

jimang.realty@gmail.com

Location

75 Crowfoot rise NW, #150

Calgary, AB, T3G 4P5

Contact Me

Finding your perfect home we help you find your perfect home, investment property, or rental with ease and confidence.

Prefer Direct Approach ?

Cell: +1 403 478 8558

Office

403-282-7770

Location

75 Crowfoot rise NW, #150

Calgary, AB, T3G 4P5

MaxWell Capital Realty

Licensed Brokerage: MaxWell Capital Realty

Licensed Real Estate Associate: Jim Ang Li, Associate

Copyright 2026 by Pillar9. All Rights Reserved.

Data is supplied by Pillar 9™ MLS® System. Pillar 9™ is the owner of the copyright in its MLS® System. Data is deemed reliable but is not guaranteed accurate by Pillar 9™.

The trademarks MLS®, Multiple Listing Service® and the associated logos are owned by The Canadian Real Estate Association (CREA) and identify the quality of services provided by real estate professionals who are members of CREA. Used under license.

For information purposes only. Not intended to solicit properties currently listed for sale. If your property is currently listed with a REALTOR®, please disregard this advertisement.

Designed by Bowrand | © 2026 All rights reserved