
Detached in Coopers Crossing
$769,900
67 Coopersfield Park SW
Interested?
Send Jim a quick note — replies within the day.
Listing Description
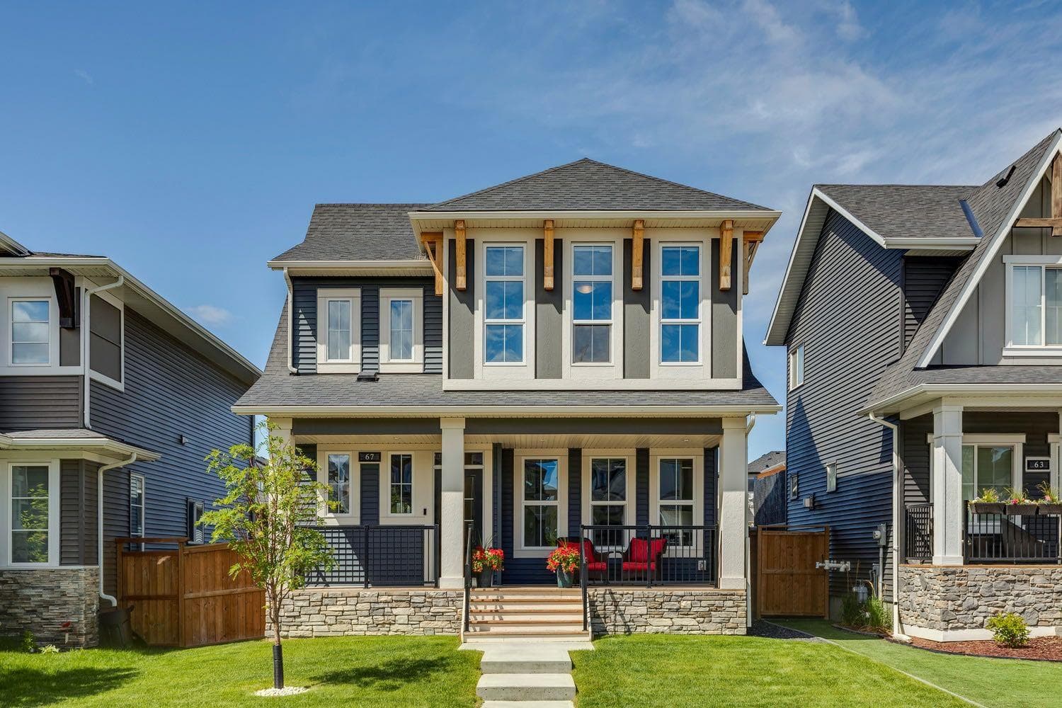
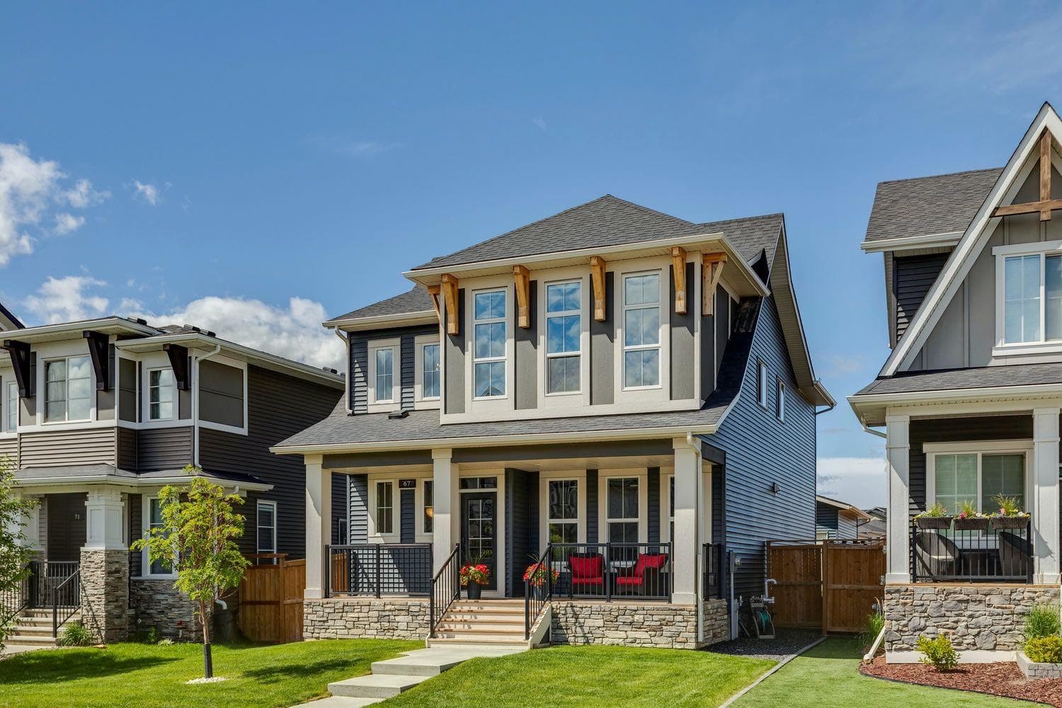
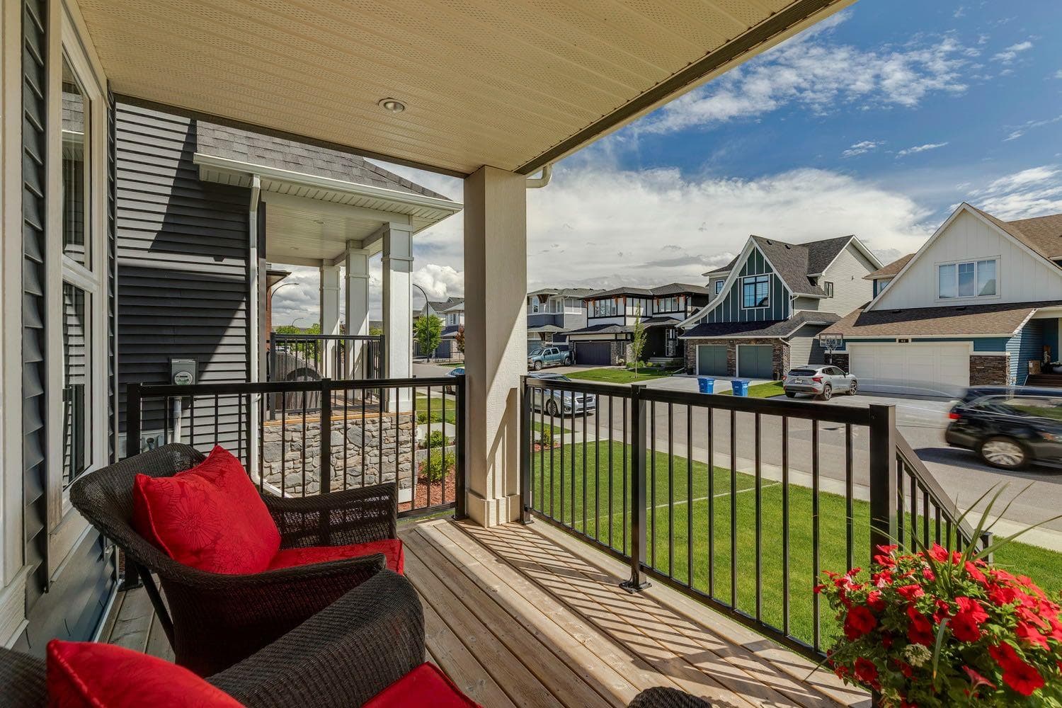
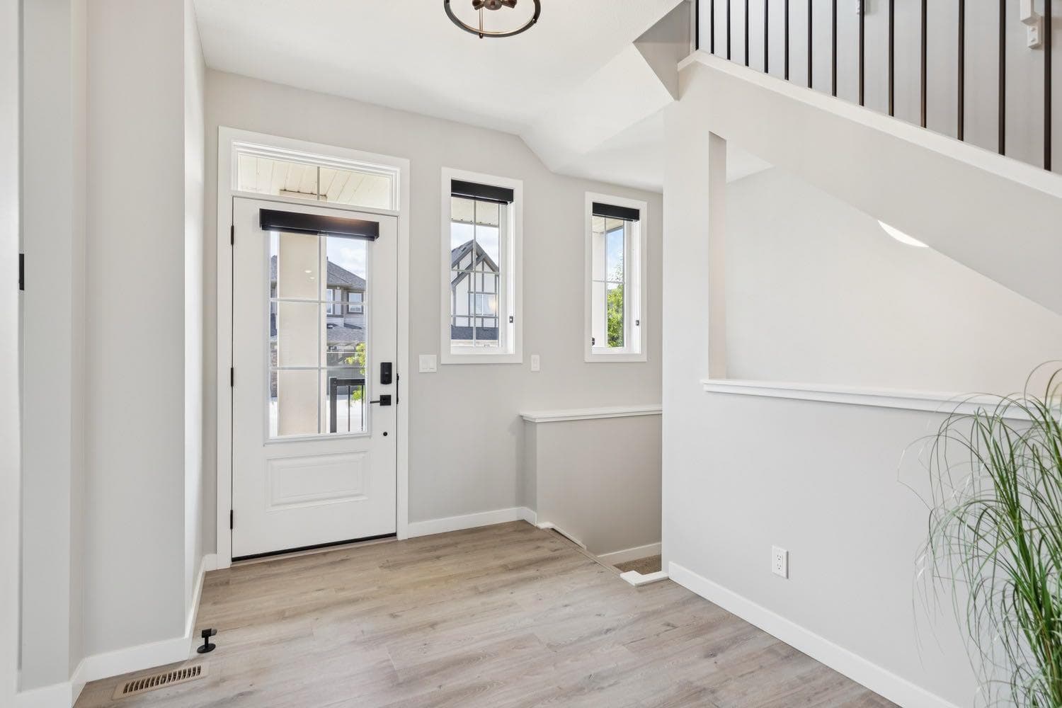
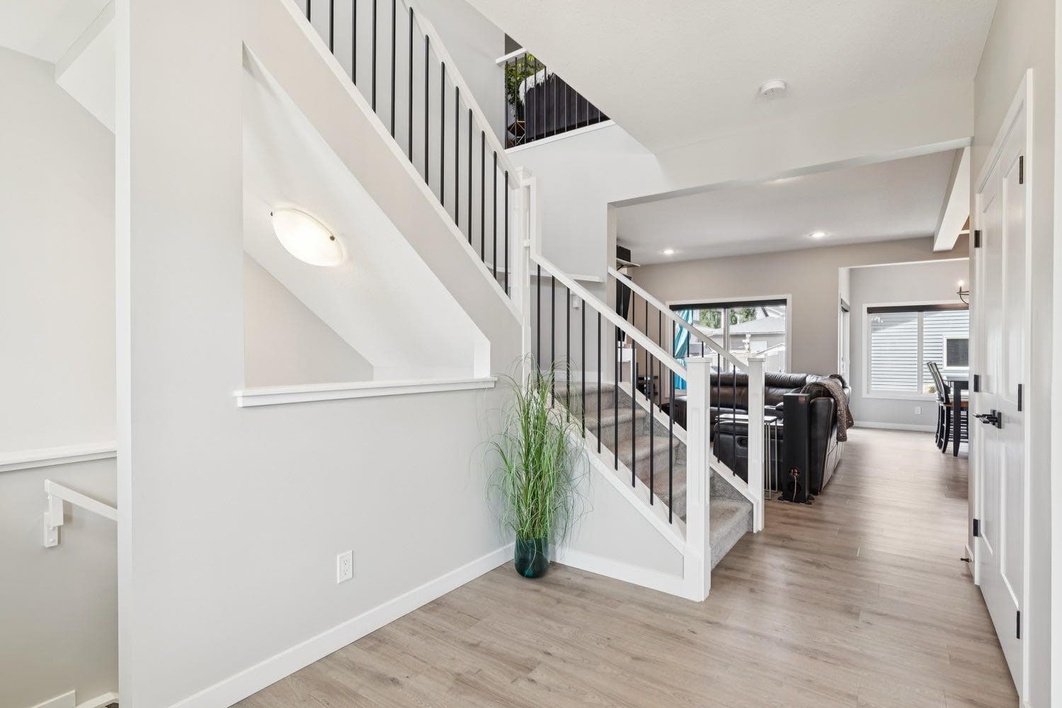
Welcome to 67 Coopersfield Park SW, an exceptional McKee-built home in the award-winning community of Coopers Crossing. Proudly offered by the original owners, this fully finished two-storey residence combines timeless design, quality craftsmanship, and modern functionality in a truly turn-key package. Meticulously maintained and presented in like-new condition, this is the kind of home that immediately stands out from the moment you arrive. The curb appeal is outstanding, featuring a welcoming covered front verandah that's the perfect place to enjoy your morning coffee. Inside, you'll appreciate the bright and airy open-concept design, enhanced by 9-foot ceilings, upgraded luxury vinyl plank flooring, beautiful millwork, decorative ceiling beams, and an abundance of natural light flowing through the many oversized windows. The heart of the home is the stunning chef-inspired kitchen, thoughtfully designed with quartz countertops, stainless steel appliances, a gas stove, ample cabinetry, and extensive counter space. Whether entertaining guests or preparing family meals, this kitchen delivers both style and functionality. Adjacent living and dining spaces create the ideal setting for everyday living and special occasions alike. A spacious main-floor office surrounded by windows offers the perfect work-from-home environment. At the rear entrance, you'll love the oversized boot room complete with a custom built-in bench and excellent storage solutions. Upstairs, the vaulted bonus room creates an inviting retreat with beautiful west-facing views over the backyard. The convenient upper-level laundry room makes daily life easier, while three generous bedrooms provide plenty of space for the growing family. The primary suite is a true sanctuary featuring a luxurious spa-inspired 5-piece en suite and a spacious walk-in closet. The professionally finished basement, completed by the builder, seamlessly extends the living space. It includes a massive fourth bedroom with a large walk-in closet, a full bathroom, and additional room for recreation, guests, or a home gym. Outside, the fully landscaped and fenced west-facing backyard is designed for enjoyment. Relax on the deck, fire up the BBQ with the convenient gas line connection, and appreciate the privacy and functionality of the outdoor space. A storage shed is included, and the paved rear lane provides access to the double detached garage, complete with 220-volt power for hobbyists, tradespeople, or future electric vehicle charging. Additional features include a smart home panel, Cat6 wiring throughout, beautiful spindle railing details, upgraded finishes, and the peace of mind that comes with owning a meticulously cared-for home. Located within walking distance to schools, parks, pathways, and all amenities, this outstanding property also offers quick and convenient access to major commuter routes. Rarely does a home combine this level of condition, craftsmanship, location, and value. Simply move in and enjoy!

MaxWell Capital Realty
Where Real Estate Happens
75 Crowfoot rise NW, #150
Calgary, AB, T3G 4P5
Cell: +1 403 478 8558
Office: 403-282-7770
jimang.realty@gmail.com
General Info
Sign in to view financial details, taxes & ownership.
Data was last updated July 22, 2026 at 12:11 AM (Mountain Time)
Listing data supplied by Pillar 9™ MLS® System; deemed reliable but not guaranteed accurate. The trademarks MLS®, Multiple Listing Service® and associated logos are owned by CREA. For information purposes only — not intended to solicit properties currently listed for sale or buyers already under contract.
MaxWell Capital Realty
Where Real Estate Happens
75 Crowfoot rise NW, #150
Calgary, AB, T3G 4P5
Cell: +1 403 478 8558
Office: 403-282-7770
jimang.realty@gmail.com