
Detached in Hampton Hills

$619,900
627 Hamptons Place SE
Interested?
Send Jim a quick note — replies within the day.
Listing Description
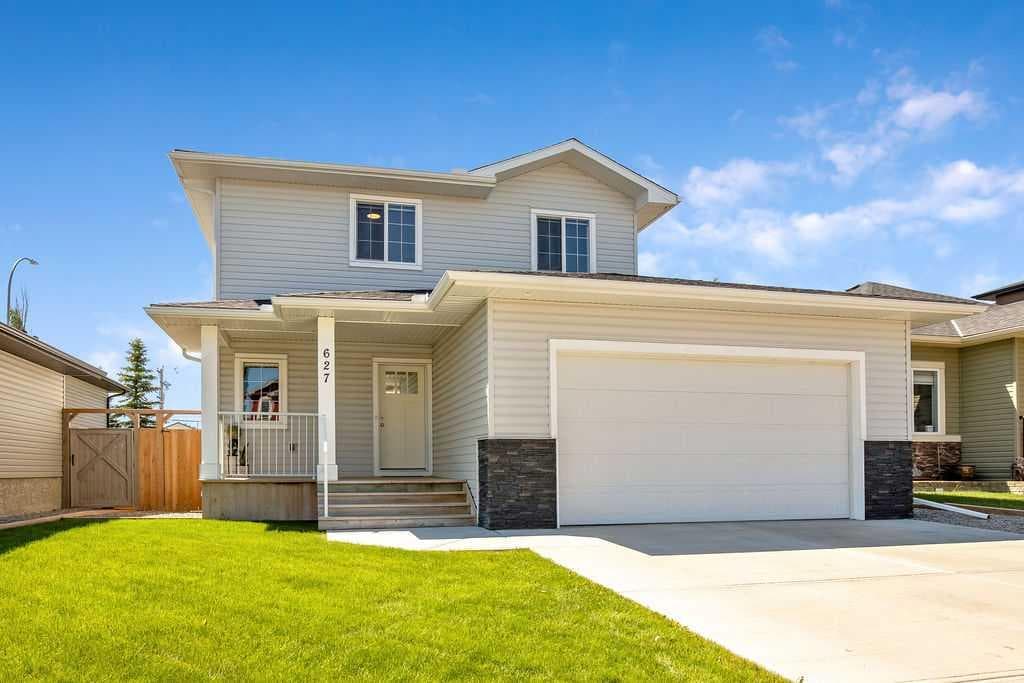
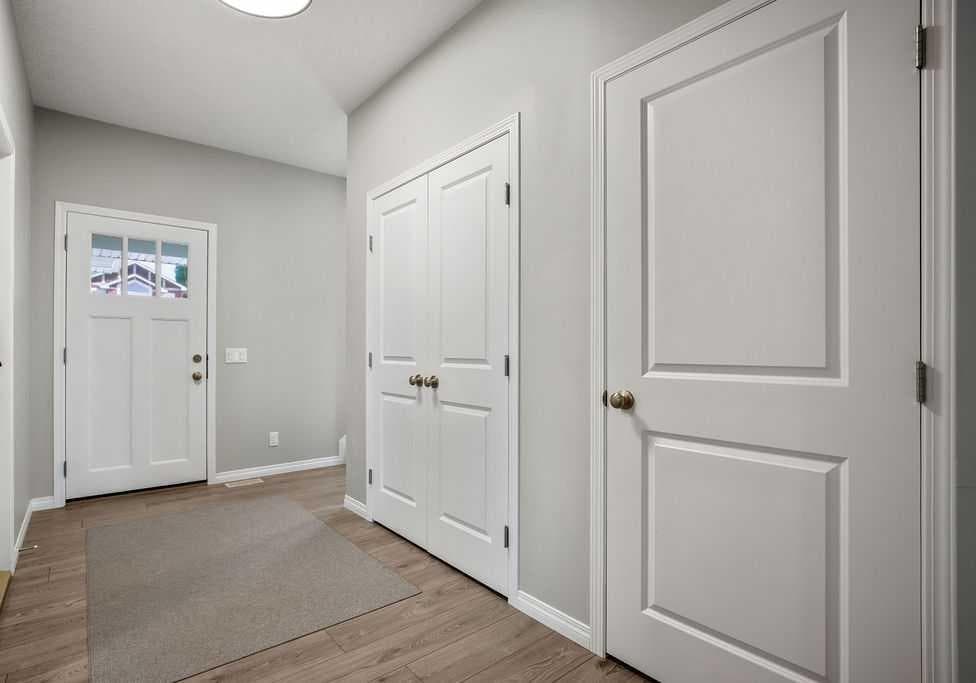
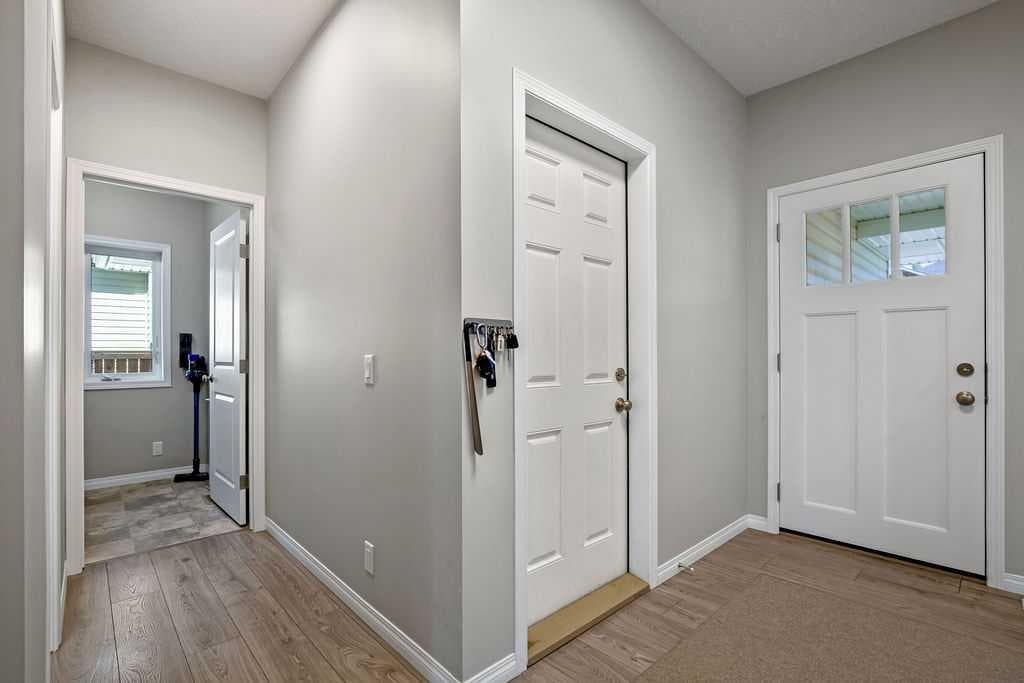
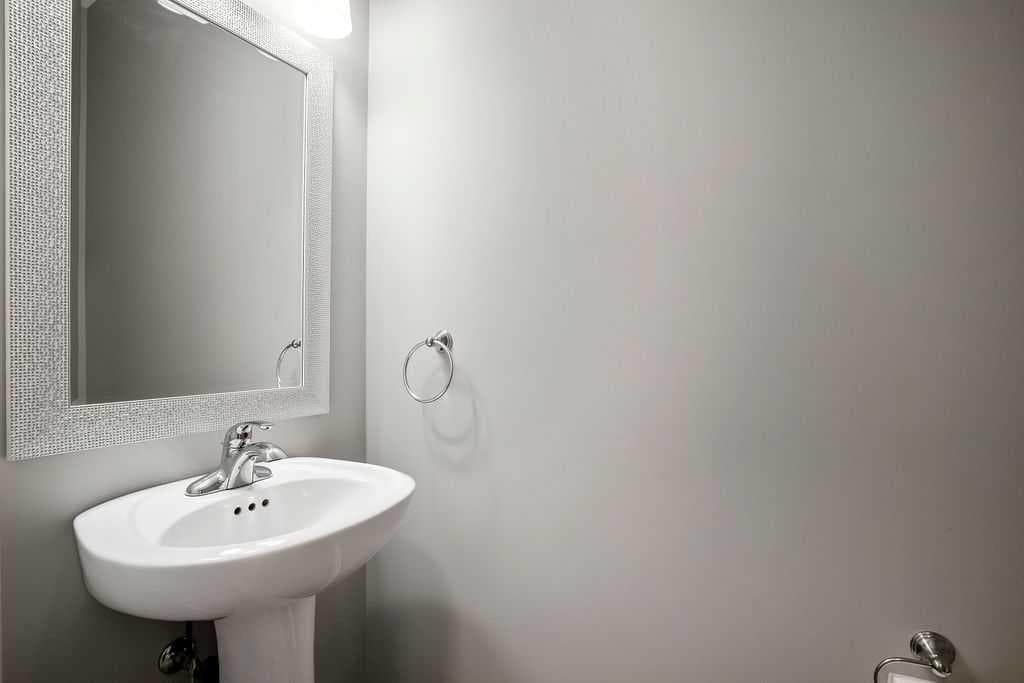
WELCOME TO THIS IMMACULATE, FULLY DEVELOPED FAMILY HOME IN HIGH RIVER - Proudly offered by its original owner, this exceptionally maintained 4-bedroom, 4-bathroom home showcases quality upgrades, thoughtful design, and pride of ownership throughout. Built just seven years ago and presented in near-new condition, this fully developed home offers beautifully finished living space across three levels. The upper floor features three spacious bedrooms, including a primary retreat with a spa-inspired ensuite complete with a custom walk-in tiled shower and multiple body jets. A second full bathroom serves the additional bedrooms. The main level is designed for comfortable family living and effortless entertaining. An open-concept layout is enhanced by upgraded dimmable lighting, motorized blackout blinds, central air conditioning, and an attractive feature wall in the living room. The well-appointed kitchen and dining areas flow seamlessly into the living space, creating a warm and inviting atmosphere. Included appliances are the refrigerator, dishwasher, microwave, washer, and dryer, all in excellent condition. The fully finished basement provides additional living space with a fourth bedroom, full bathroom, dedicated theatre room, generous storage areas, and a comfortable family room highlighted by an electric fireplace, making it the perfect space for relaxation, guests, hobbies, or a home office. Outside, the professionally landscaped property is designed for both enjoyment and low maintenance. Exposed aggregate concrete enhances the home's curb appeal and outdoor living areas, while an underground irrigation system keeps the landscaping looking its best. The fully fenced backyard offers excellent privacy with no rear neighbours and features a built-in natural gas barbecue with side burner, polished concrete countertops, an illuminated entertaining area, a covered hot tub retreat, and a matching 8' x 12' storage shed. The heated attached garage provides year-round comfort and convenience. Additional features include central air conditioning, a water softener, filtered drinking water system, underground irrigation, blackout blinds throughout the home, upgraded dimmable lighting, and exceptional care and maintenance throughout. The location is equally impressive. Situated in a quiet, family-friendly community, this home is just steps from a playground and park while offering quick access to Highway 2 for commuters. Grocery stores, shopping, restaurants, and essential services are only minutes away, with elementary, junior high, and high schools conveniently located nearby. This is a rare opportunity to own a meticulously maintained, fully upgraded, move-in-ready home in one of High River's most desirable family neighborhoods. Simply unpack and enjoy.

MaxWell Capital Realty
Where Real Estate Happens
75 Crowfoot rise NW, #150
Calgary, AB, T3G 4P5
Cell: +1 403 478 8558
Office: 403-282-7770
jimang.realty@gmail.com
General Info
Sign in to view financial details, taxes & ownership.
Data was last updated August 2, 2026 at 06:13 AM (Mountain Time)
Listing data supplied by Pillar 9™ MLS® System; deemed reliable but not guaranteed accurate. The trademarks MLS®, Multiple Listing Service® and associated logos are owned by CREA. For information purposes only — not intended to solicit properties currently listed for sale or buyers already under contract.
MaxWell Capital Realty
Where Real Estate Happens
75 Crowfoot rise NW, #150
Calgary, AB, T3G 4P5
Cell: +1 403 478 8558
Office: 403-282-7770
jimang.realty@gmail.com