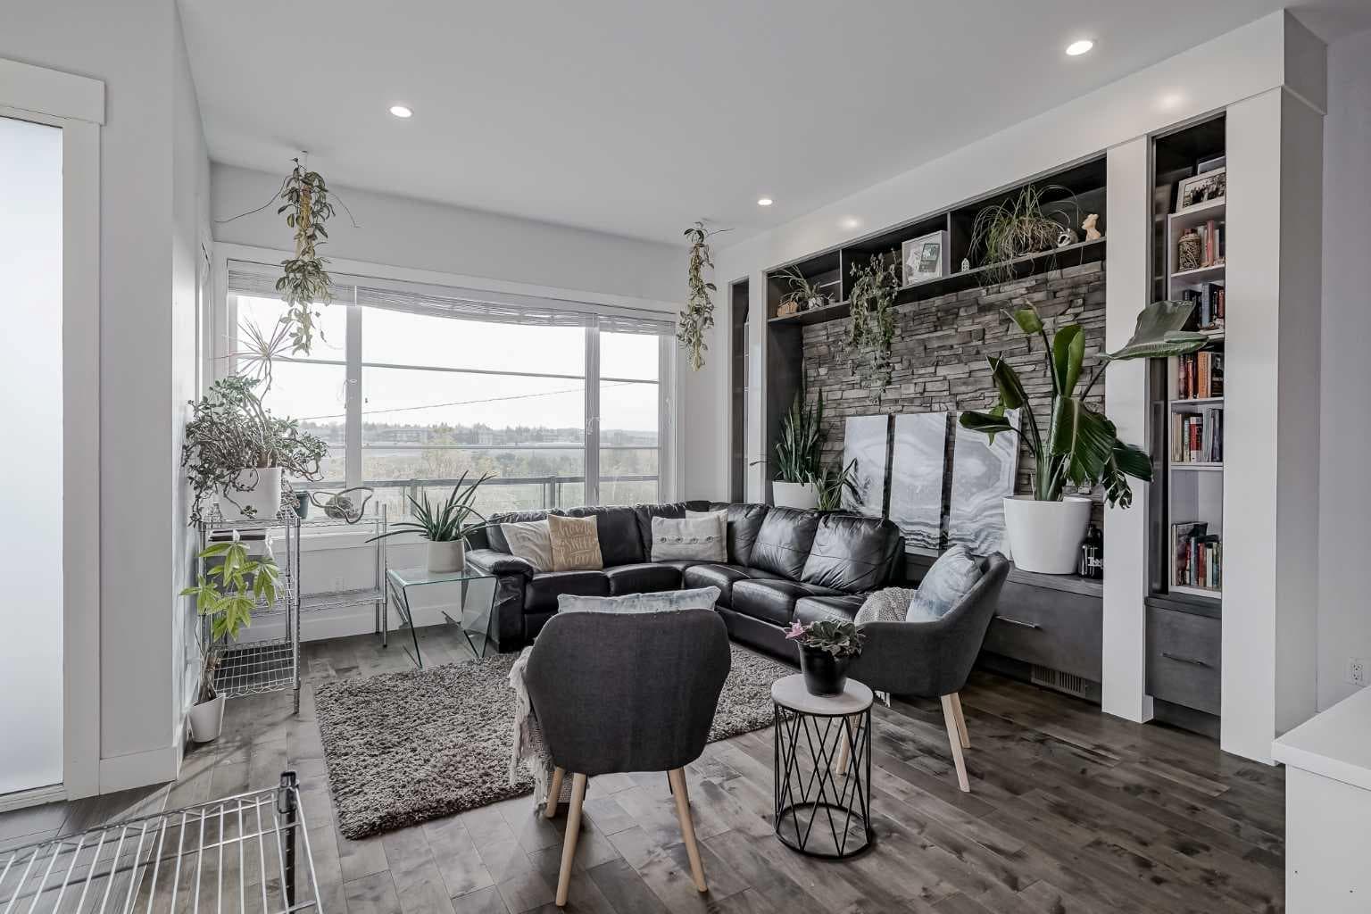
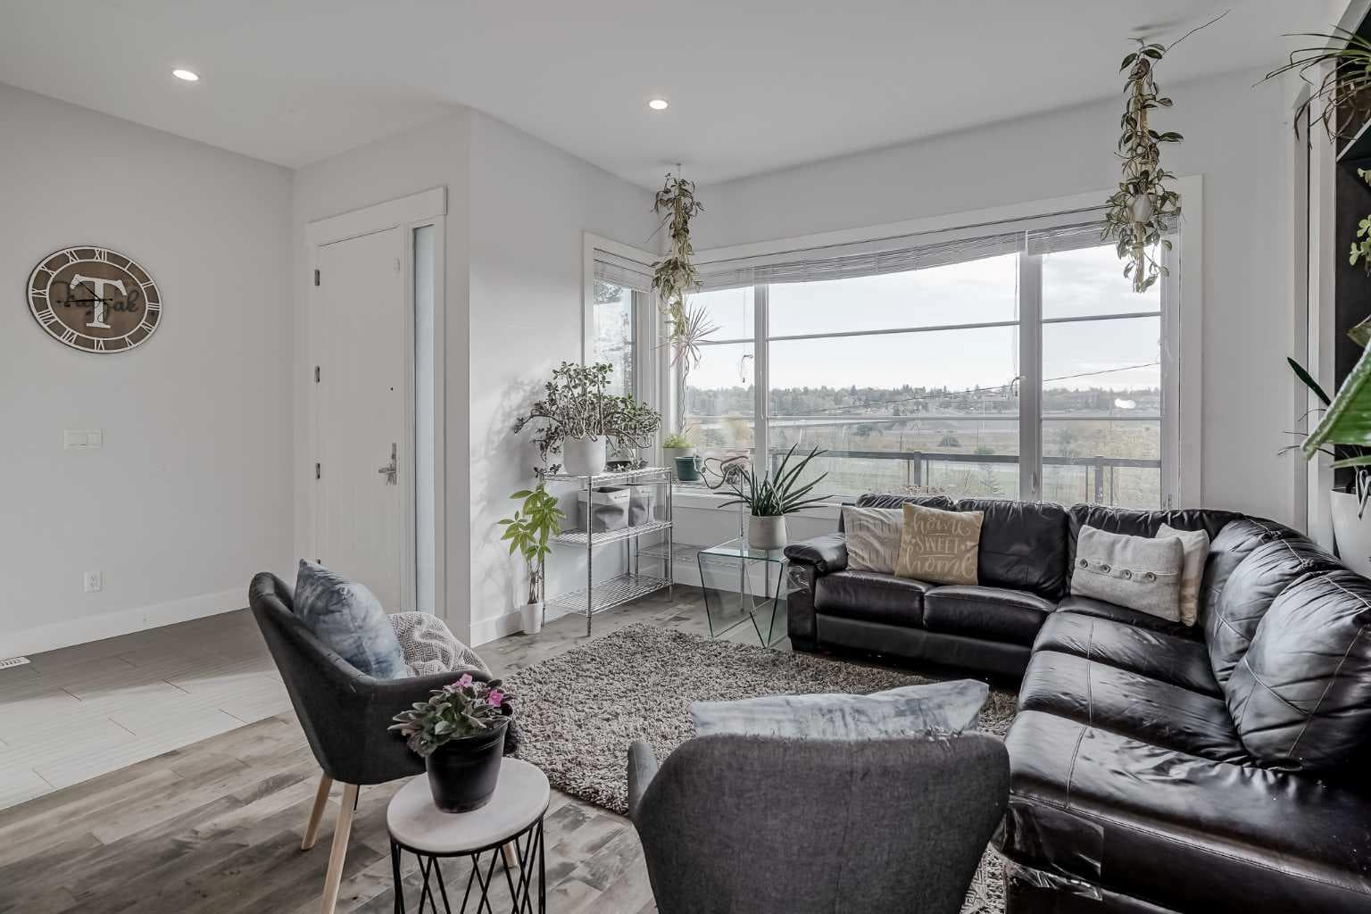
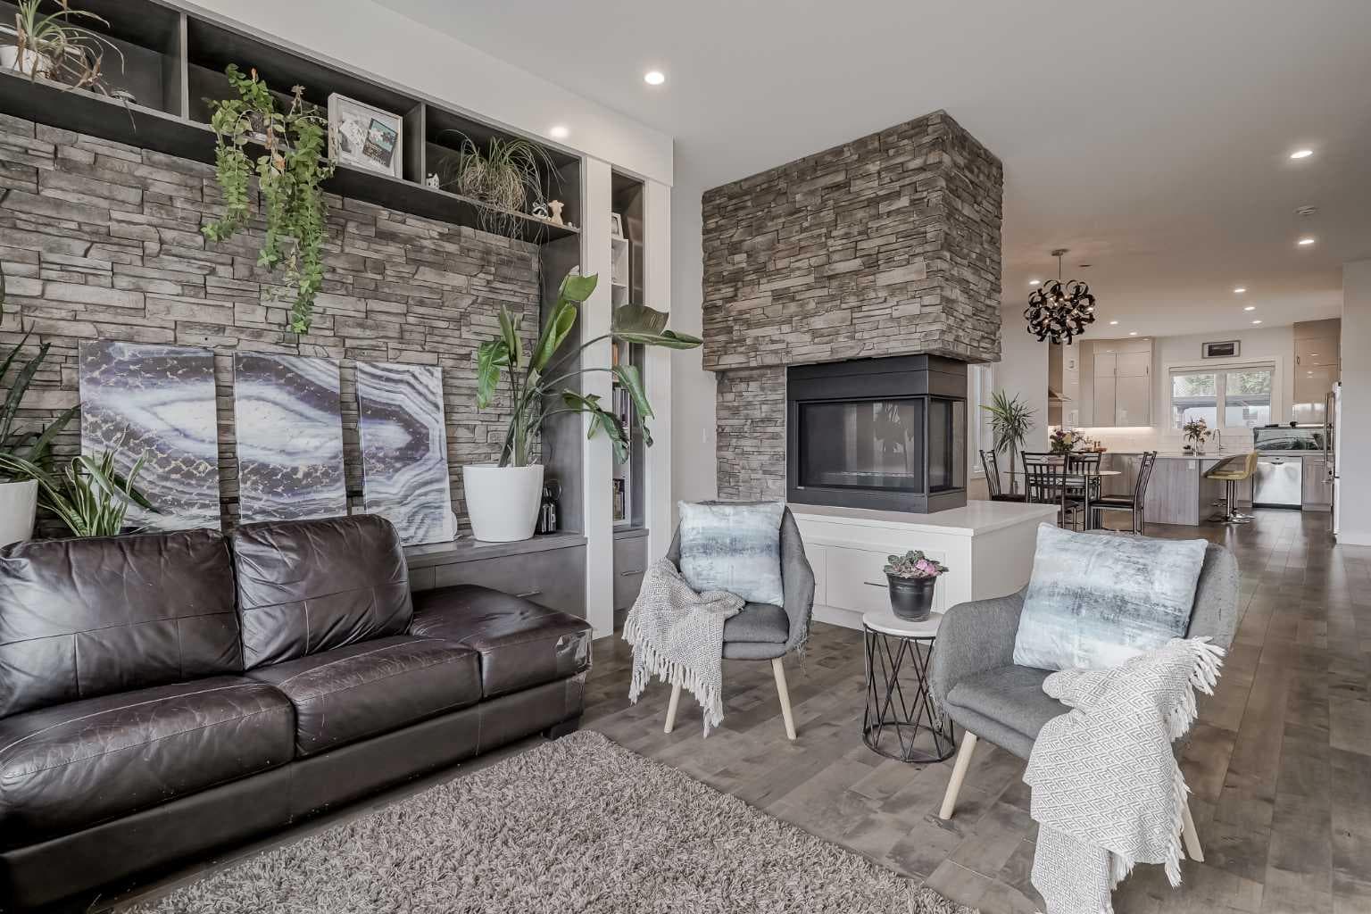
Property-2 (Beta)

Semi Detached (Half Duplex) in Renfrew
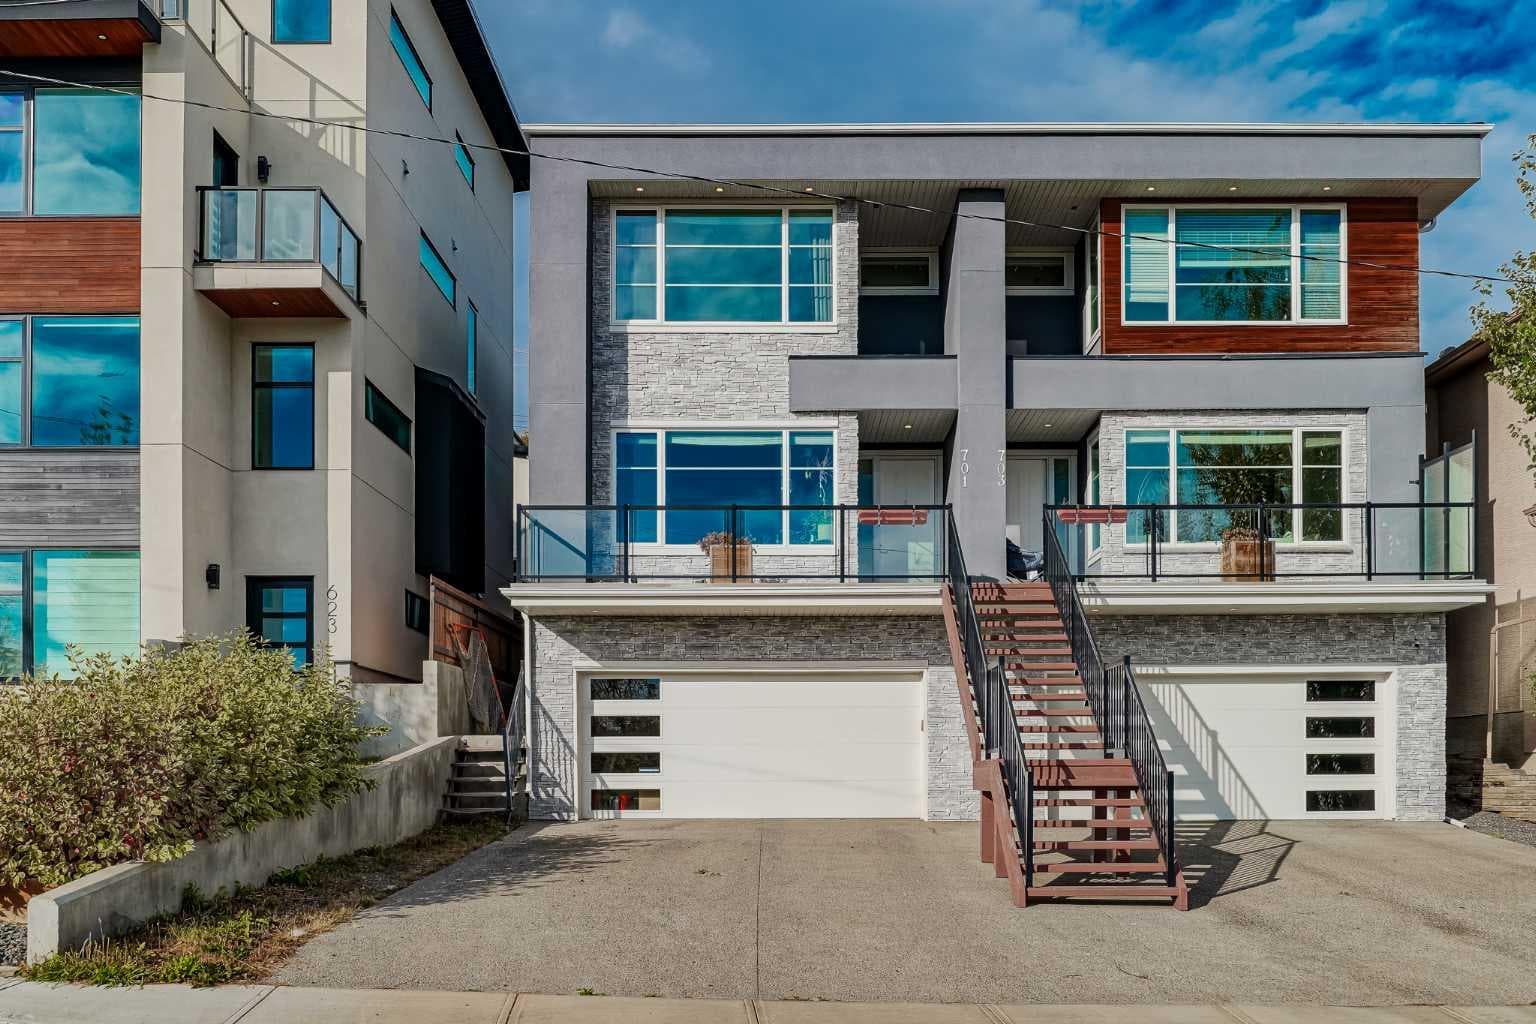
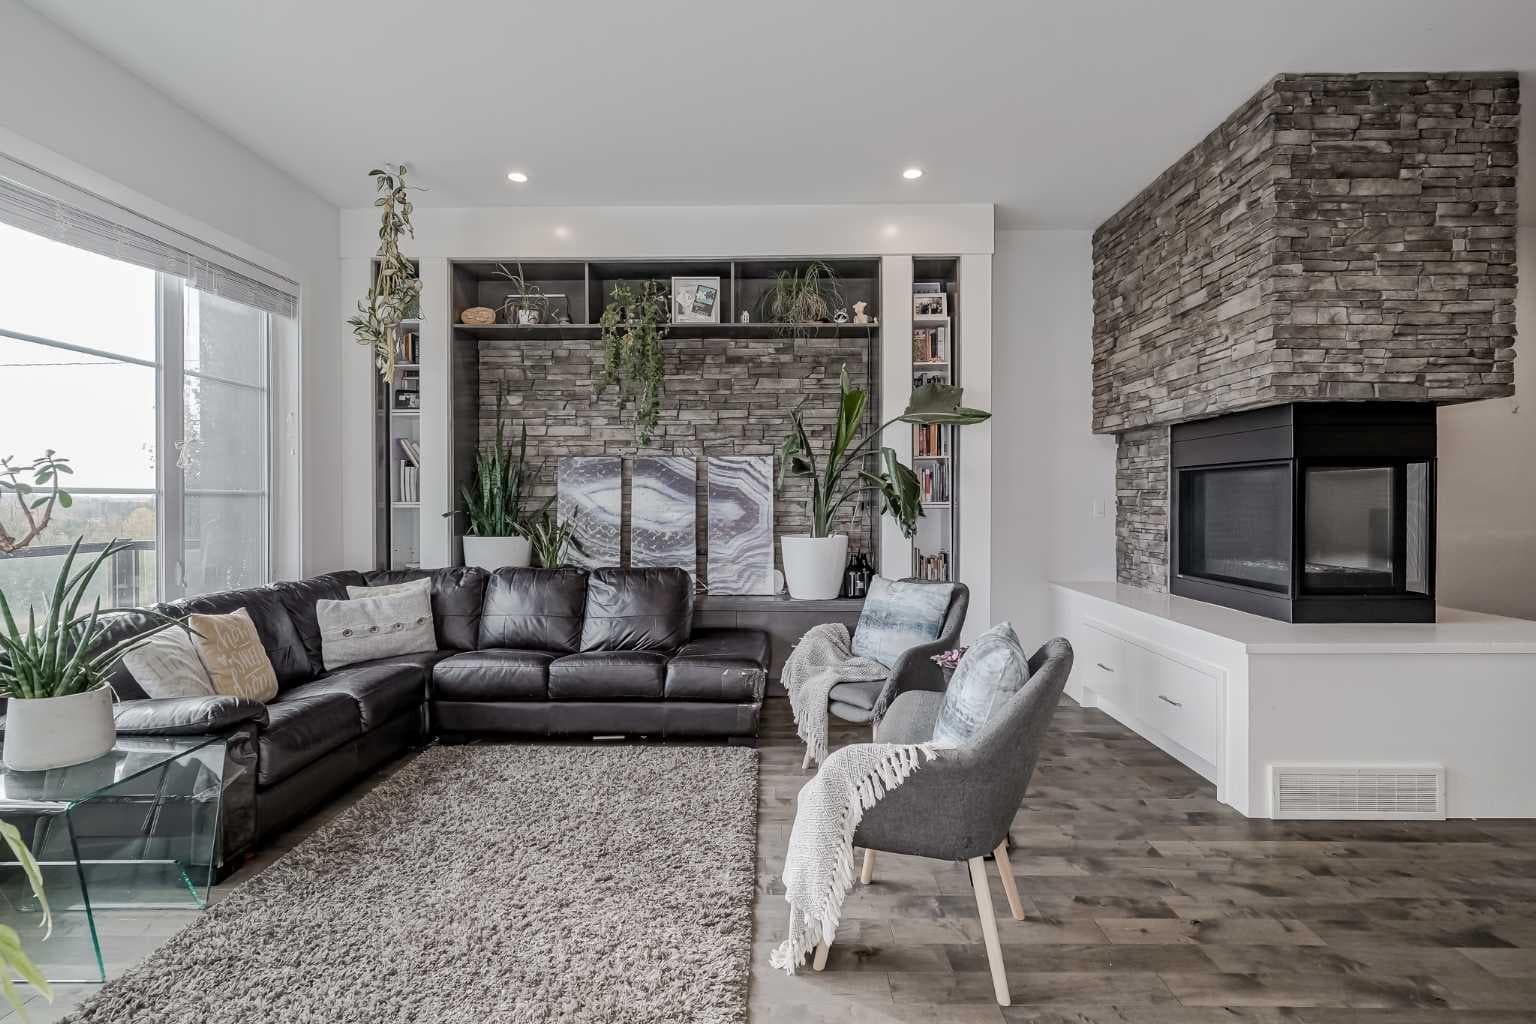
701 13A Street NE — photo 1
Tap to enlarge
701 13A Street NE — photo 2
701 13A Street NE — photo 3
+27 Photos
Active
Active

$900,000

701 13A Street NE

Renfrew, Calgary, T2E 4S4
Listing courtesy of eXp Realty
MLS # A2293312Get qualified
4
Beds
4
Baths
2,307
Sqft

Interested?

Send Jim a quick note — replies within the day.

or call +1 403 478 8558

Listing Description

Semi-detached units in inner city Calgary may seem like a dime a dozen. But not this one. Perched atop one of Calgary’s most dynamic inner-city neighbourhoods, Renfrew, surrounded by green spaces everywhere and commanding UNOBSTRUCTED SUNRISE VIEWS & immediate access to Bottom Lands Park and walking and biking paths, here comes an opportunity unlike no other. Boasting 4 bedrooms, 3.5 bathrooms, a FULLY FINISHED BASEMENT, and almost 3000 sq ft of developed space, your future home features high ceilings throughout, high-end finishes, and an exceptionally bright open concept. No more compromising or having to share spaces stepping on each others toes, there is room for your entire family and your guests too! Besides the spacious indoors, your private backyard has been upgraded and now features a custom deck, pergola, and hot tub, perfect for entertaining or a quiet night in. Forget having to park on the street, carrying groceries in the rain, or tracking mud and snow from the car in. Most duplexes may have a detached garage, but not here. A spacious DOUBLE ATTACHED GARAGE provides convenience, practicality, and safety for all your belongings. Last, forget having to drive the kids to cool places, your future home is a 15 minute walk to the Telus Spark Science Centre and a 20 minute walk to The Calgary Zoo, perfect for your little ones. Forget traffic! There are less than 20 neighbouring residences in your street, providing even more peace of mind for your kids playing outside. If you keep an eye on the market, you know that homes that have all 3: 1) views, 2)location, and 3)finishes like this are beyond rare and don’t last long, call your Realtor of choice and book a showing today.

General Info

Rooms & Size
Rooms Above Grade
6
Bedrooms
4
Beds Above Grade
3
Beds Below Grade
1
Total Baths
4
Full Baths
3
Half Baths
1
Ensuite
Yes
Living Area
2,307 sqft
Main Level
1,123.5 sqft
Inside Highlights
Appliances
DishwasherDryerGas StoveMicrowaveRange HoodRefrigeratorWasherWine Refrigerator
Flooring
CarpetHardwoodTile
Interior Features
BarBuilt-in FeaturesCloset OrganizersHigh CeilingsKitchen IslandPantryQuartz CountersRecessed LightingSteam RoomWalk-In Closet(s)Wet Bar
Laundry
Upper Level
Fireplace
GasLiving Room
Heating & Cooling
Heating
Forced Air
Cooling
Central Air
Parking
Garage
Yes
Garage Spaces
2
Total Parking
4
Features
Double Garage Attached
Lifestyle
Community
Other
Curb Appeal
Exterior Features
BalconyFire PitOtherPrivate Yard
Patio & Porch
DeckPergola
Lot
Lot Size
0.06 ac
Lot Size
2,744 sqft
Frontage (ft)
25
Frontage
7.62M 25`0"
Features
Back LaneBack YardCity LotLow Maintenance LandscapeRectangular Lot
Construction
Style
2 StoreyAttached-Side by Side
Materials
StoneStucco
Structure Type
Duplex
Property Subtype
Semi Detached (Half Duplex)
Roof, Fencing & Foundation
Roof
Asphalt Shingle
Fencing
Fenced
Foundation
Poured Concrete
Basement
Type
Full
Development
Finished
Features
Walk Out
Address
Subdivision
Renfrew
Suite
No
City
Calgary
Province
Alberta
Postal Code
T2E 4S4
County
Calgary
Use & Rules
Faces
E
Zoning
R-CG
Restrictions
Restrictions
Airspace RestrictionRestrictive Covenant
Listing & Market
Days on Market
104
Listing Date
3/20/2026
Open Houses
3
MLS Number
A2293312
Taxes
Annual Tax
$6,242
Tax Year
2,025
Tax Block
177
Tax Lot
13
Ownership
Title Type
Fee Simple
Ownership Interest
Private
Possession
Possession
60 Days / Neg
Inclusions
n/a

Sign in to view financial details, taxes & ownership.

Data was last updated July 3, 2026 at 12:04 AM (Mountain Time)

Listing data supplied by Pillar 9™ MLS® System; deemed reliable but not guaranteed accurate. The trademarks MLS®, Multiple Listing Service® and associated logos are owned by CREA. For information purposes only — not intended to solicit properties currently listed for sale or buyers already under contract.

MaxWell Capital Realty

MaxWell Capital Realty

Where Real Estate Happens

75 Crowfoot rise NW, #150

Calgary, AB, T3G 4P5

Cell: +1 403 478 8558

Office: 403-282-7770

jimang.realty@gmail.com

Get in Touch with Me

Submit your details and receive tailored property recommendations

Prefer Direct Approach ?

Cell: +1 403 478 8558

Office: 403-282-7770

jimang.realty@gmail.com

Location

75 Crowfoot rise NW, #150

Calgary, AB, T3G 4P5

Contact Me

Finding your perfect home we help you find your perfect home, investment property, or rental with ease and confidence.

Prefer Direct Approach ?

Cell: +1 403 478 8558

Office

403-282-7770

Location

75 Crowfoot rise NW, #150

Calgary, AB, T3G 4P5

MaxWell Capital Realty

Licensed Brokerage: MaxWell Capital Realty

Licensed Real Estate Associate: Jim Ang Li, Associate

Copyright 2026 by Pillar9. All Rights Reserved.

Data is supplied by Pillar 9™ MLS® System. Pillar 9™ is the owner of the copyright in its MLS® System. Data is deemed reliable but is not guaranteed accurate by Pillar 9™.

The trademarks MLS®, Multiple Listing Service® and the associated logos are owned by The Canadian Real Estate Association (CREA) and identify the quality of services provided by real estate professionals who are members of CREA. Used under license.

For information purposes only. Not intended to solicit properties currently listed for sale. If your property is currently listed with a REALTOR®, please disregard this advertisement.

Designed by Bowrand | © 2026 All rights reserved