
Semi Detached (Half Duplex) in Belmont
$620,000
152 Belmont Way SW
Interested?
Send Jim a quick note — replies within the day.
Listing Description
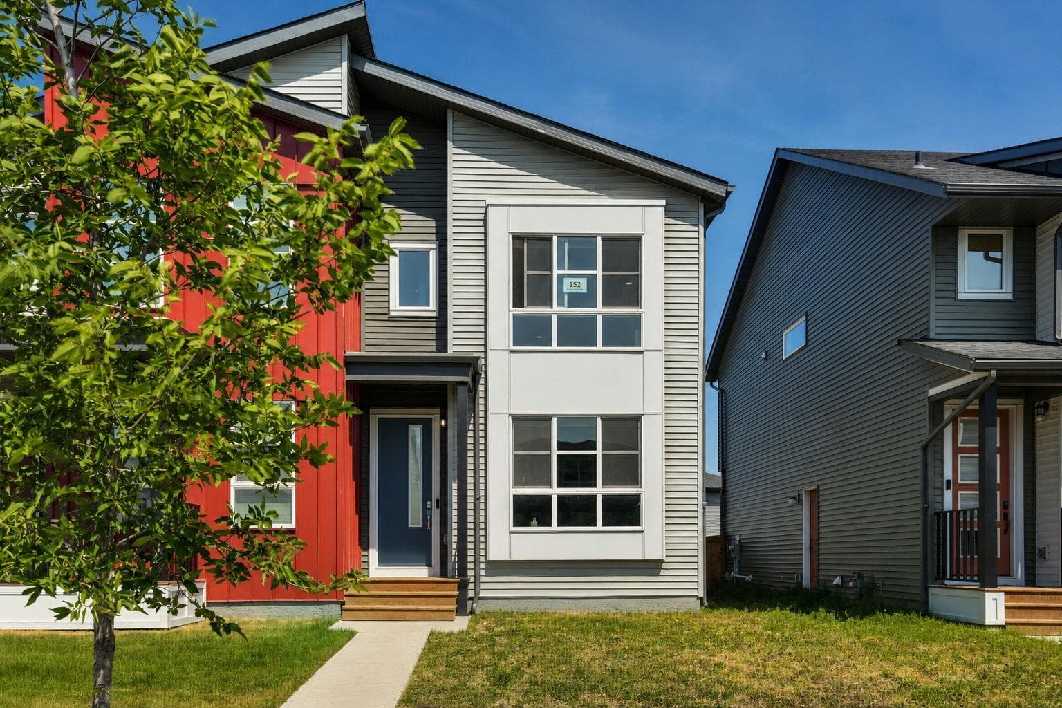
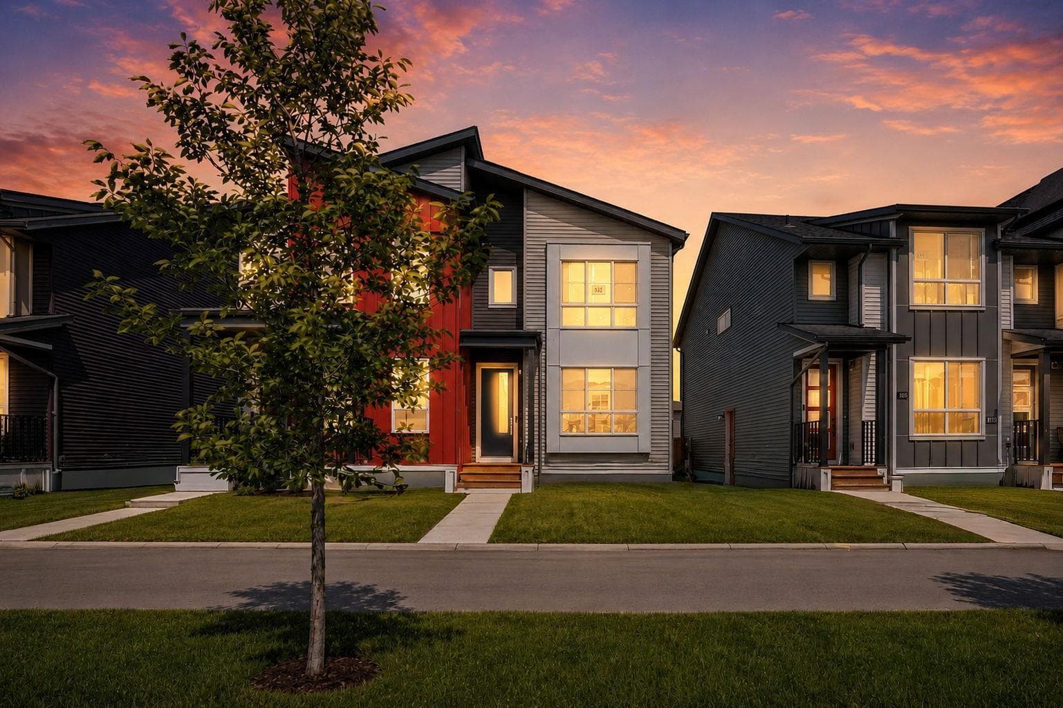
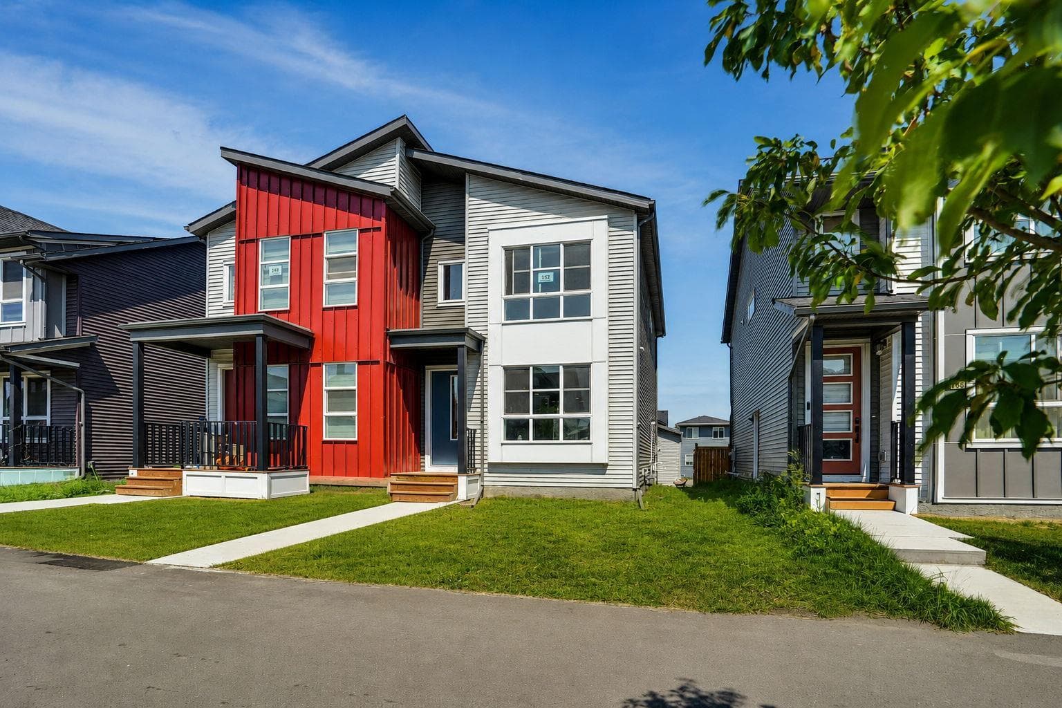
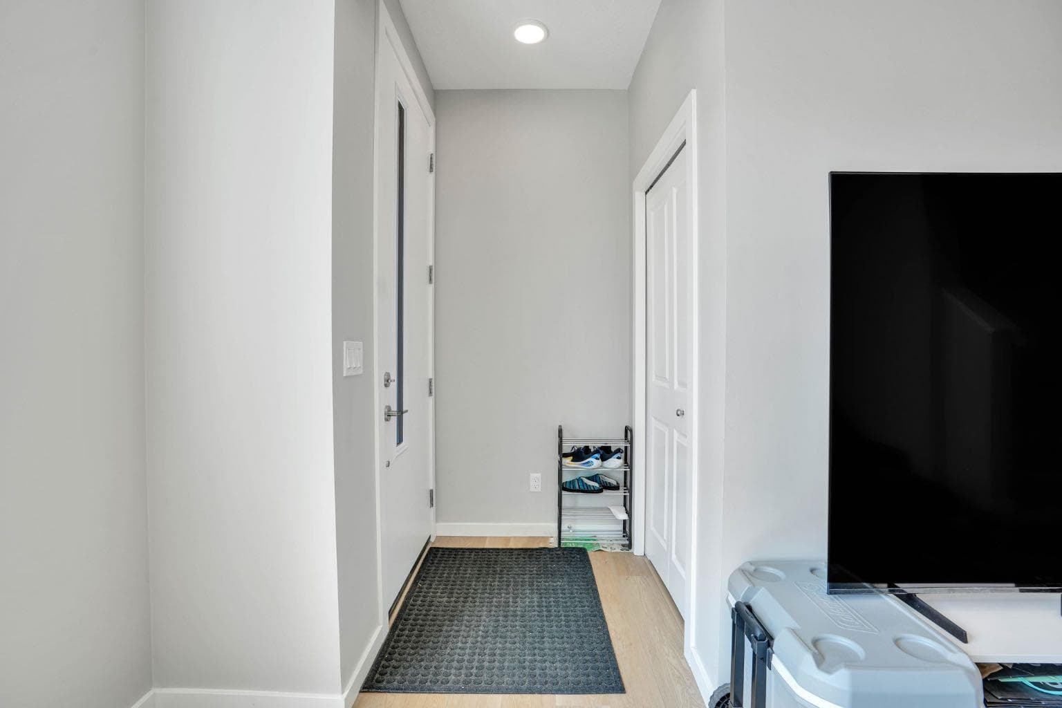
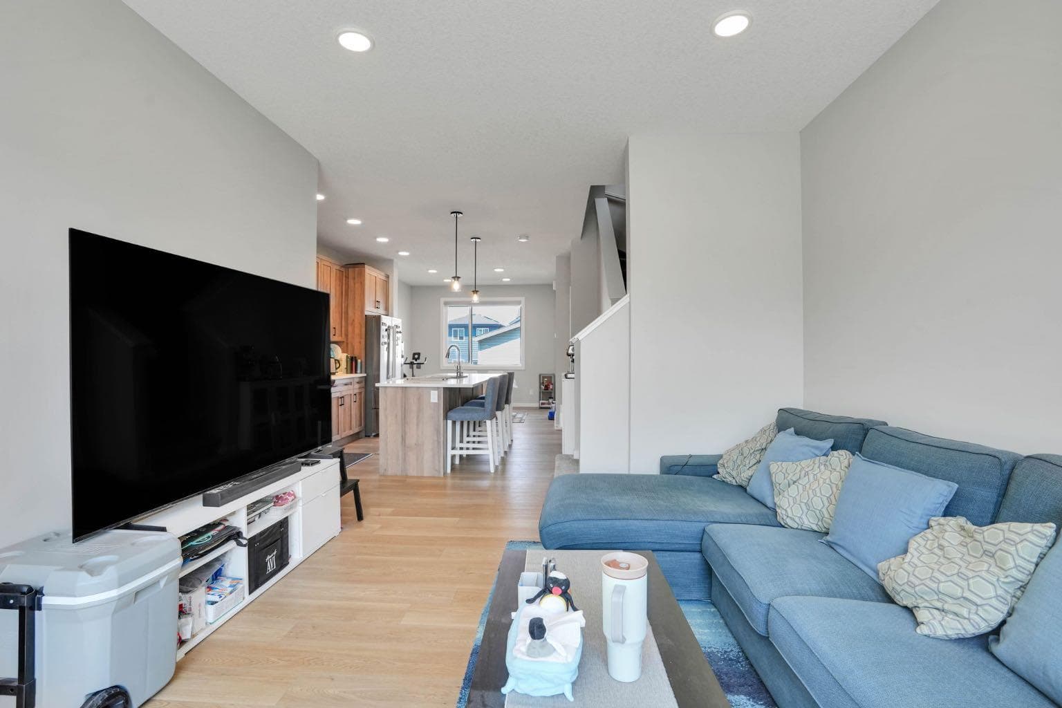
LEGAL BASEMENT SUITE | SEPARATE ENTRANCE | 2 FURNACES | BRAND NEW BASEMENT APPLIANCES | GAS RANGE | INSULATED DOUBLE DETACHED GARAGE | EV CHARGER ROUGH-IN | MOVE-IN READY! RADON GAS SYSTEM HAS BEEN PUT IN!!! Welcome to this exceptional home in the sought-after community of Belmont SW, offering the perfect blend of modern design, functionality, and outstanding income potential. Whether you’re looking for a beautiful family home or a smart investment property, this home truly has it all! Step inside to discover a bright and spacious open-concept main floor filled with natural light from oversized windows. The modern kitchen is a chef’s delight, featuring a gas range, sleek cabinetry, generous counter space, and a large central island that flows seamlessly into the dining and living areas—perfect for entertaining or everyday family living. Upstairs, you’ll find a spacious primary retreat complete with a walk-in closet and private ensuite, along with well-appointed secondary bedrooms that offer flexibility for family, guests, or a home office. The fully developed LEGAL basement suite is a major highlight, complete with its own separate entrance, brand new appliances, and excellent income potential or private living space for extended family. For added comfort and efficiency, the home is equipped with two separate furnaces, allowing independent climate control for the main home and basement suite. Outside, you’ll appreciate the impressive 19’ x 21’ insulated double detached garage, featuring a large window that brings in natural light and an EV charger rough-in, making it ideal for electric vehicle owners, hobbyists, or additional workspace. Situated in the vibrant and rapidly growing community of Belmont, this home offers convenient access to Stoney Trail, Macleod Trail, parks, playgrounds, schools, shopping, restaurants, and scenic walking paths. Future community amenities continue to enhance the area’s appeal, making Belmont one of Calgary’s most desirable southwest neighbourhoods. Whether you’re a first-time buyer, growing family, or savvy investor, this rare opportunity combines modern living, rental income potential, and thoughtful upgrades in one outstanding package. Don’t miss your chance to own this exceptional Belmont home—book your private showing today!

MaxWell Capital Realty
Where Real Estate Happens
75 Crowfoot rise NW, #150
Calgary, AB, T3G 4P5
Cell: +1 403 478 8558
Office: 403-282-7770
jimang.realty@gmail.com
General Info
Sign in to view financial details, taxes & ownership.
Data was last updated August 10, 2026 at 06:03 PM (Mountain Time)
Listing data supplied by Pillar 9™ MLS® System; deemed reliable but not guaranteed accurate. The trademarks MLS®, Multiple Listing Service® and associated logos are owned by CREA. For information purposes only — not intended to solicit properties currently listed for sale or buyers already under contract.
MaxWell Capital Realty
Where Real Estate Happens
75 Crowfoot rise NW, #150
Calgary, AB, T3G 4P5
Cell: +1 403 478 8558
Office: 403-282-7770
jimang.realty@gmail.com