
Apartment in McKenzie Towne



$249,900
327, 8 PRESTWICK POND Terrace SE
Interested?
Send Jim a quick note — replies within the day.
Listing Description
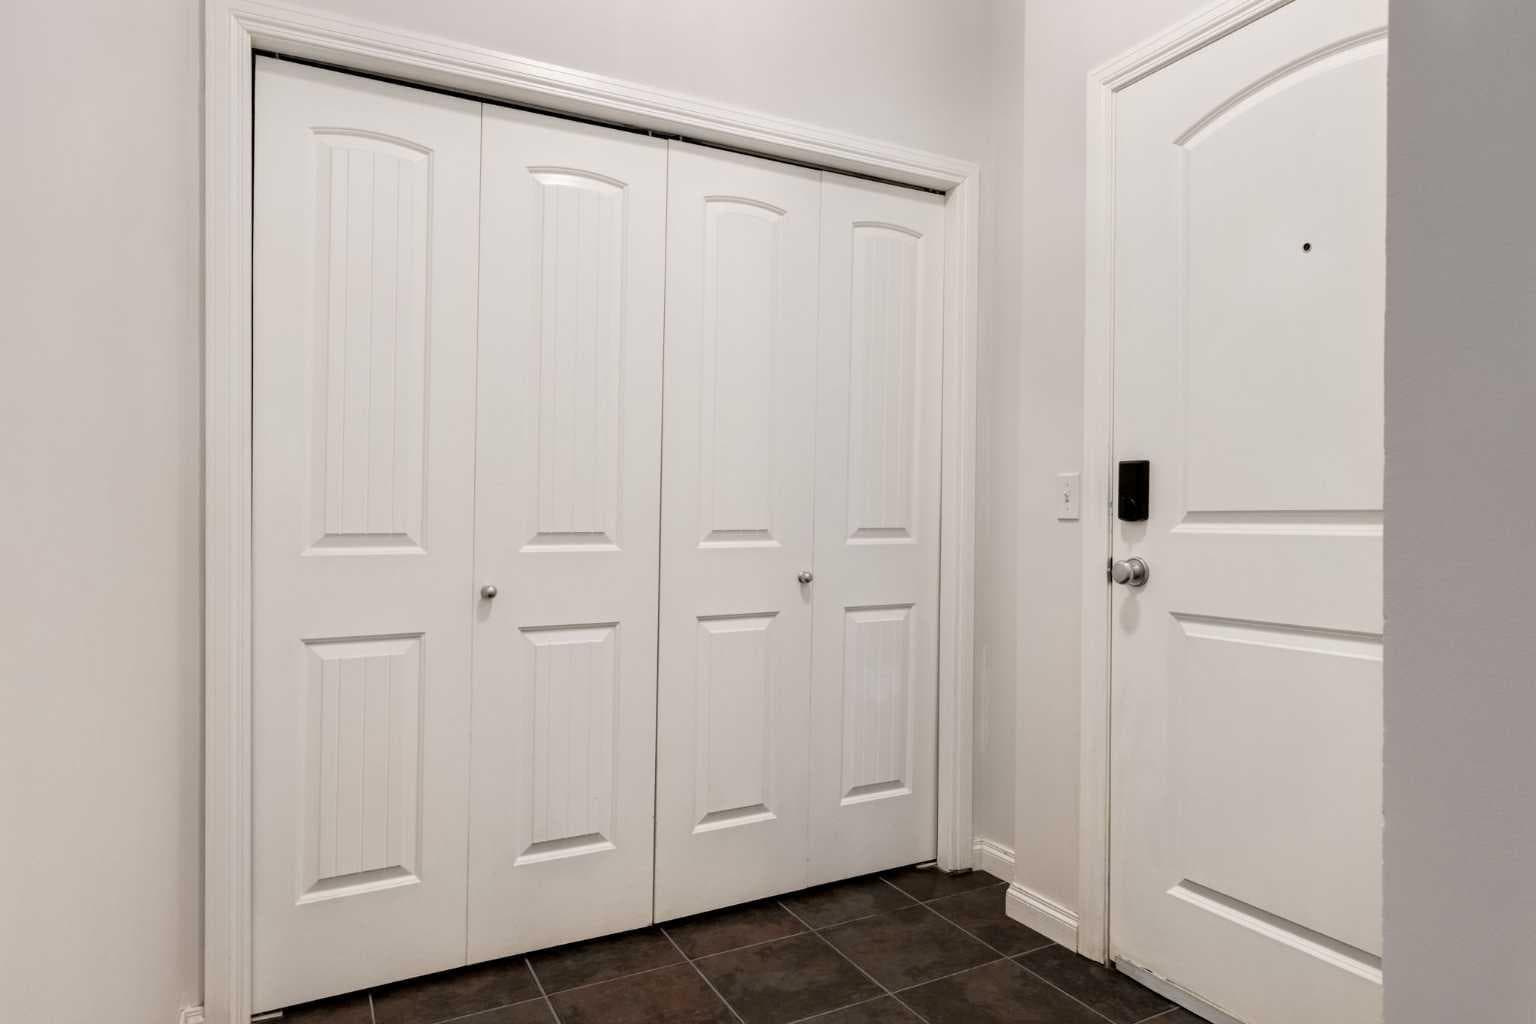
WELCOME to this IMMACULATE 846 SQ FT CORNER UNIT on the 3rd FLOOR — a RARE opportunity to own a BRIGHT, STYLISH + BEAUTIFULLY MAINTAINED home in the HEART of McKenzie Towne — feat. 2 BEDROOMS, 2 FULL BATHROOMS, IN-SUITE LAUNDRY + HEATED UNDERGROUND PARKING — PERFECT for first-time buyers, downsizers, or savvy investors seeking STYLE, CONVENIENCE + LIFESTYLE all in one. Step inside to a welcoming foyer — CLEAN, FUNCTIONAL + INVITING — the perfect drop zone that sets the tone for what’s to come — flowing effortlessly into a BRIGHT, OPEN-CONCEPT layout designed to MAXIMIZE every inch of its BEAUTIFULLY UTILIZED space. Past the foyer, the 2nd bedroom is GENEROUSLY sized — ideal for GUESTS, a HOME OFFICE or FLEX SPACE — complemented by a nearby 3PC bathroom — plus a conveniently located LAUNDRY CLOSET just steps away for added everyday EASE. The main living space is OPEN, AIRY + filled w/ NATURAL LIGHT, feat. HIGH 10’ CEILINGS + large windows that create a bright, uplifting atmosphere — this is where you RELAX, RECHARGE + ENTERTAIN — seamless flow between living, dining + kitchen makes everyday living feel EFFORTLESS. The kitchen is a TRUE SHOWSTOPPER, feat. GRANITE COUNTERTOPS, central island + breakfast bar designed for both FUNCTION + STYLE, AMPLE OAK CABINETRY, SUBWAY TILE BACKSPLASH + FULL BLACK APPLIANCE PACKAGE — a perfect blend of warmth + practicality. The dining area is a true highlight, perfectly positioned in a SUN-DRENCHED CORNER SURROUNDED BY LARGE WINDOWS that flood the space w/NATURAL LIGHT + showcase EXPANSIVE VIEWS. An inviting setting for INTIMATE DINNERS, MORNING COFFEE or hosting friends in style — all seamlessly connecting to your PRIVATE SOUTH-FACING BALCONY, creating a bright, airy extension of your living space and the perfect spot to relax + unwind. Retreat to your primary bedroom — a SERENE, PRIVATE SANCTUARY — complete w/ WALK-IN CLOSET + private 4PC ENSUITE — designed for comfort, privacy + everyday luxury — your own personal escape at the end of the day. Additional features include IN-SUITE LAUNDRY, HEATED UNDERGROUND PARKING, assigned stall + SECURE BUILDING ACCESS w/ elevator — offering LOW-MAINTENANCE, LOCK-AND-LEAVE living at its best. Located in the sought-after “Caledonia on the Waterfront” — this is where LIFESTYLE + LOCATION come together — surrounded by SCENIC PATHWAYS, PONDS + BEAUTIFULLY LANDSCAPED GREEN SPACES that invite you to walk, bike + unwind right outside your door — enjoy TRUE COMMUNITY LIVING w/ nearby parks, playgrounds + endless walking trails, all seamlessly connected Just minutes away, you’ll find shopping, restaurants, cafes + everyday essentials in the heart of McKenzie Towne — plus easy access to schools, transit + major routes (DEERFOOT/STONEY) for effortless commuting — this is a VIBRANT, WALKABLE COMMUNITY that offers the perfect blend of CONVENIENCE, CONNECTION + OUTDOOR LIVING. This condo is a LIFESTYLE UPGRADE — bright, modern + MOVE-IN READY!!!

MaxWell Capital Realty
Where Real Estate Happens
75 Crowfoot rise NW, #150
Calgary, AB, T3G 4P5
Cell: +1 403 478 8558
Office: 403-282-7770
jimang.realty@gmail.com
General Info
Sign in to view financial details, taxes & ownership.
Data was last updated July 2, 2026 at 12:07 AM (Mountain Time)
Listing data supplied by Pillar 9™ MLS® System; deemed reliable but not guaranteed accurate. The trademarks MLS®, Multiple Listing Service® and associated logos are owned by CREA. For information purposes only — not intended to solicit properties currently listed for sale or buyers already under contract.
MaxWell Capital Realty
Where Real Estate Happens
75 Crowfoot rise NW, #150
Calgary, AB, T3G 4P5
Cell: +1 403 478 8558
Office: 403-282-7770
jimang.realty@gmail.com