
Semi Detached (Half Duplex) in Renfrew

$1,199,999
1116 Radnor Avenue NE
Interested?
Send Jim a quick note — replies within the day.
Listing Description
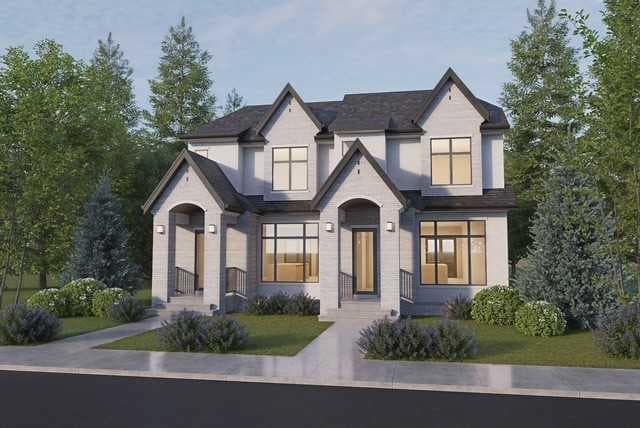
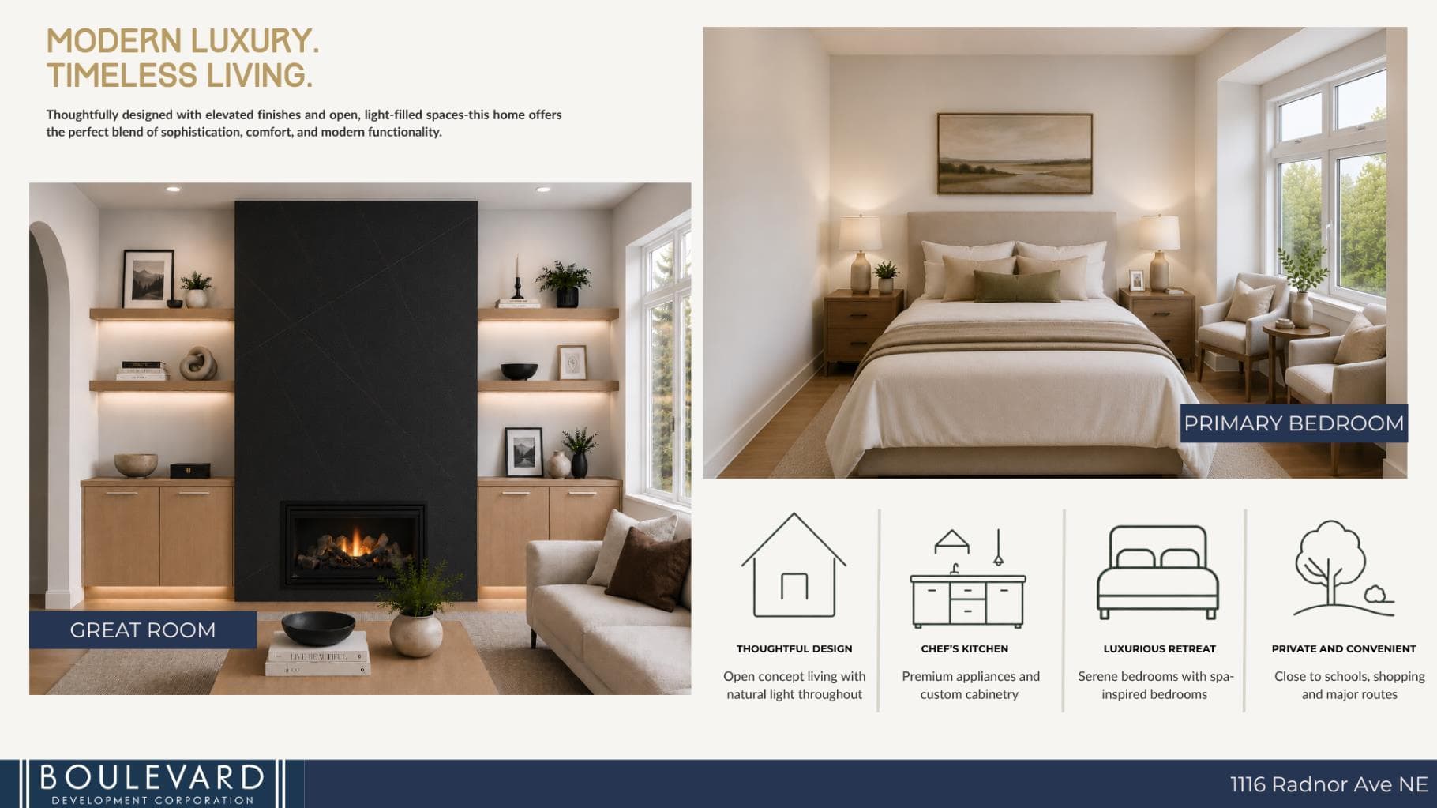
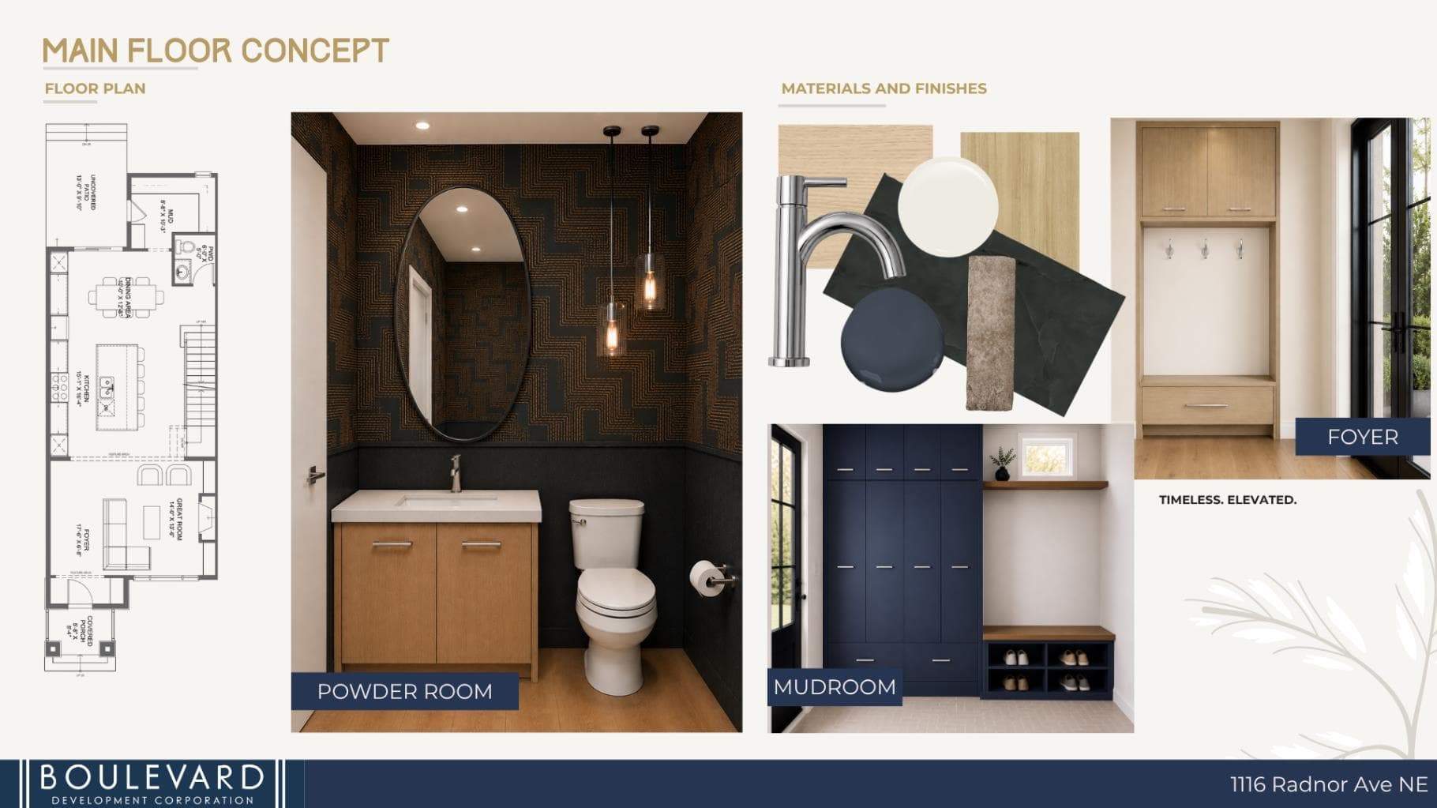
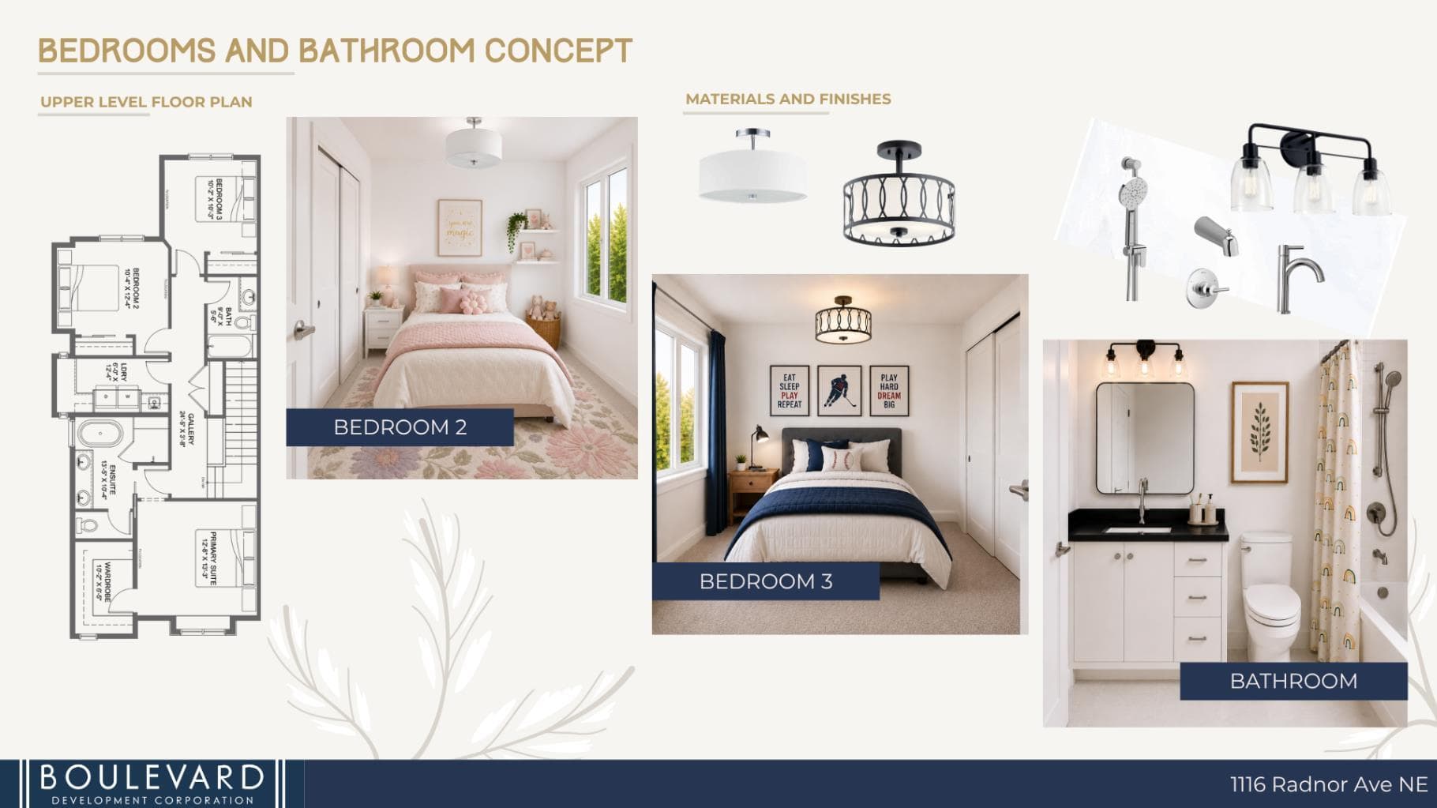
UPDATE July 13, 2026 - THE HOME IS COMMENCING THE INTERIOR FINISHING STAGE. Situated on one of Renfrew's most desirable streets, 1116 Radnor Avenue NE offers a rare opportunity to purchase a brand-new home on an oversized inner-city lot while still having the ability to personalize select finishes. Currently at the insulation stage and scheduled for occupancy in early Fall, buyers still have time to work with the builder and design team to tailor aspects of the home to their own preferences. Built by Boulevard Development Corporation, the home sits on a substantial lot measuring approximately 50 feet wide at the front, widening to 55 feet at the rear, with depths of 127 and 132 feet. The additional lot width allows for a larger footprint and an oversized double garage, a feature seldom found in newer semi-detached homes. The design balances clean lines with warm, natural materials. Custom millwork, feature walls, built-in storage, and carefully considered lighting add character throughout the home. The main living area is anchored by a fireplace feature wall, while the kitchen incorporates full-height cabinetry, quartz countertops, a large island, and a dedicated coffee bar. Appliances include an upgraded SMEG gas range, cabinet-depth Fisher & Paykel refrigerator/freezer, and integrated dishwasher. Hardwood flooring extends throughout the main and second floors, creating continuity across the principal living spaces and bedrooms. Practical spaces have been given equal attention, with a generous mudroom, ample storage, and a large second-floor laundry room designed for day-to-day functionality. Renfrew remains one of Calgary's most established inner-city communities, valued for its mature streetscape, excellent access to downtown, and strong mix of parks, schools, local businesses, and recreational amenities. Families will appreciate the proximity to several schools, playgrounds, and green spaces, while commuters can reach the downtown core in minutes. The attached renderings are based on the selected finishes and closely reflect the intended finished product. Both 1116 and 1118 Radnor Avenue NE are available for purchase, each with its own distinct design approach. The first buyer will have the opportunity to choose their preferred side.

MaxWell Capital Realty
Where Real Estate Happens
75 Crowfoot rise NW, #150
Calgary, AB, T3G 4P5
Cell: +1 403 478 8558
Office: 403-282-7770
jimang.realty@gmail.com
General Info
Sign in to view financial details, taxes & ownership.
Data was last updated July 21, 2026 at 12:02 PM (Mountain Time)
Listing data supplied by Pillar 9™ MLS® System; deemed reliable but not guaranteed accurate. The trademarks MLS®, Multiple Listing Service® and associated logos are owned by CREA. For information purposes only — not intended to solicit properties currently listed for sale or buyers already under contract.
MaxWell Capital Realty
Where Real Estate Happens
75 Crowfoot rise NW, #150
Calgary, AB, T3G 4P5
Cell: +1 403 478 8558
Office: 403-282-7770
jimang.realty@gmail.com