Property-2 (Beta)

Mobile in Monterey Park
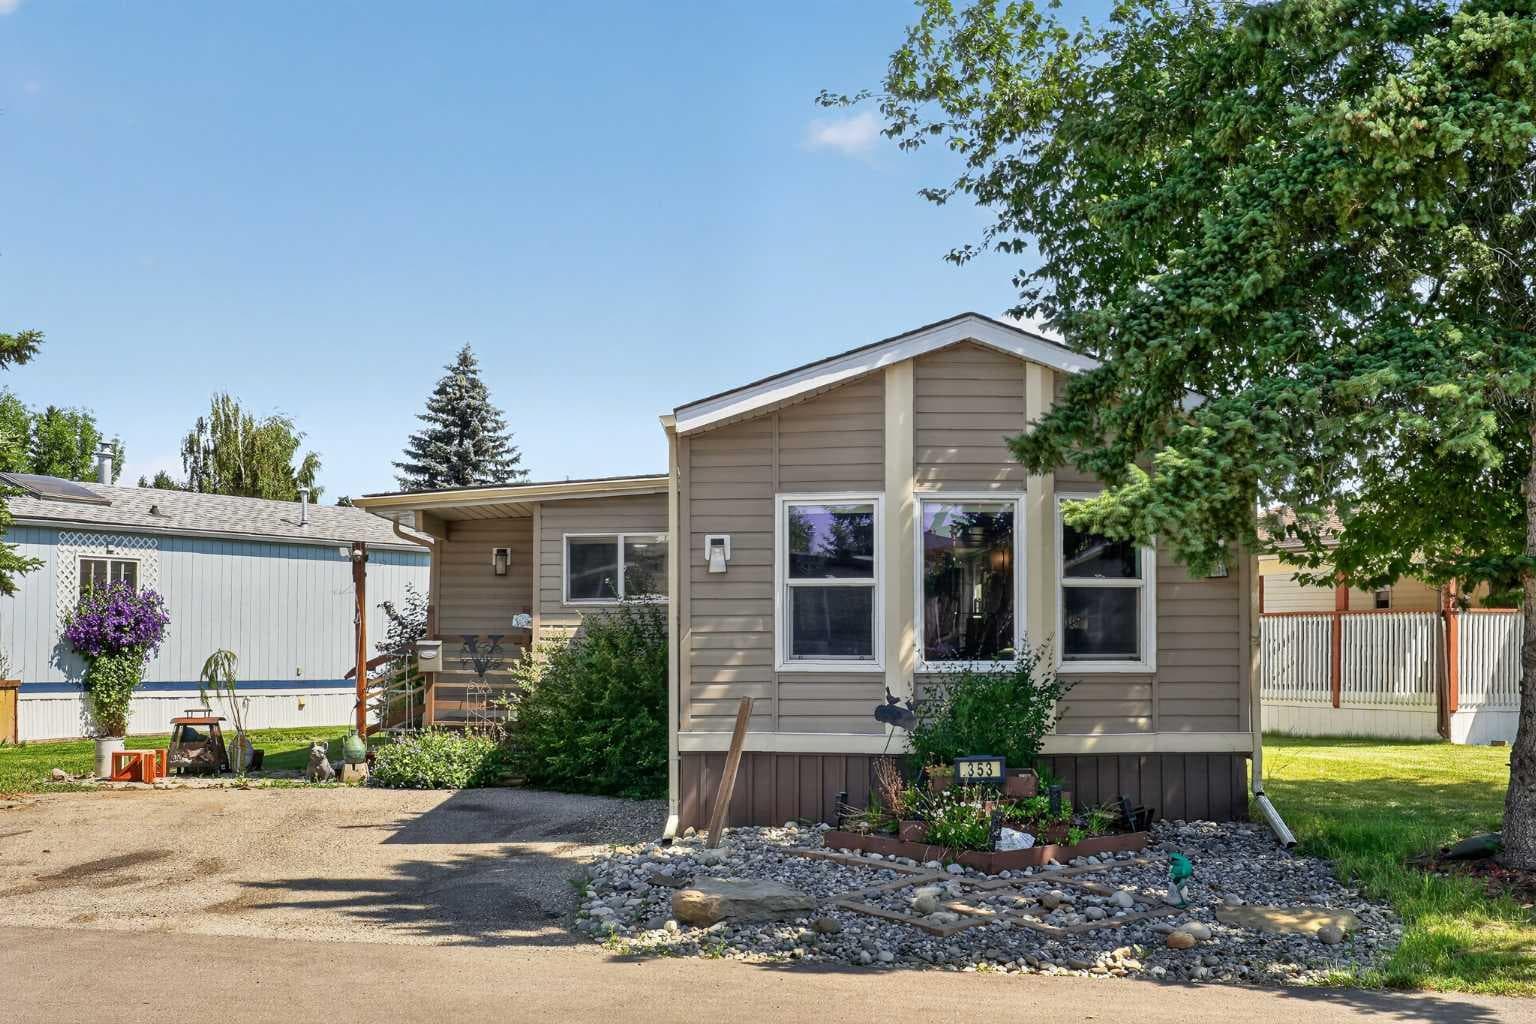
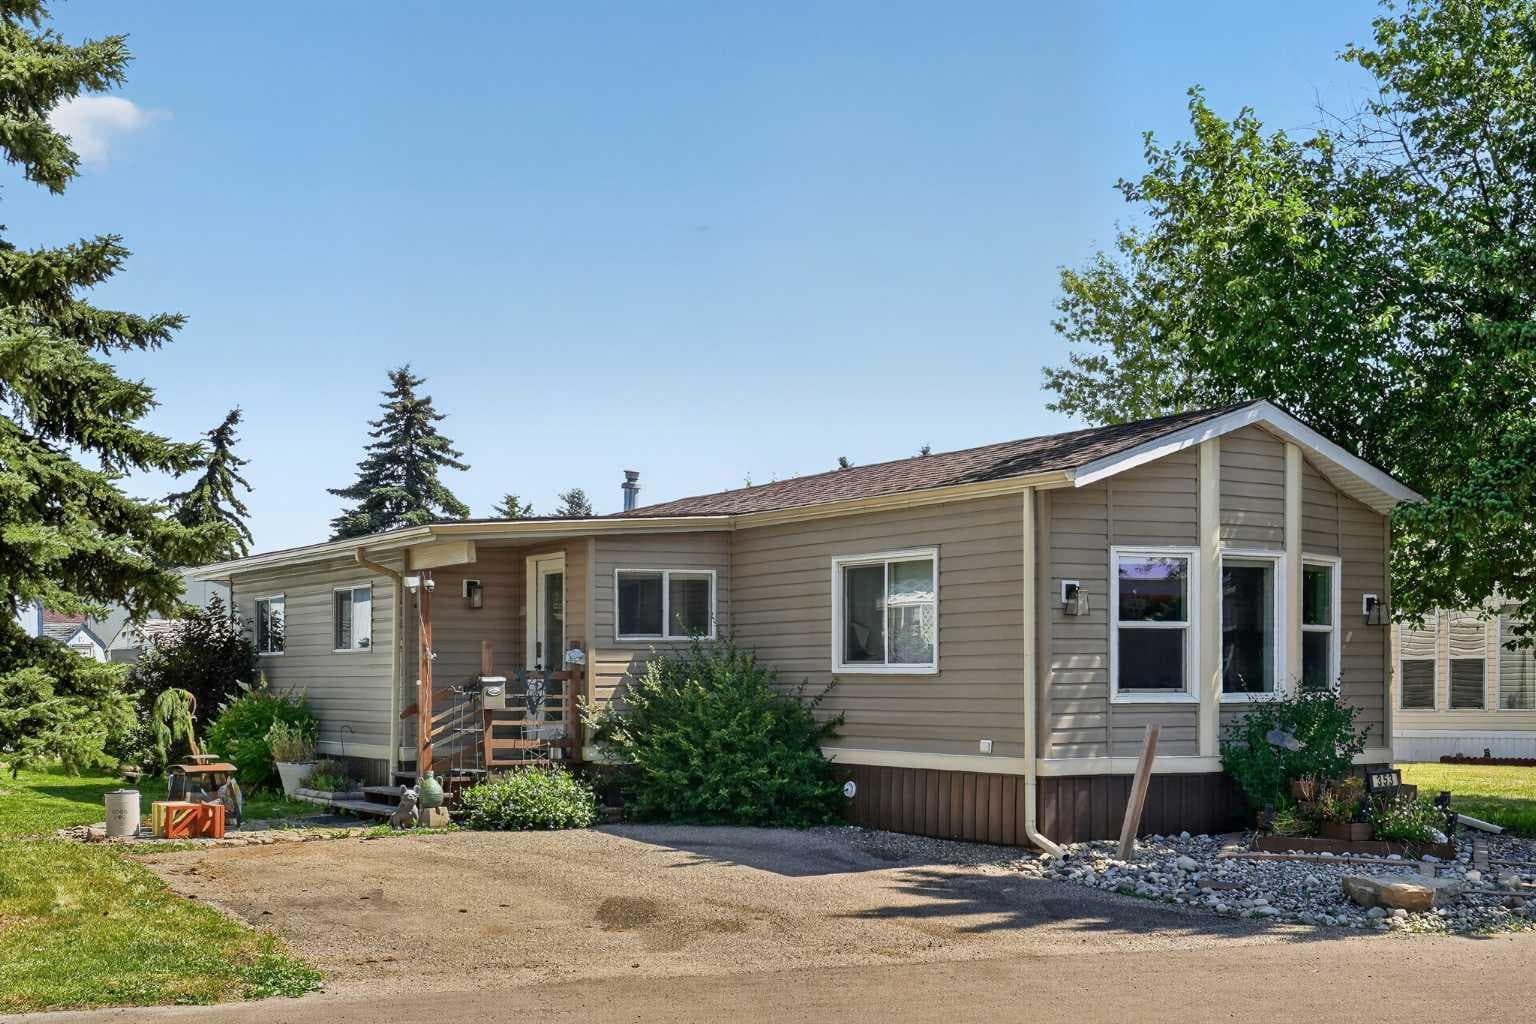
353 Burroughs Circle NE — photo 1
Tap to enlarge
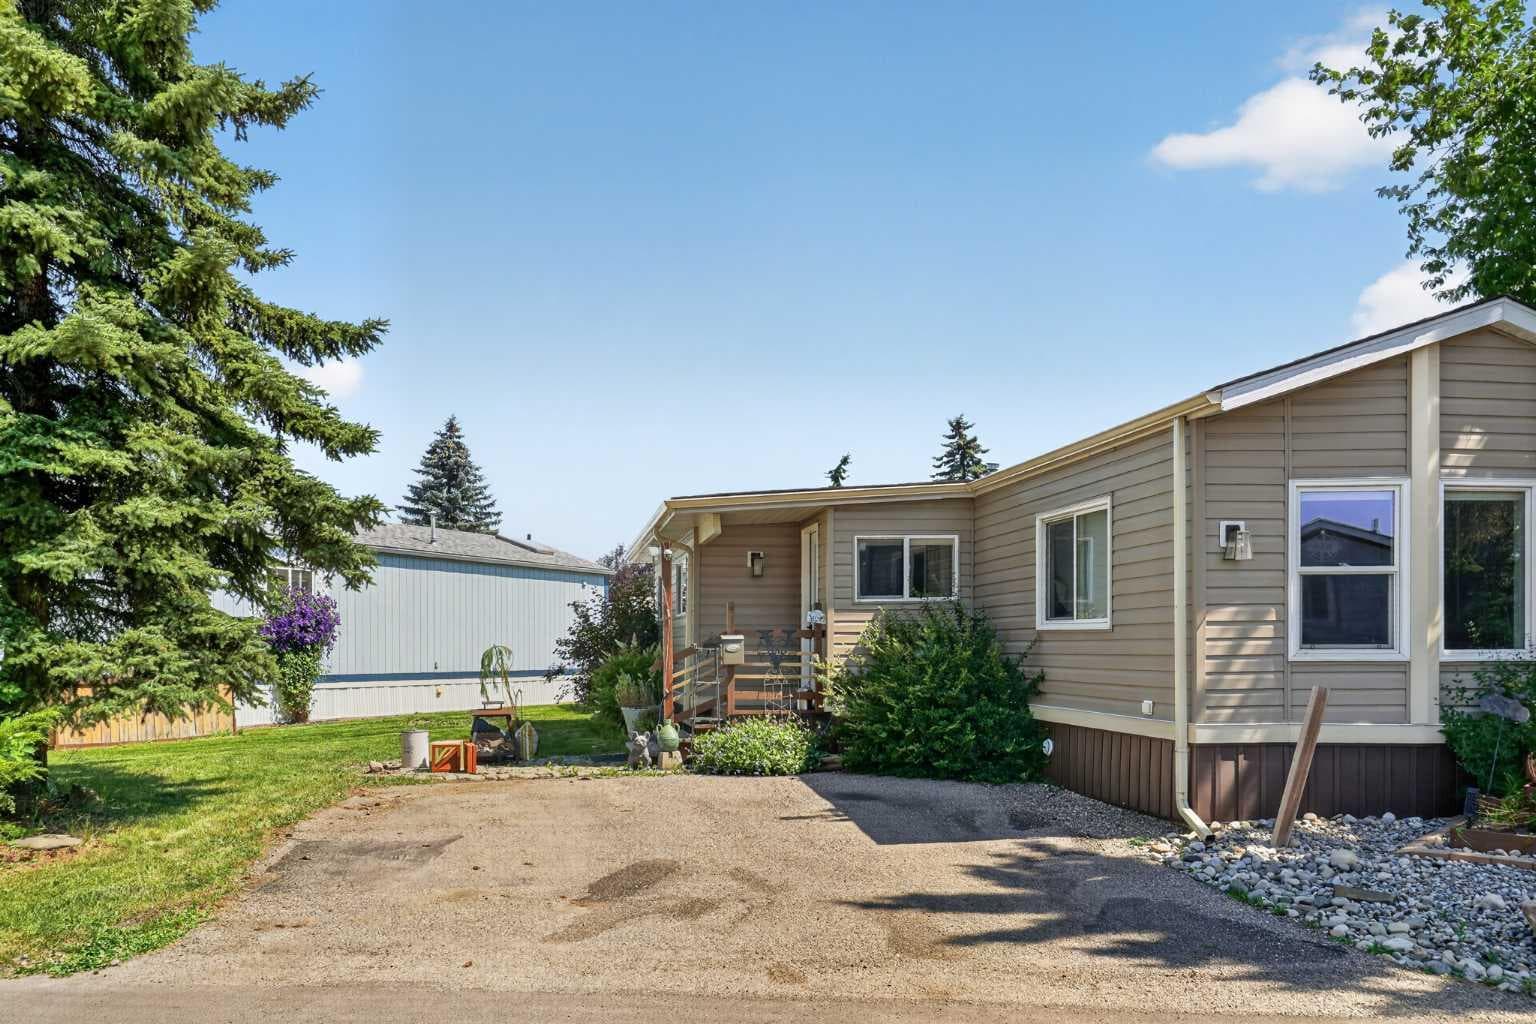
353 Burroughs Circle NE — photo 2
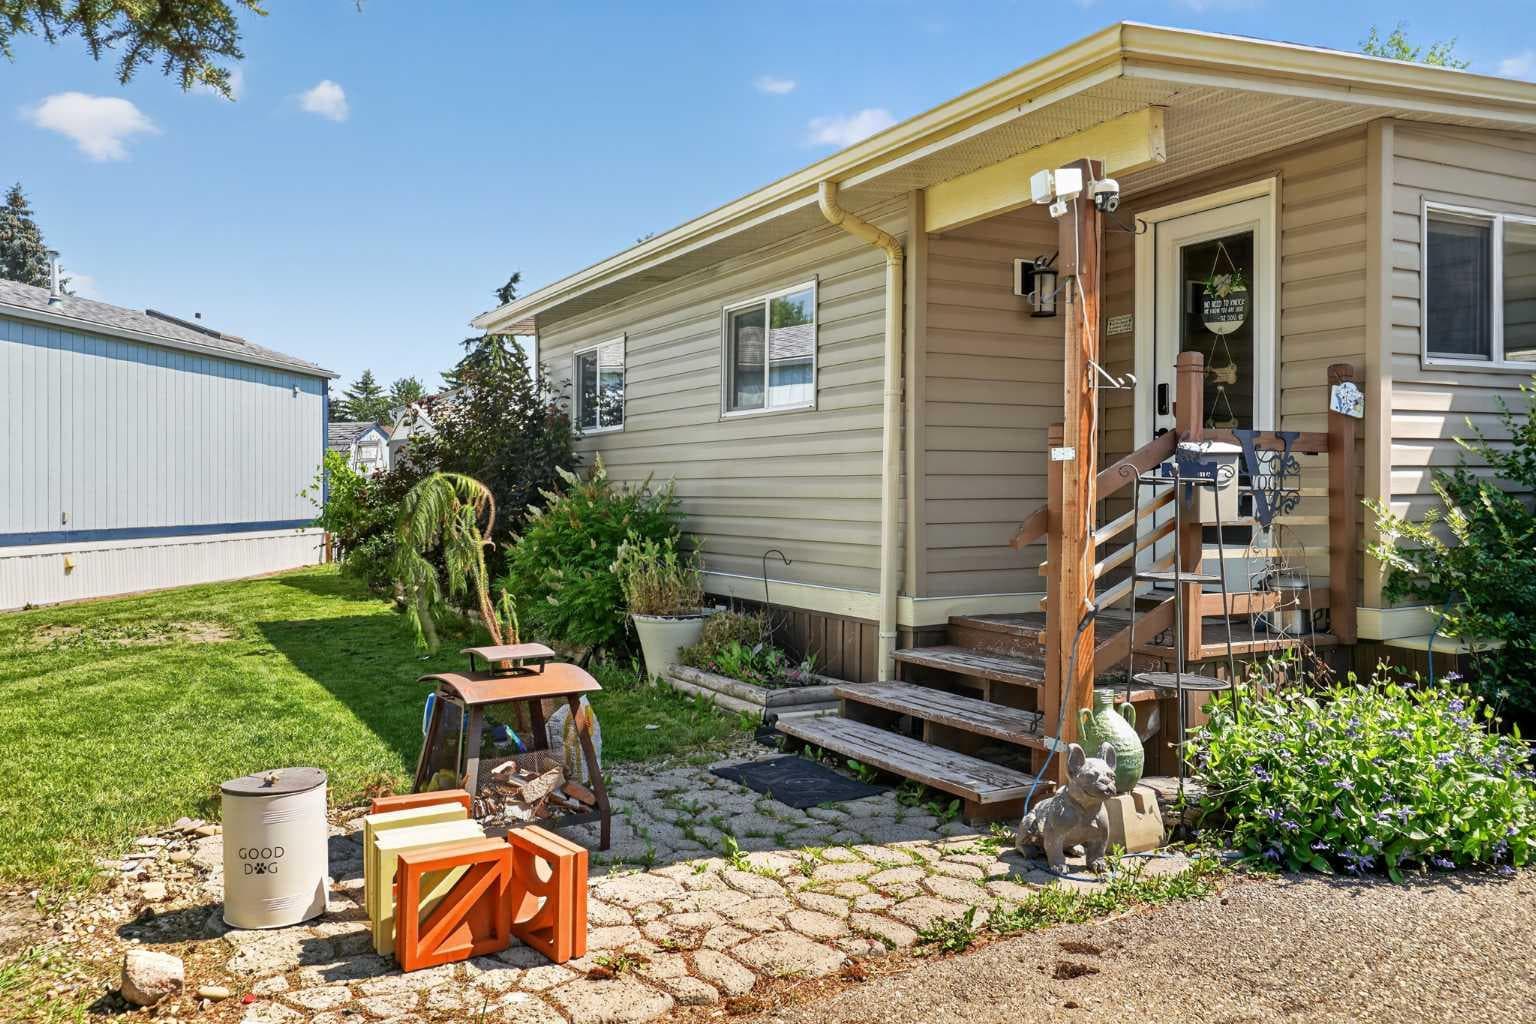
353 Burroughs Circle NE — photo 3
+27 Photos
Active
Active

$135,000

353 Burroughs Circle NE

Monterey Park, Calgary, T1Y 6K8
Listing courtesy of eXp Realty
MLS # A2329889Get qualified
2
Beds
1
Baths
980
Sqft

Interested?

Send Jim a quick note — replies within the day.

or call +1 403 478 8558

Listing Description

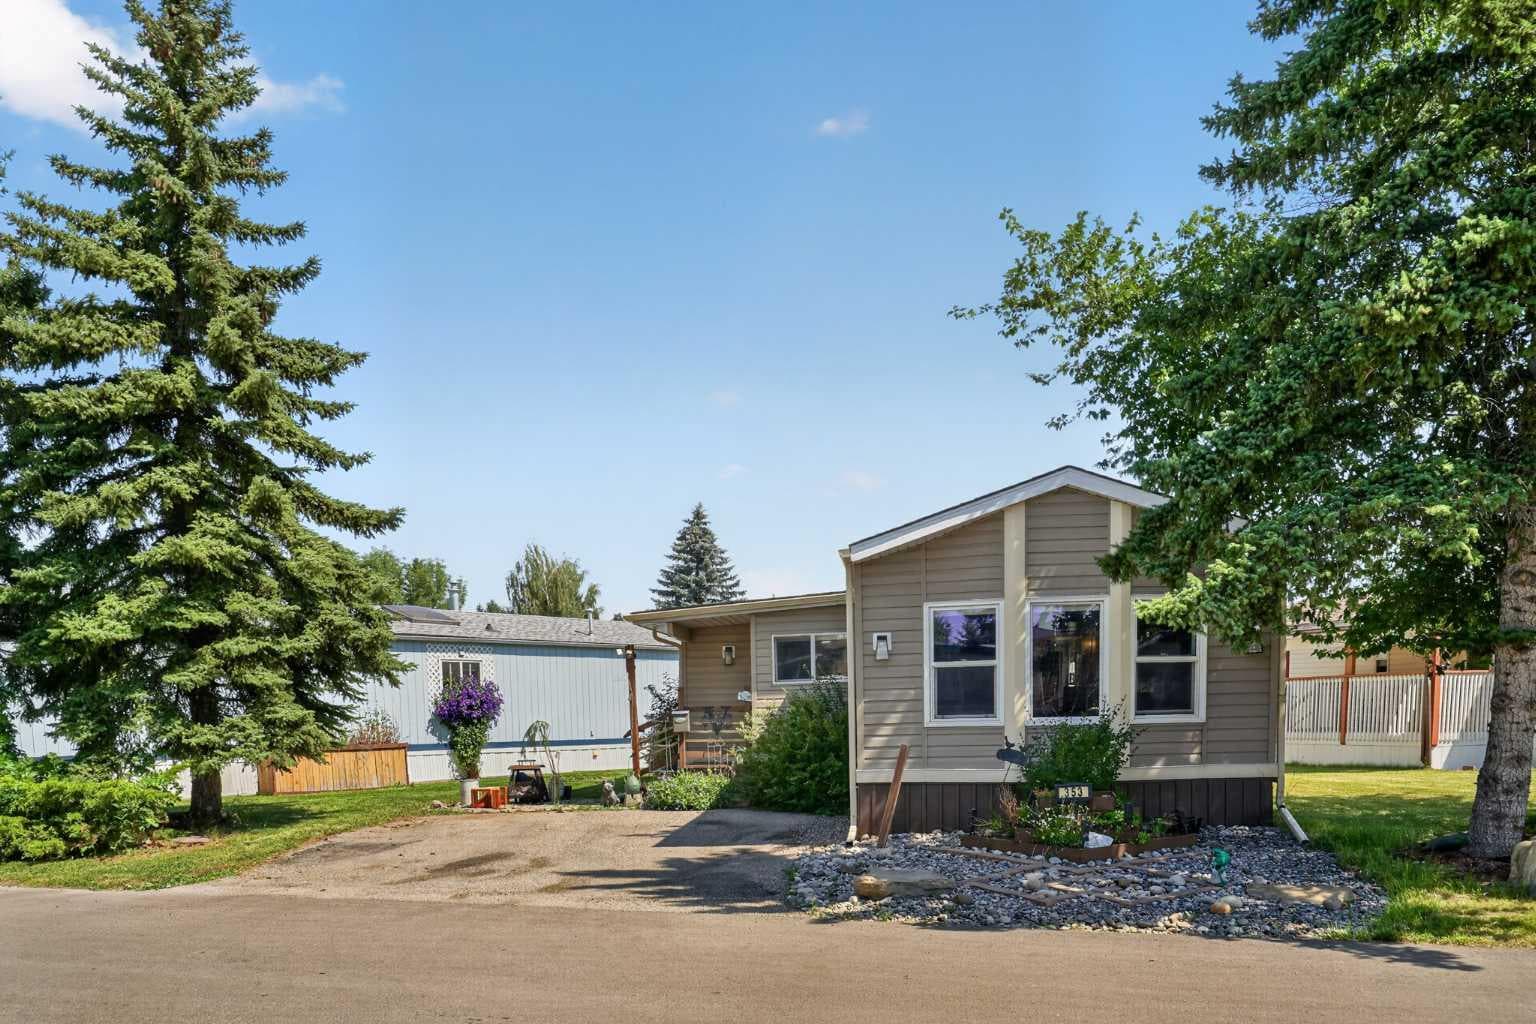
Welcome to this turn-key home where extensive, professionally contracted updates over the years offer the perfect blend of modern style and long-term peace of mind. Stepping inside, you are greeted by a sun-drenched and open floor plan that underwent a renovation just two years ago, anchored by durable and contemporary laminate flooring that flows seamlessly throughout the entire home. The heart of the home has a fully updated kitchen, beautifully appointed with premium marble countertops, modern cabinetry, and ample prep space for the home chef. The thoughtfully designed layout continues upstairs with a remarkably spacious master bedroom retreat and an impressive five-piece bathroom featuring highly functional double sinks to make busy mornings a breeze. For seamless indoor-outdoor living, the home boasts a cozy, pre-built enclosed carpeted deck area, offering a private sanctuary to enjoy your morning coffee or relax with a book in comfort. Beyond the interior cosmetic updates, this property offers incredible structural integrity and low-maintenance living, featuring a roof and siding that were fully replaced approximately eight years ago, alongside upgraded, highly efficient windows installed throughout the entire house roughly ten years ago. The location is great, privacy in the park, easy access to shops, restaurants and Stoney Trail. Come by and have a look!

General Info

Rooms & Size
Rooms Above Grade
4
Bedrooms
2
Beds Above Grade
2
Beds Below Grade
0
Total Baths
1
Full Baths
1
Half Baths
0
Ensuite
No
Living Area
980 sqft
Inside Highlights
Appliances
DishwasherElectric StoveMicrowave Hood FanRefrigeratorWasher/Dryer StackedWindow Coverings
Flooring
Laminate
Laundry
In Hall
Heating & Cooling
Heating
Forced Air
Parking
Garage
No
Total Parking
2
Features
Parking Pad
Lifestyle
Community
ParkPlaygroundSchools NearbyShopping Nearby
Curb Appeal
Patio & Porch
See Remarks
Construction
Style
Mobile Home-Single Wide
Structure Type
Manufactured House
Property Subtype
Mobile
Roof, Fencing & Foundation
Roof
Asphalt Shingle
Foundation
Piling(s)
Address
Subdivision
Monterey Park
City
Calgary
Province
Alberta
Postal Code
T1Y 6K8
County
Calgary
Restrictions
Restrictions
Adult LivingBoard ApprovalPet Restrictions or Board approval Required
Listing & Market
Days on Market
15
Listing Date
7/28/2026
MLS Number
A2329889
Taxes
Annual Tax
$512.04
Possession
Possession
30 Days / Neg
Inclusions
n/a

Sign in to view financial details, taxes & ownership.

Data was last updated August 12, 2026 at 06:12 PM (Mountain Time)

Listing data supplied by Pillar 9™ MLS® System; deemed reliable but not guaranteed accurate. The trademarks MLS®, Multiple Listing Service® and associated logos are owned by CREA. For information purposes only — not intended to solicit properties currently listed for sale or buyers already under contract.

MaxWell Capital Realty

MaxWell Capital Realty

Where Real Estate Happens

75 Crowfoot rise NW, #150

Calgary, AB, T3G 4P5

Cell: +1 403 478 8558

Office: 403-282-7770

jimang.realty@gmail.com

Get in Touch with Me

Submit your details and receive tailored property recommendations

Prefer Direct Approach ?

Cell: +1 403 478 8558

Office: 403-282-7770

jimang.realty@gmail.com

Location

75 Crowfoot rise NW, #150

Calgary, AB, T3G 4P5

Contact Me

Finding your perfect home we help you find your perfect home, investment property, or rental with ease and confidence.

Prefer Direct Approach ?

Cell: +1 403 478 8558

Office

403-282-7770

Location

75 Crowfoot rise NW, #150

Calgary, AB, T3G 4P5

MaxWell Capital Realty

Licensed Brokerage: MaxWell Capital Realty

Licensed Real Estate Associate: Jim Ang Li, Associate

Copyright 2026 by Pillar9. All Rights Reserved.

Data is supplied by Pillar 9™ MLS® System. Pillar 9™ is the owner of the copyright in its MLS® System. Data is deemed reliable but is not guaranteed accurate by Pillar 9™.

The trademarks MLS®, Multiple Listing Service® and the associated logos are owned by The Canadian Real Estate Association (CREA) and identify the quality of services provided by real estate professionals who are members of CREA. Used under license.

For information purposes only. Not intended to solicit properties currently listed for sale. If your property is currently listed with a REALTOR®, please disregard this advertisement.

Designed by Bowrand | © 2026 All rights reserved