Property-2 (Beta)

Detached in Air Ranch
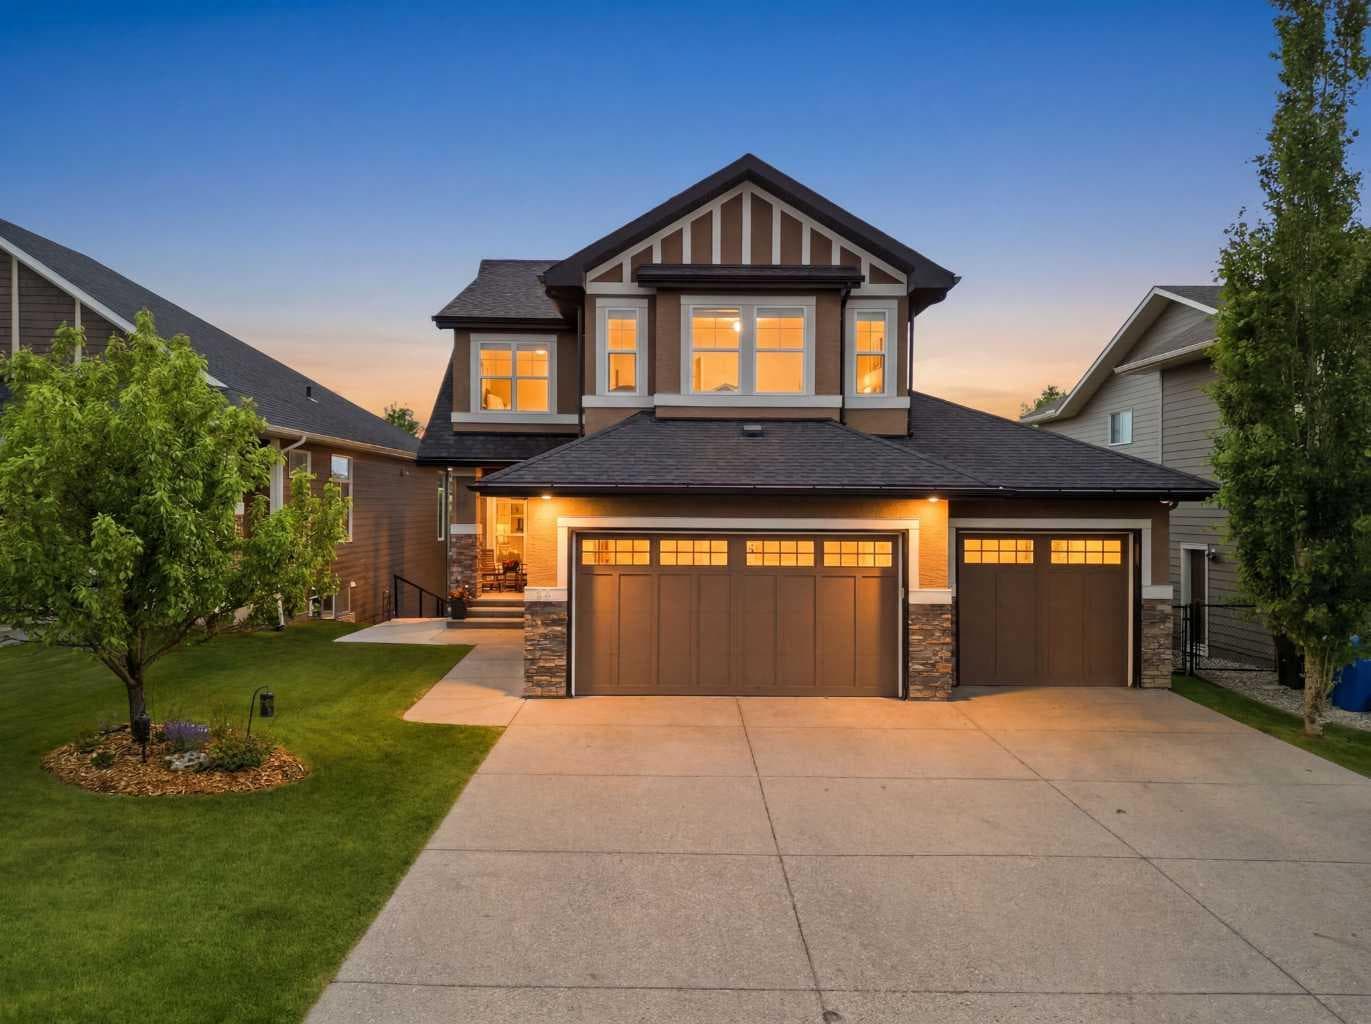
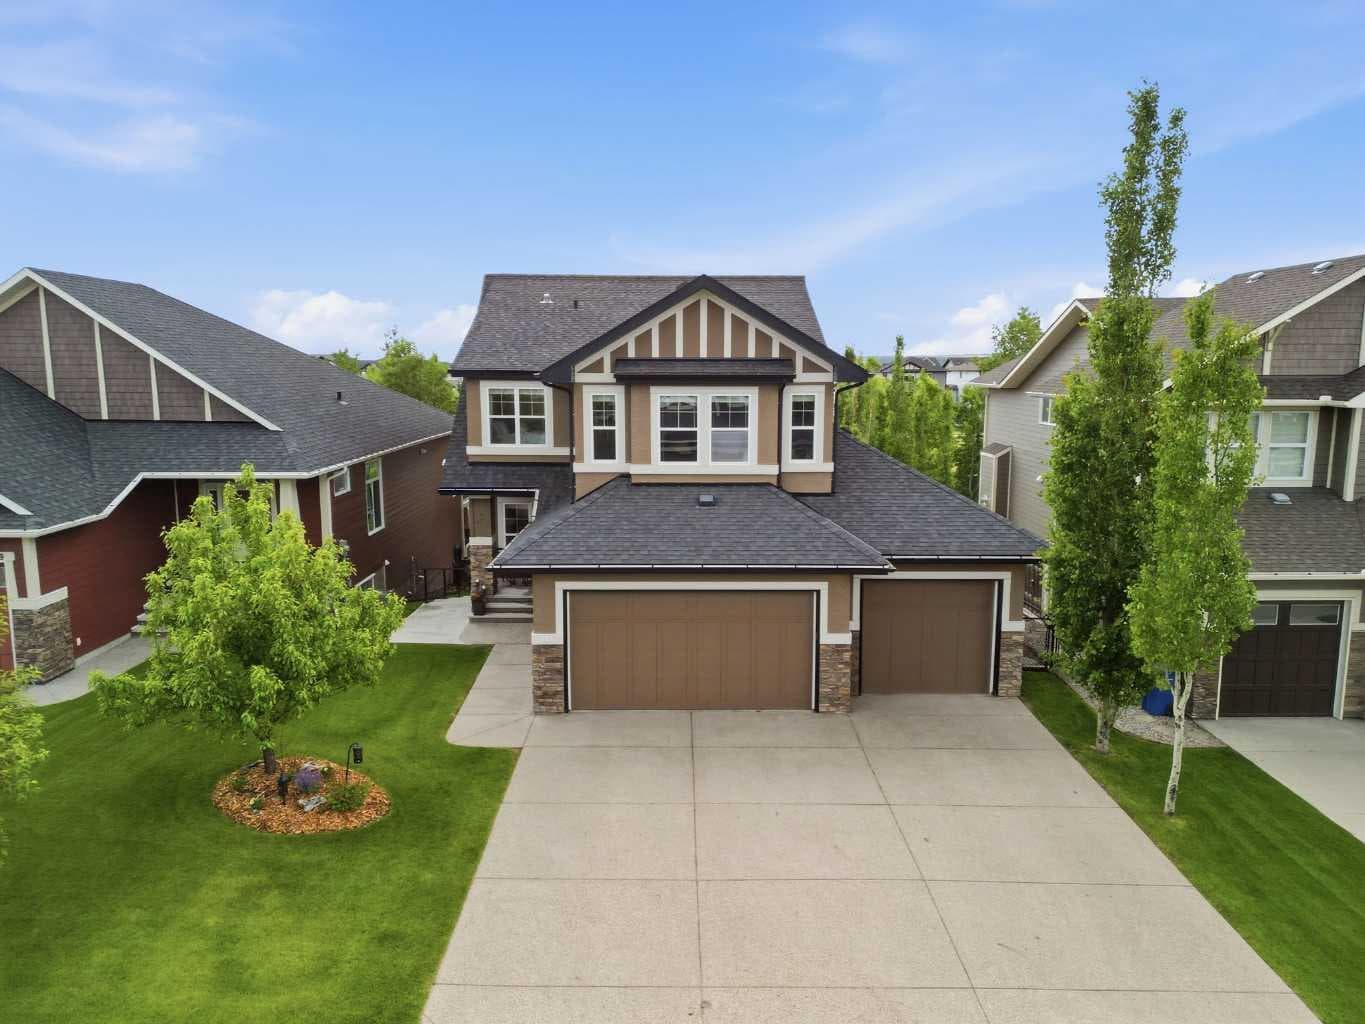
51 Ranchers Crescent — photo 1
Tap to enlarge
51 Ranchers Crescent — photo 2
51 Ranchers Crescent — photo 3
+27 Photos
Pending
Pending

$1,100,000

51 Ranchers Crescent

Air Ranch, Okotoks, T1S 0K5
Listing courtesy of REMAX Innovations
MLS # A2320554Get qualified
4
Beds
4
Baths
2,529
Sqft

Interested?

Send Jim a quick note — replies within the day.

or call +1 403 478 8558

Listing Description

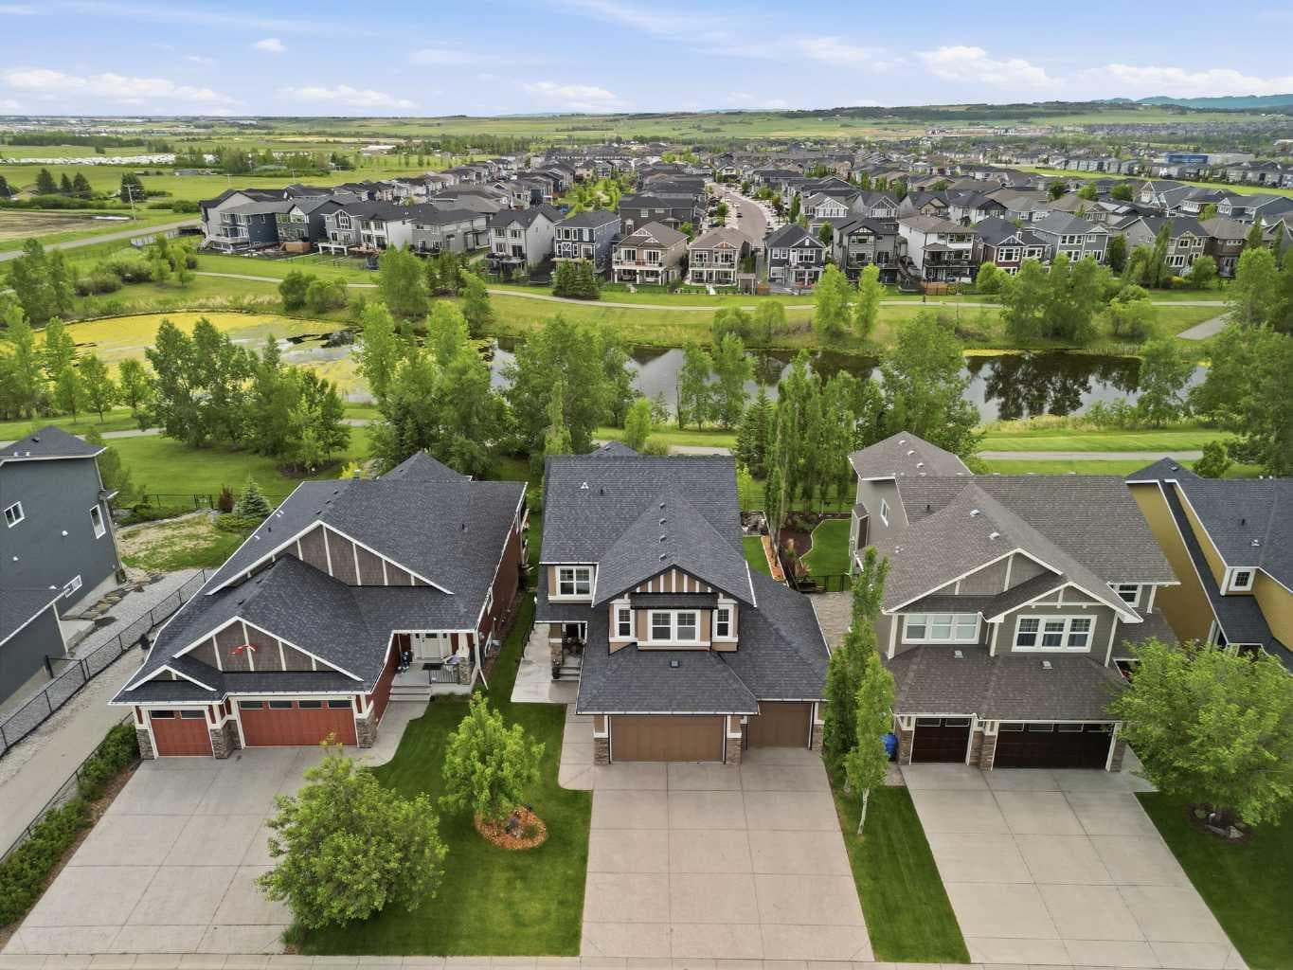
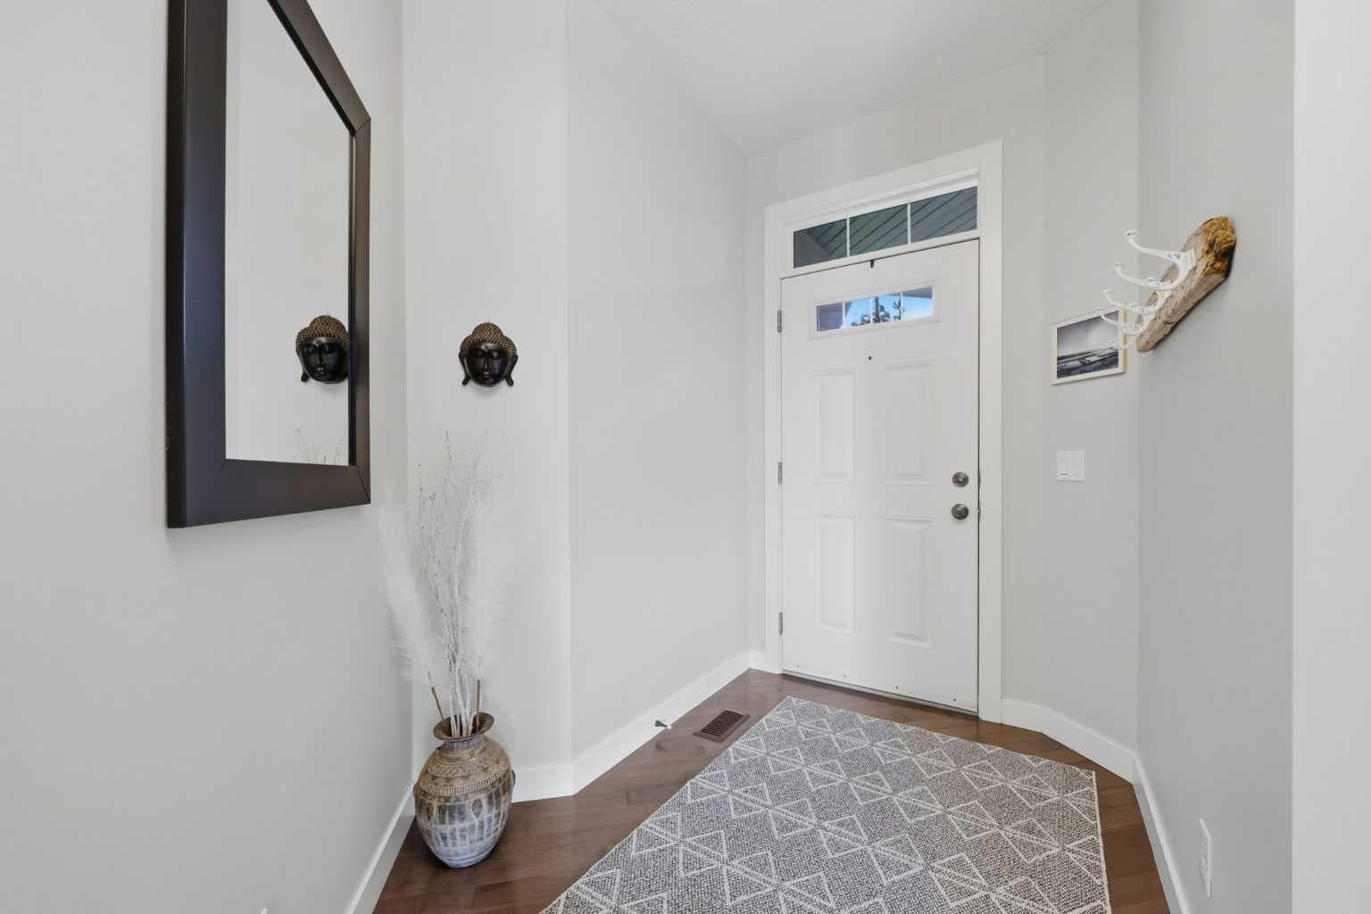
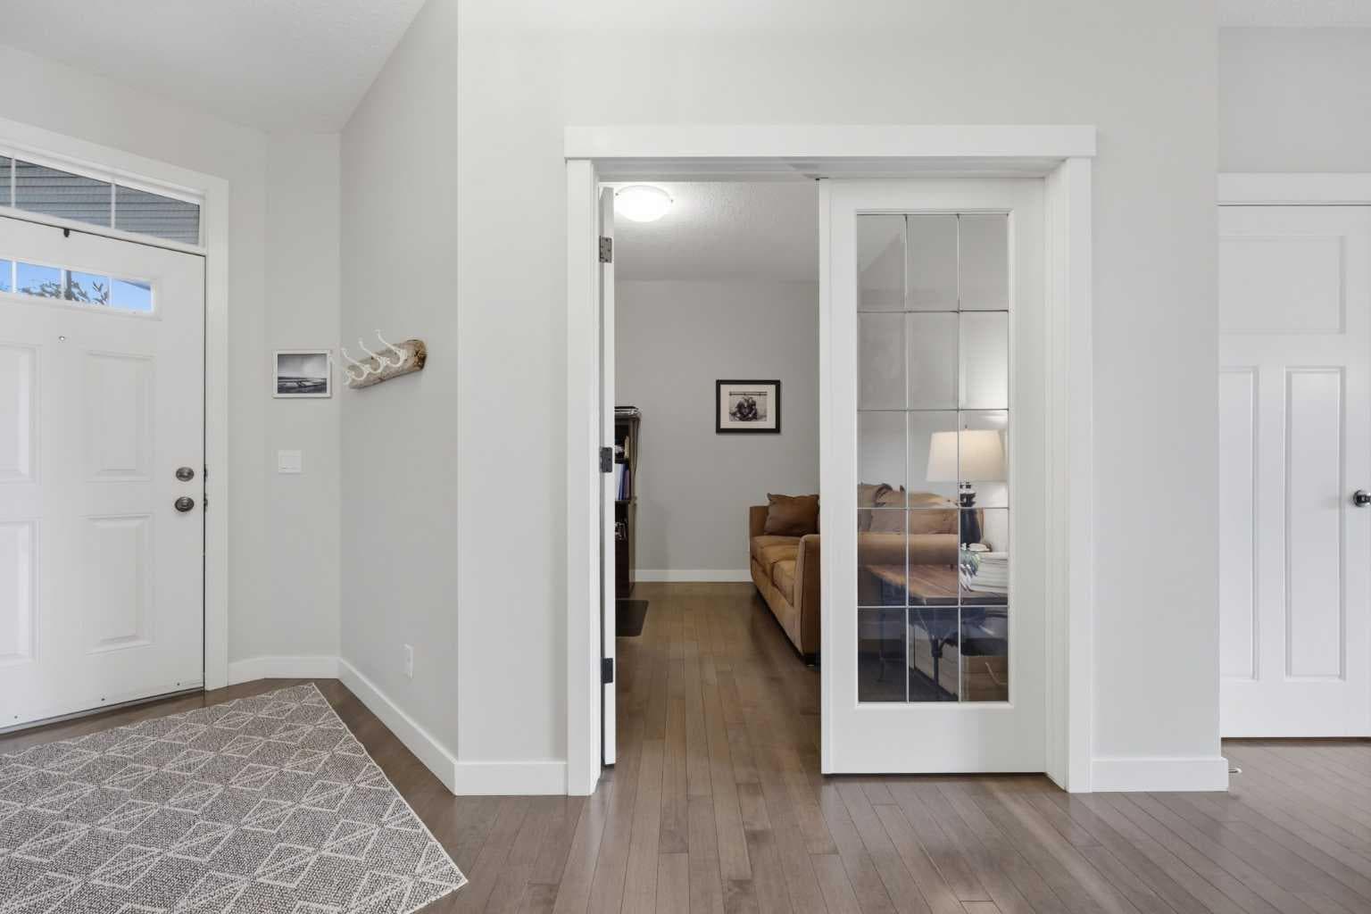
FALL IN LOVE WITH THE HOME ~ BECOME INFATUATED WITH THE LOCATION. Welcome to 51 Ranchers Crescent nestled in the coveted family community of Ranchers Rise. The beautifully updated one owner home has been lovingly maintained for its lifetime & you will immediately notice the pride of ownership when you pull into the triple wide driveway. The front porch offers the feeling of calm and creates an inviting place to greet family and guests. Inside you will notice the warmth and natural light that leads you through the entire home. The front flex space is large enough to have an office, a work from home business, or even a main level guest space if needed. The open floor plan with windows that immerse the home with pond and greenery will be sure to impress. The amazing kitchen boasts stainless appliances, loads of counter space, plenty of storage, and a walkthrough pantry for added everyday convenience. Entertain family and friends in a dining space that is large enough to fit everyone. The living room offers that comfy place to relax and make memories. A large mud room leads out to the oversized, fully finished, heated, garage offering plenty of storage for all the toys, cars, and a man door to a private deck space/ bbq area. The upper level is a true favorite floorplan. The primary suite is huge and fits king sized furniture and offers the serene views of the mountains and pond - this is such a tranquil space to end a busy day. The nicely appointed ensuite walks through to the primary closet and laundry room. This is a genius floor plan you will love . Finishing off the upper level is 2 good sized bedrooms , a 4 piece bathroom, and a spacious bonus room. The stunning lower level has been professionally completed with a large recreation/ living space that steps out to the beautiful yard. An amazing bathroom and 4th bedroom complete the lower level. With a concrete walking path to the lower level this space could easily be used for a home based business, additional living for older children, or for extended family to live in and enjoy. Be sure to spend some time in this south facing yard during your showing. The trees, the birds, the wildlife, views of water, big Alberta skies, fire pit area , and a tucked away deck space that provides privacy in this nature enhanced retreat . This home will provide years of memories and a lifestyle you have been longing for ! Enjoy walking on the paths, the nearby playgrounds, and the north end location - perfect for commuters. This coveted Ranchers Rise pond location is hard to duplicate. Make this a stop on your home shopping journey today.

General Info

Rooms & Size
Rooms Above Grade
8
Bedrooms
4
Beds Above Grade
3
Beds Below Grade
1
Total Baths
4
Full Baths
3
Half Baths
1
Ensuite
Yes
Living Area
2,529 sqft
Main Level
1,115 sqft
Upper Level
1,414 sqft
Inside Highlights
Appliances
Central Air ConditionerDishwasherDryerGarage Control(s)Gas StoveMicrowave Hood FanRefrigeratorWasherWindow Coverings
Flooring
CarpetCeramic TileHardwood
Interior Features
BarCeiling Fan(s)Central VacuumCloset OrganizersGranite CountersHigh CeilingsKitchen IslandNo Smoking HomeOpen FloorplanPantrySeparate EntranceVinyl WindowsWalk-In Closet(s)
Laundry
Laundry RoomUpper Level
Fireplace
Gas
Heating & Cooling
Heating
Forced Air
Cooling
Central Air
Parking
Garage
Yes
Garage Spaces
3
Total Parking
6
Features
DrivewayHeated GarageInsulatedOversizedTriple Garage Attached
Lifestyle
Community
Airport/RunwayParkPlaygroundPondSidewalksStreet LightsWalking/Bike Paths
Association Amenities
Other
Curb Appeal
Exterior Features
BBQ gas linePrivate EntrancePrivate Yard
Patio & Porch
DeckPatioPorch
Lot
Acreage
No
Lot Size
0.16 ac
Lot Size
7,080 sqft
Frontage (ft)
52
Frontage
15.85M 52`0"
Features
Back YardBacks on to Park/Green SpaceGreenbeltLandscapedLawnNo Back LaneNo Neighbours BehindRectangular LotSee RemarksViews
Construction
Style
2 Storey
Materials
StuccoWood Frame
Structure Type
House
Property Subtype
Detached
Roof, Fencing & Foundation
Roof
Asphalt Shingle
Fencing
Fenced
Foundation
Poured Concrete
Basement
Type
Full
Development
Finished
Features
Walk Out
Address
Subdivision
Air Ranch
Suite
No
City
Okotoks
Province
Alberta
Postal Code
T1S 0K5
County
Foothills County
Use & Rules
Faces
N
Zoning
TN
Restrictions
Restrictions
None Known
Listing & Market
Days on Market
39
Listing Date
6/12/2026
Open Houses
2
MLS Number
A2320554
HOA Fees
Fee Amount
$80
Frequency
Monthly
Taxes
Annual Tax
$6,816
Assessed Value
$1,001,000
Tax Year
2,026
Tax Lot
28
Ownership
Title Type
Fee Simple
Ownership Interest
Private
Possession
Possession
Negotiable
Inclusions
All attached storage in garage

Sign in to view financial details, taxes & ownership.

Data was last updated July 21, 2026 at 06:02 PM (Mountain Time)

Listing data supplied by Pillar 9™ MLS® System; deemed reliable but not guaranteed accurate. The trademarks MLS®, Multiple Listing Service® and associated logos are owned by CREA. For information purposes only — not intended to solicit properties currently listed for sale or buyers already under contract.

MaxWell Capital Realty

MaxWell Capital Realty

Where Real Estate Happens

75 Crowfoot rise NW, #150

Calgary, AB, T3G 4P5

Cell: +1 403 478 8558

Office: 403-282-7770

jimang.realty@gmail.com

Get in Touch with Me

Submit your details and receive tailored property recommendations

Prefer Direct Approach ?

Cell: +1 403 478 8558

Office: 403-282-7770

jimang.realty@gmail.com

Location

75 Crowfoot rise NW, #150

Calgary, AB, T3G 4P5

Contact Me

Finding your perfect home we help you find your perfect home, investment property, or rental with ease and confidence.

Prefer Direct Approach ?

Cell: +1 403 478 8558

Office

403-282-7770

Location

75 Crowfoot rise NW, #150

Calgary, AB, T3G 4P5

MaxWell Capital Realty

Licensed Brokerage: MaxWell Capital Realty

Licensed Real Estate Associate: Jim Ang Li, Associate

Copyright 2026 by Pillar9. All Rights Reserved.

Data is supplied by Pillar 9™ MLS® System. Pillar 9™ is the owner of the copyright in its MLS® System. Data is deemed reliable but is not guaranteed accurate by Pillar 9™.

The trademarks MLS®, Multiple Listing Service® and the associated logos are owned by The Canadian Real Estate Association (CREA) and identify the quality of services provided by real estate professionals who are members of CREA. Used under license.

For information purposes only. Not intended to solicit properties currently listed for sale. If your property is currently listed with a REALTOR®, please disregard this advertisement.

Designed by Bowrand | © 2026 All rights reserved