
Semi Detached (Half Duplex) in Hanson Park
$650,000
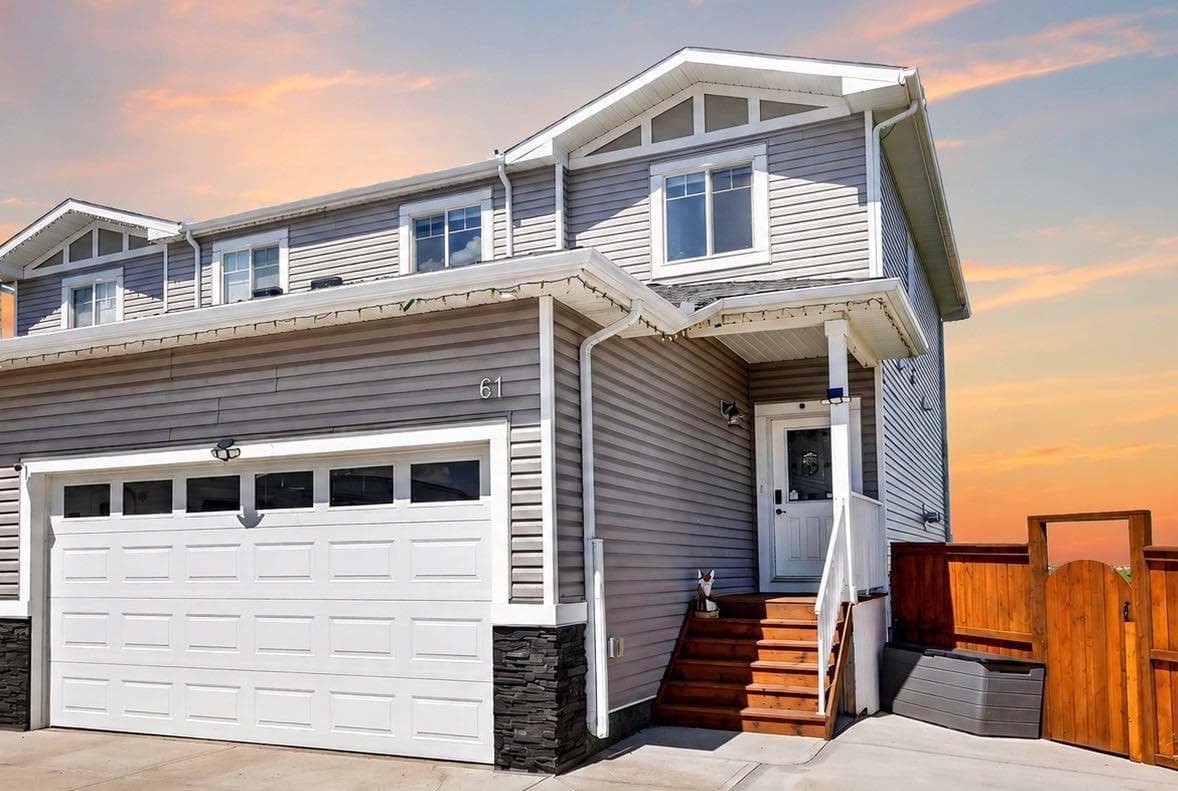
61 Hanson Lane NE
Interested?
Send Jim a quick note — replies within the day.
Listing Description
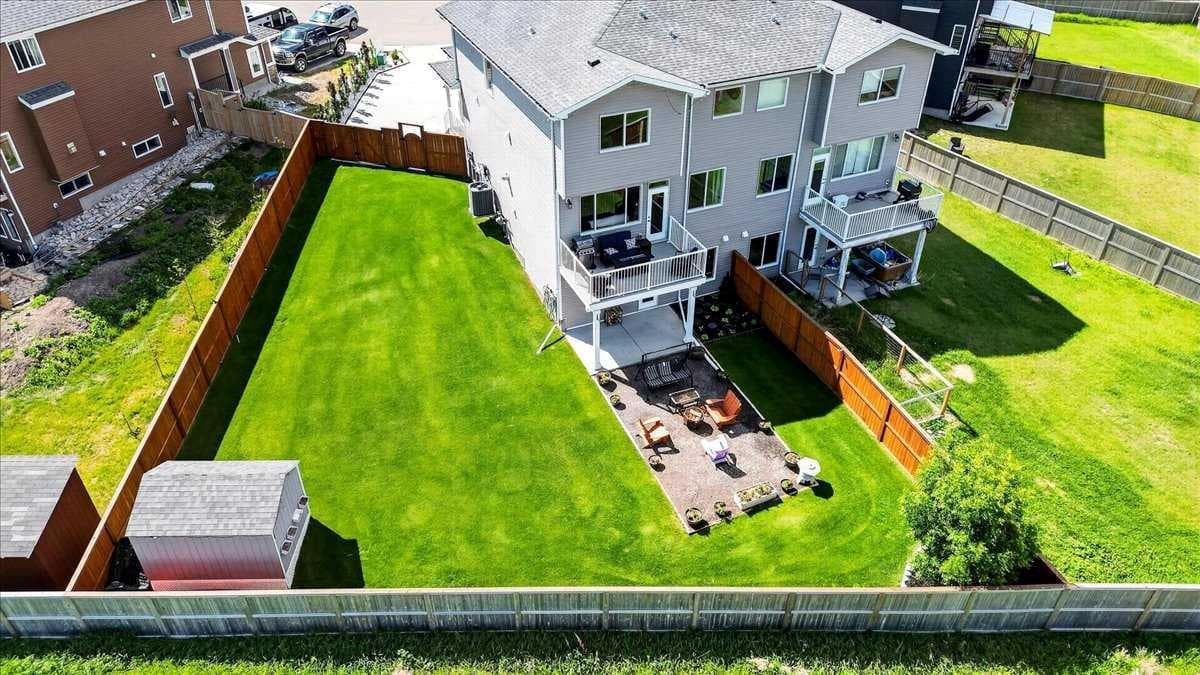
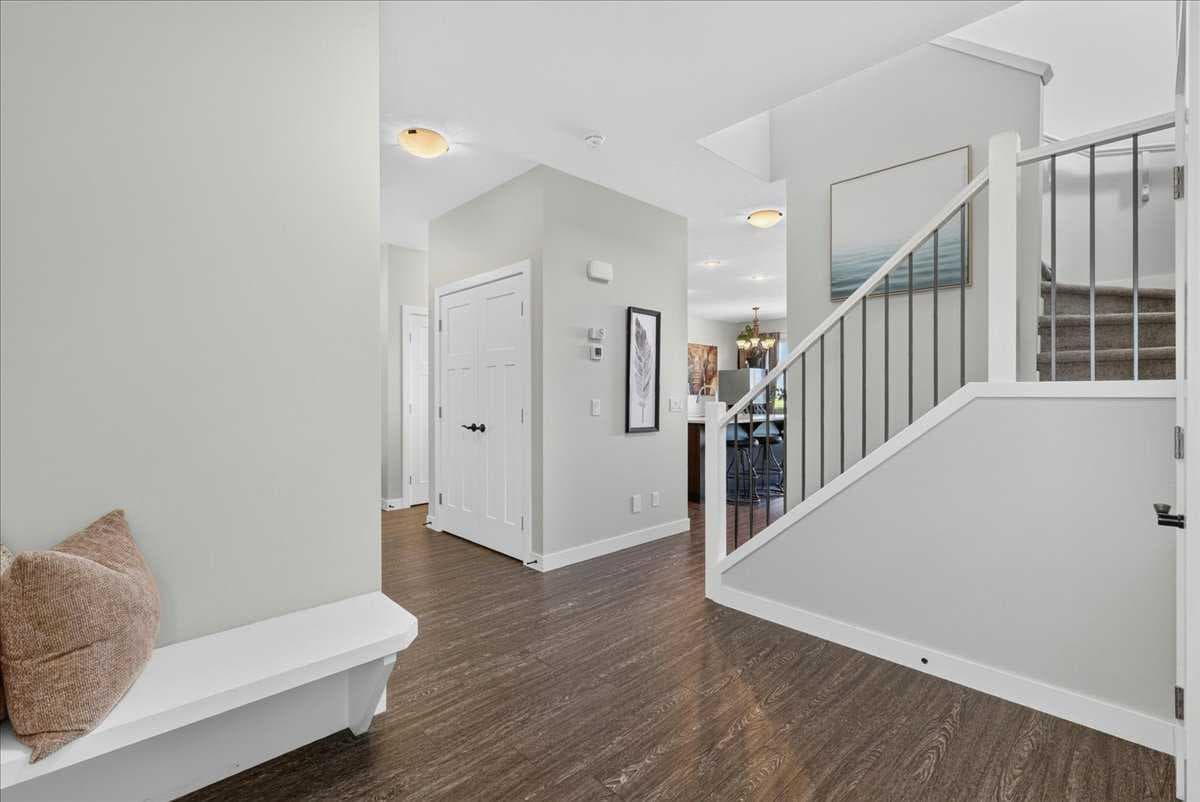
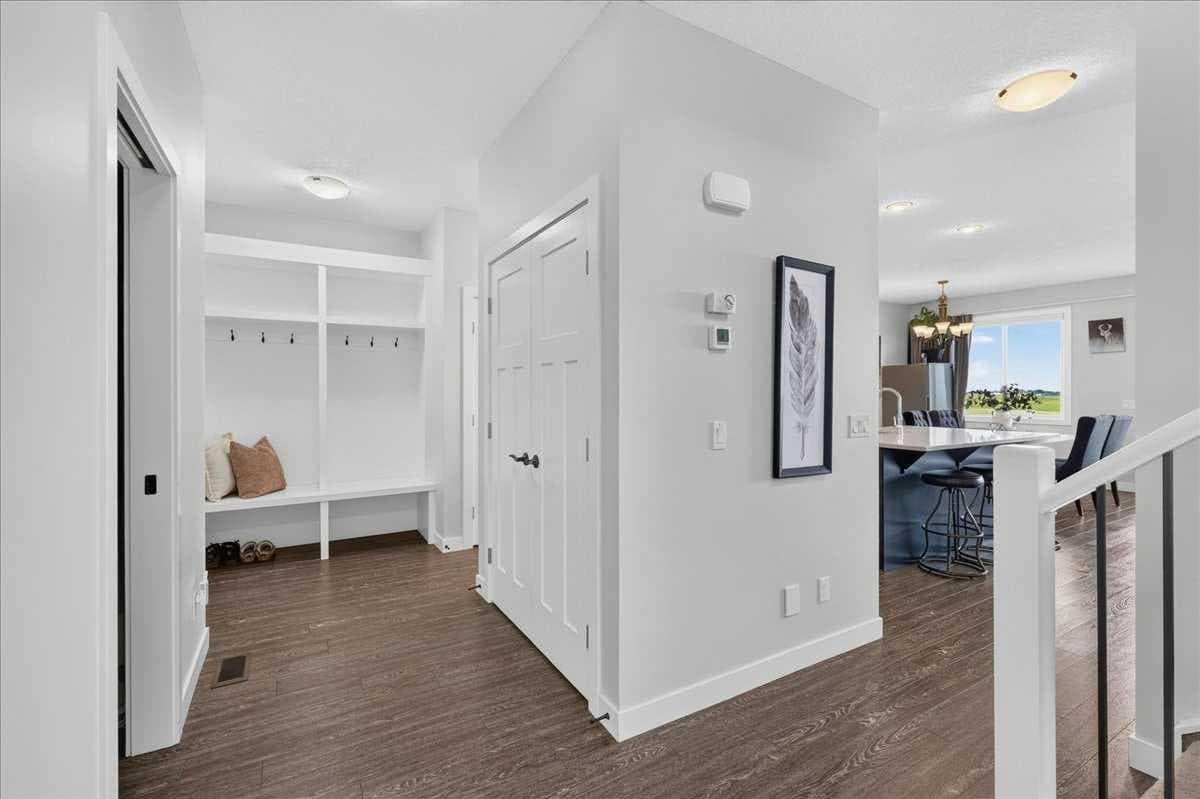
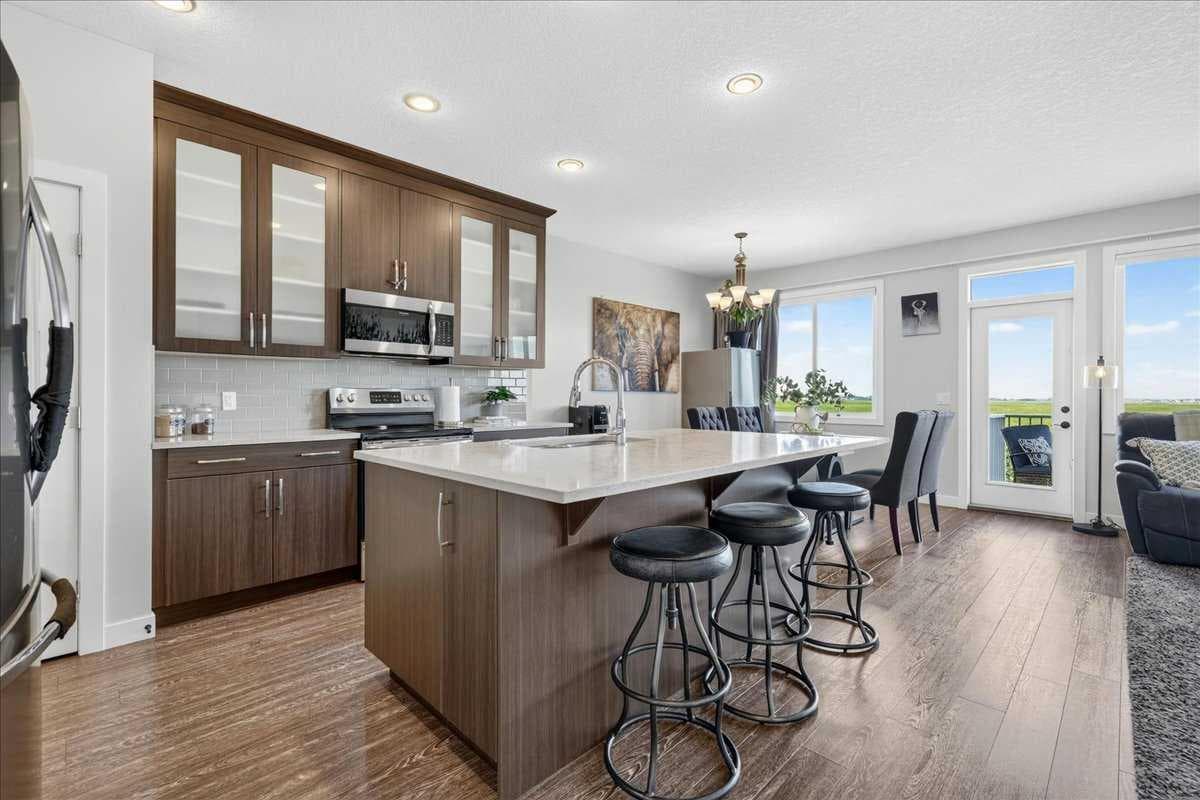
OPEN HOUSE SAT 2-4! Welcome to this exceptional fully developed walkout home, ideally situated on a quiet cul-de-sac in the sought after community of Hanson Park. Backing directly onto a tranquil bird sanctuary with breathtaking mountain views beyond, this beautifully maintained property offers a rare blend of comfort, functionality, & natural beauty just 15 minutes east of Calgary. From majestic Blue Herons to countless species of songbirds & waterfowl, the ever changing landscape creates a peaceful setting that nature lovers will appreciate. Offering over 2600 sq. ft, this home showcases pride of ownership & thoughtful upgrades throughout. The extended driveway, double attached garage, newer fencing, & convenient drive through gate provide ample space for RV parking or recreational toys. Step inside to discover a bright & inviting open concept floor plan enhanced by 9ft ceilings, gleaming vinyl plank flooring, fresh paint, & an abundance of natural light. The spacious living room is highlighted by a stunning stone faced corner gas fireplace, creating the perfect space to relax or entertain. The heart of the home is the beautifully appointed kitchen featuring rich espresso cabinetry, quartz countertops, Frigidaire stainless steel appliances, a large centre island & dual pantry areas. This space seamlessly connects to the functional mudroom with custom built-ins & convenient garage access. The adjacent dining area overlooks the spectacular backyard & natural surroundings. Upstairs, the expansive primary retreat offers stunning mountain views, a generous walk-in closet, & a luxurious 5-piece ensuite complete with dual vanities & a deep soaker tub. Two additional spacious bedrooms, a full bathroom, & an upper level laundry area provide exceptional functionality for growing families. Cellular shades & blackout blinds (some of which are electric) throughout the home add comfort & privacy. The professionally developed walkout basement, completed in 2025, significantly expands the living space & features a large recreation area, a beautifully finished full bathroom with in-floor heating, ample storage, & flexibility to easily add a 4th bedroom. Large windows & the walkout design create a bright, welcoming lower level that feels anything but basement living. Step outside & experience your own private backyard retreat. Surrounded by mature landscaping, the pie shaped yard features 10 crab apple trees, thriving vegetable garden, large storage shed, & plenty of room for family gatherings, gardening, or simply relaxing while taking in the mountain views & spectacular sunsets. The irrigation system helps maintain this outdoor oasis. Additional upgrades include AC, hot water tank (2026), developed basement (2025), irrigation system (2025), security system (2025), fresh paint, & extensive outdoor improvements. Enjoy mountain views, peaceful surroundings & the beauty of a protected bird sanctuary just beyond your backyard, all while being minutes from schools, parks & pathways.

MaxWell Capital Realty
Where Real Estate Happens
75 Crowfoot rise NW, #150
Calgary, AB, T3G 4P5
Cell: +1 403 478 8558
Office: 403-282-7770
jimang.realty@gmail.com
General Info
Sign in to view financial details, taxes & ownership.
Data was last updated July 16, 2026 at 06:09 PM (Mountain Time)
Listing data supplied by Pillar 9™ MLS® System; deemed reliable but not guaranteed accurate. The trademarks MLS®, Multiple Listing Service® and associated logos are owned by CREA. For information purposes only — not intended to solicit properties currently listed for sale or buyers already under contract.
MaxWell Capital Realty
Where Real Estate Happens
75 Crowfoot rise NW, #150
Calgary, AB, T3G 4P5
Cell: +1 403 478 8558
Office: 403-282-7770
jimang.realty@gmail.com