
Detached in Edgemont
$1,988,888
136 Edelweiss Drive NW
Interested?
Send Jim a quick note — replies within the day.
Listing Description
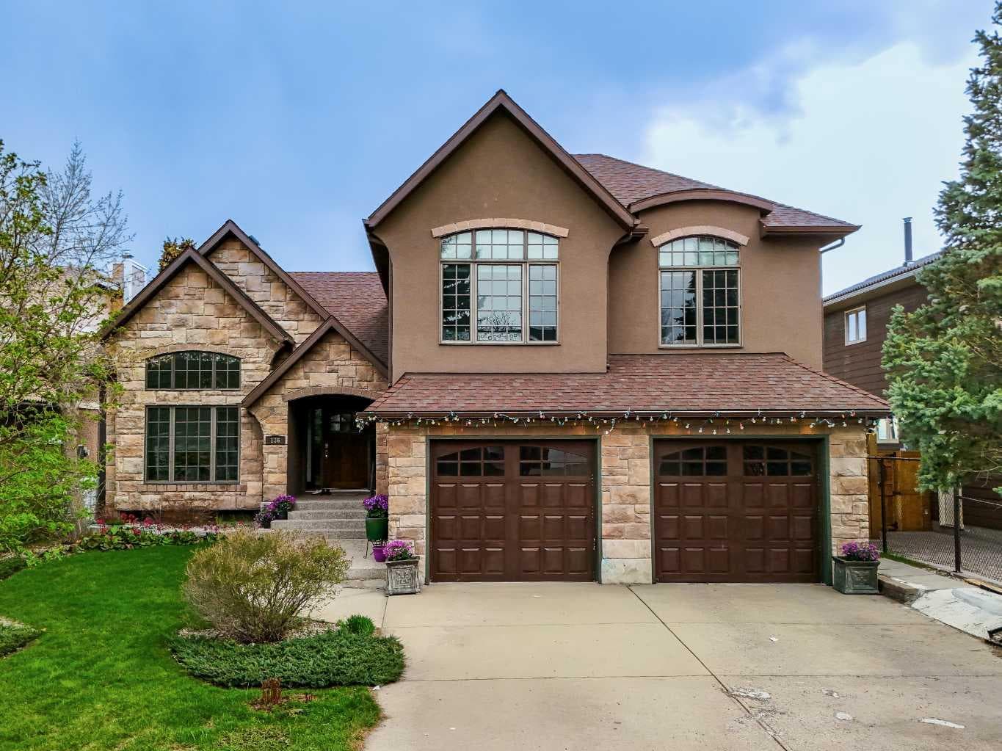
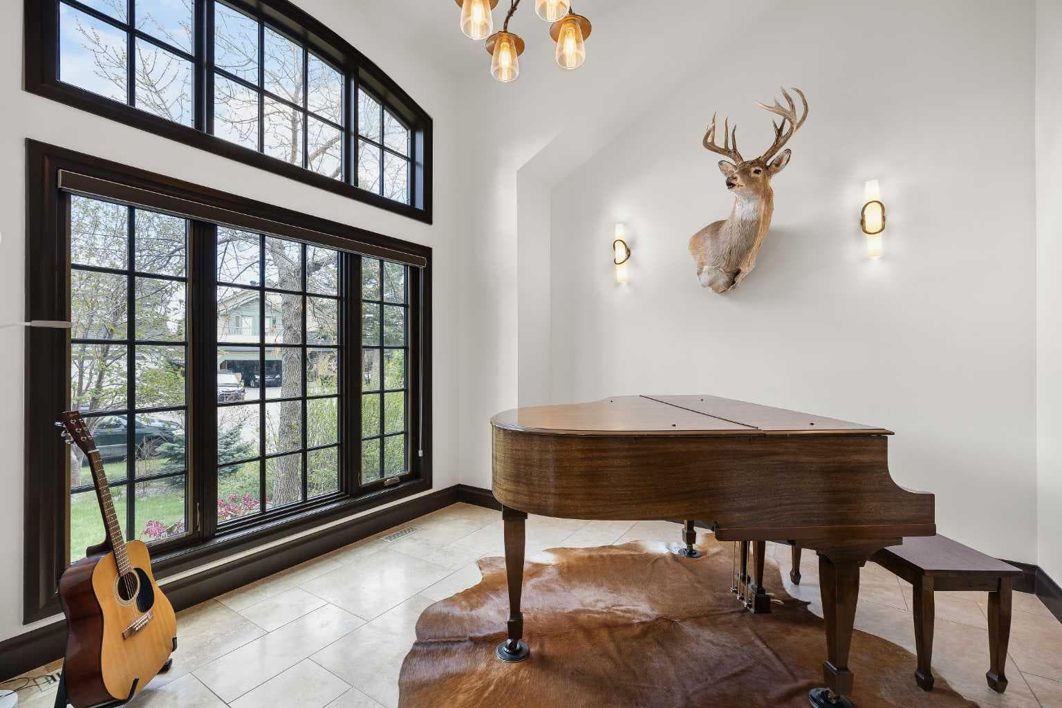
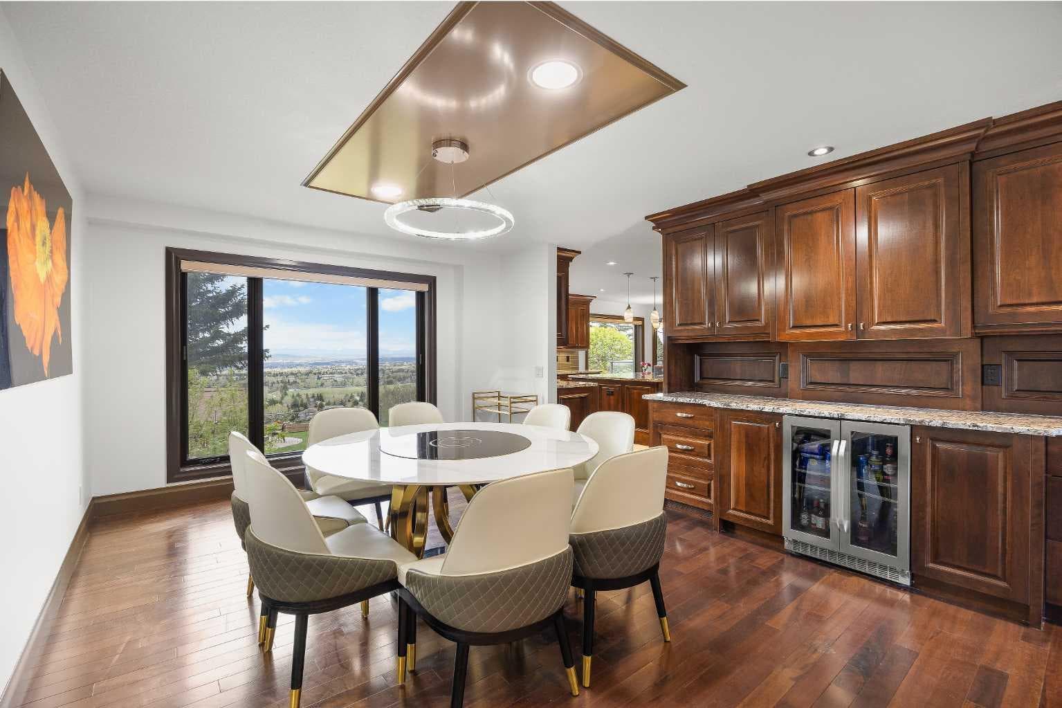
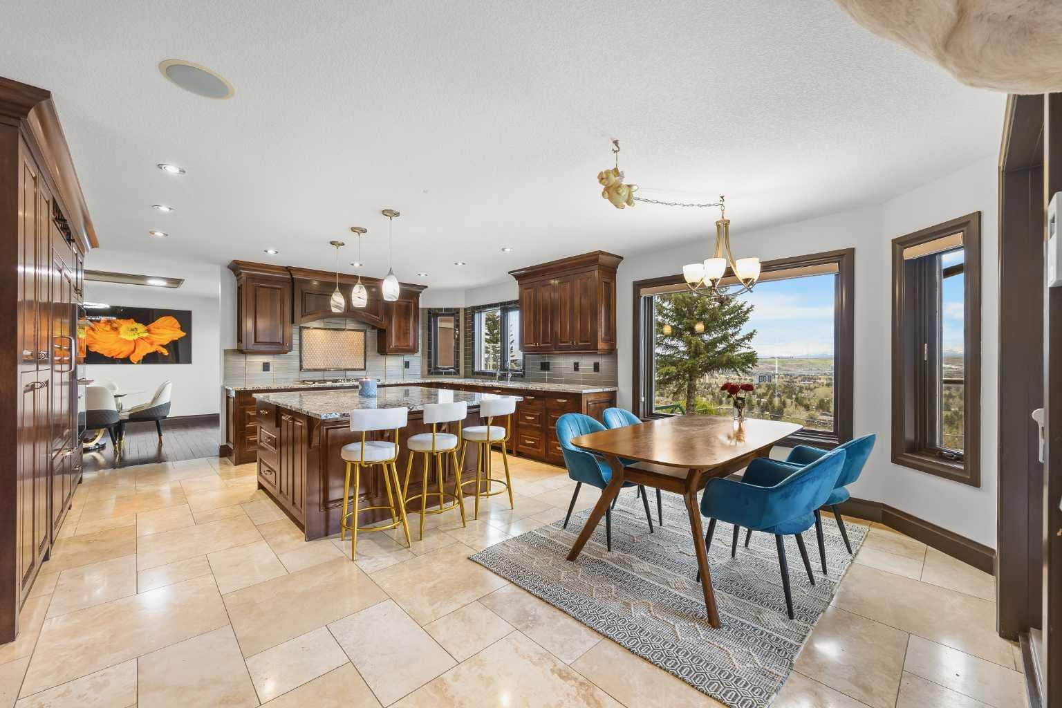
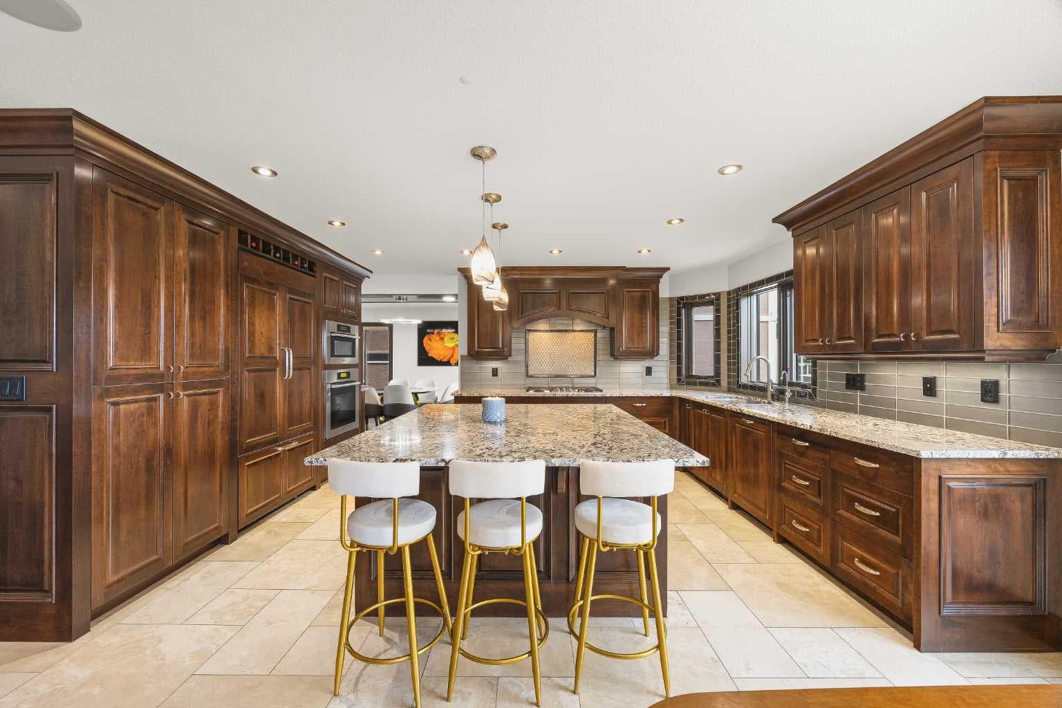
Welcome to one of Edgemont’s most prestigious ridge locations! This exquisitely re-crafted luxury home offers breathtaking, unobstructed Rocky Mountain views from all three levels. A rare opportunity to own a stunning estate-style residence featuring exceptional craftsmanship, elevated design, and panoramic southwest-facing scenery. Freshly updated with new paint throughout and upgraded UV-protection window glass, this home blends timeless elegance with modern comfort. The impressive main floor showcases rich hardwood flooring, travertine tile, and expansive windows that flood the family room with natural light while perfectly framing the spectacular mountain views. Comfort is enhanced with in-floor heating throughout the main floor and bathrooms, creating a warm and luxurious living experience year-round. The showpiece gourmet kitchen is designed for both everyday living and entertaining, complete with premium built-in Miele appliances, custom wood range hood, gas cooktop, built-in refrigerator, wall oven, microwave, dishwasher, oversized sit-up island, extensive millwork, and high-quality custom cabinetry throughout. The open-concept kitchen seamlessly connects to the breakfast nook and expansive view deck, creating the perfect setting for hosting guests or enjoying peaceful mornings and stunning sunsets overlooking the mountains. The elegant formal dining room is beautifully positioned beside the kitchen, featuring large windows showcasing the incredible scenery. Complete with a bar fridge and built-in cabinetry, this inviting space is ideal for entertaining family and guests. A spacious home office/den, thoughtfully designed mudroom with laundry and sink, garage access, and a convenient half bathroom complete the main level. Upstairs features three generous bedrooms, including one with its own private ensuite, ideal for added comfort and privacy. An impressive bonus room, perfect as a secondary office, media room, or quiet retreat, is perfectly positioned to capture the panoramic mountain views and offers a peaceful place to unwind. The luxurious sun-filled primary suite offers uninterrupted views, a spacious walk-in closet, and a spa-inspired ensuite complete with dual vanities, jetted tub, steam shower, and premium finishes designed for relaxation. The fully developed walk-out basement extends the living space with an additional bedroom, full bathroom, large recreation/family room with custom built-ins, and a versatile hobby or storage room. Step outside to the covered patio and beautifully landscaped private treed backyard, offering tranquility and seamless indoor-outdoor living. Additional features include dual furnaces, two A/C units, in-floor heating, and quick access to downtown, U of C, Foothills Medical Centre, Alberta Children’s Hospital, shopping, transit, and walking paths. Located within the designated school zones for Edgemont School, Tom Baines School, and Sir Winston Churchill High School. Don’t miss your chance to own this amazing gem!

MaxWell Capital Realty
Where Real Estate Happens
75 Crowfoot rise NW, #150
Calgary, AB, T3G 4P5
Cell: +1 403 478 8558
Office: 403-282-7770
jimang.realty@gmail.com
General Info
Sign in to view financial details, taxes & ownership.
Data was last updated June 28, 2026 at 06:07 AM (Mountain Time)
Listing data supplied by Pillar 9™ MLS® System; deemed reliable but not guaranteed accurate. The trademarks MLS®, Multiple Listing Service® and associated logos are owned by CREA. For information purposes only — not intended to solicit properties currently listed for sale or buyers already under contract.
MaxWell Capital Realty
Where Real Estate Happens
75 Crowfoot rise NW, #150
Calgary, AB, T3G 4P5
Cell: +1 403 478 8558
Office: 403-282-7770
jimang.realty@gmail.com