
Detached in Nolan Hill
$825,000
39 Nolanfield Crescent NW
Interested?
Send Jim a quick note — replies within the day.
Listing Description
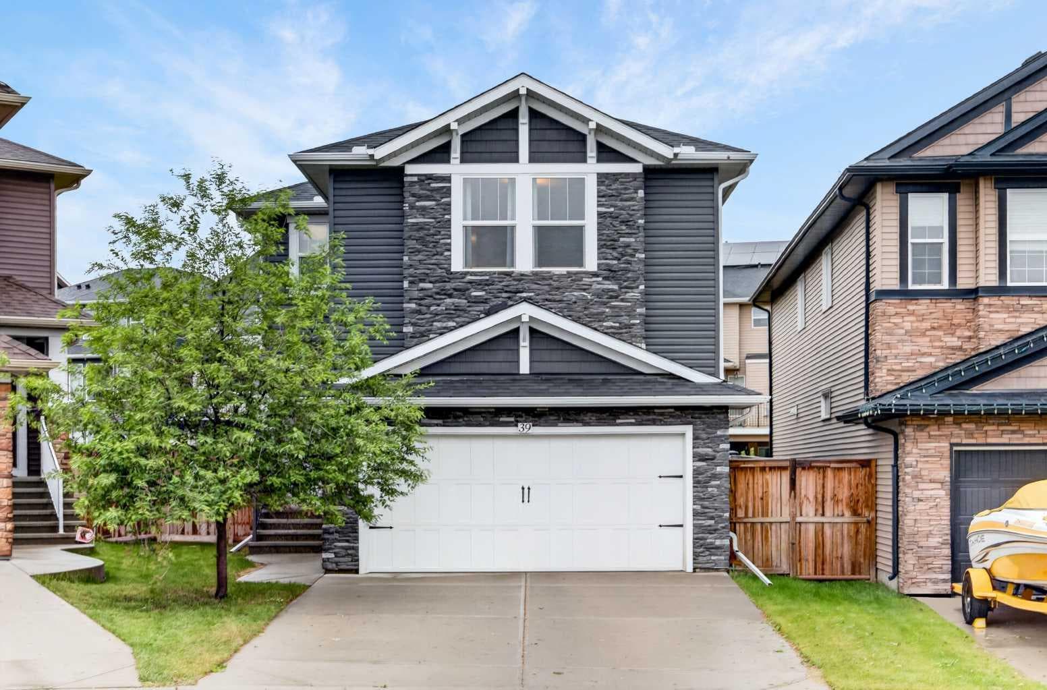
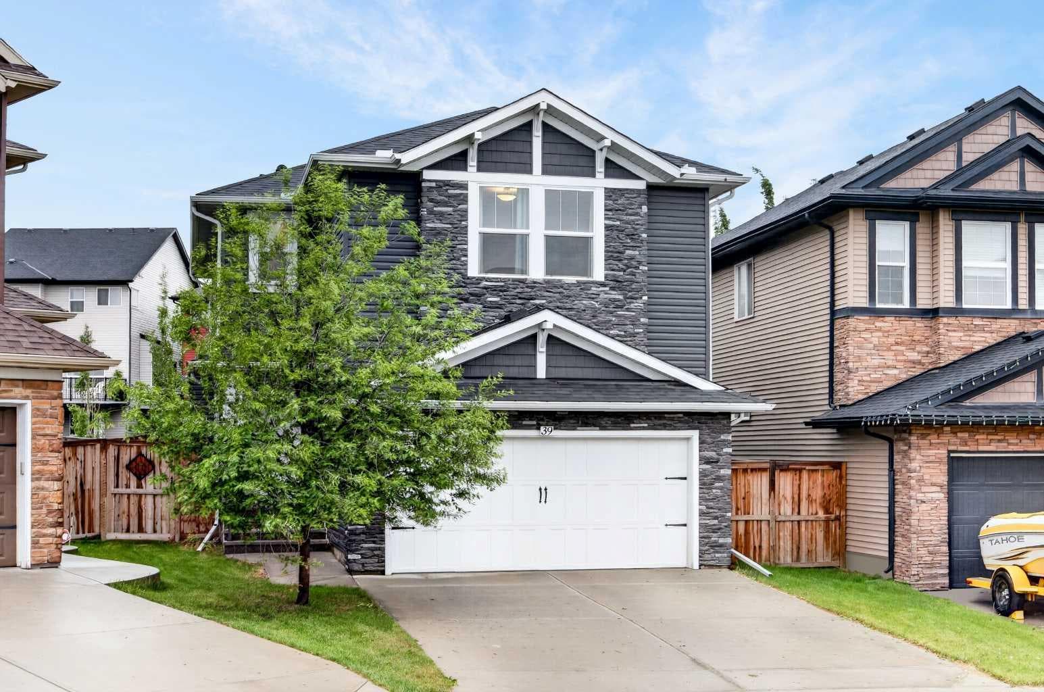
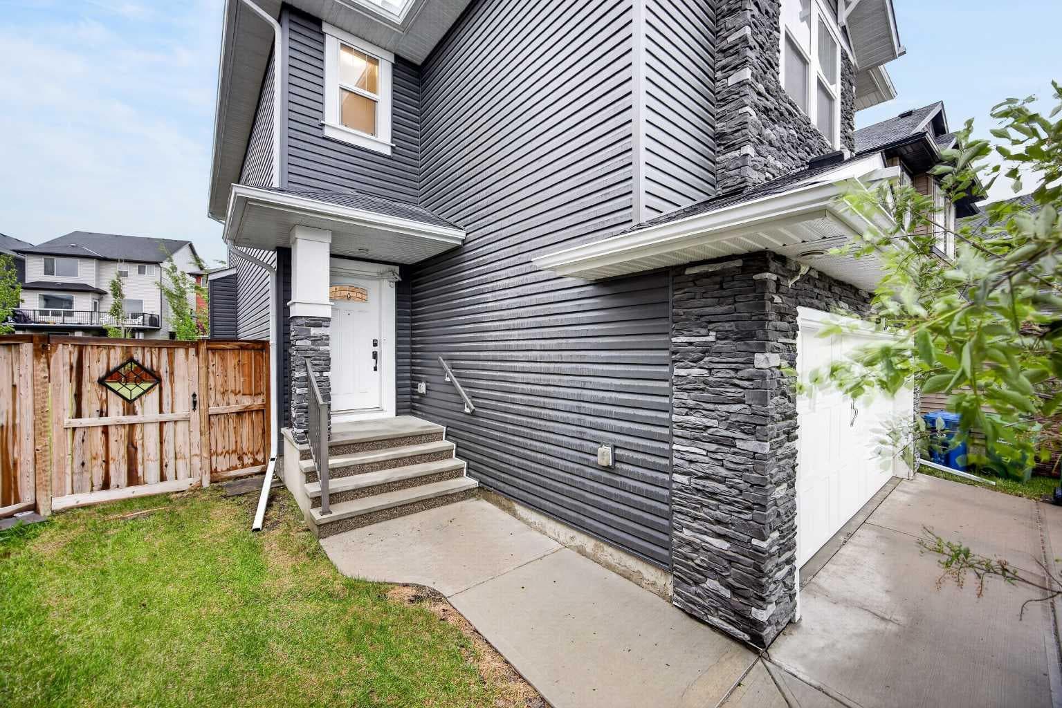
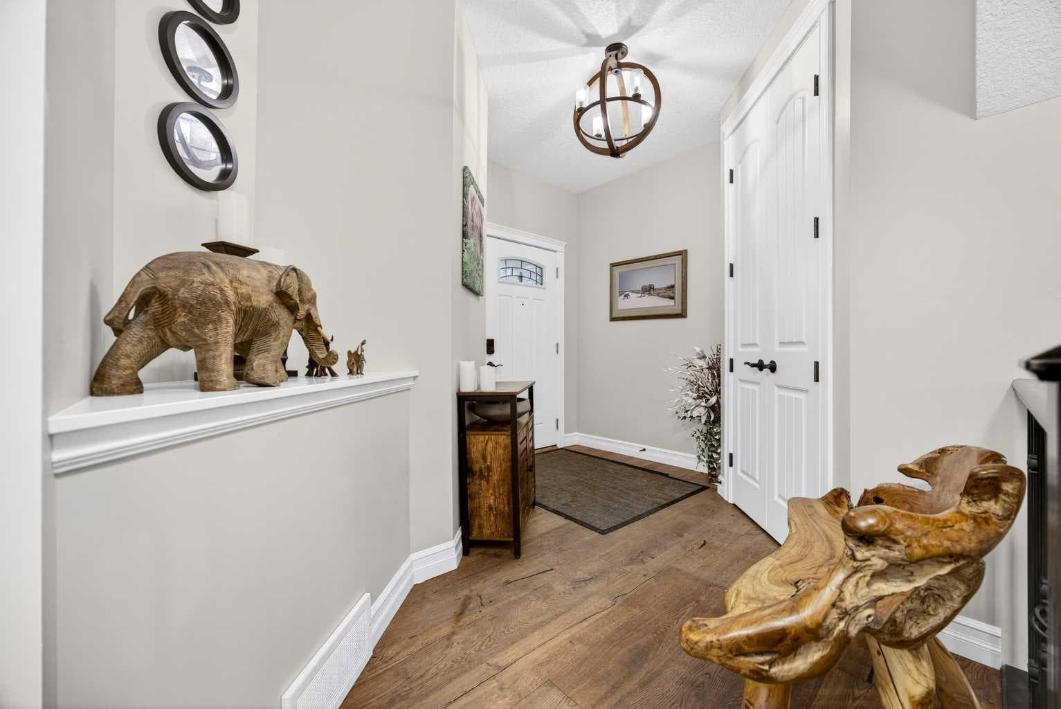
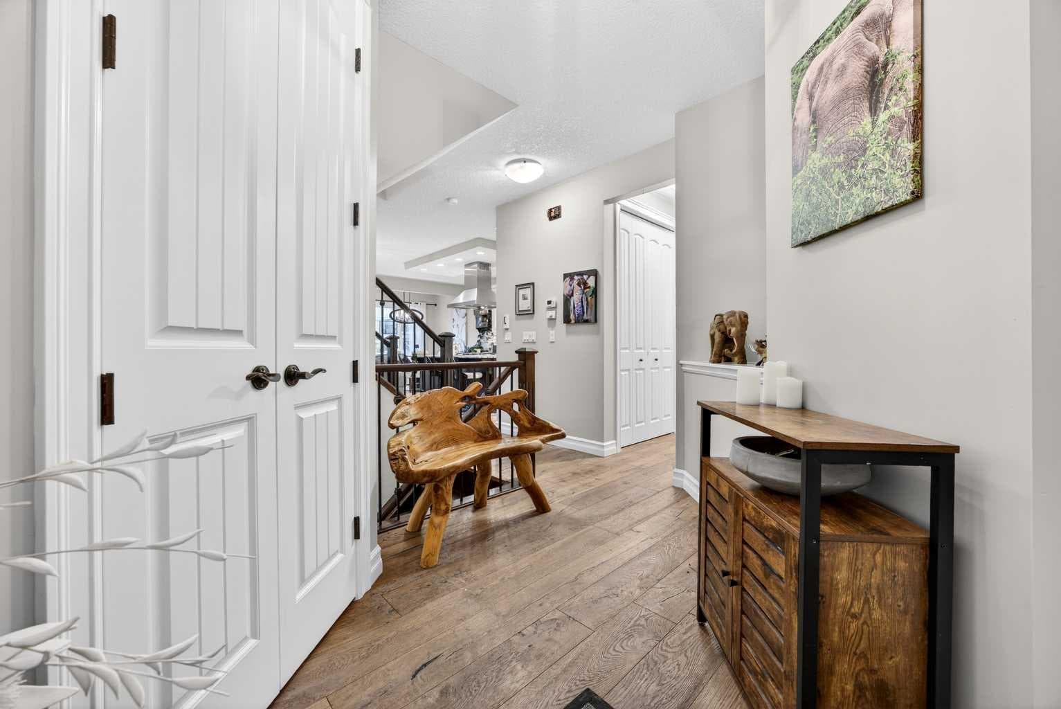
Perfectly situated on a quiet street and nestled on an oversized, west backing pie lot, this fully developed, upgraded home provides the perfect balance of modern finishes with timeless design. Offering 2,700+ square feet of total developed living space, every corner has been considered for functionality and connection. Step inside to discover rich hardwood flooring, 9' ceilings, elegant lighting and a thoughtful open floor plan. The Living Room is anchored by a beautiful gas fireplace, creating a warm and inviting atmosphere to relax & entertain. The Chef-Inspired Kitchen will impress with granite countertops, premium DACOR appliances (to include a gas cooktop, wall oven and dishwasher), plus a centre Island with above cooktop stainless steel range hood, built-in spice rack and utensil storage. An abundance of additional, upgraded storage solutions within the cabinetry include pull out drawers and built-in wine rack. A convenient walk-through Pantry allows for effortless grocery deliveries and easy organization. A Mudroom with access to the Sideyard & wall-papered Powder Room completes this Main Level. The spacious Bonus Room on the Upper Level is the perfect extension of the home’s living space, offering endless versatility whether envisioning a cozy Family Movie Room, a dedicated Children’s Play Space, Home Office, Fitness Area or simply a quiet Retreat. The Primary Bedroom overlooking the lush Backyard offers space for large furniture with a luxurious En-Suite to include a soaker tub, separate sinks with storage, a dedicated make-up vanity, a separate glass shower & a walk-in closet. Bedrooms #2 & #3, a 4 Piece Bathroom & upper Laundry Room (with new washer & dryer in 2025) completes this Upper Level. The Fully Finished Lower Level provides a Family/REC Room, Bedroom #4, another 4 Piece Bath, Utility Room & separate Storage Room. Outside, the sunny west Backyard has been designed with entertaining & relaxation in mind. The yard features a composite Deck with 3 exterior gas lines, a lower Patio with Pergola, mature landscaping with many trees, storage shed, and dog run, all set within the expansive pie shaped lot with underground sprinklers. Recent updates provide peace of mind and lasting value to include: new roof shingles and exterior siding (2024), hot water tank (2023), refrigerator (2023), air conditioning (2021), washer & dryer (2025), a cork plank upper staircase, refreshed walk-through Pantry and the addition of the lower Patio, Pergola and underground sprinklers. With an array of amenities close at hand, including the lake & pathways, shopping, restaurants, parks and schools, this is an opportunity not to be missed, offering a lifestyle so many have been waiting for.

MaxWell Capital Realty
Where Real Estate Happens
75 Crowfoot rise NW, #150
Calgary, AB, T3G 4P5
Cell: +1 403 478 8558
Office: 403-282-7770
jimang.realty@gmail.com
General Info
Sign in to view financial details, taxes & ownership.
Data was last updated July 9, 2026 at 12:01 PM (Mountain Time)
Listing data supplied by Pillar 9™ MLS® System; deemed reliable but not guaranteed accurate. The trademarks MLS®, Multiple Listing Service® and associated logos are owned by CREA. For information purposes only — not intended to solicit properties currently listed for sale or buyers already under contract.
MaxWell Capital Realty
Where Real Estate Happens
75 Crowfoot rise NW, #150
Calgary, AB, T3G 4P5
Cell: +1 403 478 8558
Office: 403-282-7770
jimang.realty@gmail.com