Property-2 (Beta)

Apartment in Mahogany

607, 11 Mahogany Circle SE — photo 1
Tap to enlarge
607, 11 Mahogany Circle SE — photo 2
607, 11 Mahogany Circle SE — photo 3
+27 Photos
Active
Active

$749,500

607, 11 Mahogany Circle SE

Mahogany, Calgary, T3M 2Z3
Listing courtesy of Royal LePage Benchmark
MLS # A2287831Get qualified
2
Beds
2
Baths
868
Sqft

Interested?

Send Jim a quick note — replies within the day.

or call +1 403 478 8558

Listing Description

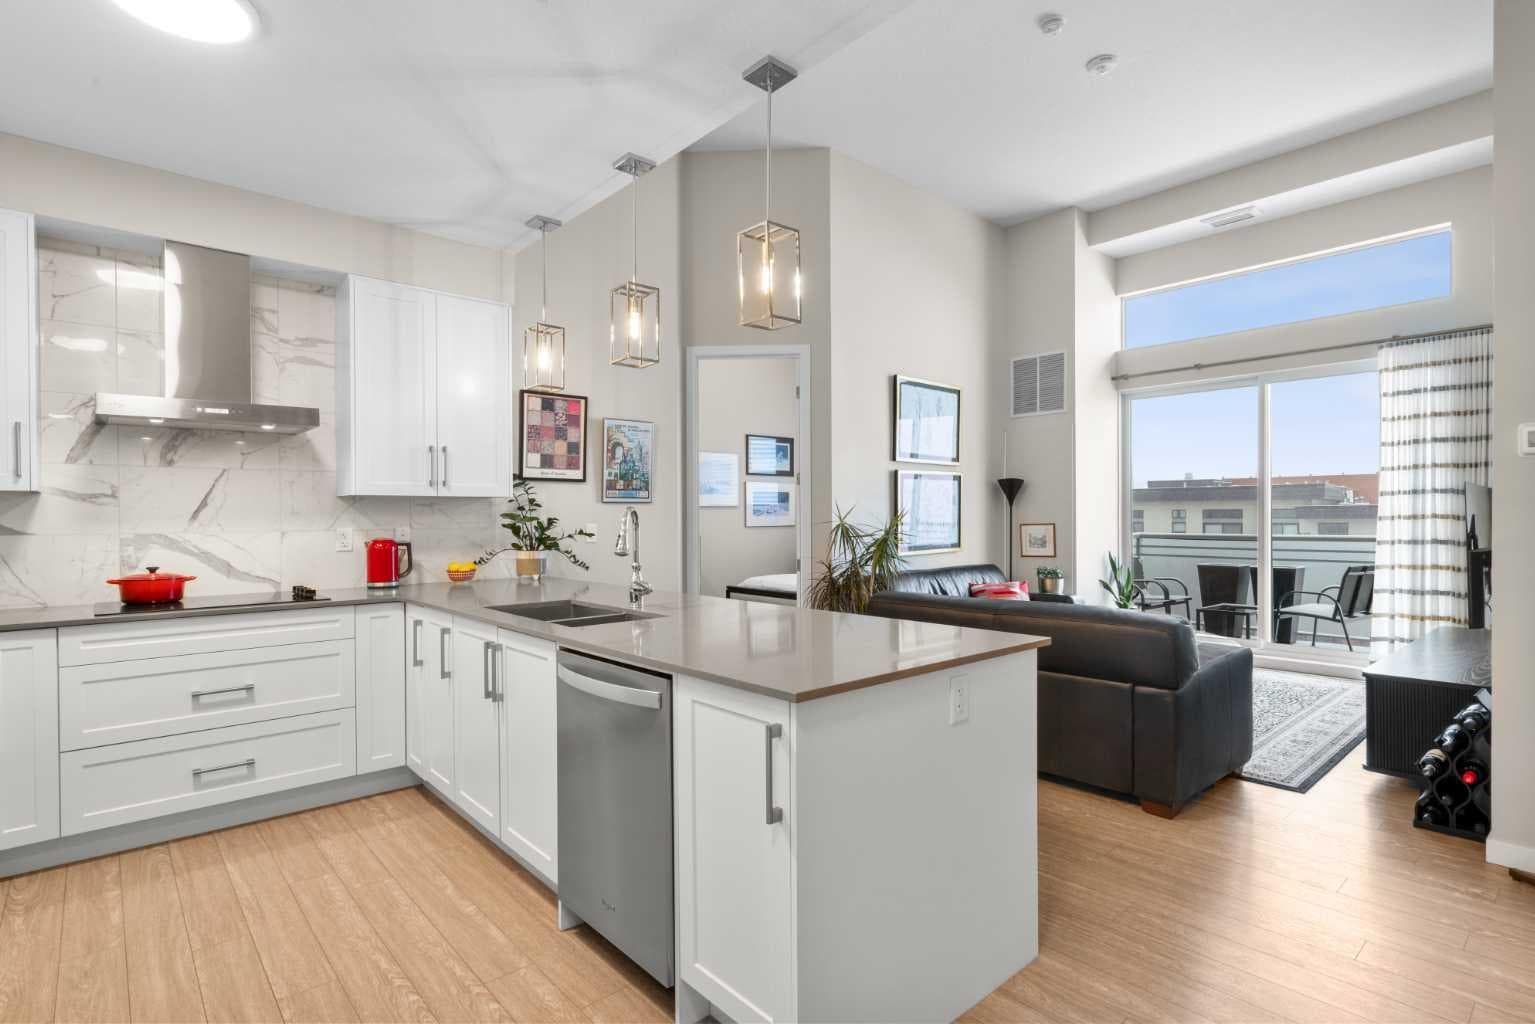
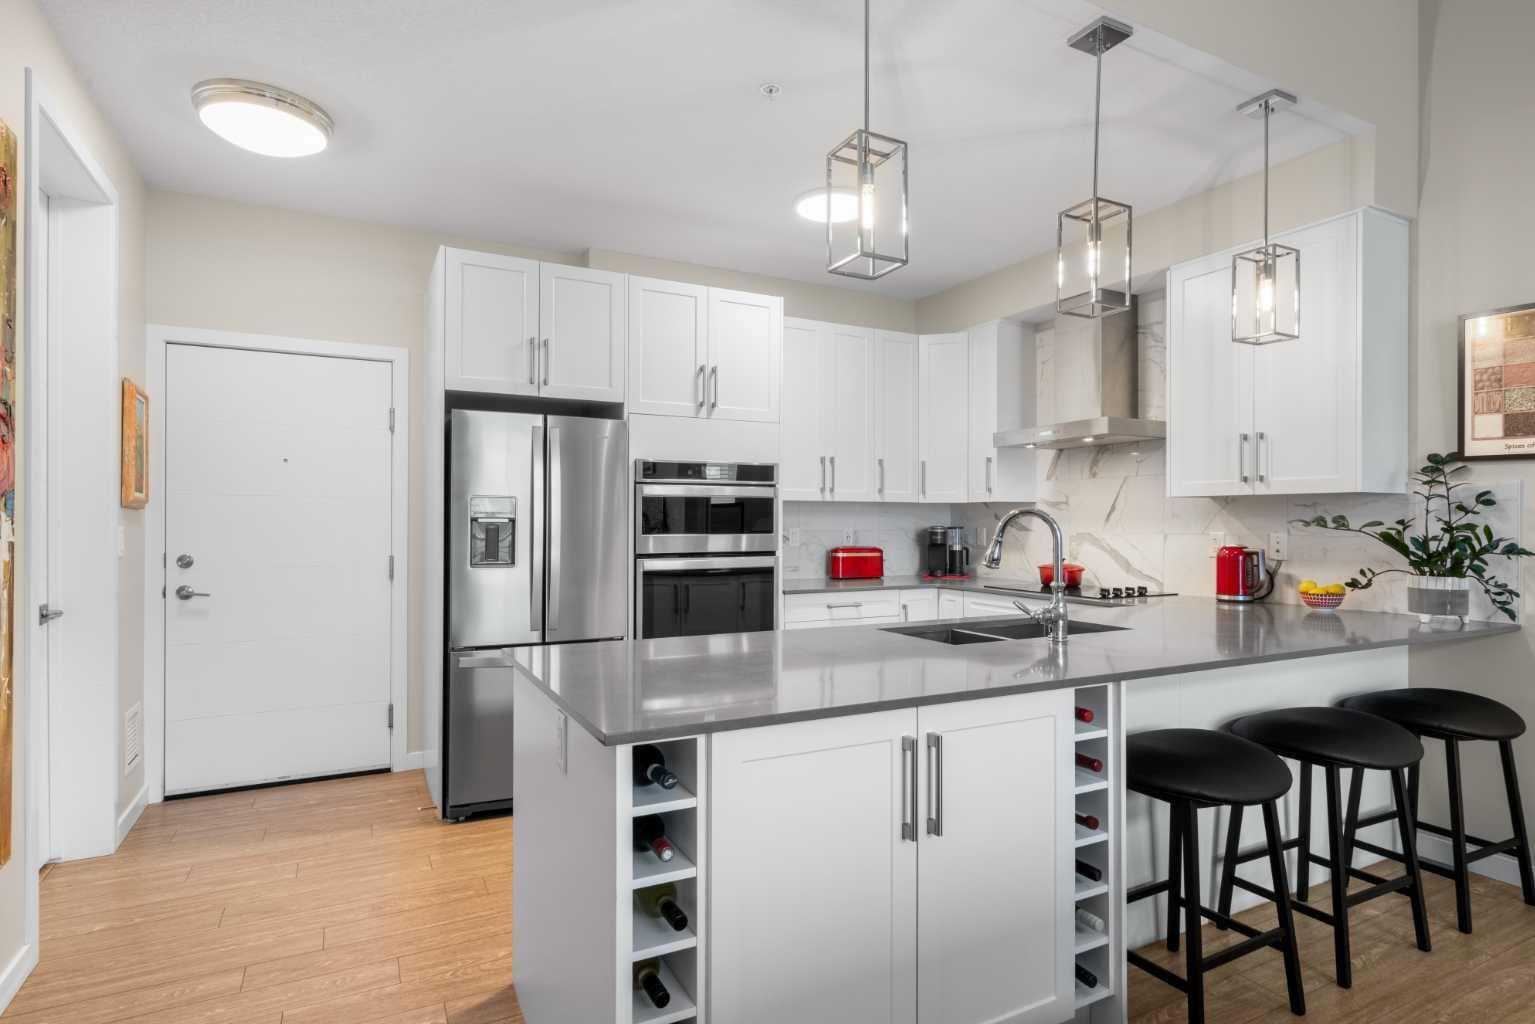
**Open House June 20th 12p-2p** Elevated lake living meets panoramic skyline views in this rare top-floor residence at Westman Village in Mahogany. Positioned at the top of the building with soaring ceilings and expansive west exposure, this executive two-bedroom, two-bathroom luxury condo captures unobstructed mountain, lake, and downtown skyline views — a vantage point seldom available in Calgary’s condominium market. The elevated ceiling height enhances the sense of space while natural light pours through expansive windows, creating a bright and refined living environment. Top-floor positioning further enhances privacy and delivers uninterrupted sightlines that define the home’s living experience. Proudly offered by the original owner and meticulously maintained, this residence features an upgraded kitchen package with premium appliances, stone countertops, enhanced cabinetry, and a rare wrap-around U-shaped kitchen peninsula island — a highly functional layout that significantly expands prep space and creates a natural gathering area rarely found in comparable units. The open-concept design flows seamlessly through the dining and living areas and out to a private covered balcony, where sweeping sunset views stretch from the Rocky Mountains across the lake to Calgary’s skyline. The primary suite offers generous proportions, a customized walk-through closet with built-in organization, and remote-operated blackout blinds for added comfort and privacy. The ensuite is well-appointed with upgraded finishes, while the second bedroom and full bathroom provide flexibility for guests, a home office, or downsizing without compromise. Additional highlights include luxury vinyl plank flooring throughout (no carpet), a thoughtfully designed in-suite laundry space with built-in storage, central air conditioning, triple-pane windows, secure concrete construction, and two titled underground heated parking stalls. Westman Village offers one of Calgary’s most comprehensive private lifestyle environments, with full-service amenities including fitness facilities, wellness areas, social spaces, and premium features such as a wine vault, hot tubs, and steam rooms — all within the building. The complex is pet-friendly and designed for a highly connected, maintenance-free lifestyle. As a resident of Mahogany, you’ll also enjoy access to the private Mahogany Beach House, offering year-round recreational opportunities including lake access, paddleboarding, skating, fitness programming, and community events — delivering a true four-season lake lifestyle just steps from your door. This is more than a condominium — it is a top-floor, view-driven luxury residence with rare design features and double titled parking within one of Calgary’s most sought-after resort-style developments.

General Info

Rooms & Size
Rooms Above Grade
4
Bedrooms
2
Beds Above Grade
2
Beds Below Grade
0
Total Baths
2
Full Baths
2
Half Baths
0
Ensuite
Yes
Living Area
868 sqft
Inside Highlights
Appliances
DishwasherElectric CooktopGarburatorRange HoodRefrigeratorWasher/Dryer StackedWindow Coverings
Flooring
Ceramic TileVinyl Plank
Interior Features
Built-in FeaturesCloset OrganizersHigh CeilingsKitchen IslandNo Animal HomeNo Smoking HomeOpen FloorplanStone CountersVinyl WindowsWalk-In Closet(s)
Laundry
In Unit
Heating & Cooling
Heating
Forced AirNatural Gas
Cooling
Central AirFull
Parking
Garage
No
Total Parking
2
Features
EnclosedGatedIn Garage Electric Vehicle Charging Station(s)OwnedParkadeSecuredStallTitledUnderground
Lifestyle
Pool
HeatedIndoor
Community
ClubhouseFishingLakeParkPlaygroundPondPoolSchools NearbyShopping NearbySidewalksTennis Court(s)Walking/Bike Paths
Association Amenities
Car WashClubhouseCommunity GardensDay CareDog ParkElevator(s)Fitness CenterGame Court InteriorGazeboGuest SuiteIndoor PoolParkParkingParty RoomPicnic AreaPlaygroundPoolRecreation FacilitiesRecreation RoomRoof DeckSecured ParkingSnow RemovalSpa/Hot TubTrashVisitor ParkingWorkshop
Curb Appeal
Exterior Features
BalconyBBQ gas lineCourtyardCovered CourtyardFire PitGardenLightingPlaygroundUncovered Courtyard
Patio & Porch
Balcony(s)
Lot
Acreage
No
Construction
Style
Apartment-Single Level Unit
Materials
Composite SidingStoneWood Frame
Structure Type
High Rise (5+ stories)
Property Subtype
Apartment
Roof, Fencing & Foundation
Roof
Membrane
Address
Subdivision
Mahogany
Suite
No
Floor
Top
City
Calgary
Province
Alberta
Postal Code
T3M 2Z3
County
Calgary
Use & Rules
Faces
E
Zoning
DC
Restrictions
Restrictions
Easement Registered On TitlePet Restrictions or Board approval RequiredRestrictive CovenantUtility Right Of Way
Listing & Market
Days on Market
101
Listing Date
3/24/2026
Open Houses
2
MLS Number
A2287831
HOA Fees
Fee Amount
$812.38
Frequency
Monthly
Taxes
Annual Tax
$3,646
Assessed Value
$590,000
Tax Year
2,025
Ownership
Title Type
Fee Simple
Ownership Interest
Private
Possession
Possession
ImmediateNegotiable
Inclusions
Electric Wall Oven and Microwave CombinationBlack-out blinds remote

Sign in to view financial details, taxes & ownership.

Data was last updated July 3, 2026 at 06:12 AM (Mountain Time)

Listing data supplied by Pillar 9™ MLS® System; deemed reliable but not guaranteed accurate. The trademarks MLS®, Multiple Listing Service® and associated logos are owned by CREA. For information purposes only — not intended to solicit properties currently listed for sale or buyers already under contract.

MaxWell Capital Realty

MaxWell Capital Realty

Where Real Estate Happens

75 Crowfoot rise NW, #150

Calgary, AB, T3G 4P5

Cell: +1 403 478 8558

Office: 403-282-7770

jimang.realty@gmail.com

Get in Touch with Me

Submit your details and receive tailored property recommendations

Prefer Direct Approach ?

Cell: +1 403 478 8558

Office: 403-282-7770

jimang.realty@gmail.com

Location

75 Crowfoot rise NW, #150

Calgary, AB, T3G 4P5

Contact Me

Finding your perfect home we help you find your perfect home, investment property, or rental with ease and confidence.

Prefer Direct Approach ?

Cell: +1 403 478 8558

Office

403-282-7770

Location

75 Crowfoot rise NW, #150

Calgary, AB, T3G 4P5

MaxWell Capital Realty

Licensed Brokerage: MaxWell Capital Realty

Licensed Real Estate Associate: Jim Ang Li, Associate

Copyright 2026 by Pillar9. All Rights Reserved.

Data is supplied by Pillar 9™ MLS® System. Pillar 9™ is the owner of the copyright in its MLS® System. Data is deemed reliable but is not guaranteed accurate by Pillar 9™.

The trademarks MLS®, Multiple Listing Service® and the associated logos are owned by The Canadian Real Estate Association (CREA) and identify the quality of services provided by real estate professionals who are members of CREA. Used under license.

For information purposes only. Not intended to solicit properties currently listed for sale. If your property is currently listed with a REALTOR®, please disregard this advertisement.

Designed by Bowrand | © 2026 All rights reserved