
Detached in River Song
$699,900
305 Precedence View
Interested?
Send Jim a quick note — replies within the day.
Listing Description
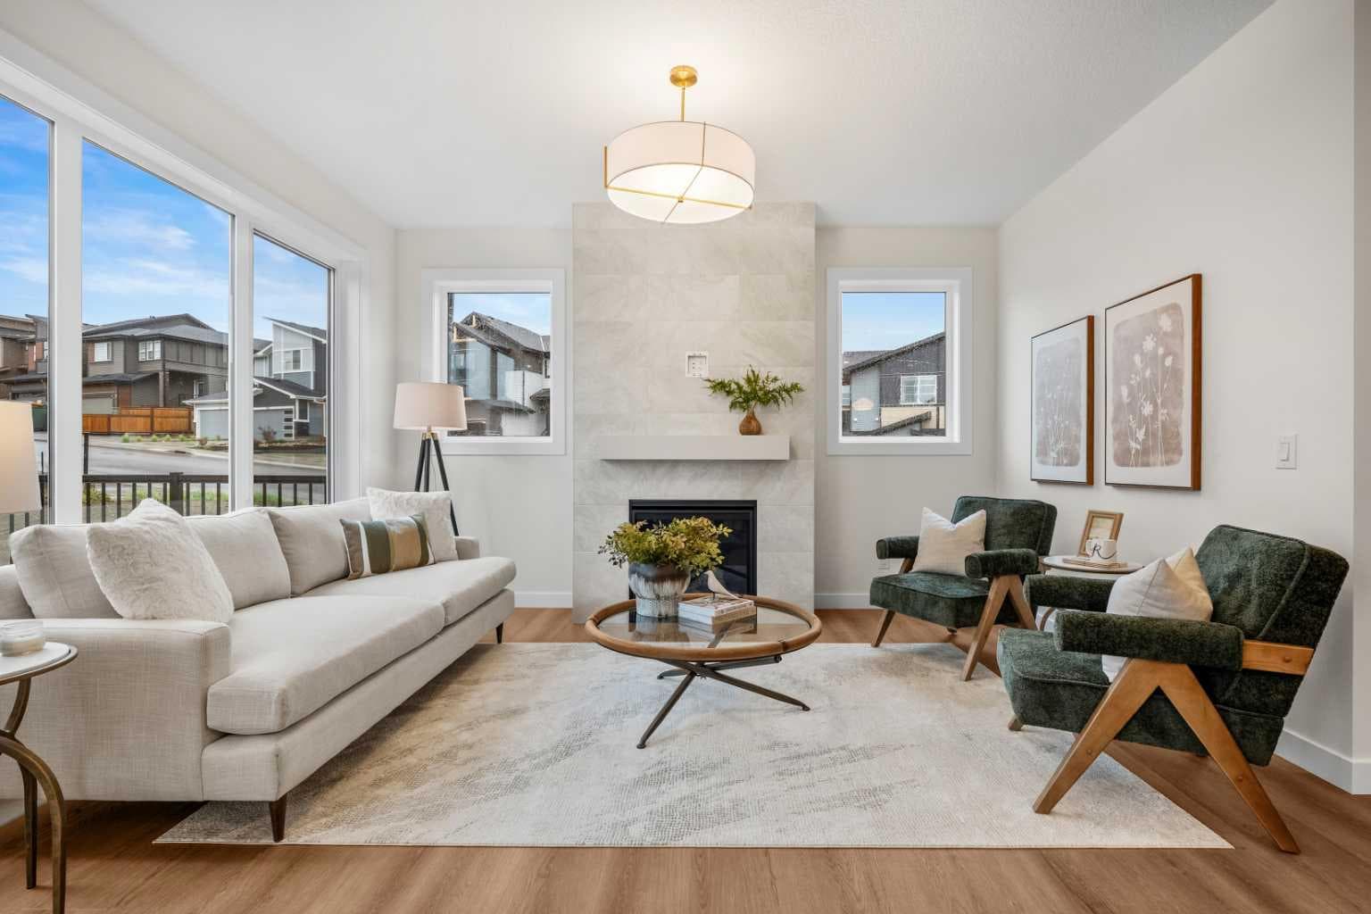
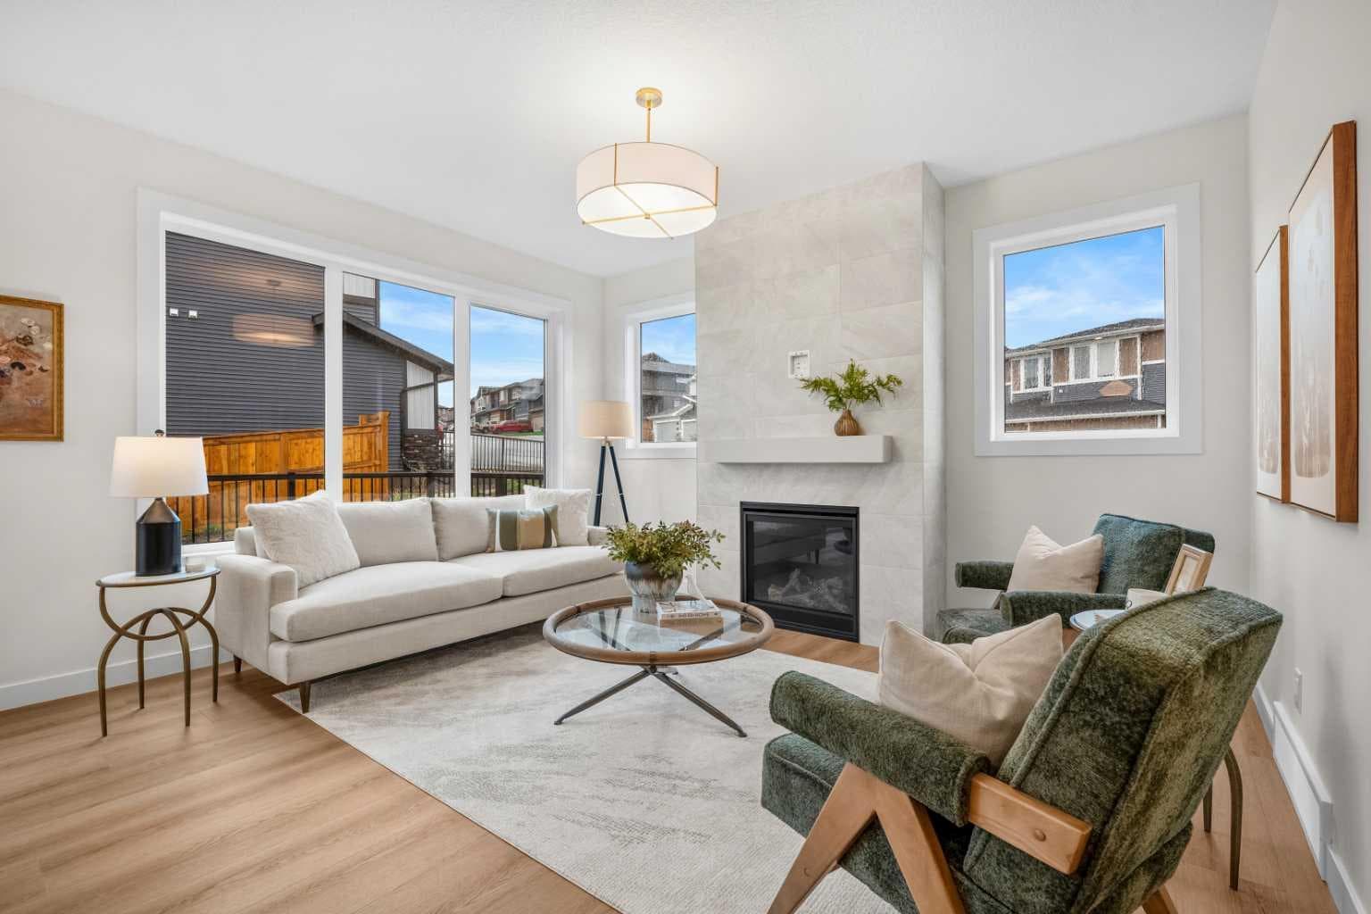
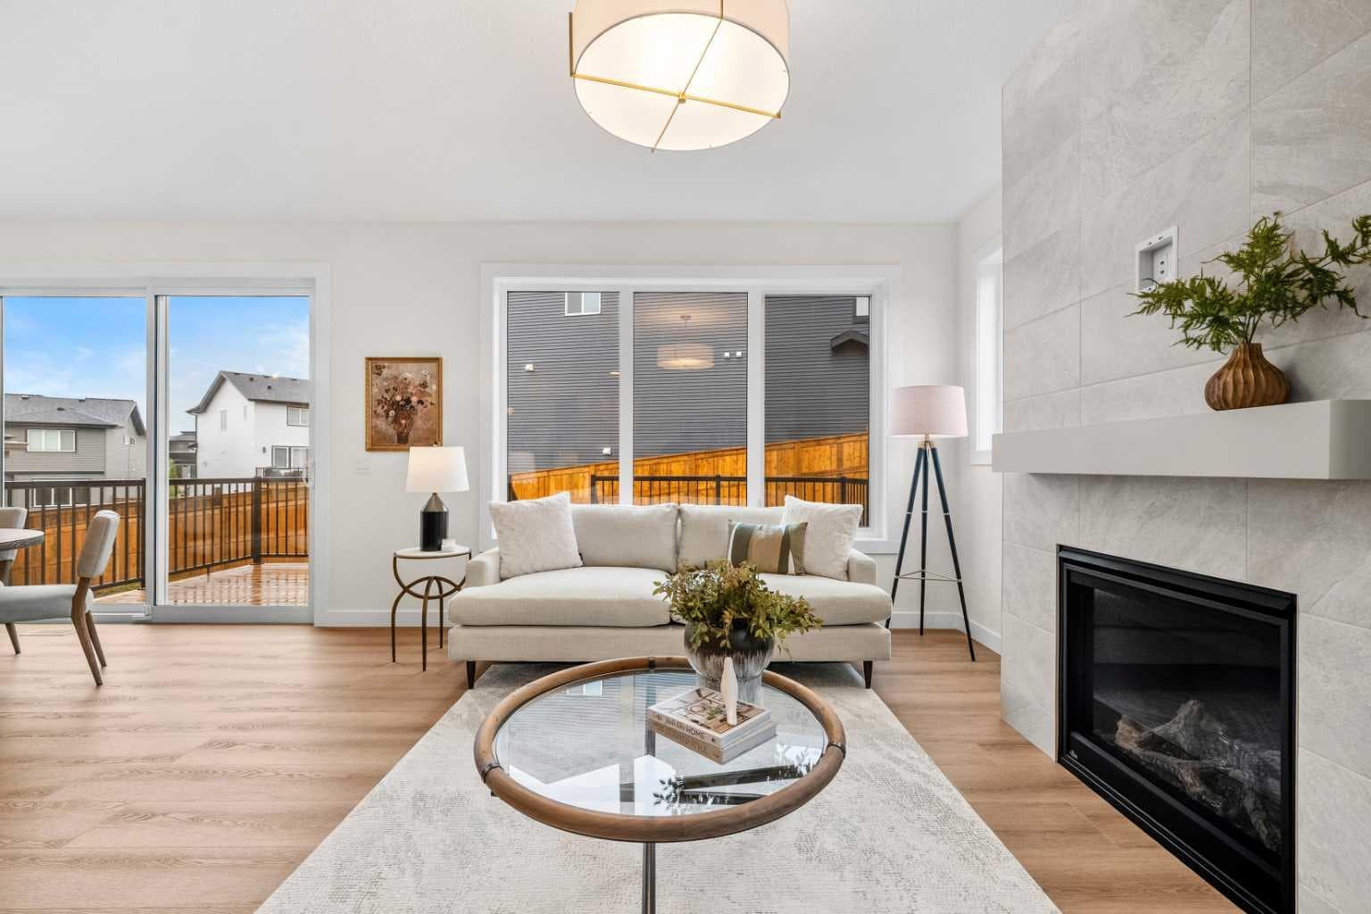
Welcome to 305 Precedence View, a brand new home built by Renova, where modern design meets refined comfort in one of Cochrane’s most desirable settings. Thoughtfully crafted with attention to detail, this beautifully appointed residence offers an elegant balance of open-concept living and functional sophistication, creating an atmosphere that is both inviting and impressive. Expansive windows invite natural light throughout the home, enhancing the sense of space while highlighting contemporary finishes and carefully selected materials that elevate everyday living. The main living area is designed for both connection and relaxation, seamlessly integrating the kitchen, dining, and living spaces to support effortless entertaining and comfortable family life. A well-planned layout encourages easy flow between rooms, while timeless design elements create a warm yet upscale aesthetic. The kitchen provides an inspiring setting for culinary creativity, complemented by ample workspace, stylish cabinetry, and quality finishes that contribute to a polished presentation. Upstairs, the private living quarters provide a serene retreat designed to support both rest and productivity. The primary suite offers a calming escape with generous proportions, a spacious walk-in closet, and a beautifully designed ensuite that delivers a spa-inspired experience. Additional bedrooms offer flexibility for family, guests, or a home office, while the bonus room provides valuable extra living space ideal for movie nights, a play area, or a quiet reading lounge. Practical elements such as upper-level laundry enhance convenience and daily ease. Every aspect of the home has been carefully considered to create a harmonious blend of style and livability, from the thoughtful floor plan to the refined interior selections. The property offers the opportunity to enjoy a modern lifestyle within a setting that feels both elevated and welcoming, making it an excellent choice for those seeking quality craftsmanship paired with contemporary comfort. Living in Riversong in Cochrane means embracing a lifestyle connected to nature while remaining close to urban conveniences. Positioned near the Bow River valley, the community is known for its scenic pathways, mountain views, and easy access to parks, schools, and everyday amenities. Residents enjoy proximity to downtown Cochrane, convenient routes to Calgary, and quick escapes to the Rocky Mountains, creating the perfect balance between peaceful surroundings and accessibility. With its network of walking trails, family-friendly atmosphere, and strong sense of community, Riversong offers an exceptional place to call home. Book your private showing today!

MaxWell Capital Realty
Where Real Estate Happens
75 Crowfoot rise NW, #150
Calgary, AB, T3G 4P5
Cell: +1 403 478 8558
Office: 403-282-7770
jimang.realty@gmail.com
General Info
Sign in to view financial details, taxes & ownership.
Data was last updated June 18, 2026 at 12:04 AM (Mountain Time)
Listing data supplied by Pillar 9™ MLS® System; deemed reliable but not guaranteed accurate. The trademarks MLS®, Multiple Listing Service® and associated logos are owned by CREA. For information purposes only — not intended to solicit properties currently listed for sale or buyers already under contract.
MaxWell Capital Realty
Where Real Estate Happens
75 Crowfoot rise NW, #150
Calgary, AB, T3G 4P5
Cell: +1 403 478 8558
Office: 403-282-7770
jimang.realty@gmail.com