Property-2 (Beta)

Row/Townhouse in Braeside
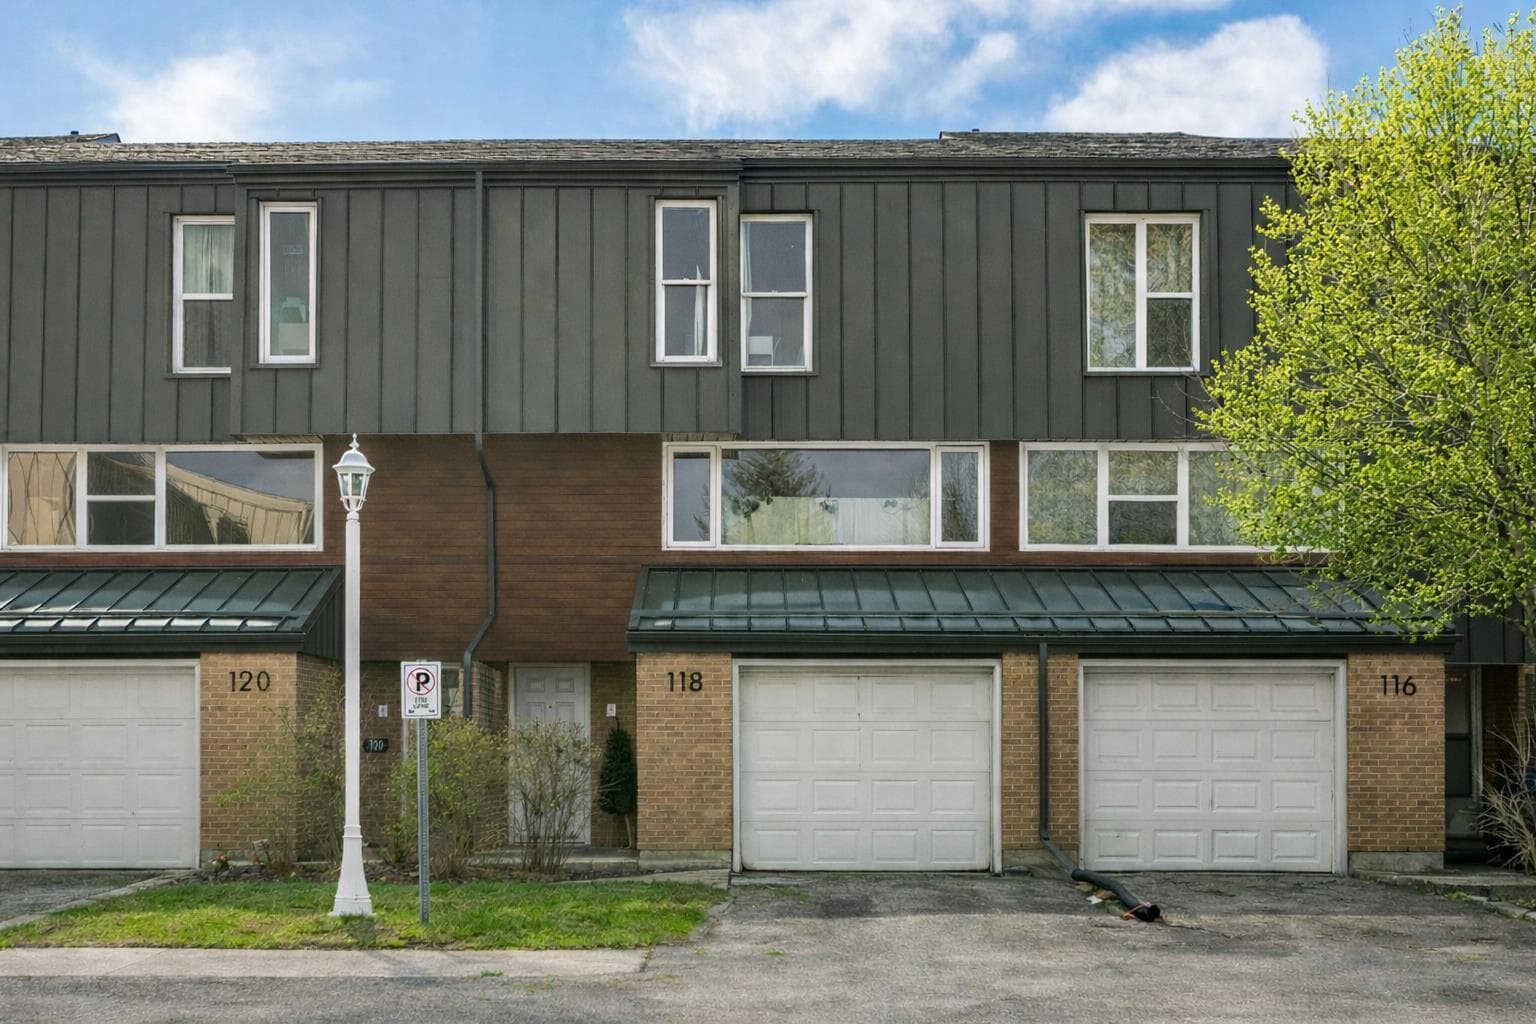
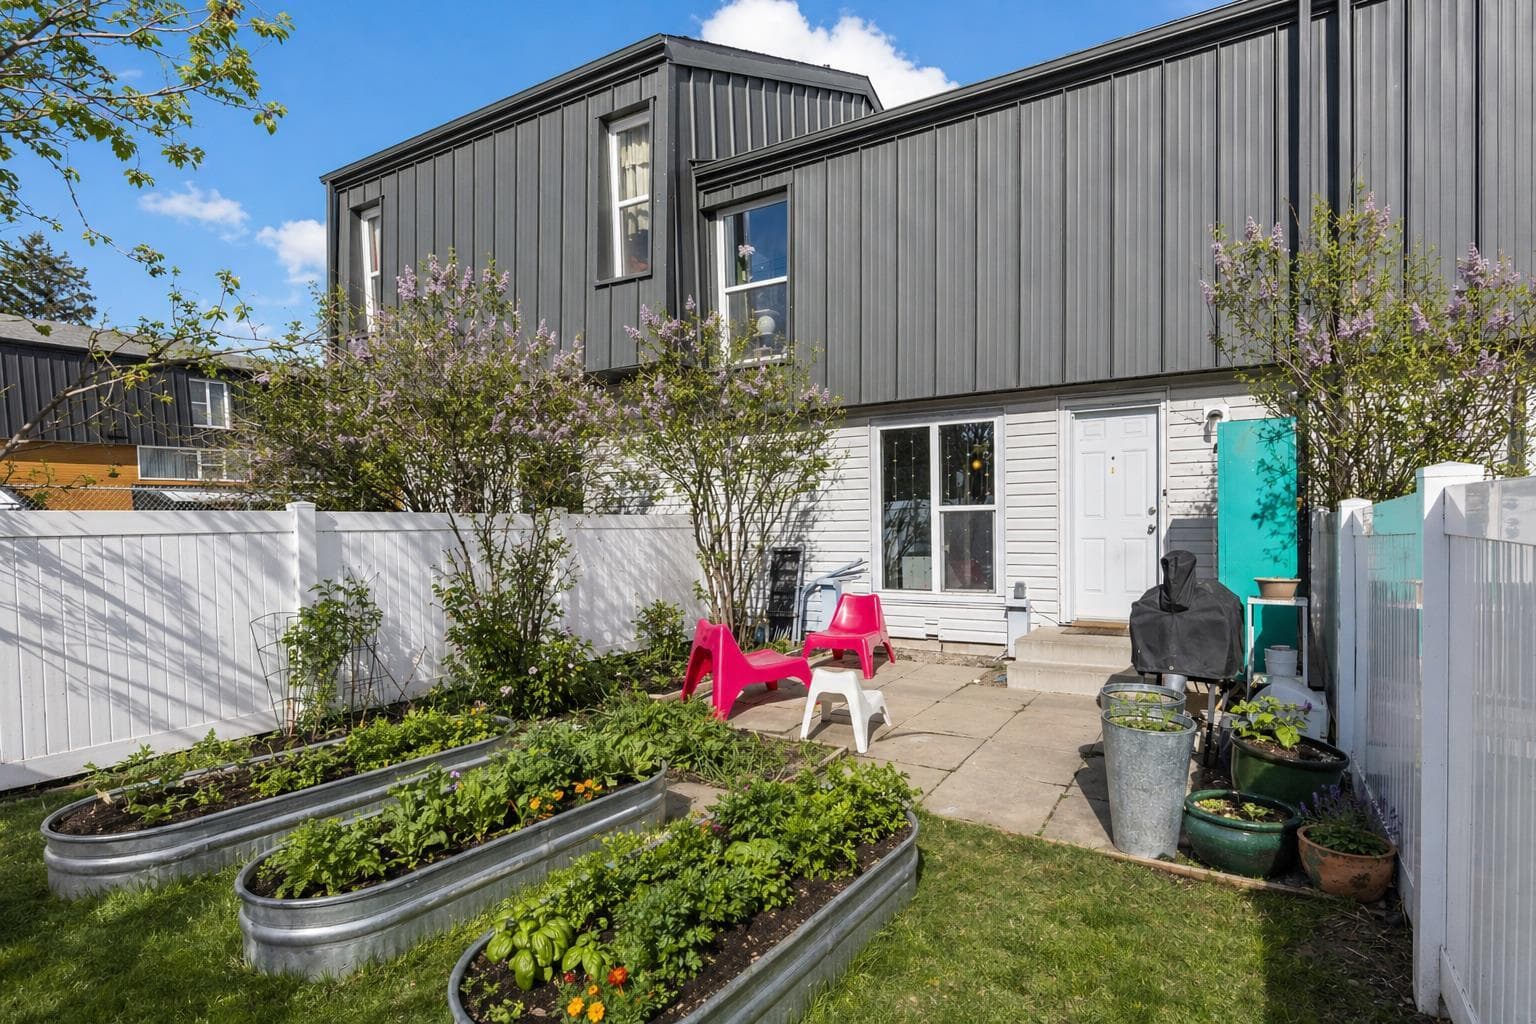
118 Brae Glen Lane SW — photo 1
Tap to enlarge
118 Brae Glen Lane SW — photo 2
118 Brae Glen Lane SW — photo 3
+27 Photos
Active
Active

$474,900

118 Brae Glen Lane SW

Braeside, Calgary, T2W 1B6
Listing courtesy of CIR Realty
MLS # A2290345Get qualified
3
Beds
3
Baths
1,333.38
Sqft

Interested?

Send Jim a quick note — replies within the day.

or call +1 403 478 8558

Listing Description

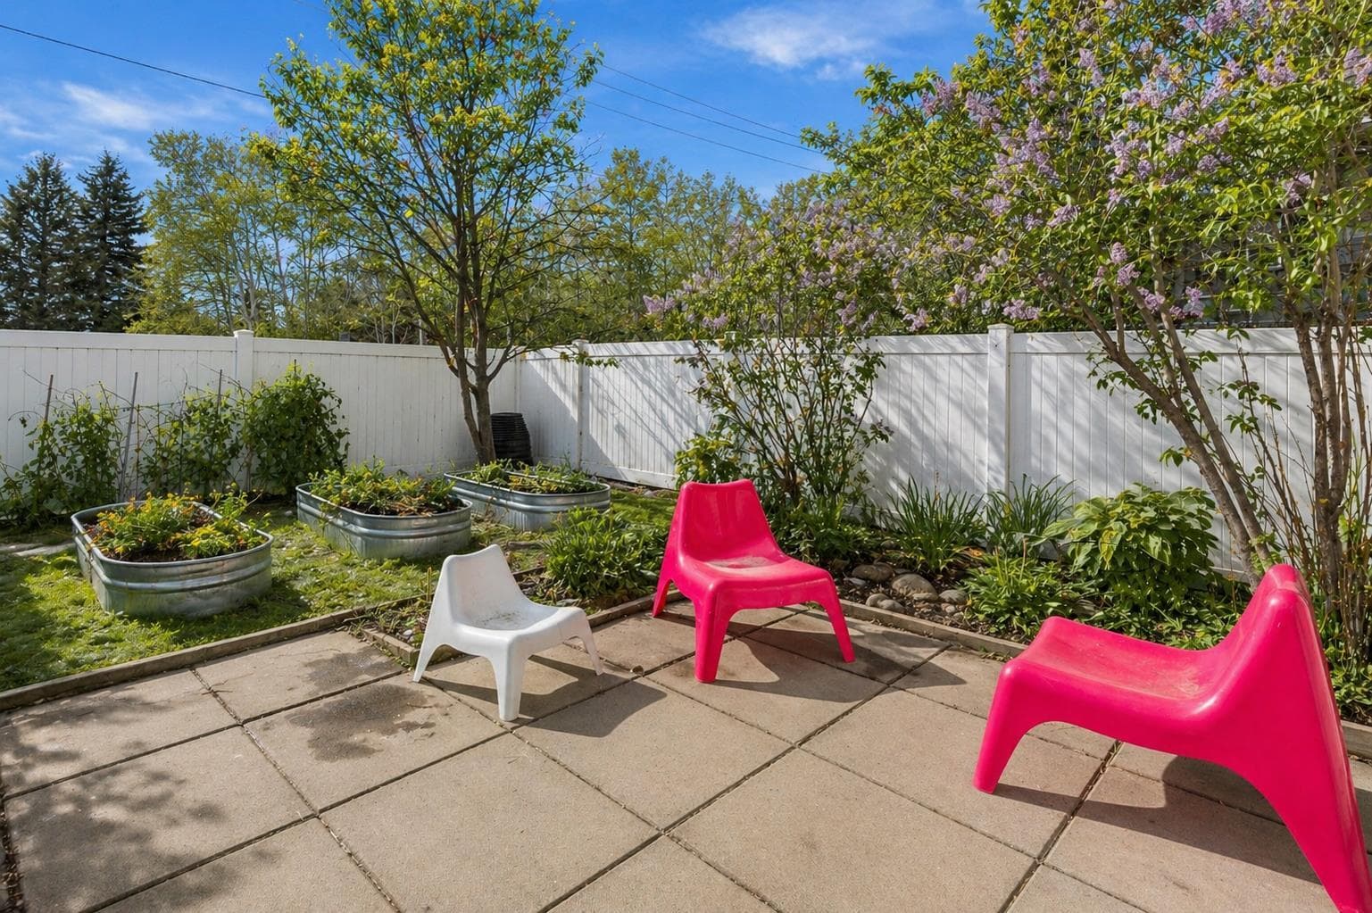
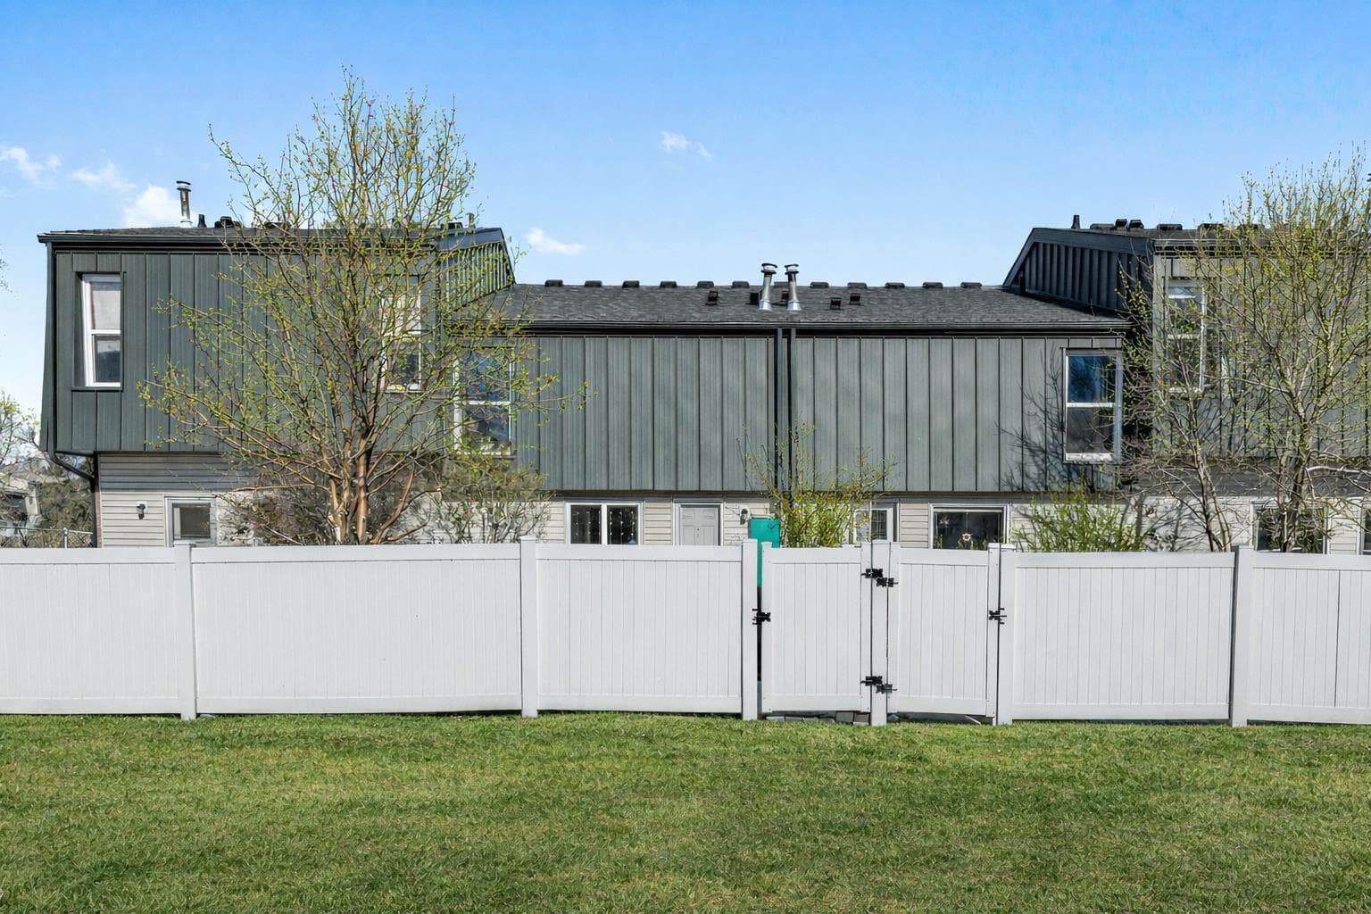
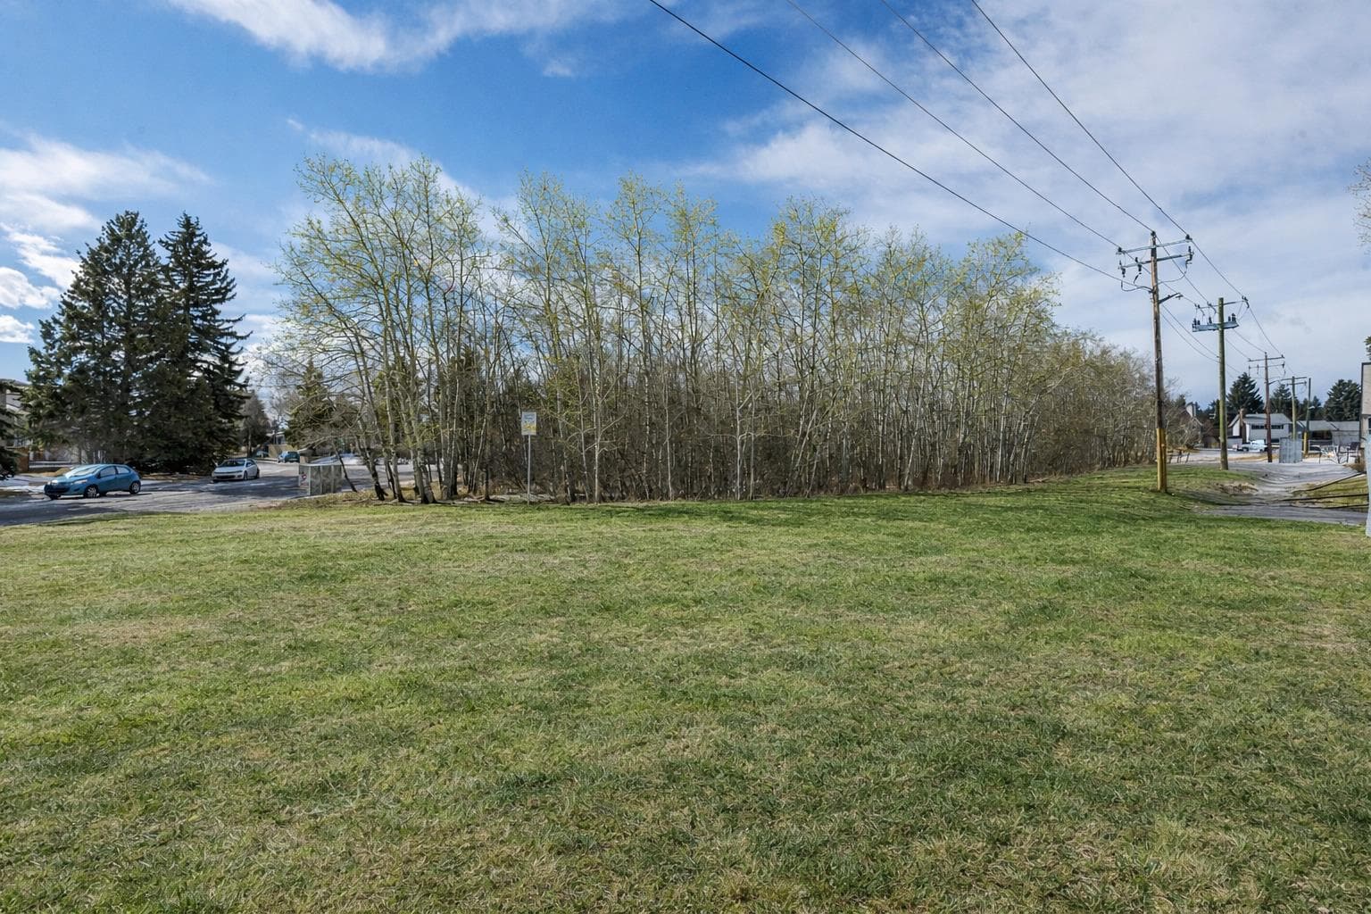
Nestled in the heart of the established community of Braeside, this beautifully updated and renovated townhome offers an exceptional blend of character, space, and an unbeatable location backing directly onto one of Braeside's largest community park belts. The private back yard, your personal Summer retreat, literally opens directly onto the community greens. Spanning nearly 1,800 square feet of developed living space, spread across five functionally sized and architecturally engaging levels, this unique home provides both versatility and comfort. The interior features stunning original wood beamed ceilings, a kitchen flooded with natural light and windows facing the private gardens and yard, large family spaces, a bonus media/ flex room on the lower level and three generously sized bedrooms. The renovated kitchen and bathrooms bring modern style and functionality to the space; coupled with new carpets, fresh paint, new LVP flooring to pair with existing hardwood make this a genuinely move-in-ready home. This condominium corporation is incredibly proactive. Recent upgrades include new roofing and shingles throughout the development as well as new exterior cladding; a significant investment that enhances both curb appeal and the long term value of the home. If you’re looking for a home that combines architectural character with modern but, beautifully curated renovations, generous living spaces and a truly special location, then 118 Brae Glen Lane SW, should most certainly be your new address.

General Info

Rooms & Size
Rooms Above Grade
6
Bedrooms
3
Beds Above Grade
3
Beds Below Grade
0
Total Baths
3
Full Baths
1
Half Baths
2
Ensuite
Yes
Living Area
1,333.38 sqft
Main Level
660.9 sqft
Upper Level
672.49 sqft
Inside Highlights
Appliances
DishwasherDryerMicrowaveRefrigeratorStove(s)Washer
Flooring
CarpetHardwoodVinyl Plank
Interior Features
Beamed CeilingsStone CountersVaulted Ceiling(s)
Laundry
In Basement
Heating & Cooling
Heating
Forced AirNatural Gas
Cooling
None
Parking
Garage
Yes
Garage Spaces
1
Total Parking
2
Features
Single Garage Attached
Lifestyle
Community
PlaygroundSchools NearbyShopping Nearby
Association Amenities
Snow RemovalVisitor Parking
Curb Appeal
Exterior Features
Private EntrancePrivate Yard
Patio & Porch
Front PorchPatioSee Remarks
Lot
Acreage
No
Features
Backs on to Park/Green SpaceLandscapedNo Back LaneSee Remarks
Construction
Style
5 Level Split
Materials
BrickMetal SidingWood Frame
Structure Type
Other
Property Subtype
Row/Townhouse
Roof, Fencing & Foundation
Roof
Asphalt Shingle
Fencing
Fenced
Foundation
Poured Concrete
Basement
Type
Full
Development
Partially Finished
Features
None
Address
Subdivision
Braeside
Suite
No
City
Calgary
Province
Alberta
Postal Code
T2W 1B6
County
Calgary
Use & Rules
Faces
N
Zoning
M-CG d44
Restrictions
Restrictions
None Known
Listing & Market
Days on Market
126
Listing Date
3/10/2026
Open Houses
1
MLS Number
A2290345
HOA Fees
Fee Amount
$732.88
Frequency
Monthly
Taxes
Annual Tax
$2,617
Assessed Value
$423,500
Tax Year
2,025
Ownership
Title Type
Fee Simple
Ownership Interest
Private
Possession
Possession
30 Days / Neg
Inclusions
None

Sign in to view financial details, taxes & ownership.

Data was last updated July 15, 2026 at 12:13 AM (Mountain Time)

Listing data supplied by Pillar 9™ MLS® System; deemed reliable but not guaranteed accurate. The trademarks MLS®, Multiple Listing Service® and associated logos are owned by CREA. For information purposes only — not intended to solicit properties currently listed for sale or buyers already under contract.

MaxWell Capital Realty

MaxWell Capital Realty

Where Real Estate Happens

75 Crowfoot rise NW, #150

Calgary, AB, T3G 4P5

Cell: +1 403 478 8558

Office: 403-282-7770

jimang.realty@gmail.com

Get in Touch with Me

Submit your details and receive tailored property recommendations

Prefer Direct Approach ?

Cell: +1 403 478 8558

Office: 403-282-7770

jimang.realty@gmail.com

Location

75 Crowfoot rise NW, #150

Calgary, AB, T3G 4P5

Contact Me

Finding your perfect home we help you find your perfect home, investment property, or rental with ease and confidence.

Prefer Direct Approach ?

Cell: +1 403 478 8558

Office

403-282-7770

Location

75 Crowfoot rise NW, #150

Calgary, AB, T3G 4P5

MaxWell Capital Realty

Licensed Brokerage: MaxWell Capital Realty

Licensed Real Estate Associate: Jim Ang Li, Associate

Copyright 2026 by Pillar9. All Rights Reserved.

Data is supplied by Pillar 9™ MLS® System. Pillar 9™ is the owner of the copyright in its MLS® System. Data is deemed reliable but is not guaranteed accurate by Pillar 9™.

The trademarks MLS®, Multiple Listing Service® and the associated logos are owned by The Canadian Real Estate Association (CREA) and identify the quality of services provided by real estate professionals who are members of CREA. Used under license.

For information purposes only. Not intended to solicit properties currently listed for sale. If your property is currently listed with a REALTOR®, please disregard this advertisement.

Designed by Bowrand | © 2026 All rights reserved