Property-2 (Beta)

Detached in DeGraff Resort
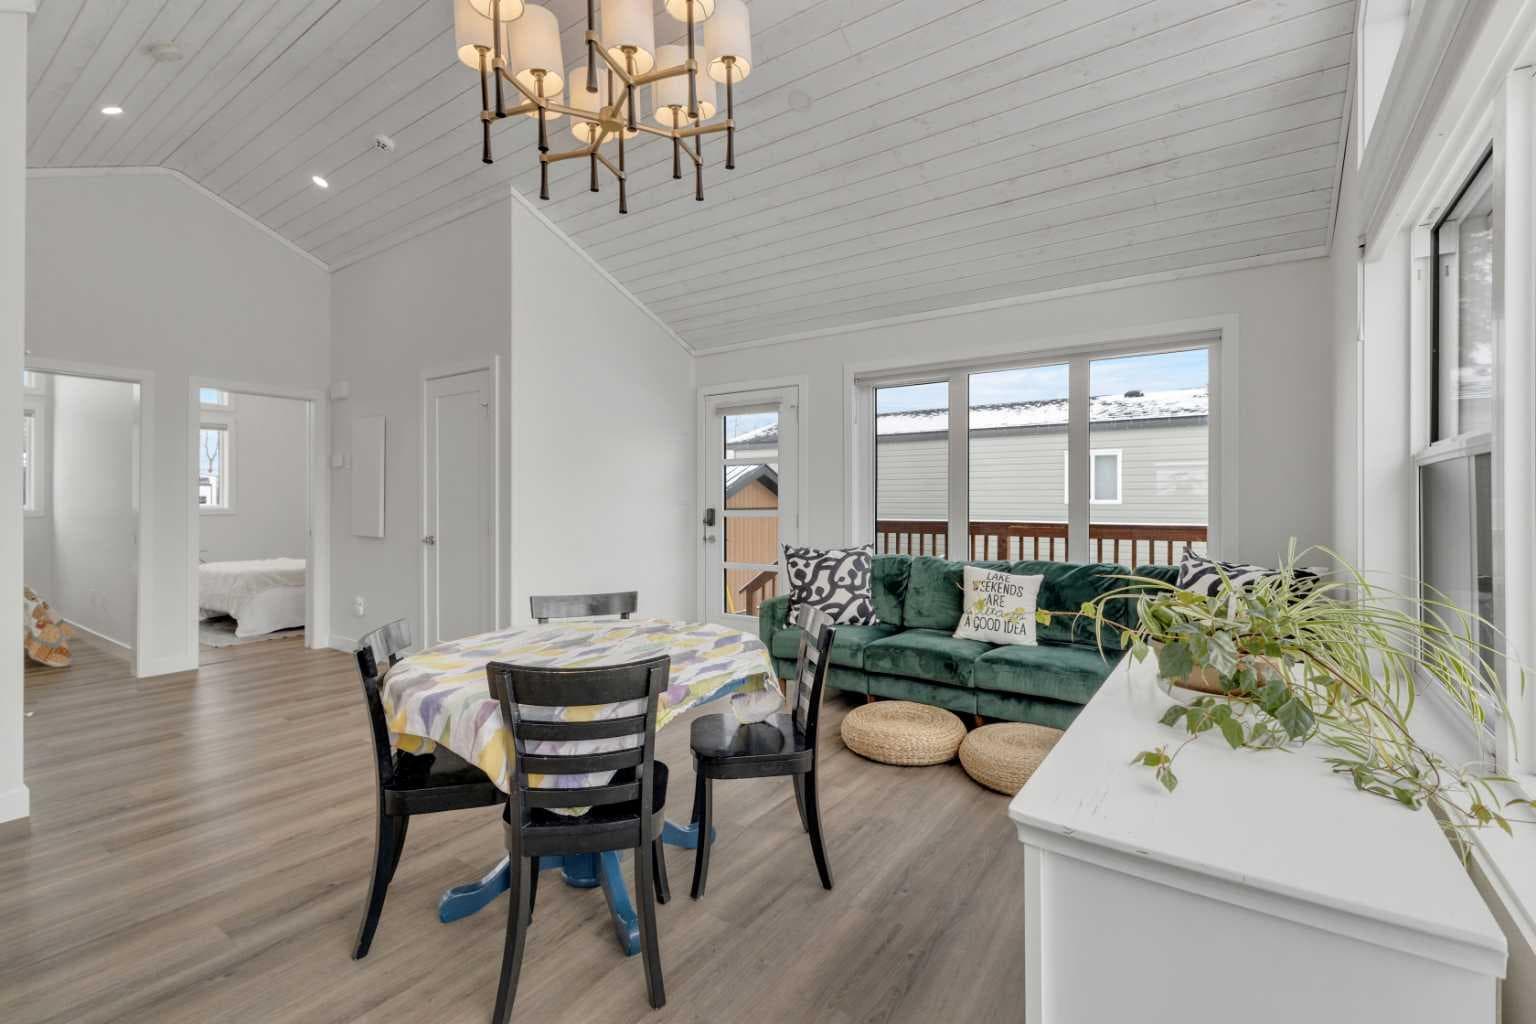
111, 41310 Range Road 282 — photo 1
Tap to enlarge
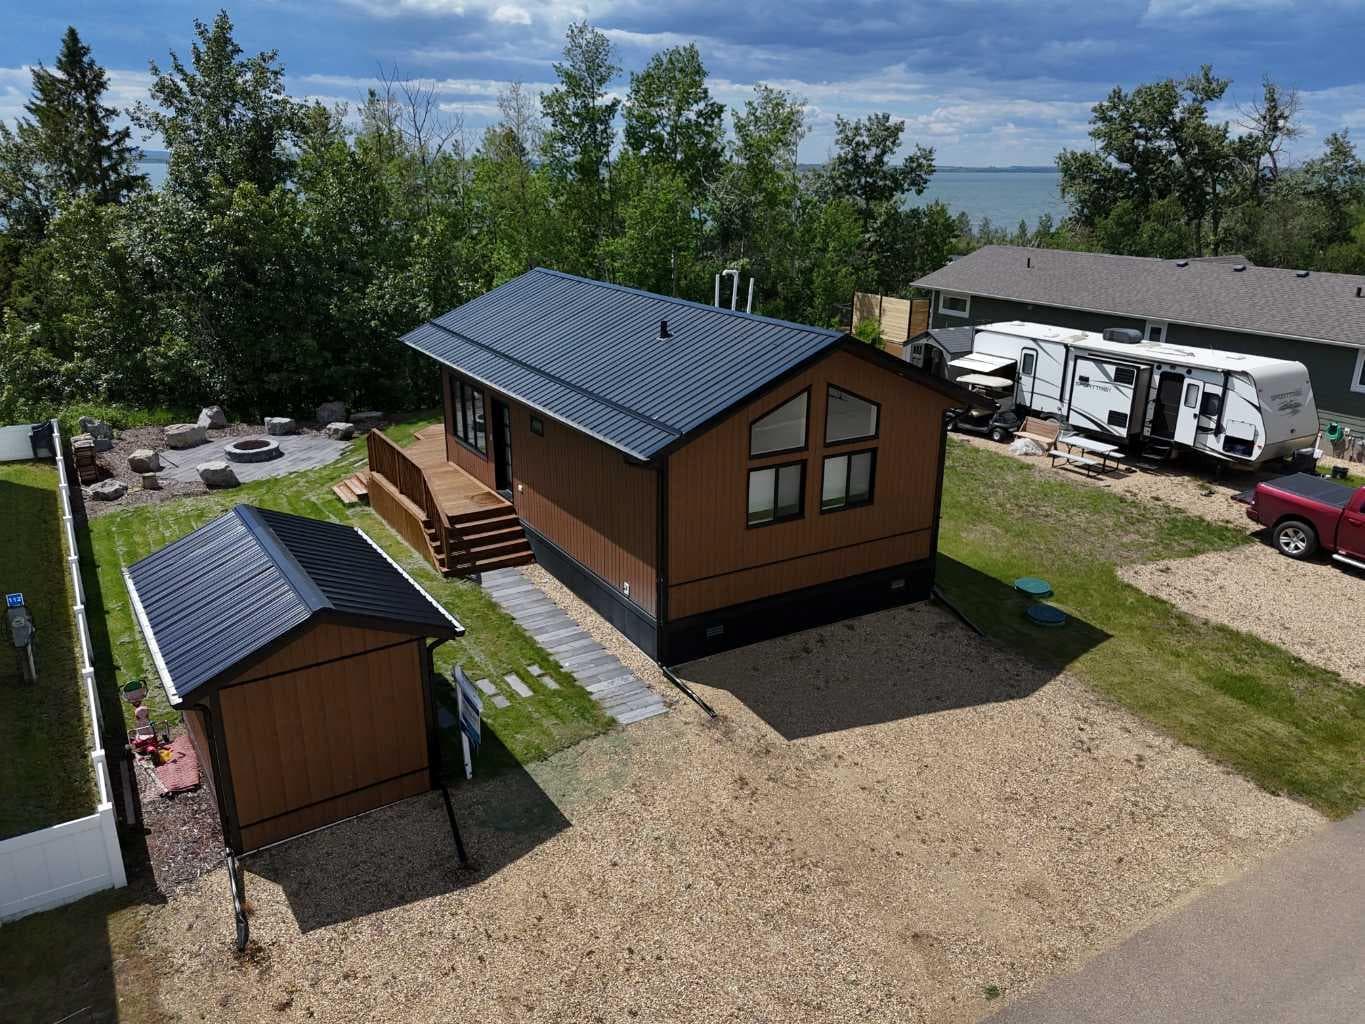
111, 41310 Range Road 282 — photo 2
111, 41310 Range Road 282 — photo 3
+21 Photos
Active
Active

$348,500

111, 41310 Range Road 282

DeGraff Resort, Rural Lacombe County, T4L 2N3
Listing courtesy of CIR Realty
MLS # A2297604Get qualified
2
Beds
1
Baths
653
Sqft

Interested?

Send Jim a quick note — replies within the day.

or call +1 403 478 8558

Listing Description

If you’re going to be on Gull Lake, this is the view you want. The sunsets stretch wide across the water, filling the home and wraparound deck with warm evening light. It’s just as impressive in the middle of summer as it is on a still winter night, and it never really gets old. Built for those ready to step away from oversized homes and into something more intentional, this Ready to Move (RTM) home delivers a smart, refined layout with vaulted ceilings, two bedrooms, and a full bath. The kitchen is designed for real use, offering full-length cabinetry and clean, functional flow. In the primary bedroom, a custom California Closet desk and Murphy bed transforms the space from productive daytime setup to a premium queen suite at night. Thoughtful touches like a towel warmer and full-size laundry make everyday living easy, not compromised. Outside, the west-facing deck overlooks a landscaped fire pit area and irrigated lawn, creating a natural extension of your living space. A large shed, dedicated parking, and additional trailer storage ensure everything has its place. Degraff’s Resort is a bare-land condominium community built around true lake living. Walk over 2 km of shoreline trails, launch your boat just steps away, and spend your days on the water or on the courts. With pickleball, playgrounds, open green space, and year-round fishing, this is more than a summer destination, it’s a lifestyle that carries through every season. From sandy beach days to quiet winters on the ice, this is where life slows down in the best way. Less maintenance, more living, and a setting that keeps pulling you back outside.

General Info

Rooms & Size
Rooms Above Grade
4
Bedrooms
2
Beds Above Grade
2
Beds Below Grade
0
Total Baths
1
Full Baths
1
Half Baths
0
Ensuite
No
Living Area
653 sqft
Inside Highlights
Appliances
See Remarks
Flooring
Vinyl
Interior Features
Built-in FeaturesCeiling Fan(s)Closet OrganizersHigh CeilingsVaulted Ceiling(s)
Laundry
In UnitMain Level
Heating & Cooling
Heating
Forced AirNatural Gas
Cooling
Central Air
Parking
Garage
No
Garage Spaces
0
Total Parking
2
Features
DrivewayOff StreetParking Pad
Lifestyle
Community
GatedLakeParkPlaygroundTennis Court(s)
Association Amenities
Beach AccessBoatingCoin LaundryPlaygroundRacquet CourtsRecreation FacilitiesTrashVisitor Parking
Curb Appeal
Exterior Features
Fire PitPlayground
Patio & Porch
DeckWrap Around
Lot
Acreage
No
Lot Size
0.12 ac
Lot Size
5,250 sqft
Frontage (ft)
50
Frontage
15.24M 50`0"
Features
Back YardBacks on to Park/Green SpaceLandscapedLevelNo Neighbours Behind
Construction
Style
Bungalow
Materials
Composite SidingWood Frame
Structure Type
Manufactured House
Property Subtype
Detached
Roof, Fencing & Foundation
Roof
Asphalt Shingle
Fencing
None
Foundation
Piling(s)
Basement
Type
None
Utilities
Water Source
Co-operative
Sewer
Public Sewer
Address
Subdivision
DeGraff Resort
Suite
No
City
Rural Lacombe County
Province
Alberta
Postal Code
T4L 2N3
County
Lacombe County
Use & Rules
Faces
E
Zoning
32
Restrictions
Restrictions
None Known
Listing & Market
Days on Market
92
Listing Date
3/30/2026
MLS Number
A2297604
HOA Fees
Fee Amount
$201.6
Frequency
Monthly
Taxes
Annual Tax
$1,593.6
Tax Year
2,025
Ownership
Title Type
Fee Simple
Ownership Interest
Private
Possession
Possession
30 Days / Neg
Inclusions
StoveFridgeDishwasherMicrowave Hood FanWasher/DryerAll Window CoveringsCentral AirFire PitShedMurphy Bed

Sign in to view financial details, taxes & ownership.

Data was last updated July 2, 2026 at 12:07 PM (Mountain Time)

Listing data supplied by Pillar 9™ MLS® System; deemed reliable but not guaranteed accurate. The trademarks MLS®, Multiple Listing Service® and associated logos are owned by CREA. For information purposes only — not intended to solicit properties currently listed for sale or buyers already under contract.

MaxWell Capital Realty

MaxWell Capital Realty

Where Real Estate Happens

75 Crowfoot rise NW, #150

Calgary, AB, T3G 4P5

Cell: +1 403 478 8558

Office: 403-282-7770

jimang.realty@gmail.com

Get in Touch with Me

Submit your details and receive tailored property recommendations

Prefer Direct Approach ?

Cell: +1 403 478 8558

Office: 403-282-7770

jimang.realty@gmail.com

Location

75 Crowfoot rise NW, #150

Calgary, AB, T3G 4P5

Contact Me

Finding your perfect home we help you find your perfect home, investment property, or rental with ease and confidence.

Prefer Direct Approach ?

Cell: +1 403 478 8558

Office

403-282-7770

Location

75 Crowfoot rise NW, #150

Calgary, AB, T3G 4P5

MaxWell Capital Realty

Licensed Brokerage: MaxWell Capital Realty

Licensed Real Estate Associate: Jim Ang Li, Associate

Copyright 2026 by Pillar9. All Rights Reserved.

Data is supplied by Pillar 9™ MLS® System. Pillar 9™ is the owner of the copyright in its MLS® System. Data is deemed reliable but is not guaranteed accurate by Pillar 9™.

The trademarks MLS®, Multiple Listing Service® and the associated logos are owned by The Canadian Real Estate Association (CREA) and identify the quality of services provided by real estate professionals who are members of CREA. Used under license.

For information purposes only. Not intended to solicit properties currently listed for sale. If your property is currently listed with a REALTOR®, please disregard this advertisement.

Designed by Bowrand | © 2026 All rights reserved