
Detached in Westgate



$749,900
142 Winston Drive SW
Interested?
Send Jim a quick note — replies within the day.
Listing Description
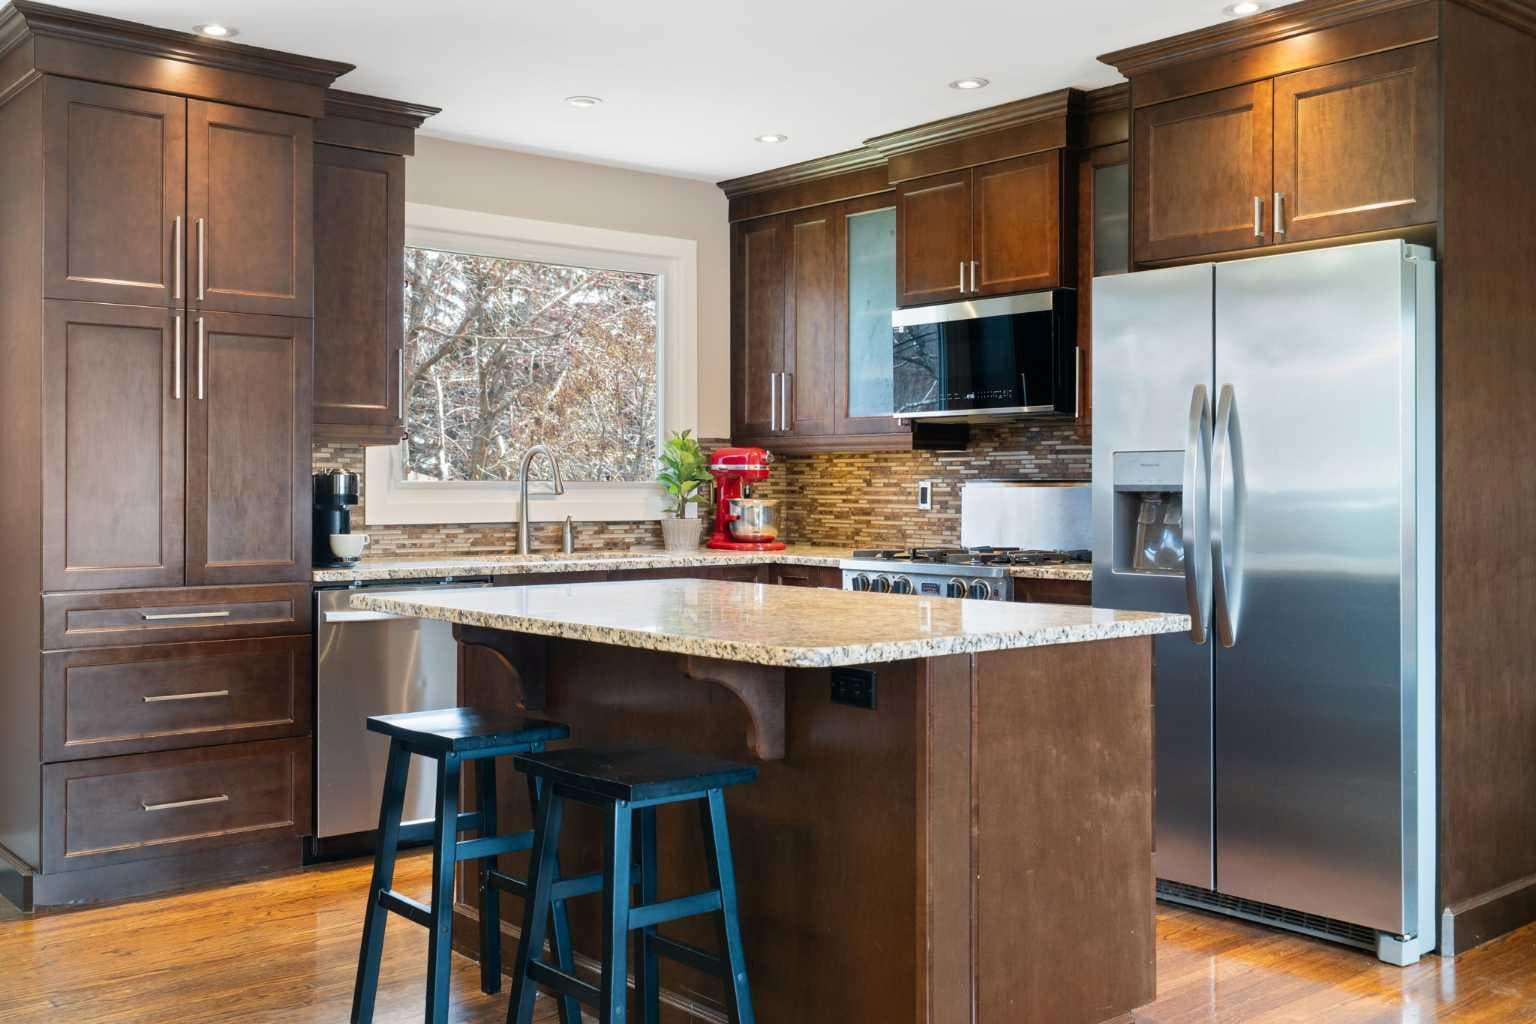
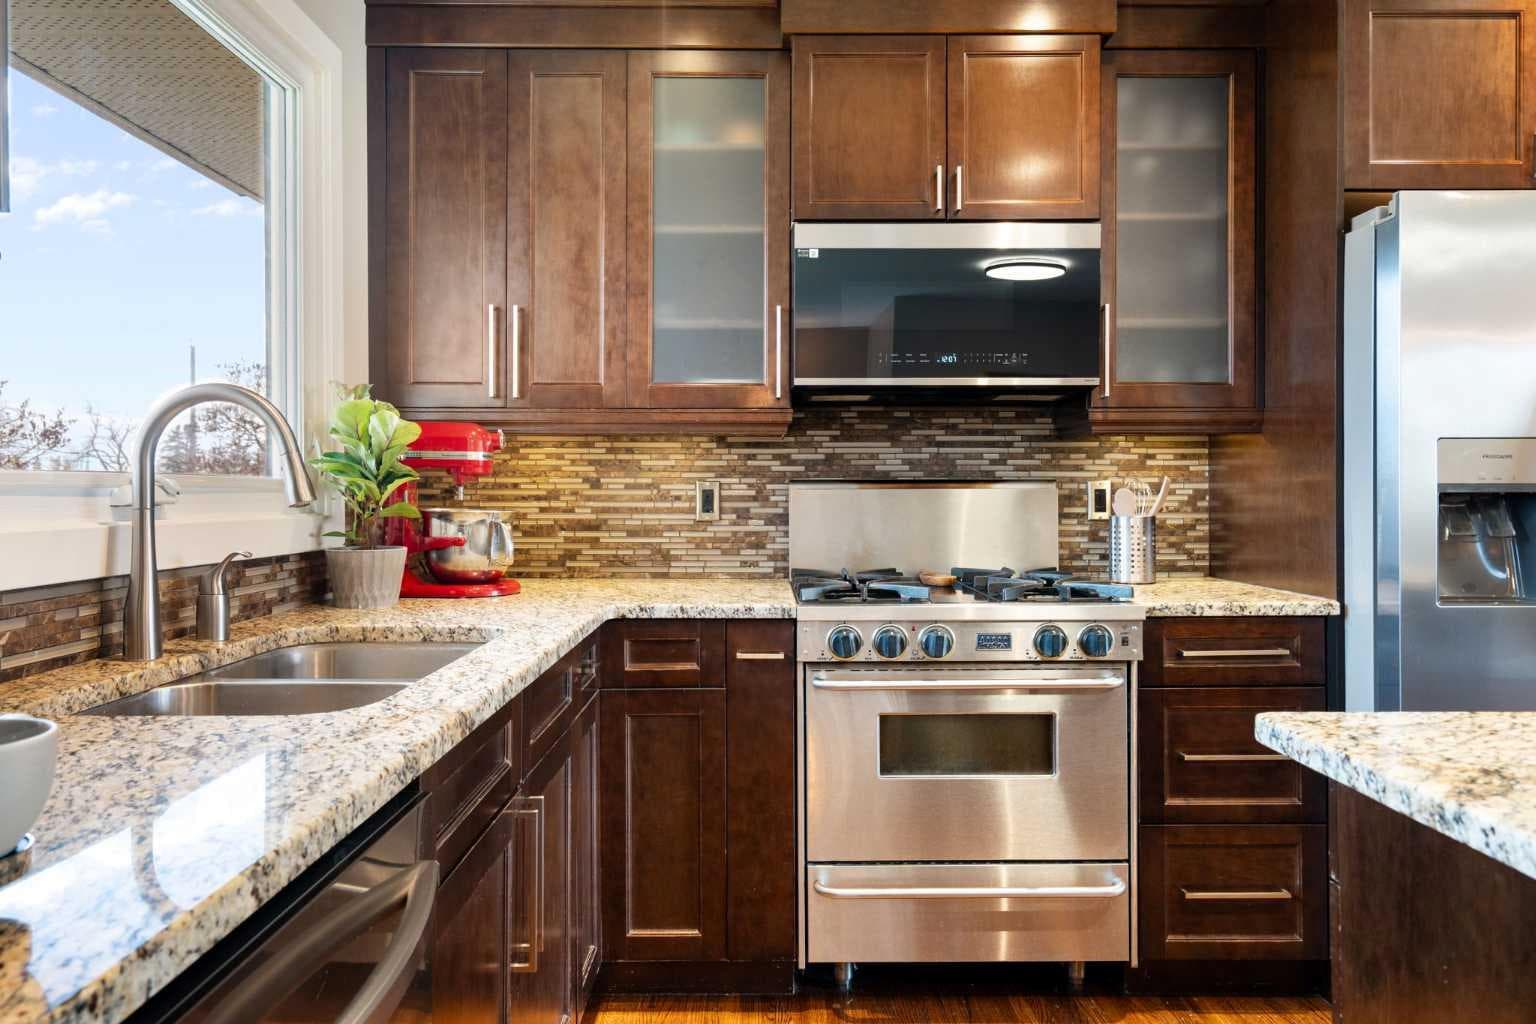
Welcome to Westgate! This beautifully renovated family home features over 2,000 sq ft of developed living space and has been FRESHLY PAINTED, making it truly MOVE-IN READY. Tucked away on a QUIET street with no neighbours directly across, this home combines comfort, functionality, and an unbeatable location in one of Calgary’s most desirable communities. The home sits on a large, laned lot allows for buyers to develop the garage of their dreams while maintaining ample space for the kids or dog to play in the fenced yard! Step inside to an OPEN-CONCEPT main floor filled with natural light, ideal for everyday family living and entertaining. The thoughtfully designed kitchen includes GRANITE countertops, UNDER CABINET-LIGHTING, SOFT CLOSE CABINETRY , modern STORAGE solutions, and upgraded SMART HOME APPLIANCES, including a refrigerator, dishwasher, and microwave hood fan purchased in 2025. The gas range and central island make it perfect for hosting while providing clear sightlines out the large window to the FULLY FENCED backyard so you can keep an eye on kids or pets. The main floor includes three bedrooms with HARDWOOD FLOORING, bright windows, and generous CLOSET SPACE, along with a FULL BATHROOM as well as a convenient 2-piece ENSUITE in the primary bedroom. Downstairs, the RENOVATED BASEMENT expands your living space with two additional bedrooms, another full bathroom, and a large family room, perfect for relaxing movie nights together. The oversized laundry room includes a sink, extensive counter space, and plenty of storage to keep everything organized. Outside, the backyard creates a lovely retreat, featuring MATURE TREES, flowering blooms, space for a summer vegetable garden, and a deck just off the back door. The single gravel parking pad provides ample space and potential for expansion into an oversized detached garage of your dreams, complete with back-alley access. Recent updates include a NEW ROOF (2019) and FURNACE MOTOR REPLACEMENT (2021), giving you peace of mind for years to come. LOCATION is everything, and this home delivers! Situated close to a PLAYGROUND and multiple SCHOOLS, it is also just minutes from Edworthy Park, OFF-LEASH DOG PARKS, and the shopping and amenities of Signal Hill and West Hills. With easy access to TRANSIT, a quick commute downtown, and a straight shot west to the mountains, this home strikes the perfect balance between CITY CONVENIENCE and quiet neighbourhood living. Lovingly maintained and showcasing true pride of ownership, this Westgate gem is ready to welcome its next lucky owner!

MaxWell Capital Realty
Where Real Estate Happens
75 Crowfoot rise NW, #150
Calgary, AB, T3G 4P5
Cell: +1 403 478 8558
Office: 403-282-7770
jimang.realty@gmail.com
General Info
Sign in to view financial details, taxes & ownership.
Data was last updated July 14, 2026 at 12:03 AM (Mountain Time)
Listing data supplied by Pillar 9™ MLS® System; deemed reliable but not guaranteed accurate. The trademarks MLS®, Multiple Listing Service® and associated logos are owned by CREA. For information purposes only — not intended to solicit properties currently listed for sale or buyers already under contract.
MaxWell Capital Realty
Where Real Estate Happens
75 Crowfoot rise NW, #150
Calgary, AB, T3G 4P5
Cell: +1 403 478 8558
Office: 403-282-7770
jimang.realty@gmail.com