
Detached in Southwood
$1,198,800
1408 104 Avenue SW
Interested?
Send Jim a quick note — replies within the day.
Listing Description
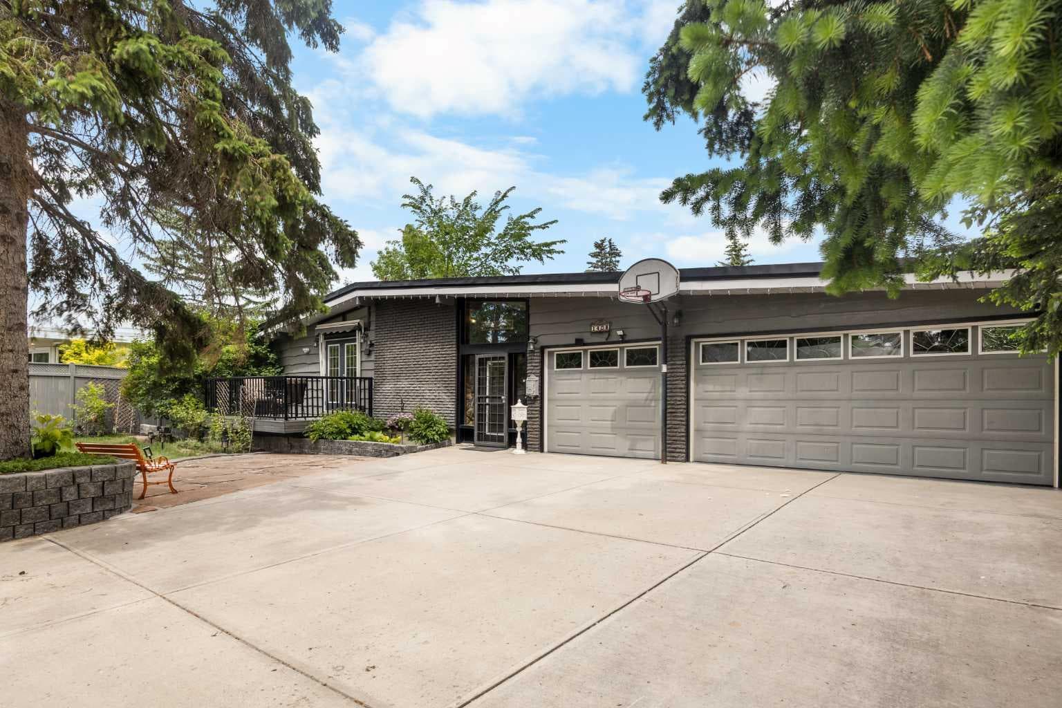
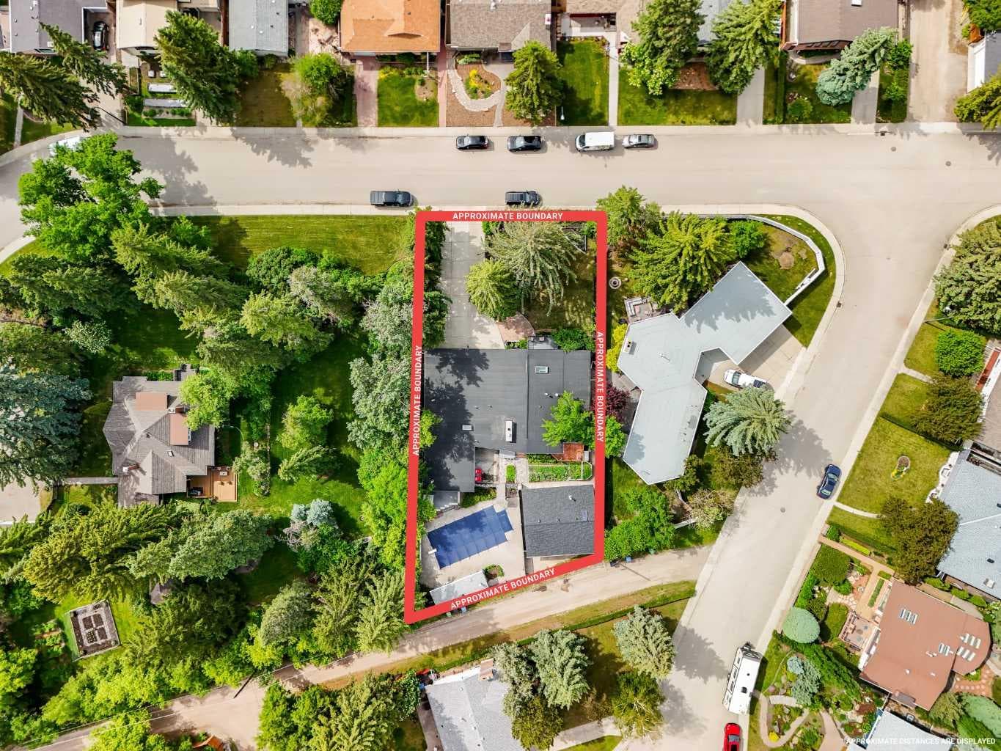
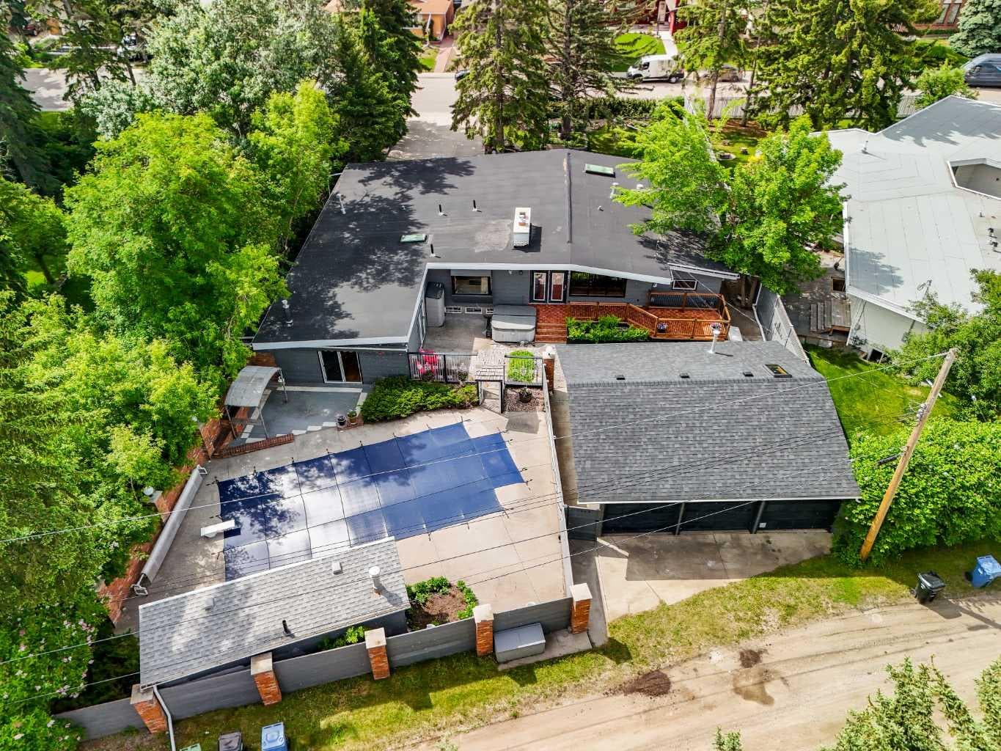
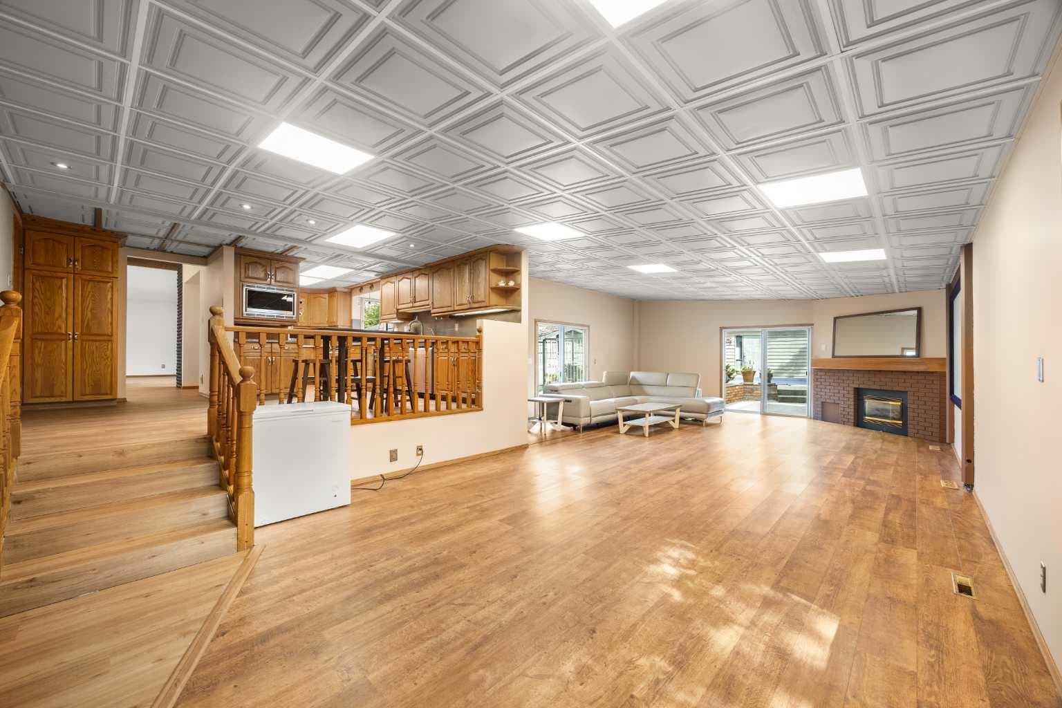
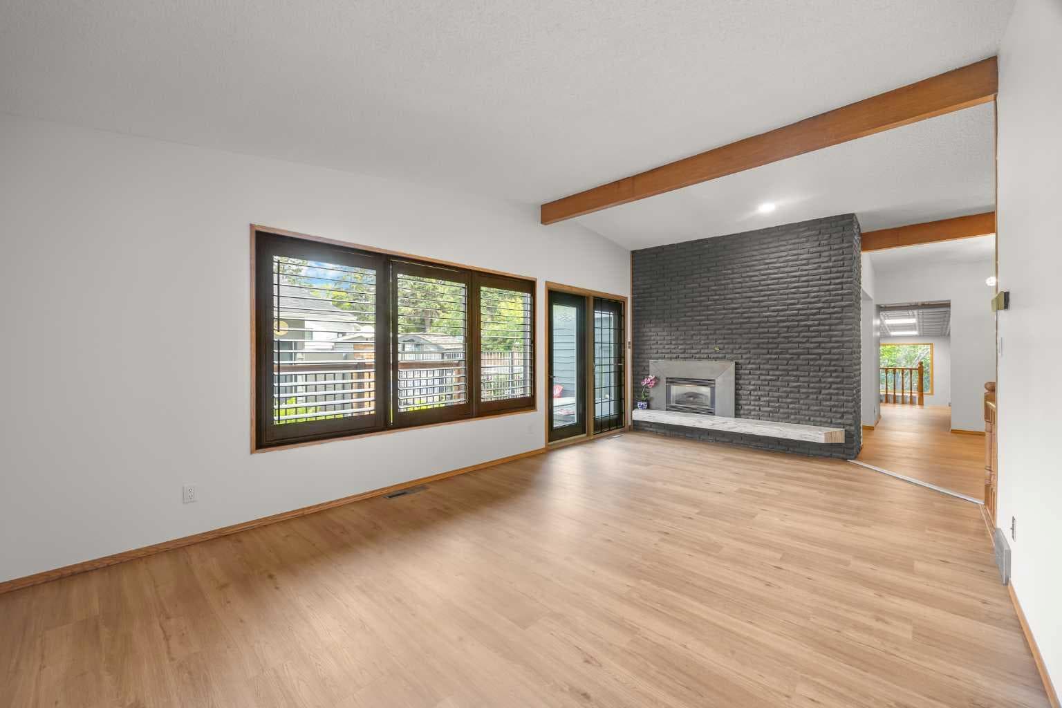
RARE OPPORTUNITY! Situated on an extraordinary 13,670 sq.ft. lot (1/3 Acre) in the established community of Southwood, this architecturally distinctive bungalow offers 2,735 sq.ft. above grade and over 3,870 sq.ft. of total developed living space. Featuring 3+1 bedrooms, 3.5 bathrooms, and a rare 6-car garage setup with a triple attached garage and a triple detached garage, plus an expansive driveway with ample parking for vehicles, RVs, hobbies, or multi-generational living. Surrounded by mature trees and beautifully landscaped grounds, this property offers a level of privacy and outdoor space rarely found within the city. The backyard is designed for entertaining and relaxation, featuring multiple outdoor sitting areas, garden beds, a Swimming Pool (As Is), and a Hot Tub (As Is), creating your own private retreat. Inside, the home showcases a unique and spacious layout filled with natural light. Recent improvements include Brand New Vinyl Plank Flooring in the Living and Dining Room and in all bedrooms, New Deck Flooring and Railings (May 2026), a New Wine Fridge (2026), New Refrigerator (2026), New Dishwasher (2026), and a New Roof on the Detached Garage (May 2026). Additional comfort is provided by Central Air Conditioning (As is). The Living Room impresses with soaring 10' Vaulted Ceilings, a dramatic fireplace, and direct access to the backyard. Adjacent is the Dining Room, which connects seamlessly to the Kitchen and Breakfast Nook. The Kitchen is equipped with Stainless Steel Appliances, Gas Stove, Built-In Microwave, Wine Fridge, Skylight, abundant cabinetry, and a window overlooking the private outdoor spaces. A few steps down, the massive Family Room becomes the heart of the home, featuring 9'9" Vaulted Ceilings, a second fireplace, wet bar, theatre setup, and patio doors leading to multiple outdoor entertaining areas, including access toward the Swimming Pool and courtyard spaces. The spacious South-facing Primary Bedroom enjoys excellent natural sunlight, private balcony access overlooking the front yard, skylight, Walk-In Closet, and a 4-piece Ensuite with jetted tub. Two additional Bedrooms on the Main Level feature 9'9" vaulted ceilings and share a 5-piece Bathroom with double vanity. The fully developed Basement offers even more functional living space, including a large Recreation Room with fireplace, an additional Bedroom with Walk-In Closet, a versatile Den, a 4-piece Bathroom, multiple dedicated Storage Rooms, and Laundry Area. This unique set up with triple attached heated garage, and triple detached heated garage that are perfect for all your collection of vehicles or being used as Office/and workshop (one of the bay was being used as an office/showroom before with shelves) Located close to schools, shopping, parks, transit, Southland Leisure Centre, and major roadways, this remarkable property offers an exceptional combination of space, parking, privacy, and lifestyle opportunities.

MaxWell Capital Realty
Where Real Estate Happens
75 Crowfoot rise NW, #150
Calgary, AB, T3G 4P5
Cell: +1 403 478 8558
Office: 403-282-7770
jimang.realty@gmail.com
General Info
Sign in to view financial details, taxes & ownership.
Data was last updated August 3, 2026 at 12:01 PM (Mountain Time)
Listing data supplied by Pillar 9™ MLS® System; deemed reliable but not guaranteed accurate. The trademarks MLS®, Multiple Listing Service® and associated logos are owned by CREA. For information purposes only — not intended to solicit properties currently listed for sale or buyers already under contract.
MaxWell Capital Realty
Where Real Estate Happens
75 Crowfoot rise NW, #150
Calgary, AB, T3G 4P5
Cell: +1 403 478 8558
Office: 403-282-7770
jimang.realty@gmail.com