Property-2 (Beta)

Detached in Forest Lawn
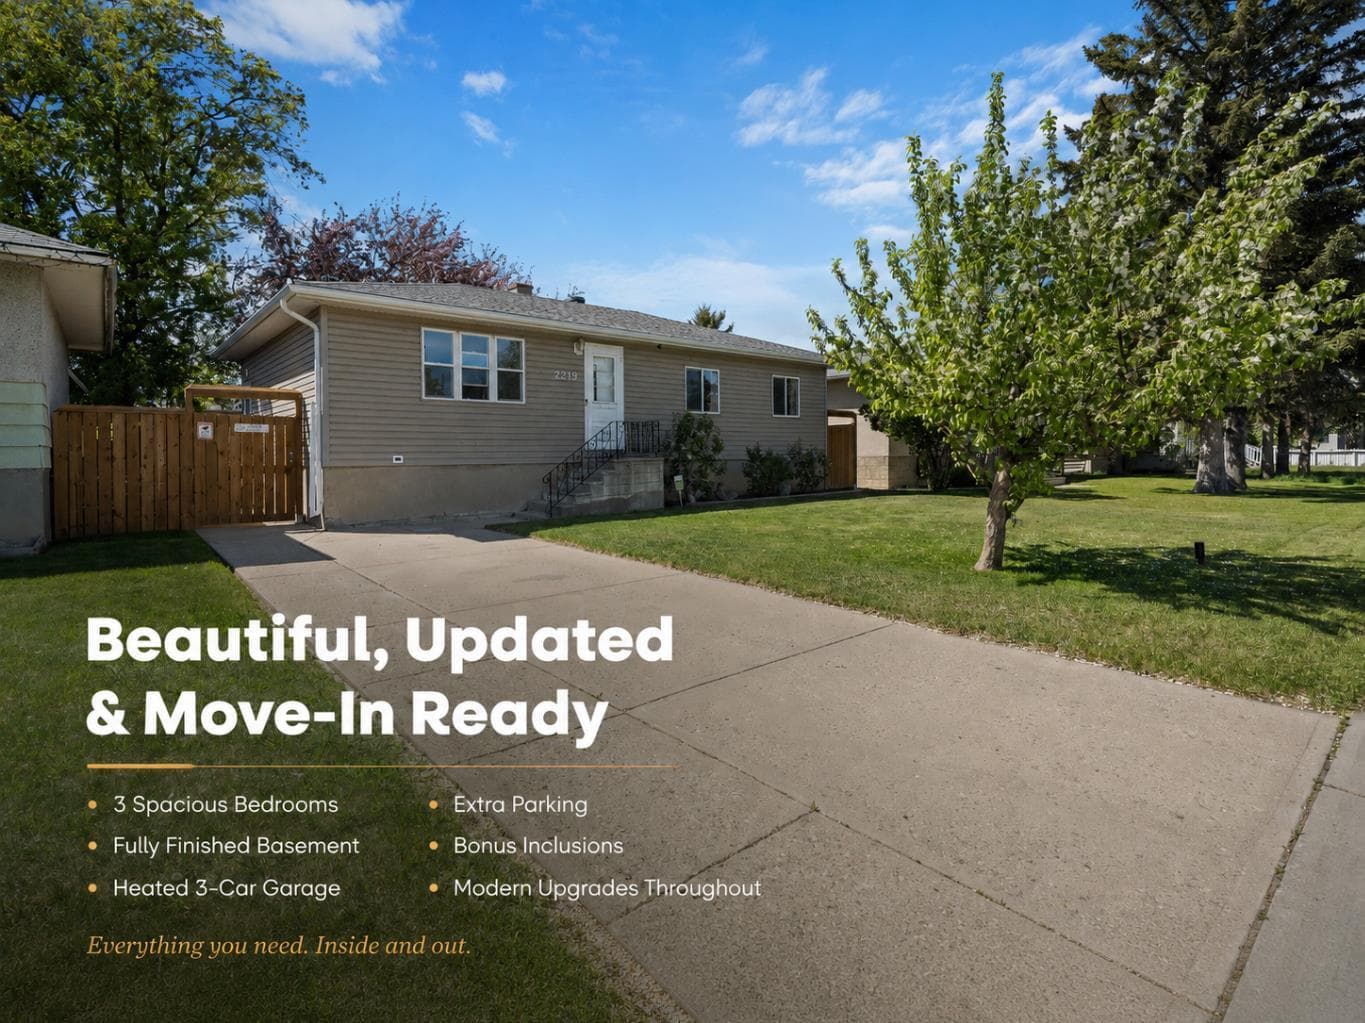
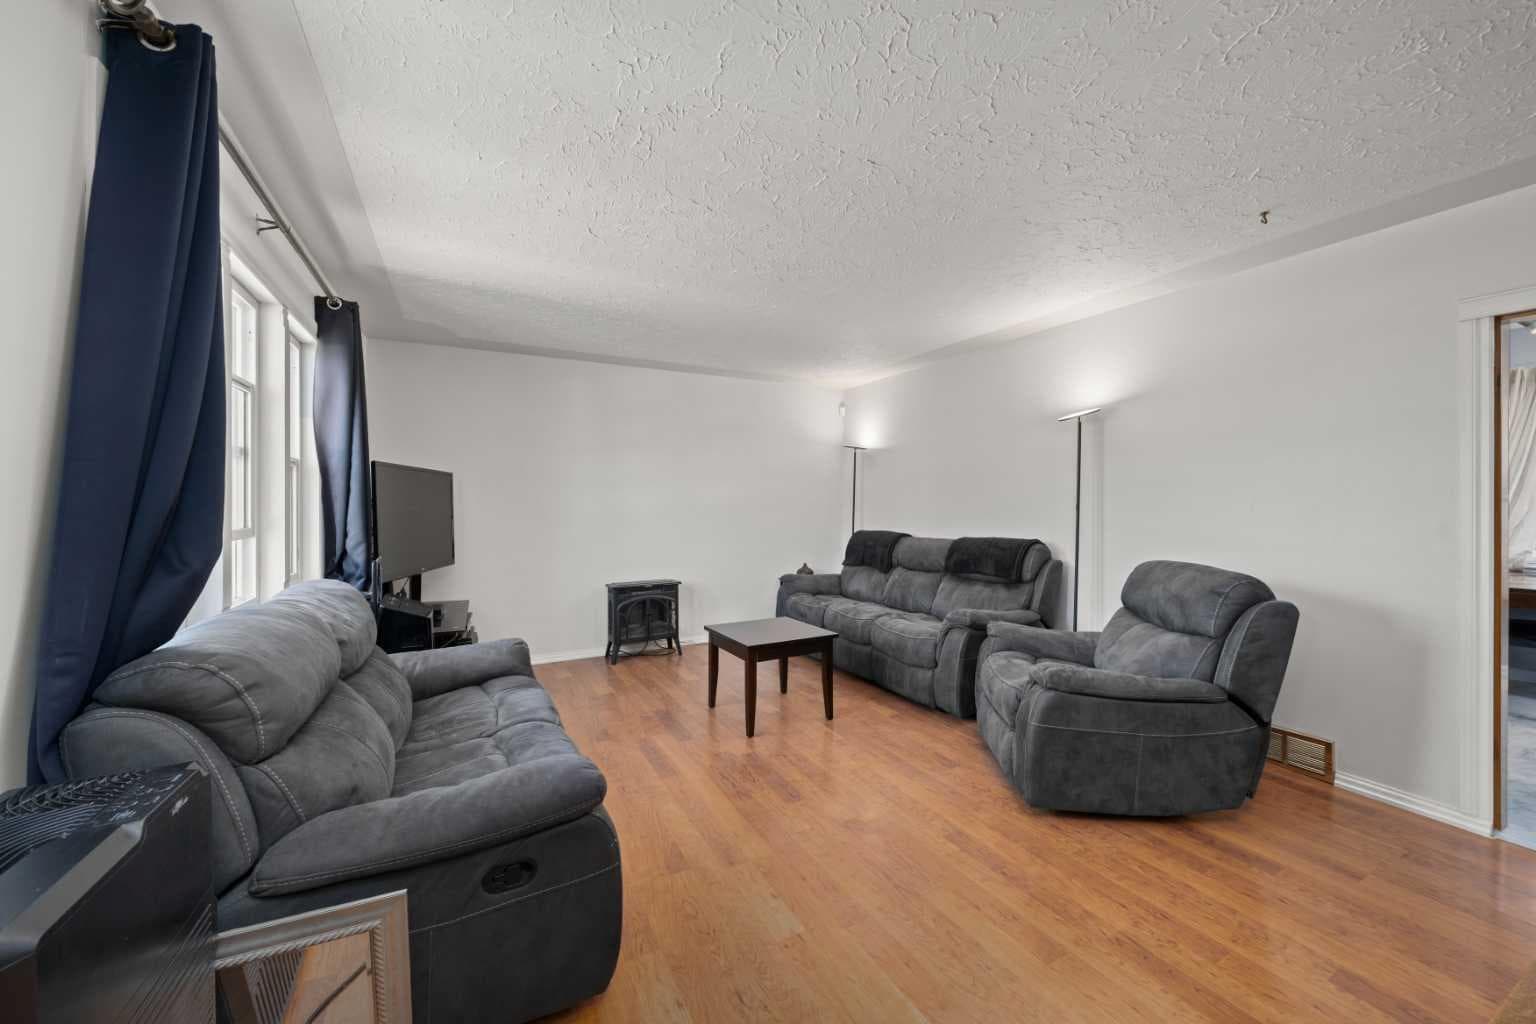
2219 41 Street SE — photo 1
Tap to enlarge
2219 41 Street SE — photo 2
2219 41 Street SE — photo 3
+20 Photos
Active
Active

$500,000

2219 41 Street SE

Forest Lawn, Calgary, T2B 1C8
Listing courtesy of Greater Calgary Real Estate
MLS # A2316329Get qualified
3
Beds
2
Baths
959.4
Sqft

Interested?

Send Jim a quick note — replies within the day.

or call +1 403 478 8558

Listing Description

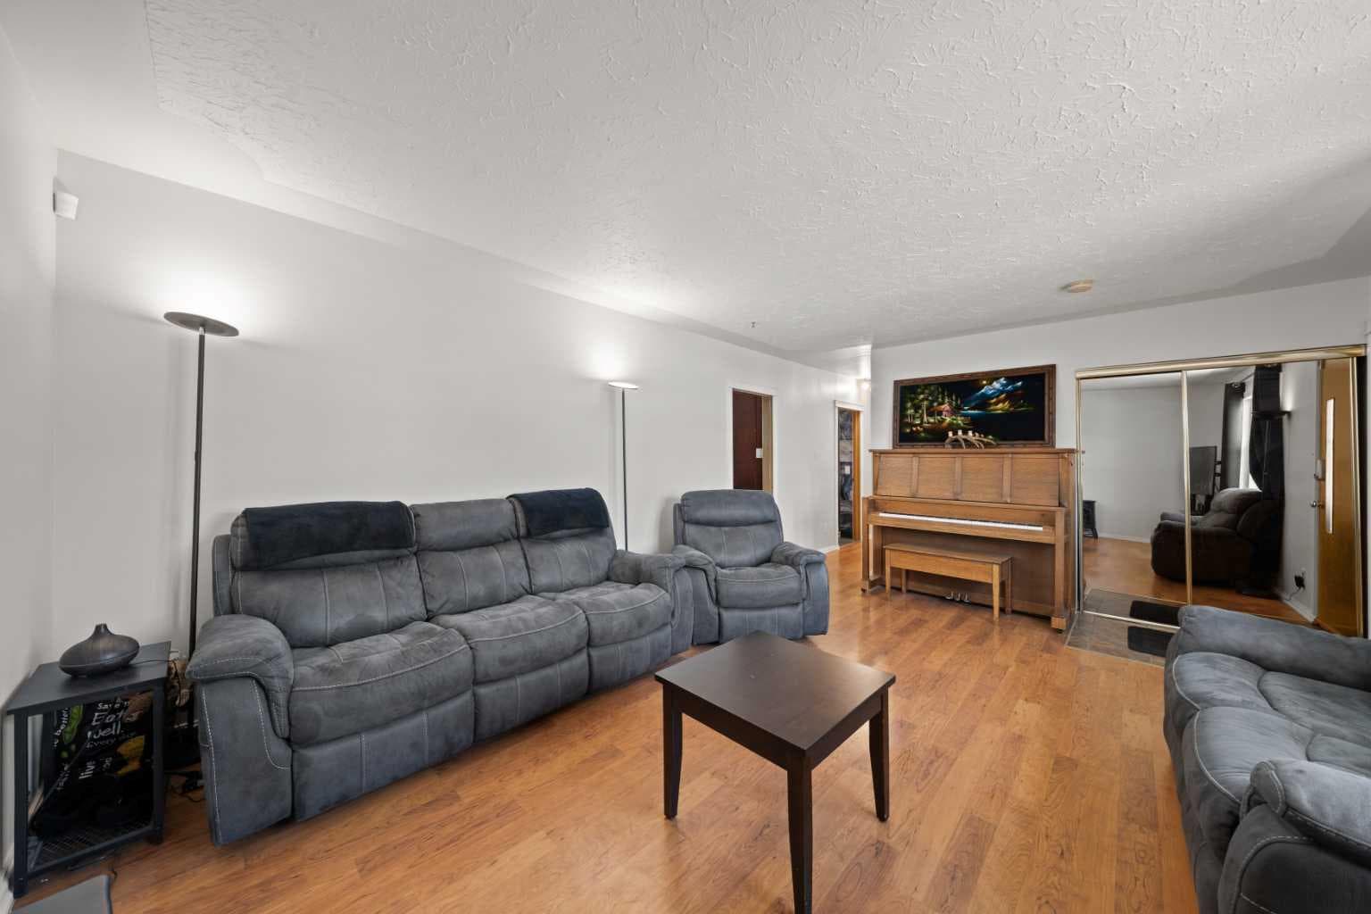
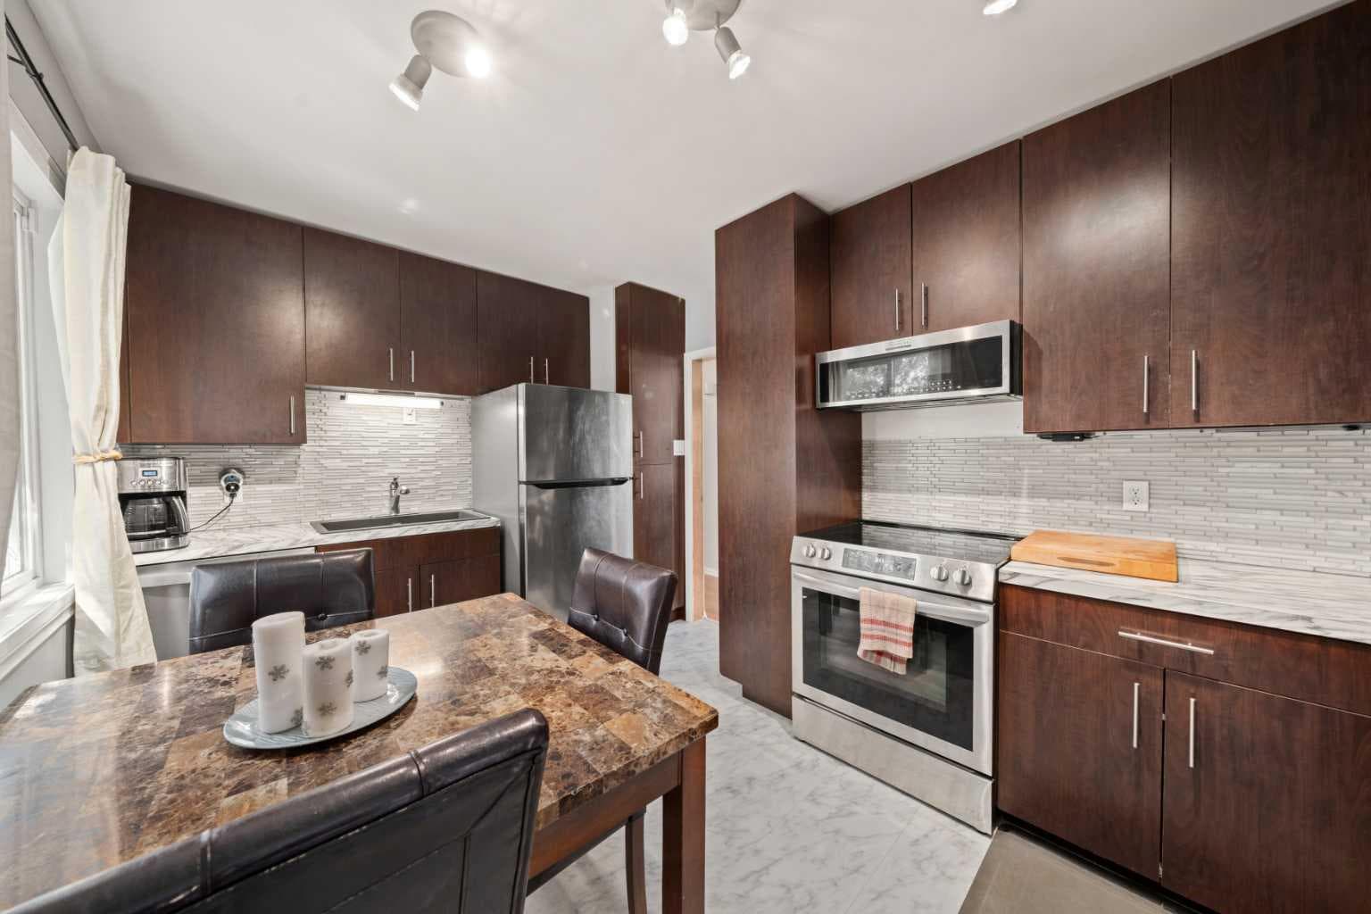
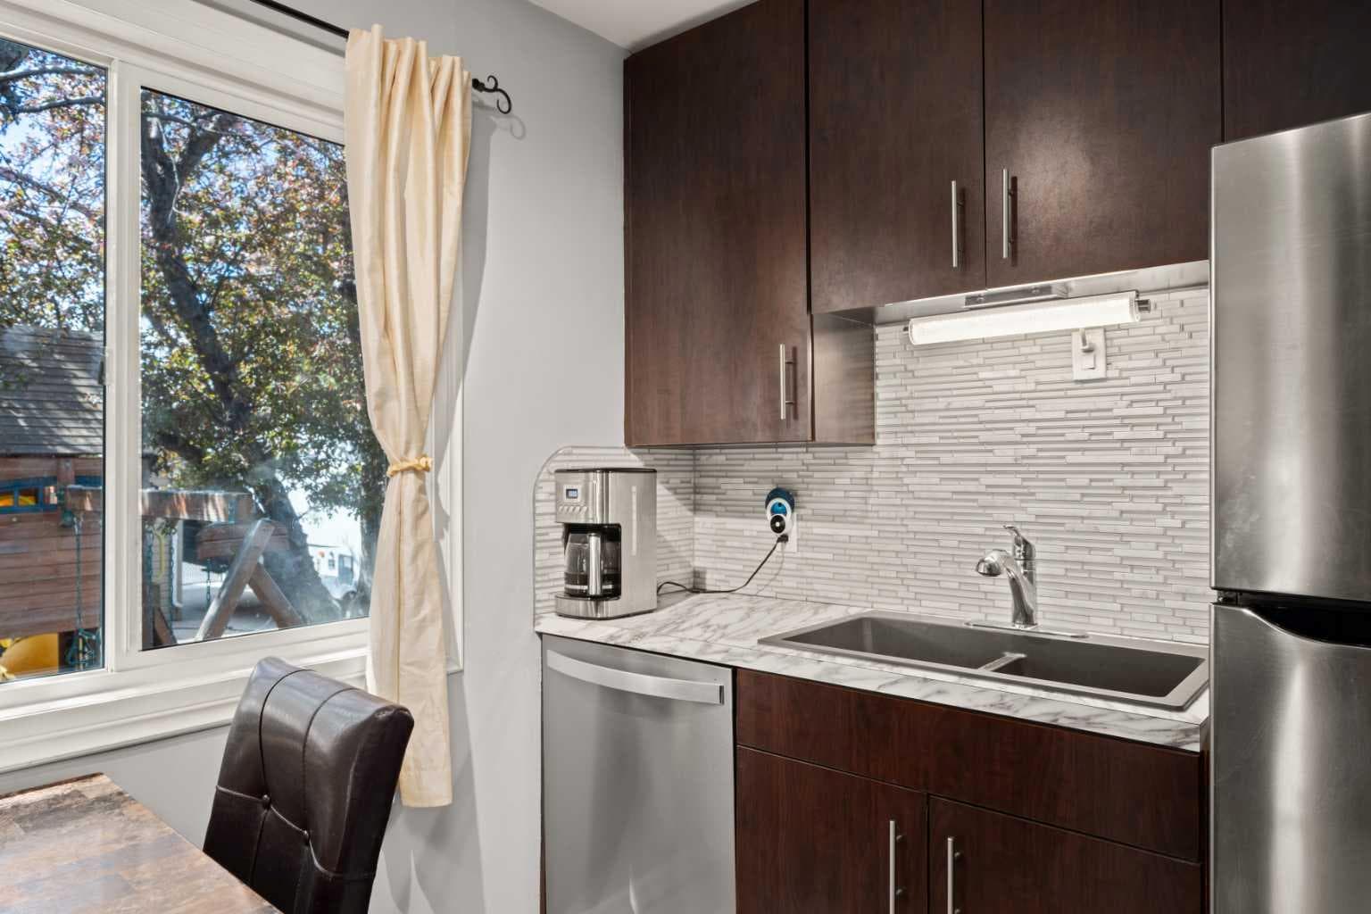
WELCOME HOME to your BEAUTIFUL, thoughtfully UPGRADED, MOVE IN READY bungalow! Located in a central area that is within walking distance to schools, shopping, recreational facilities, transit, and a 15-minute drive from downtown and industrial areas, you are close to everything you need. This home is perfect for families and hobbyists inside and out. With move in ready PEACE OF MIND, thoughtful UPGRADES throughout the home including windows, siding, flooring, and electrical panel (45 amp to 100 amp) (approx. 2010). The basement bathroom was upgraded with a walk-in shower (2015) and vanity (2025). The kitchen was upgraded (2016) offering ample cupboard space and a thoughtful layout with stainless steel appliances. The laundry is complete with a smart washer and dryer (2024). An overhaul of the main floor bathroom with major plumbing upgrades offering a deep tub for soaking, walk in shower, kitchen plumbing and main plumbing stack upgrades (2025). Plus, fresh new paint on the main floor brightens your sunlit living room. RELAX in the large recreational room downstairs big enough for exercise equipment, games, hobbies, and workspace. Additionally in the basement you will find a darkened room for movie nights and gaming, or future possibility for a bedroom. Outside a new fence (2024) offers privacy to your beautiful outdoor OASIS on your large lot, where you have apple trees, raspberry and lilac bushes, and a hand-picked rock garden. You can also relax with all your new BONUS INCLUSIONS, a salt water hot tub complete with a lighted electric lifting cover with privacy screens for year-round enjoyment, fire pit with a stocked wood bin, and a play structure for the kids. There is plenty of PARKING for all your equipment and toys, from front street and driveway parking, to a parking pad in the rear for RV’s and trailers, and to bring it all home, your 3 CAR HEATED GARAGE built in 2014 which is insulated with electrical upgrades complete with a welding plug perfect for year round usage.

General Info

Rooms & Size
Rooms Above Grade
4
Bedrooms
3
Beds Above Grade
3
Beds Below Grade
0
Total Baths
2
Full Baths
2
Half Baths
0
Ensuite
No
Living Area
959.4 sqft
Main Level
959.4 sqft
Inside Highlights
Appliances
DishwasherElectric StoveGarage Control(s)Microwave Hood FanRefrigeratorWasher/DryerWindow Coverings
Flooring
LaminateTileVinyl
Interior Features
Ceiling Fan(s)Separate Entrance
Laundry
Lower Level
Heating & Cooling
Heating
Forced Air
Cooling
None
Parking
Garage
Yes
Garage Spaces
3
Total Parking
6
Features
Concrete DrivewayFront DriveHeated GarageParking PadRV Access/ParkingTriple Garage Detached
Lifestyle
Community
Schools NearbyShopping Nearby
Curb Appeal
Exterior Features
PlaygroundPrivate Yard
Patio & Porch
Other
Lot
Acreage
No
Lot Size
0.14 ac
Lot Size
6,103 sqft
Frontage (ft)
50
Frontage
15.24M 50`0"
Features
Back Yard
Construction
Style
Bungalow
Materials
Vinyl Siding
Structure Type
House
Property Subtype
Detached
Roof, Fencing & Foundation
Roof
Asphalt Shingle
Fencing
Fenced
Foundation
Poured Concrete
Basement
Type
Full
Development
Finished
Features
Separate/Exterior Entry
Address
Subdivision
Forest Lawn
Suite
No
City
Calgary
Province
Alberta
Postal Code
T2B 1C8
County
Calgary
Use & Rules
Faces
E
Zoning
R-CG
Restrictions
Restrictions
Airspace Restriction
Listing & Market
Days on Market
27
Listing Date
5/30/2026
MLS Number
A2316329
Taxes
Annual Tax
$3,125
Assessed Value
$470,000
Tax Year
2,026
Tax Lot
6
Ownership
Title Type
Fee Simple
Ownership Interest
Private
Possession
Possession
Negotiable
Inclusions
Wardrobe in master bedroomPlayground structureHot tub and automated cover/gazeboFire pit and Fire wood binMovable wall in the basementAlarm system excluding monitoring (excludes 3 Blink cameras that are not part of the system)

Sign in to view financial details, taxes & ownership.

Data was last updated June 26, 2026 at 06:01 PM (Mountain Time)

Listing data supplied by Pillar 9™ MLS® System; deemed reliable but not guaranteed accurate. The trademarks MLS®, Multiple Listing Service® and associated logos are owned by CREA. For information purposes only — not intended to solicit properties currently listed for sale or buyers already under contract.

MaxWell Capital Realty

MaxWell Capital Realty

Where Real Estate Happens

75 Crowfoot rise NW, #150

Calgary, AB, T3G 4P5

Cell: +1 403 478 8558

Office: 403-282-7770

jimang.realty@gmail.com

Get in Touch with Me

Submit your details and receive tailored property recommendations

Prefer Direct Approach ?

Cell: +1 403 478 8558

Office: 403-282-7770

jimang.realty@gmail.com

Location

75 Crowfoot rise NW, #150

Calgary, AB, T3G 4P5

Contact Me

Finding your perfect home we help you find your perfect home, investment property, or rental with ease and confidence.

Prefer Direct Approach ?

Cell: +1 403 478 8558

Office

403-282-7770

Location

75 Crowfoot rise NW, #150

Calgary, AB, T3G 4P5

MaxWell Capital Realty

Licensed Brokerage: MaxWell Capital Realty

Licensed Real Estate Associate: Jim Ang Li, Associate

Copyright 2026 by Pillar9. All Rights Reserved.

Data is supplied by Pillar 9™ MLS® System. Pillar 9™ is the owner of the copyright in its MLS® System. Data is deemed reliable but is not guaranteed accurate by Pillar 9™.

The trademarks MLS®, Multiple Listing Service® and the associated logos are owned by The Canadian Real Estate Association (CREA) and identify the quality of services provided by real estate professionals who are members of CREA. Used under license.

For information purposes only. Not intended to solicit properties currently listed for sale. If your property is currently listed with a REALTOR®, please disregard this advertisement.

Designed by Bowrand | © 2026 All rights reserved