
Row/Townhouse in Shaganappi


$704,999
609 Sovereign Common SW
Interested?
Send Jim a quick note — replies within the day.
Listing Description
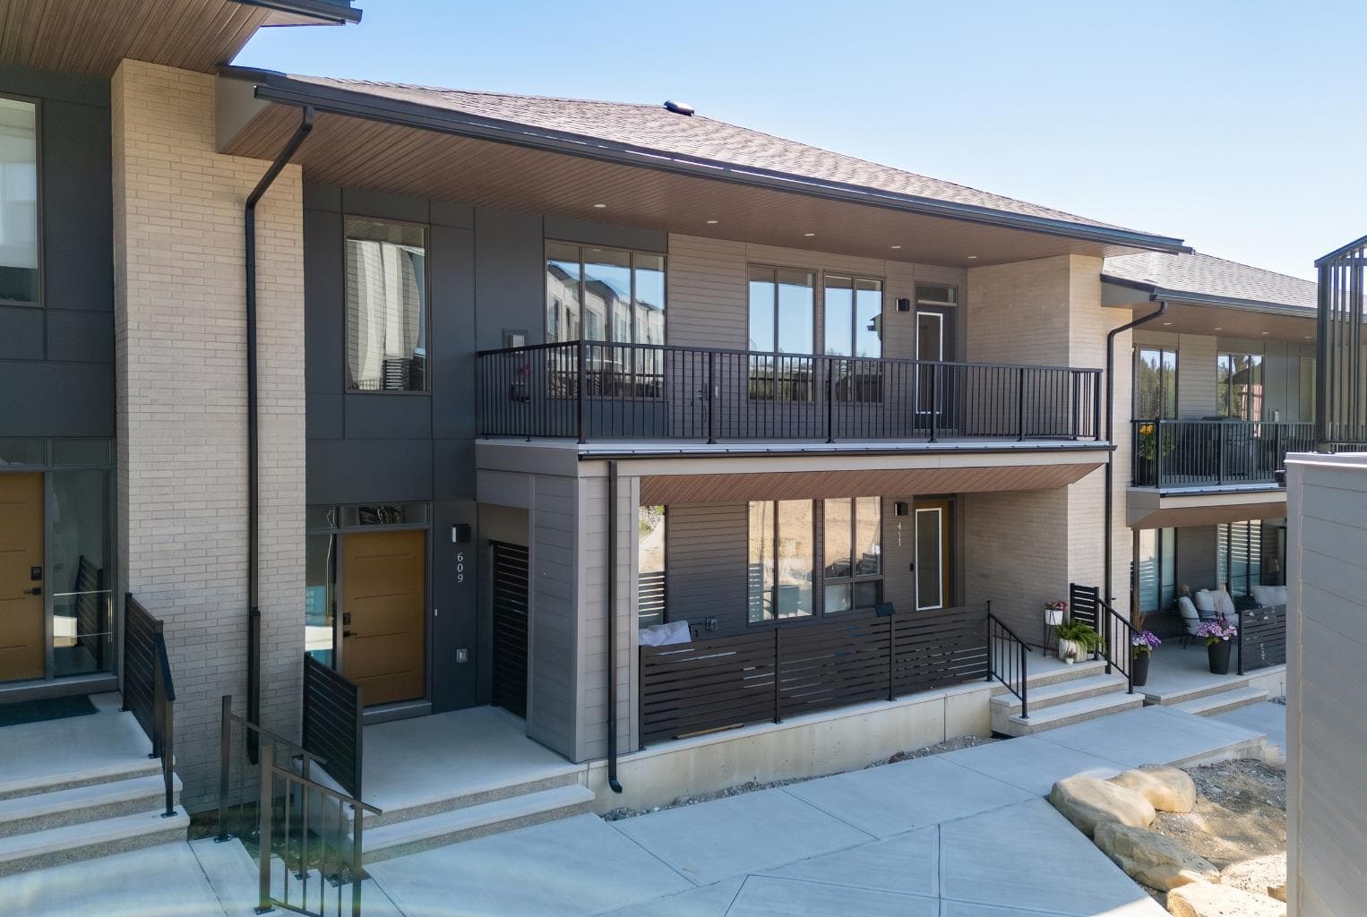
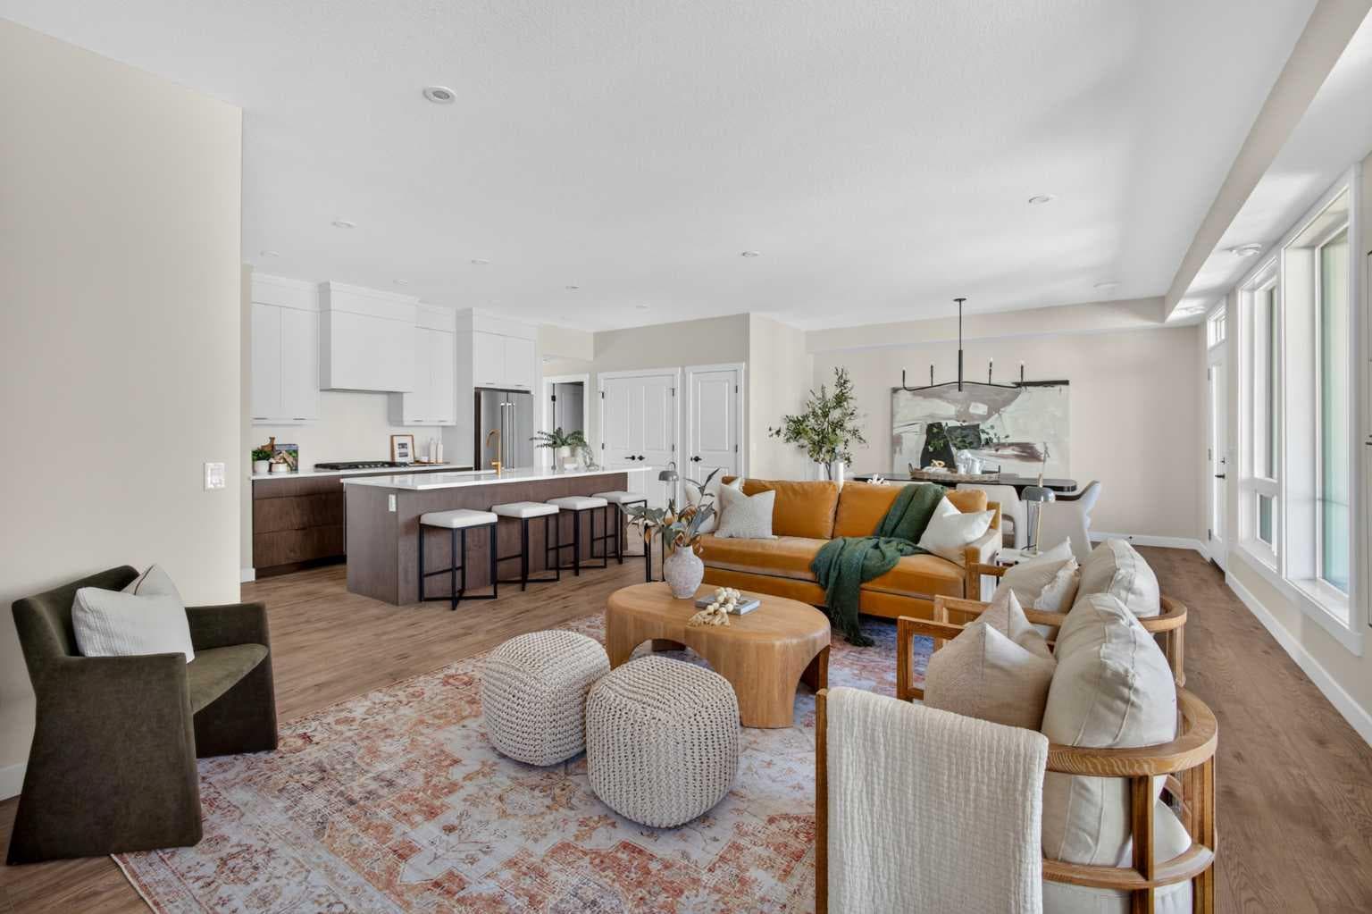
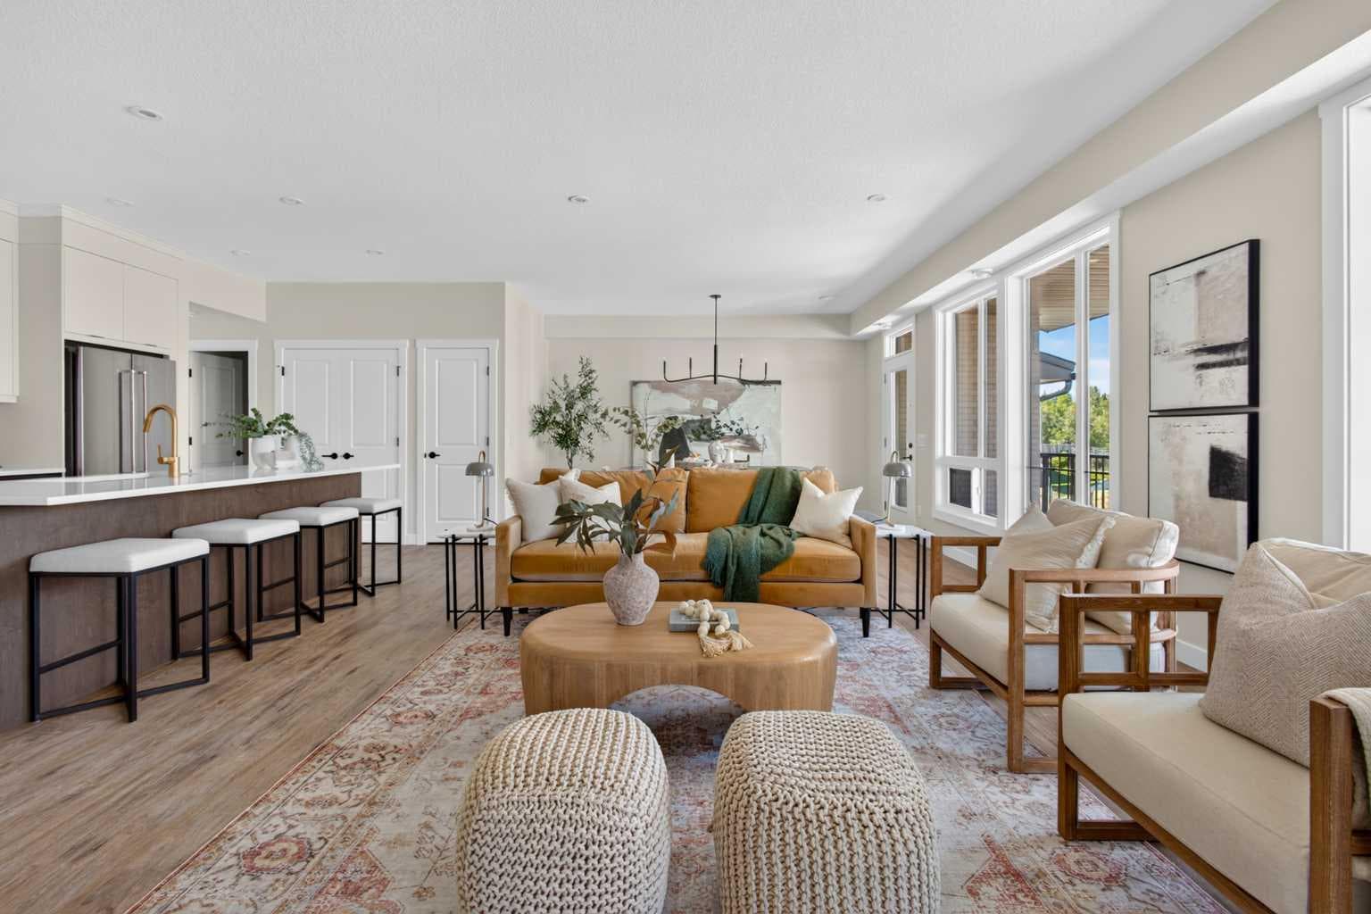
The Hyde at Crown Park offers true single-level living without compromise and represents one of the final opportunities to own a brand-new bungalow-style townhome in this highly sought-after community. Featuring 3 bedrooms, 2 bathrooms, and nearly 1,500 sq.ft. on one level, plus a private double attached garage and exceptional storage, this home is perfectly suited for those looking to downsize while keeping the space and functionality they’re accustomed to. Ideally positioned in the heart of Crown Park, the residence features a southwest-facing balcony overlooking the central park and is located just minutes from downtown Calgary - combining maintenance-free living with an inner-city lifestyle. The main living space is beautifully designed for everyday comfort and effortless entertaining. A timeless white kitchen anchors the home, opening seamlessly to the living and dining areas while a full wall of southwest-facing windows fills the space with natural light. The kitchen showcases quartz countertops, a warm wood accent island, and a premium built-in appliance package including a gas cooktop and built-in oven. The expansive living room features a striking floor-to-ceiling tiled fireplace and comfortably accommodates gatherings with ample seating space for 6+ people, while the generous dining area easily hosts a table for eight - perfect for family dinners and entertaining. Privately positioned at one end of the home, the primary retreat is thoughtfully separated from the secondary bedrooms by the laundry area, enhancing privacy. The suite includes a large walk-in closet and a spa-inspired ensuite with dual vanities and a walk-in shower with 10mm glass surround. Two additional bedrooms offer flexible use as guest space, a home office, or media room and are served by a full bathroom. A spacious laundry room with additional cabinetry and folding counter adds everyday convenience. Outdoor living is equally impressive with an approximately 26’ x 8’ covered southwest-facing balcony overlooking the park and complete with a gas line, hose bib, and A/C rough-in - maximizing sunlight year-round both inside and out! The lower level provides access to the oversized private double attached garage along with two large storage areas, offering the extra space rarely found in bungalow-style living. Located within Calgary’s newest inner-city community, this brand-new home delivers a true lock-and-leave lifestyle and includes full builder warranty plus Alberta New Home Warranty. Rarely do single-level townhomes with private double garages become available - this is your chance to secure a low-maintenance bungalow lifestyle without sacrificing space, location, or comfort. This brand new opportunity is one of the very last opportunities available at his exceptional master-planned inner-city development - don't wait!

MaxWell Capital Realty
Where Real Estate Happens
75 Crowfoot rise NW, #150
Calgary, AB, T3G 4P5
Cell: +1 403 478 8558
Office: 403-282-7770
jimang.realty@gmail.com
General Info
Sign in to view financial details, taxes & ownership.
Data was last updated July 15, 2026 at 06:05 AM (Mountain Time)
Listing data supplied by Pillar 9™ MLS® System; deemed reliable but not guaranteed accurate. The trademarks MLS®, Multiple Listing Service® and associated logos are owned by CREA. For information purposes only — not intended to solicit properties currently listed for sale or buyers already under contract.
MaxWell Capital Realty
Where Real Estate Happens
75 Crowfoot rise NW, #150
Calgary, AB, T3G 4P5
Cell: +1 403 478 8558
Office: 403-282-7770
jimang.realty@gmail.com