Property-2 (Beta)

Apartment in Spruce Cliff
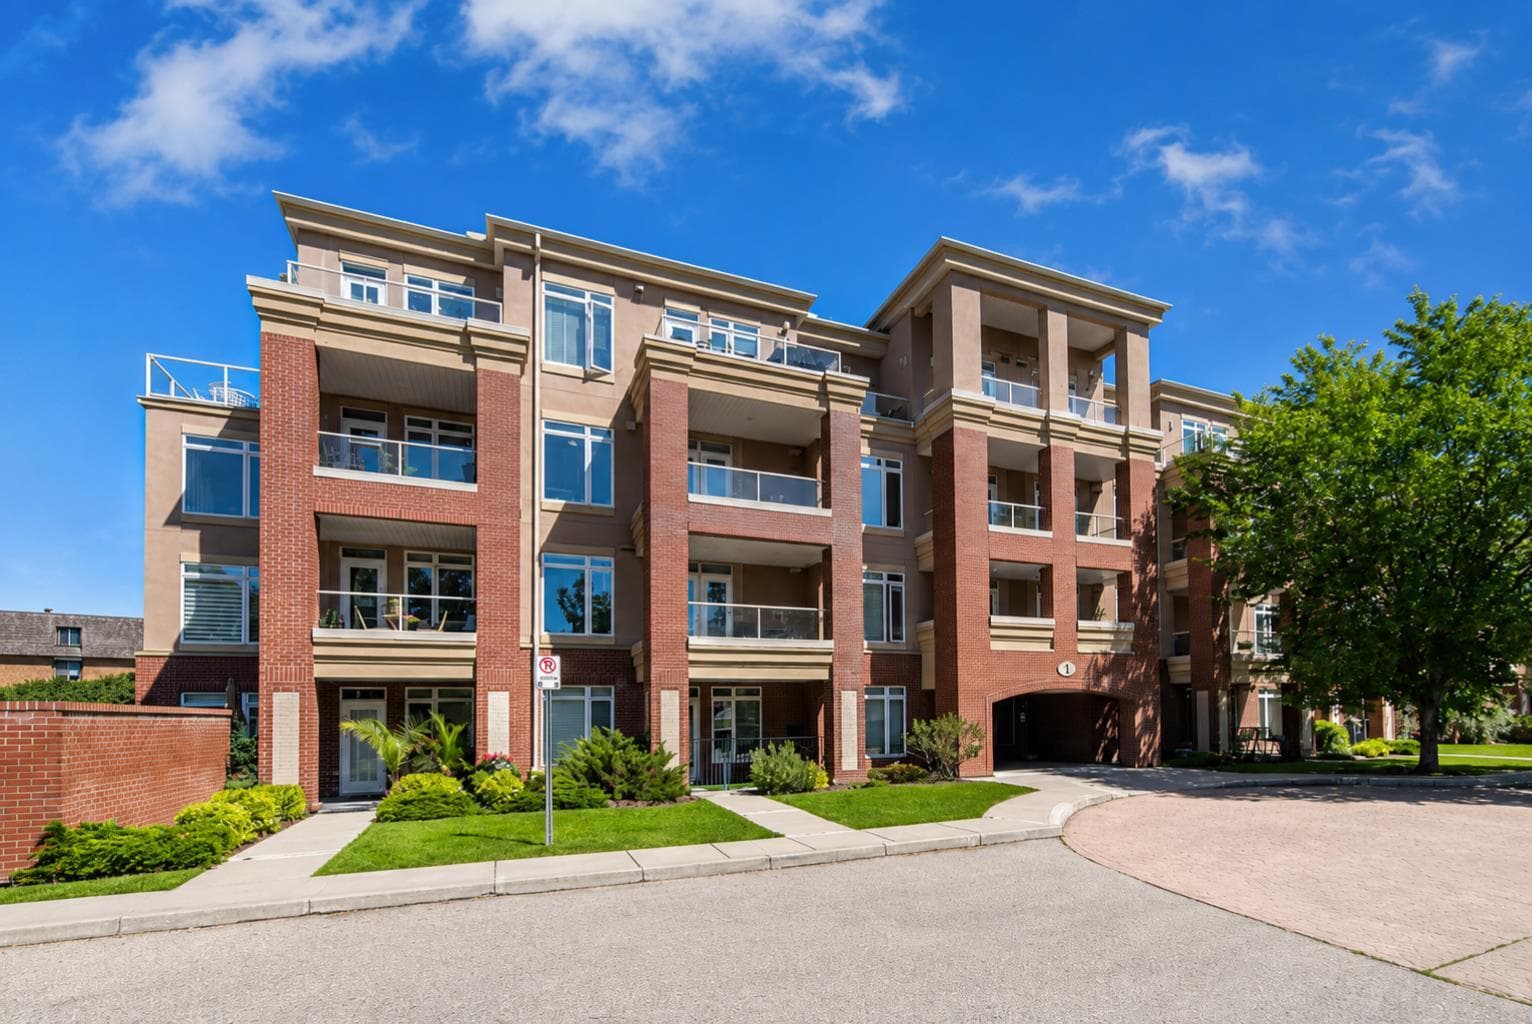
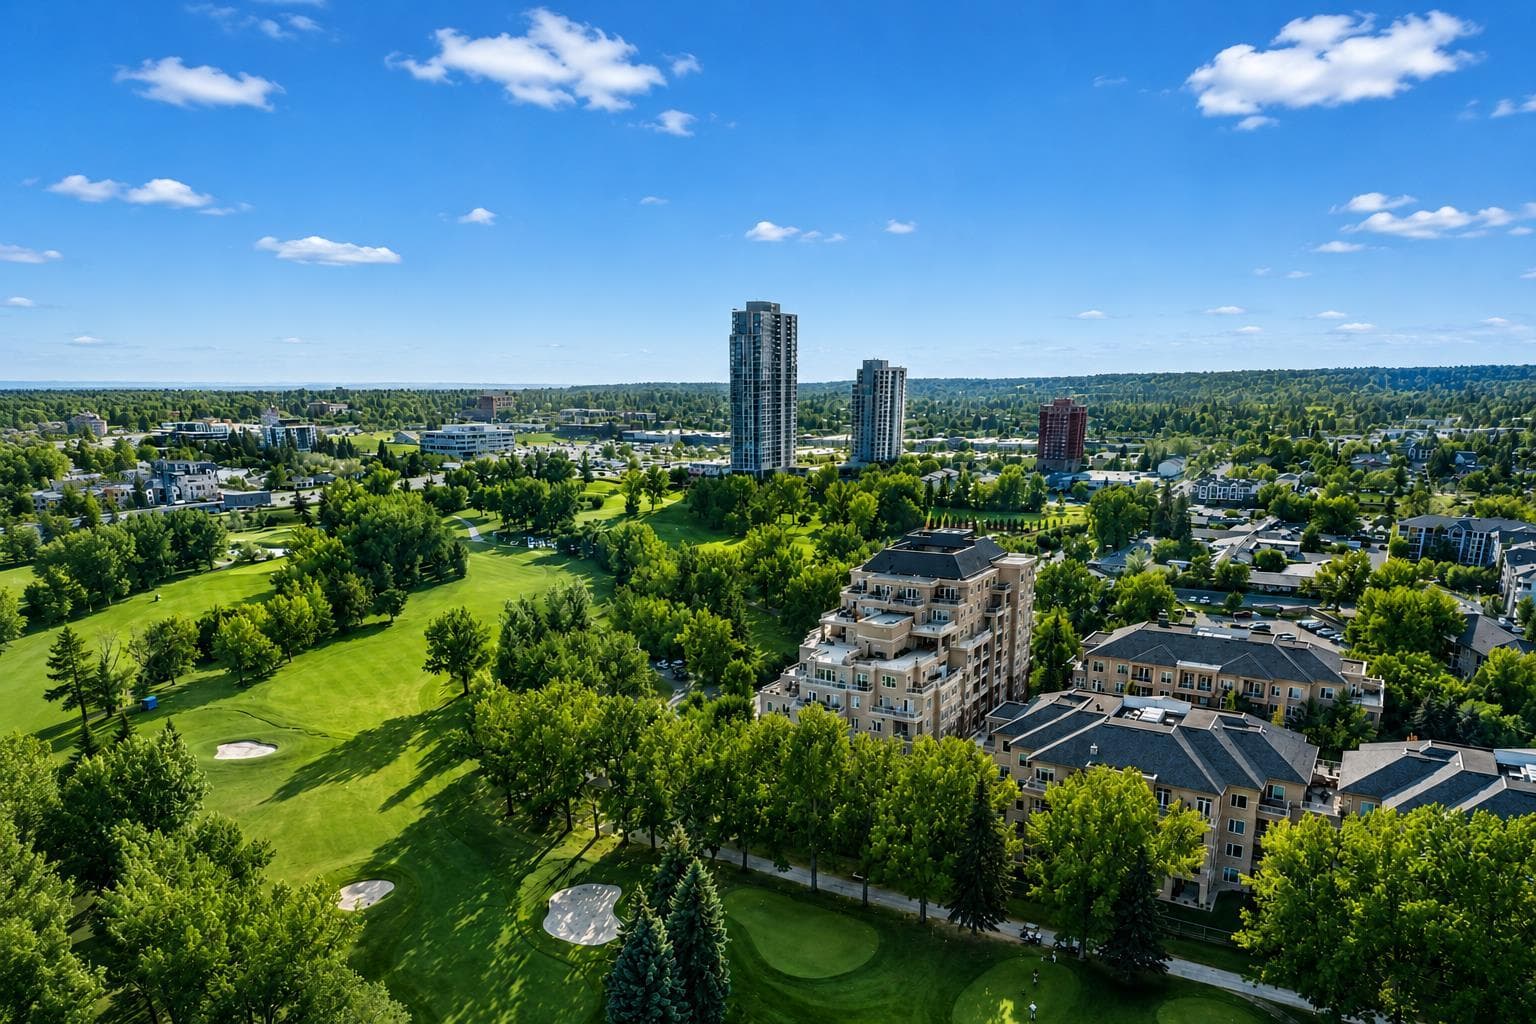
404, 4 Hemlock Crescent SW — photo 1
Tap to enlarge
404, 4 Hemlock Crescent SW — photo 2
404, 4 Hemlock Crescent SW — photo 3
+27 Photos
Active
Active

$1,175,000

404, 4 Hemlock Crescent SW

Spruce Cliff, Calgary, T3C 2Z1
Listing courtesy of CIR Realty
MLS # A2318291Get qualified
3
Beds
2
Baths
2,084
Sqft

Interested?

Send Jim a quick note — replies within the day.

or call +1 403 478 8558

Listing Description

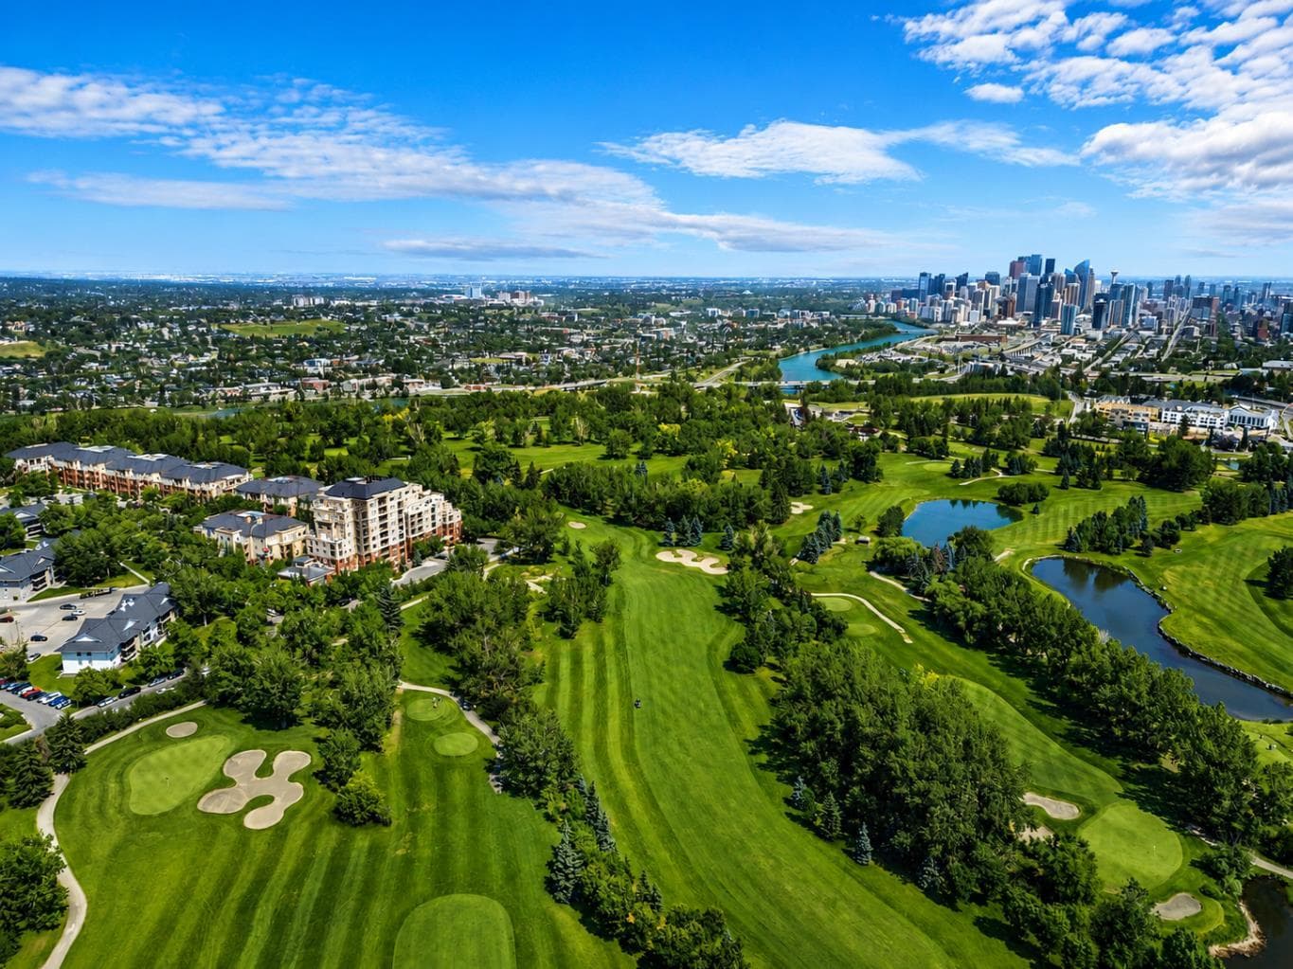
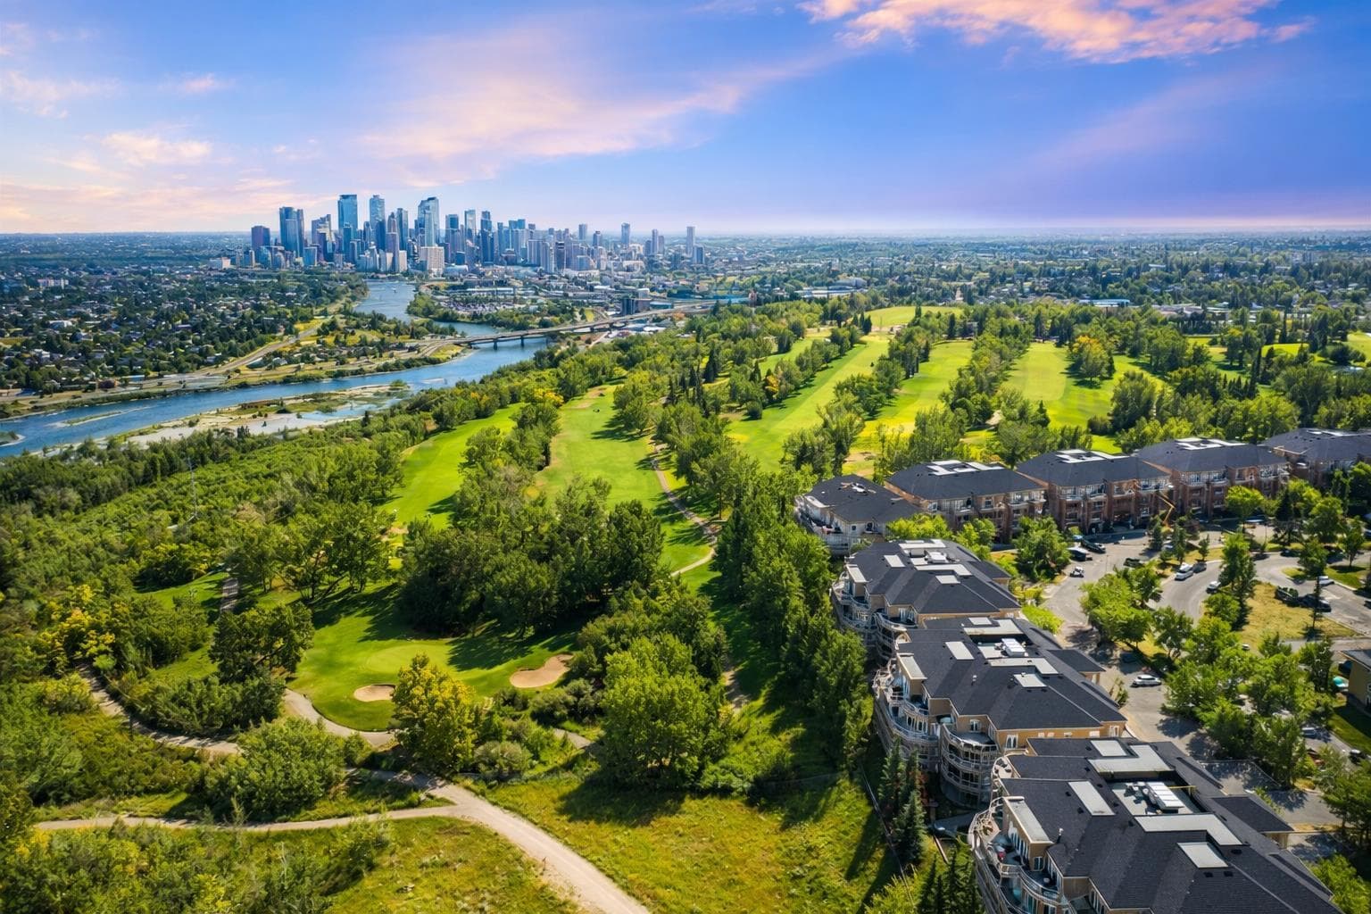
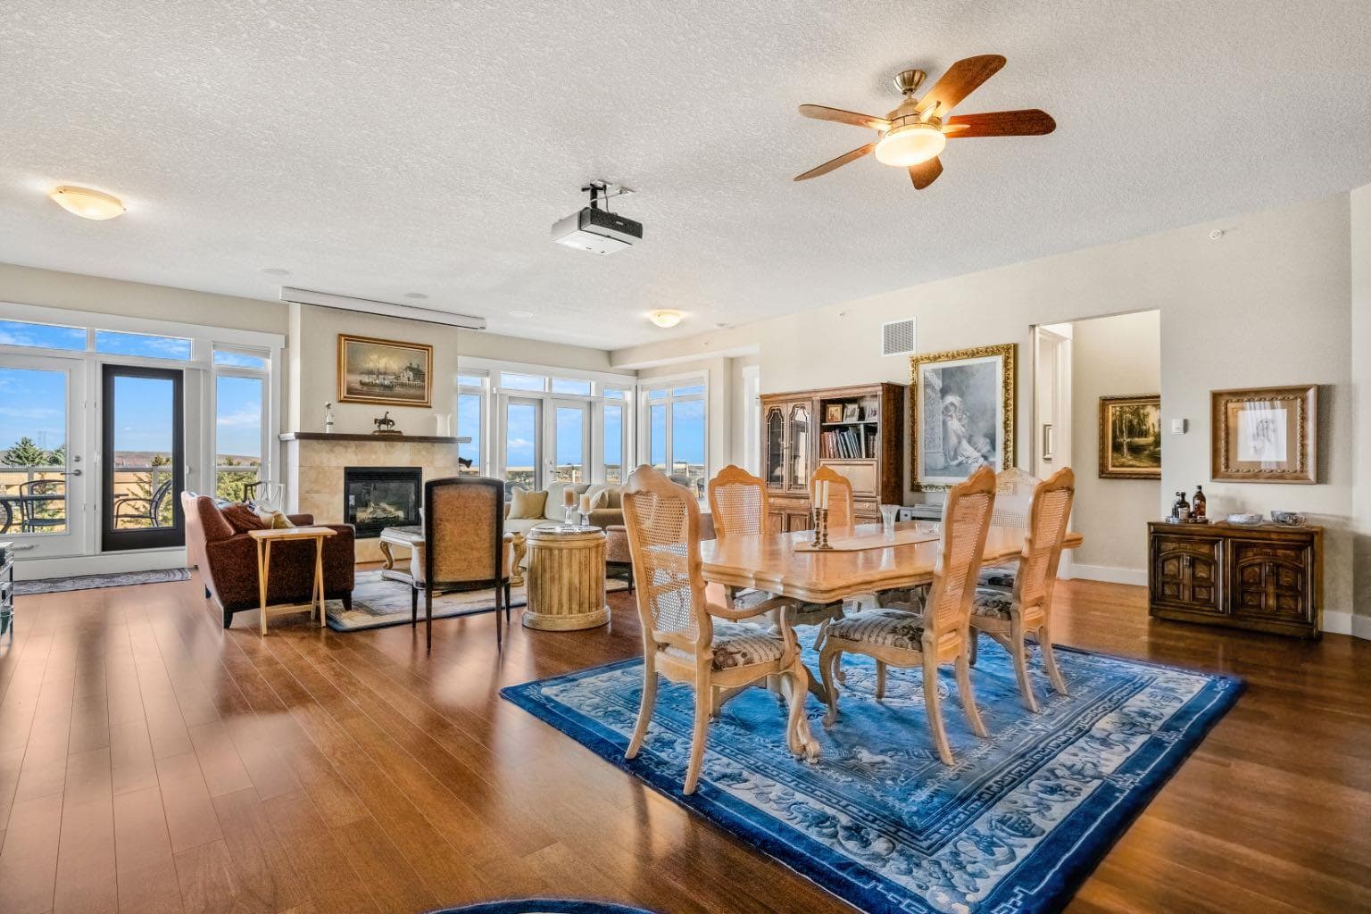
Some homes blend in. This one watches over the city. Perched above the walking paths, overlooking the golf course and stretching toward the skyline beyond, this nearly 2,100 sqft single-level penthouse delivers something rare: scale, presence and effortless living. The expansive 3-bedroom layout offers the freedom to downsize without compromise - trading shovelling snow and cutting grass for a lock-and-leave lifestyle elevated in every sense. Over $100,000 in curated upgrades bring intention to every space. The gourmet kitchen is wrapped in quartz and anchored by a gas range, stainless steel appliances, wine fridge, full walk-in pantry with additional bar fridge and customized pull-out storage throughout. The open concept living and dining spaces were designed to bring people together - equally suited for large celebrations or quiet evenings by the gas fireplace. Built-in audio, a projection theatre, 10-foot ceilings, Hunter Douglas blinds and phantom screens create a home that feels refined, comfortable and effortless. Your nearly 300 sqft primary retreat is lined with windows and paired with a spa-inspired ensuite featuring dual sinks, a steam shower with bench seating and a fully customized walk-in closet. Two additional bedrooms provide flexibility for guests, a sophisticated office, lounge or library. And then comes the showpiece: a nearly 600 sqft outdoor terrace suspended above it all. Morning coffee over the fairways. Evening wine with the skyline glowing in the distance. A space designed to entertain, unwind and disappear into. Complete with two underground side-by-side parking stalls, private storage locker, bike storage, car wash bay, fitness facility and recreation lounge, every detail supports the lifestyle this residence was built for. Moments to daily amenities, blocks to the C-Train, walkable to golf and minutes to downtown, this is condo living without sacrifice. Downsizing doesn’t mean giving something up - it means finally living the way you’ve earned.

General Info

Rooms & Size
Rooms Above Grade
7
Bedrooms
3
Beds Above Grade
3
Beds Below Grade
0
Total Baths
2
Full Baths
2
Half Baths
0
Ensuite
Yes
Living Area
2,084 sqft
Inside Highlights
Appliances
DishwasherGas RangeMicrowave Hood FanRefrigeratorWasher/Dryer StackedWine Refrigerator
Flooring
HardwoodTile
Interior Features
Ceiling Fan(s)Closet OrganizersDouble VanityFrench DoorHigh CeilingsKitchen IslandNo Smoking HomeOpen FloorplanRecessed LightingStone CountersWalk-In Closet(s)Wet Bar
Laundry
In Unit
Fireplace
Gas
Heating & Cooling
Heating
In Floor
Cooling
None
Parking
Garage
No
Total Parking
2
Features
Underground
Lifestyle
Community
GolfParkPlaygroundSchools NearbyShopping NearbySidewalksStreet LightsWalking/Bike Paths
Association Amenities
Bicycle StorageCar WashClubhouseFitness CenterParty Room
Curb Appeal
Exterior Features
Balcony
Patio & Porch
None
Construction
Style
Apartment-Penthouse
Materials
BrickStuccoWood Frame
Structure Type
Low Rise (2-4 stories)
Property Subtype
Apartment
Address
Subdivision
Spruce Cliff
Suite
No
Floor
Top
City
Calgary
Province
Alberta
Postal Code
T3C 2Z1
County
Calgary
Use & Rules
Faces
S
Zoning
M-C2 d142
Restrictions
Restrictions
Pet Restrictions or Board approval Required
Listing & Market
Days on Market
44
Listing Date
6/8/2026
MLS Number
A2318291
HOA Fees
Fee Amount
$1,335.44
Frequency
Monthly
Taxes
Annual Tax
$7,447
Assessed Value
$1,120,000
Tax Year
2,026
Ownership
Title Type
Fee Simple
Ownership Interest
Private
Possession
Possession
Negotiable
Inclusions
None

Sign in to view financial details, taxes & ownership.

Data was last updated July 23, 2026 at 12:05 AM (Mountain Time)

Listing data supplied by Pillar 9™ MLS® System; deemed reliable but not guaranteed accurate. The trademarks MLS®, Multiple Listing Service® and associated logos are owned by CREA. For information purposes only — not intended to solicit properties currently listed for sale or buyers already under contract.

MaxWell Capital Realty

MaxWell Capital Realty

Where Real Estate Happens

75 Crowfoot rise NW, #150

Calgary, AB, T3G 4P5

Cell: +1 403 478 8558

Office: 403-282-7770

jimang.realty@gmail.com

Get in Touch with Me

Submit your details and receive tailored property recommendations

Prefer Direct Approach ?

Cell: +1 403 478 8558

Office: 403-282-7770

jimang.realty@gmail.com

Location

75 Crowfoot rise NW, #150

Calgary, AB, T3G 4P5

Contact Me

Finding your perfect home we help you find your perfect home, investment property, or rental with ease and confidence.

Prefer Direct Approach ?

Cell: +1 403 478 8558

Office

403-282-7770

Location

75 Crowfoot rise NW, #150

Calgary, AB, T3G 4P5

MaxWell Capital Realty

Licensed Brokerage: MaxWell Capital Realty

Licensed Real Estate Associate: Jim Ang Li, Associate

Copyright 2026 by Pillar9. All Rights Reserved.

Data is supplied by Pillar 9™ MLS® System. Pillar 9™ is the owner of the copyright in its MLS® System. Data is deemed reliable but is not guaranteed accurate by Pillar 9™.

The trademarks MLS®, Multiple Listing Service® and the associated logos are owned by The Canadian Real Estate Association (CREA) and identify the quality of services provided by real estate professionals who are members of CREA. Used under license.

For information purposes only. Not intended to solicit properties currently listed for sale. If your property is currently listed with a REALTOR®, please disregard this advertisement.

Designed by Bowrand | © 2026 All rights reserved