
Apartment in Tuscany
$484,800
159, 223 Tuscany Springs Boulevard NW
Interested?
Send Jim a quick note — replies within the day.
Listing Description
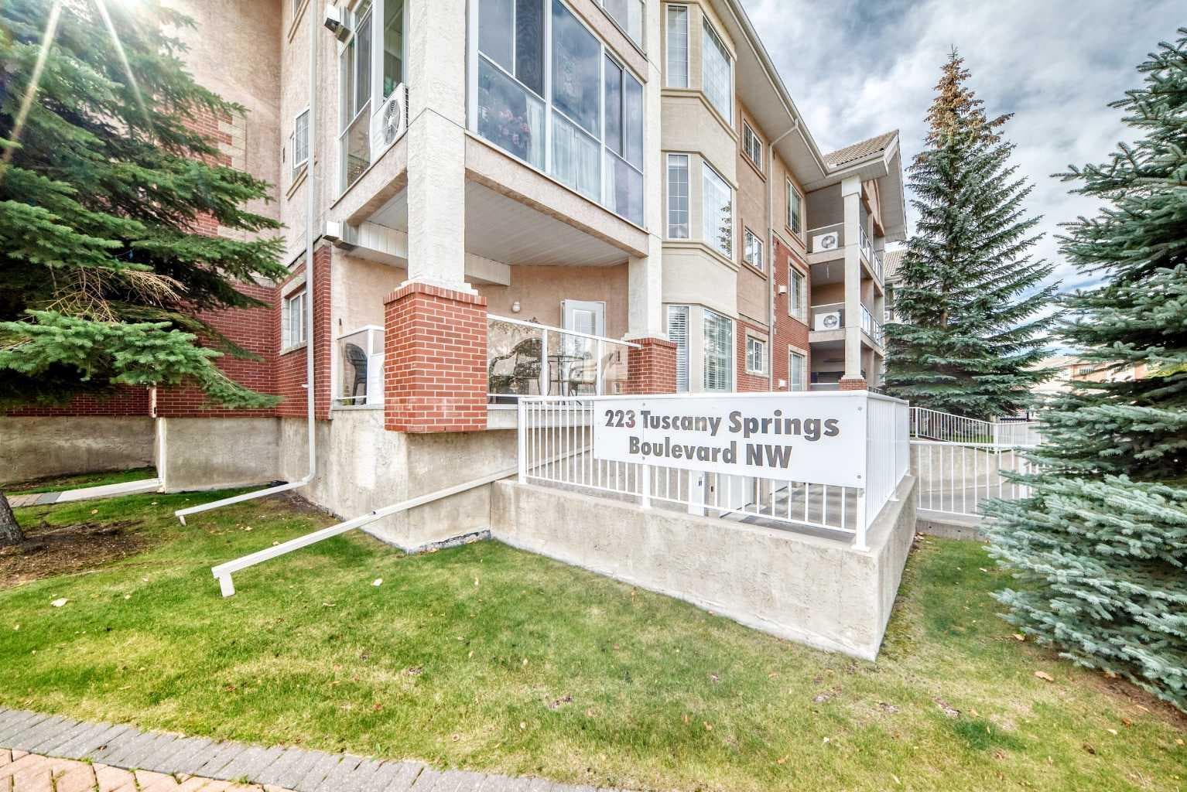
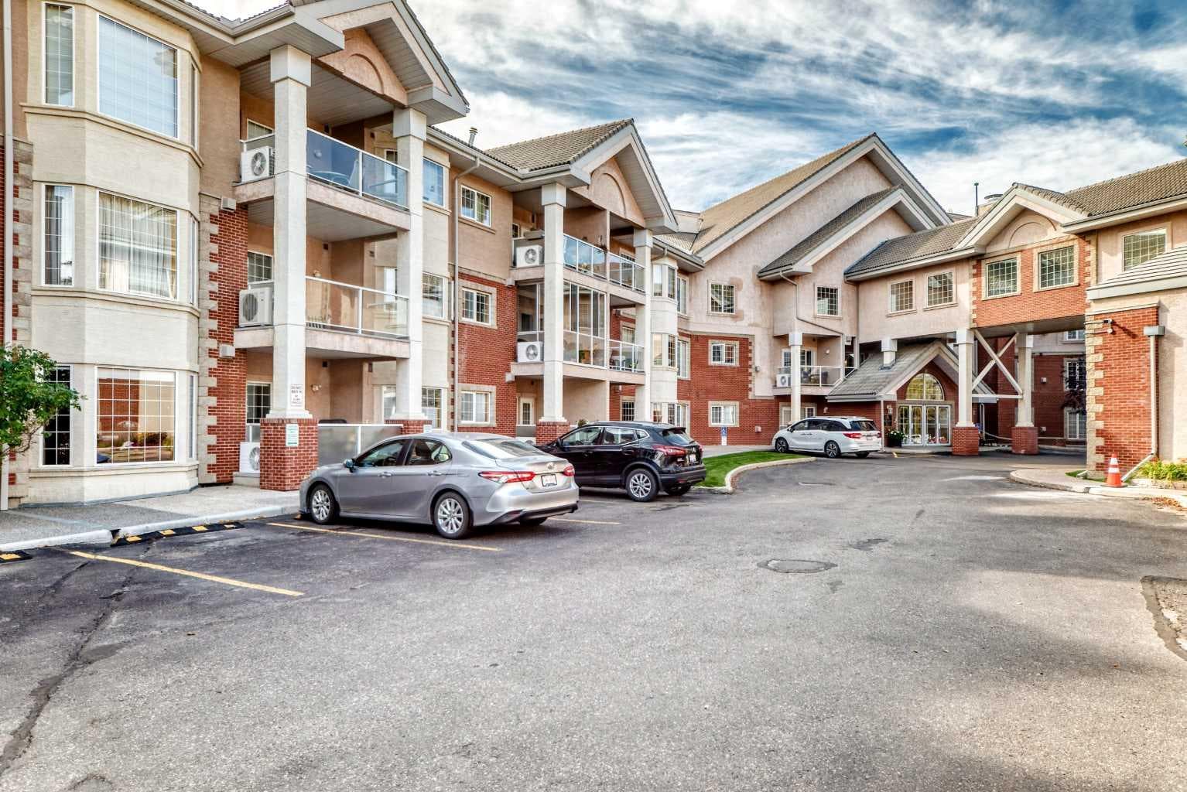
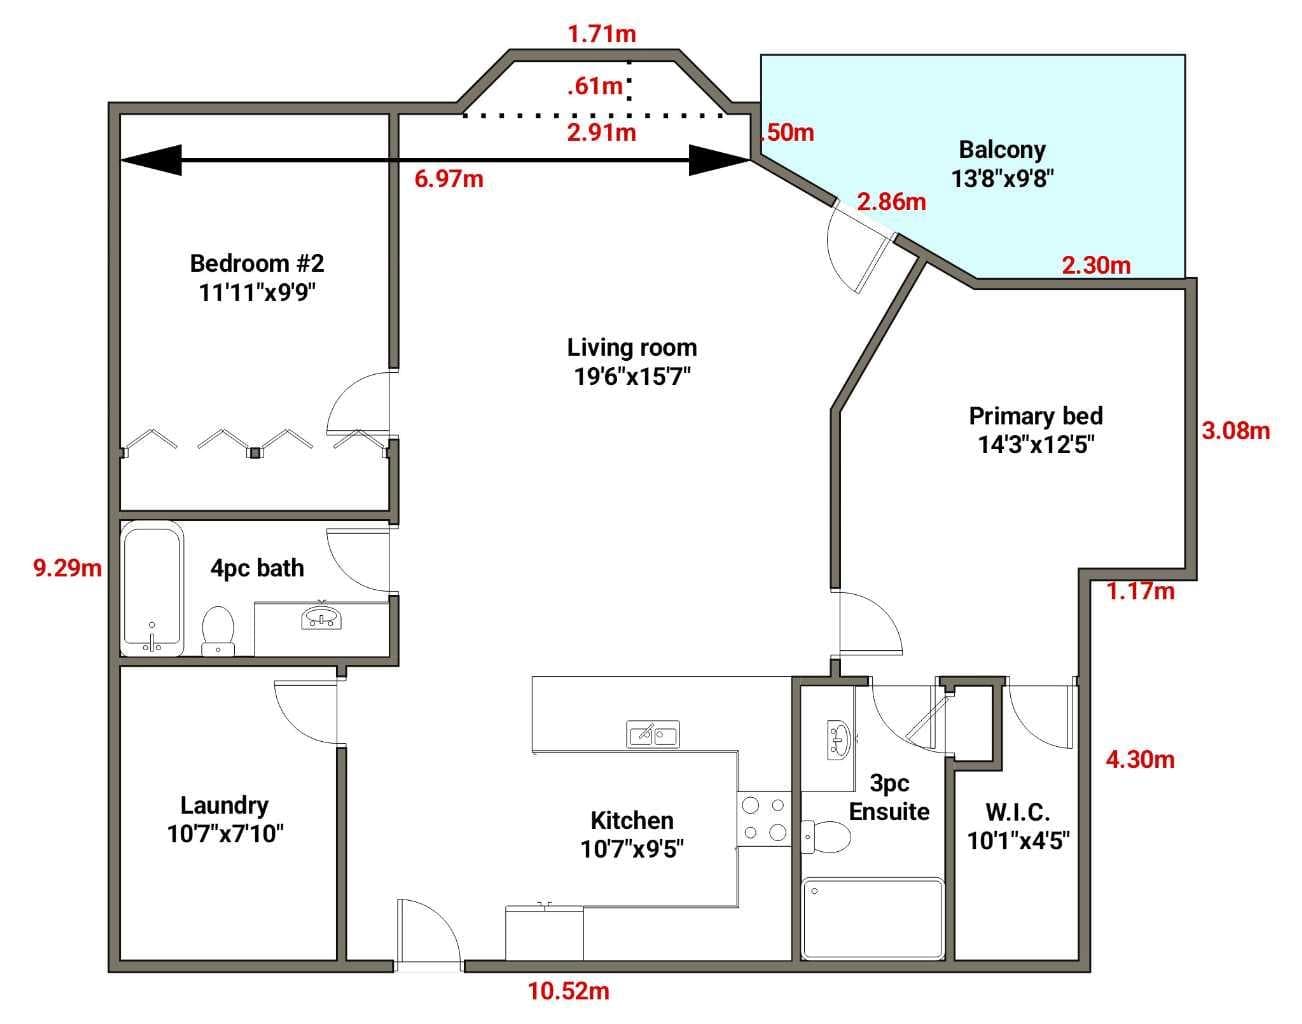
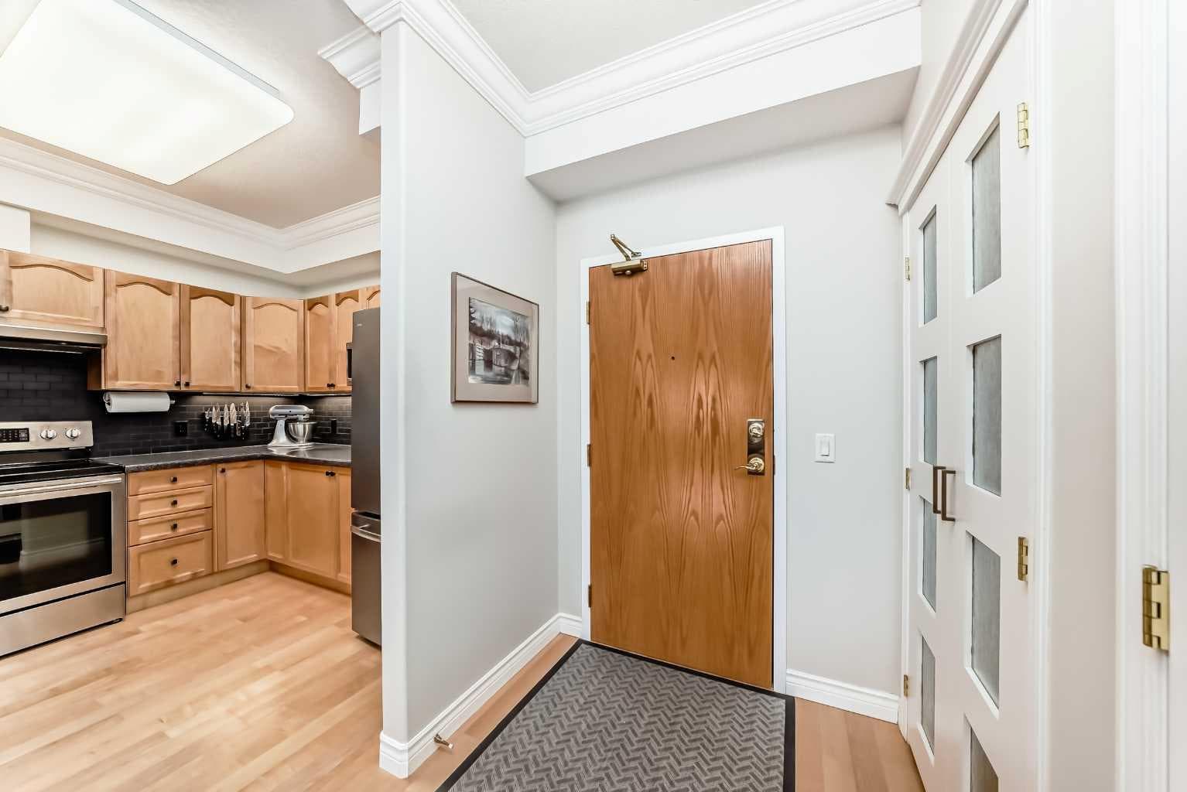
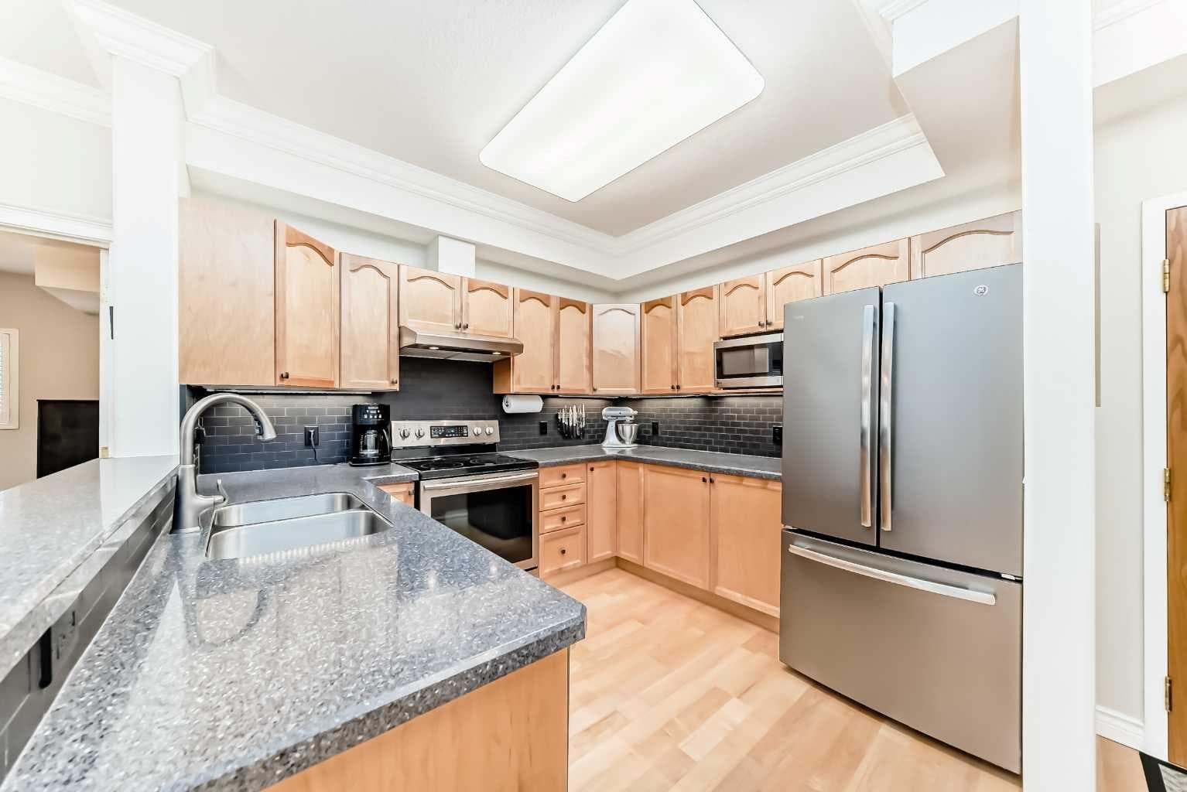
Welcome to this beautifully maintained first-floor condo in the highly sought-after Sierras of Tuscany, a premier 40+ adult living community in NW Calgary. Offering 1,065 sq. ft. of thoughtfully designed living space, this bright and inviting home combines comfort, functionality, and an exceptional lifestyle. Ideally positioned as an end unit, the property enjoys added privacy with only one shared wall and an abundance of natural light streaming through the extra windows. The open-concept layout creates a seamless flow between the kitchen, dining, and living areas, perfect for both everyday living and entertaining. The living room is warm and welcoming, highlighted by a cozy fireplace and large windows that enhance the airy feel of the space. The well-appointed kitchen offers stainless steel appliances, ample cabinetry and counter space, making meal preparation both practical and enjoyable, while the adjacent dining area provides plenty of room to host family and friends. Step outside to your private outdoor space, ideal for relaxing with a morning coffee or unwinding in the evening. The private balcony also includes a gas hook-up for BBQ. This home features two generously sized bedrooms, including a spacious primary retreat complete with a walk-in closet and a 3-piece ensuite. A second bedroom is perfect for guests, hobbies, or a home office, and is conveniently equipped with a murphy bed. Your guests will also have easy access to a full 4-piece bathroom. Additional highlights include in-unit laundry hook-up, ample storage and air conditioning. Given the location of this unit, guests can easily park on the main road and access your home through the side entrance. Condo fees include all utilities—heat, water, sewer, gas, and electricity. Residents of the Sierras of Tuscany enjoy access to an impressive array of resort-style amenities such as a swimming pool & hot tub, car wash, a woodworking shop, game room and library, fostering a vibrant and active community atmosphere. Conveniently located close to transit, shopping, walking paths, and all the amenities of Tuscany, this home offers the perfect balance of tranquility and accessibility. Whether you are looking to downsize or simply enjoy a maintenance-free lifestyle in a welcoming community, this exceptional property is a must-see!

MaxWell Capital Realty
Where Real Estate Happens
75 Crowfoot rise NW, #150
Calgary, AB, T3G 4P5
Cell: +1 403 478 8558
Office: 403-282-7770
jimang.realty@gmail.com
General Info
Sign in to view financial details, taxes & ownership.
Data was last updated June 26, 2026 at 12:11 AM (Mountain Time)
Listing data supplied by Pillar 9™ MLS® System; deemed reliable but not guaranteed accurate. The trademarks MLS®, Multiple Listing Service® and associated logos are owned by CREA. For information purposes only — not intended to solicit properties currently listed for sale or buyers already under contract.
MaxWell Capital Realty
Where Real Estate Happens
75 Crowfoot rise NW, #150
Calgary, AB, T3G 4P5
Cell: +1 403 478 8558
Office: 403-282-7770
jimang.realty@gmail.com