Property-2 (Beta)

Detached in NONE

20 Mountain View Park — photo 1
Tap to enlarge
20 Mountain View Park — photo 2
20 Mountain View Park — photo 3
+27 Photos
Active
Active

$1,398,900

20 Mountain View Park

NONE, Bragg Creek, T0L 0K0
Listing courtesy of Real Broker
MLS # A2304421Get qualified
3
Beds
4
Baths
2,316
Sqft

Interested?

Send Jim a quick note — replies within the day.

or call +1 403 478 8558

Listing Description

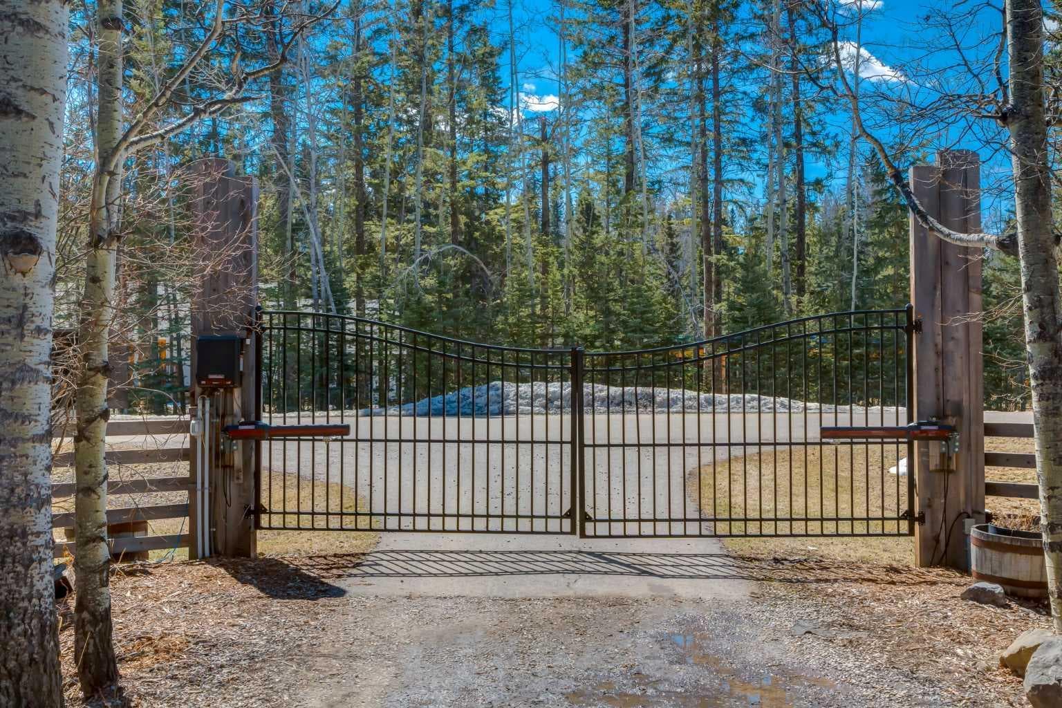
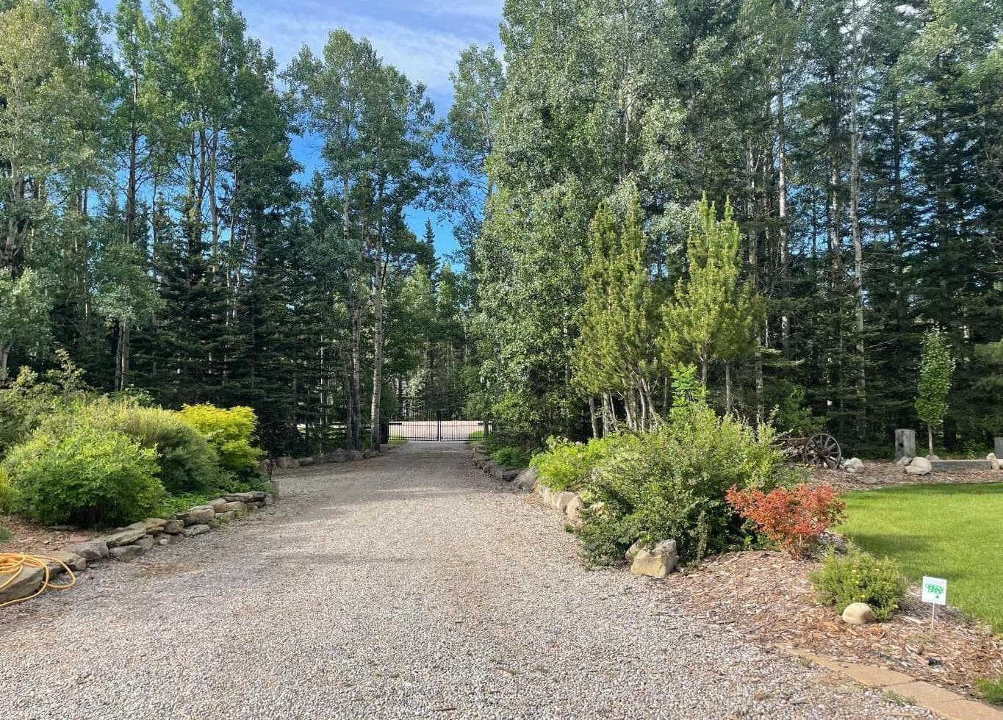
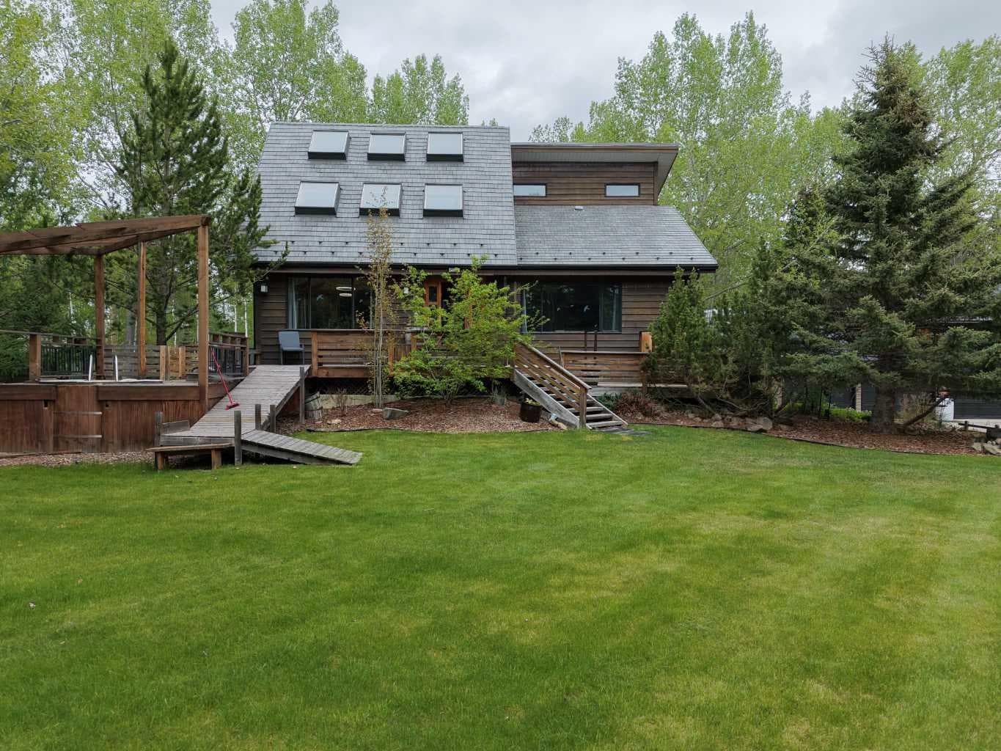
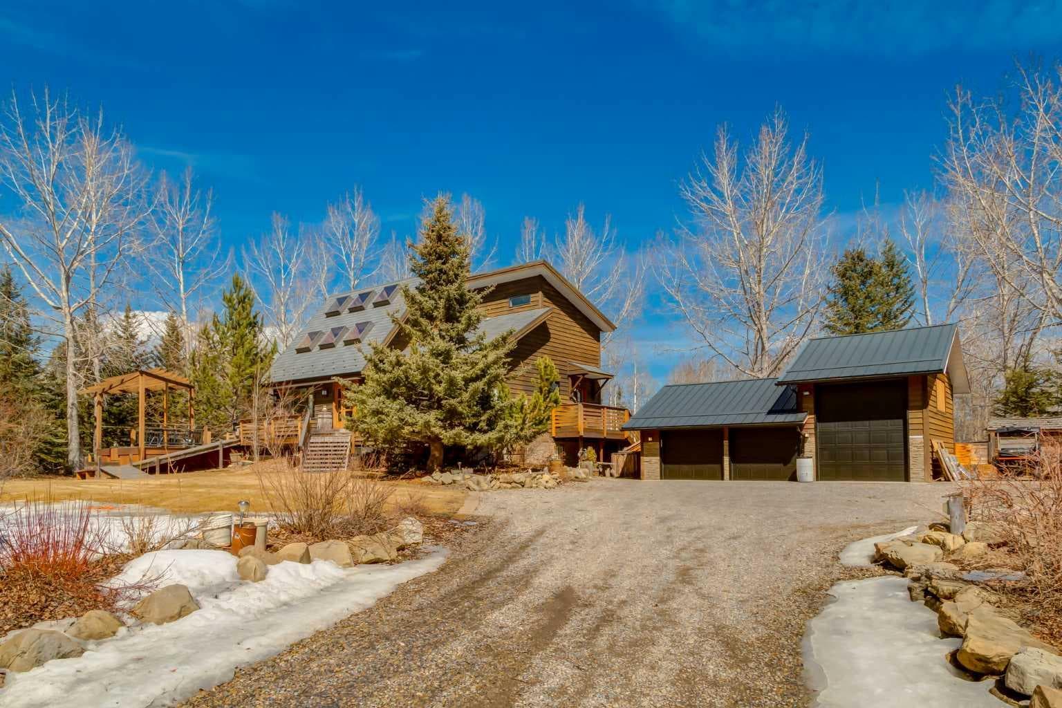
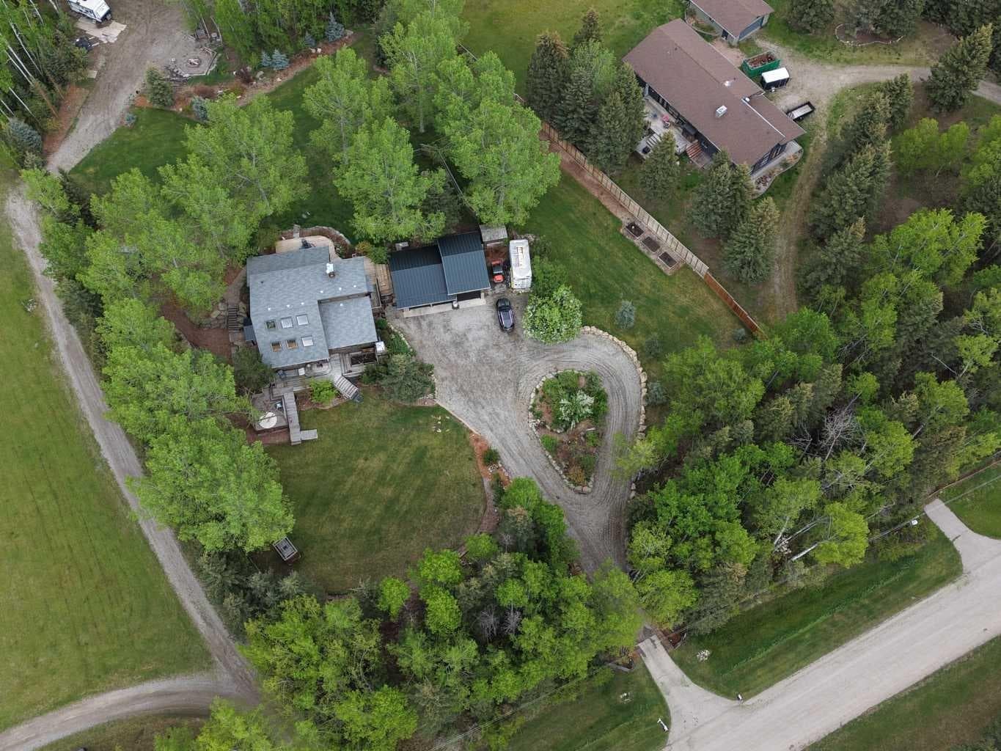
Set on 2.03 acres, this exceptional gated property offers a rare blend of privacy, space, and natural beauty, surrounded by mature trees and peaceful surroundings just minutes from everyday amenities. With over 3,600 square feet of developed living space, the home features three bedrooms and four bathrooms, providing a comfortable and functional layout for families, guests, or flexible living. The main floor showcases stunning wood beams and hardwood flooring throughout, adding warmth and character. The open concept kitchen and dining area is ideal for hosting, seamlessly connecting spaces for family gatherings and entertaining. The living room is a true highlight, featuring soaring ceilings and a striking floor-to-ceiling stone fireplace with a wood mantel, creating a warm and inviting atmosphere. The rear of the home is designed for indoor-outdoor living, offering a beautiful two-tier deck with a sunroom just off the deck. The fully finished walkout basement provides additional living space with a self-contained illegal suite, and opens onto a private deck and patio with multiple sitting areas throughout the property. An oversized triple detached garage adds excellent functionality, with ample room for vehicles, storage, or workshop space. The grounds are meticulously maintained, featuring manicured landscaping, mature trees, and thoughtfully designed gardens that reflect years of care and pride of ownership. With the gate closed, the yard is completely deer-proof, allowing the gardens, berry bushes, and flowers to reach full maturity without being eaten. The backyard also offers dogs full run, with the sides fenced so they can’t access the front. Located just minutes from the heart of Bragg Creek, you’ll enjoy easy access to local shops, restaurants, and unique boutiques, all while coming home to your own private acreage retreat. A truly special property that must be experienced to be fully appreciated.

General Info

Rooms & Size
Rooms Above Grade
6
Bedrooms
3
Beds Above Grade
2
Beds Below Grade
1
Total Baths
4
Full Baths
4
Half Baths
0
Ensuite
Yes
Living Area
2,316 sqft
Main Level
1,371 sqft
Upper Level
945 sqft
Inside Highlights
Appliances
DishwasherGas StoveMicrowaveRange HoodRefrigeratorWasher/DryerWater Softener
Flooring
HardwoodLaminateTile
Interior Features
High CeilingsNo Smoking HomeOpen FloorplanPantrySeparate EntranceStorageVaulted Ceiling(s)Wood Counters
Laundry
Main Level
Fireplace
GasLiving RoomMantleStone
Heating & Cooling
Heating
Forced AirNatural Gas
Cooling
Central Air
Parking
Garage
Yes
Garage Spaces
3
Total Parking
10
Features
Triple Garage Detached
Lifestyle
Community
Schools NearbyShopping Nearby
Curb Appeal
Exterior Features
Dog RunFire PitGardenPrivate Yard
Patio & Porch
DeckSide Porch
Lot
Acreage
Yes
Lot Size
2.03 ac
Lot Size
88,426 sqft
Features
Back YardDog Run Fenced InFront YardFruit Trees/Shrub(s)GardenLandscapedLawnLevelMany TreesPrivate
Construction
Style
2 StoreyAcreage with Residence
Materials
Wood Siding
Structure Type
House
Property Subtype
Detached
Roof, Fencing & Foundation
Roof
Metal
Fencing
Fenced
Foundation
Wood
Basement
Type
Full
Development
Finished
Features
Walk Out
Utilities
Water Source
Co-operative
Sewer
Public Sewer
Other Utilities
Electricity ConnectedNatural Gas ConnectedPhone ConnectedSatellite Internet AvailableSewer ConnectedWater Connected
Address
Subdivision
NONE
Suite
Yes
City
Bragg Creek
Province
Alberta
Postal Code
T0L 0K0
County
Rocky View County
Use & Rules
Faces
S
Zoning
CR
Restrictions
Restrictions
None Known
Listing & Market
Days on Market
56
Listing Date
4/22/2026
Open Houses
1
MLS Number
A2304421
Taxes
Annual Tax
$4,385
Tax Year
2,025
Tax Block
0
Tax Lot
4
Ownership
Title Type
Fee Simple
Ownership Interest
Private
Possession
Inclusions
RefrigeratorGas StoveDishwasher

Sign in to view financial details, taxes & ownership.

Data was last updated June 17, 2026 at 06:02 PM (Mountain Time)

Listing data supplied by Pillar 9™ MLS® System; deemed reliable but not guaranteed accurate. The trademarks MLS®, Multiple Listing Service® and associated logos are owned by CREA. For information purposes only — not intended to solicit properties currently listed for sale or buyers already under contract.

MaxWell Capital Realty

MaxWell Capital Realty

Where Real Estate Happens

75 Crowfoot rise NW, #150

Calgary, AB, T3G 4P5

Cell: +1 403 478 8558

Office: 403-282-7770

jimang.realty@gmail.com

Get in Touch with Me

Submit your details and receive tailored property recommendations

Prefer Direct Approach ?

Cell: +1 403 478 8558

Office: 403-282-7770

jimang.realty@gmail.com

Location

75 Crowfoot rise NW, #150

Calgary, AB, T3G 4P5

Contact Me

Finding your perfect home we help you find your perfect home, investment property, or rental with ease and confidence.

Prefer Direct Approach ?

Cell: +1 403 478 8558

Office

403-282-7770

Location

75 Crowfoot rise NW, #150

Calgary, AB, T3G 4P5

MaxWell Capital Realty

Licensed Brokerage: MaxWell Capital Realty

Licensed Real Estate Associate: Jim Ang Li, Associate

Copyright 2026 by Pillar9. All Rights Reserved.

Data is supplied by Pillar 9™ MLS® System. Pillar 9™ is the owner of the copyright in its MLS® System. Data is deemed reliable but is not guaranteed accurate by Pillar 9™.

The trademarks MLS®, Multiple Listing Service® and the associated logos are owned by The Canadian Real Estate Association (CREA) and identify the quality of services provided by real estate professionals who are members of CREA. Used under license.

For information purposes only. Not intended to solicit properties currently listed for sale. If your property is currently listed with a REALTOR®, please disregard this advertisement.

Designed by Bowrand | © 2026 All rights reserved