Property-2 (Beta)

Detached in NONE

8416 RGE RD 1-3 — photo 1
Tap to enlarge
8416 RGE RD 1-3 — photo 2
8416 RGE RD 1-3 — photo 3
+27 Photos
Active
Active

$3,250,000

8416 RGE RD 1-3

NONE, Rural Pincher Creek No. 9, M.D. of, T0K 0P0
Listing courtesy of MAVERICK REALTY
MLS # A2290111Get qualified
6
Beds
3
Baths
3,139
Sqft

Interested?

Send Jim a quick note — replies within the day.

or call +1 403 478 8558

Listing Description

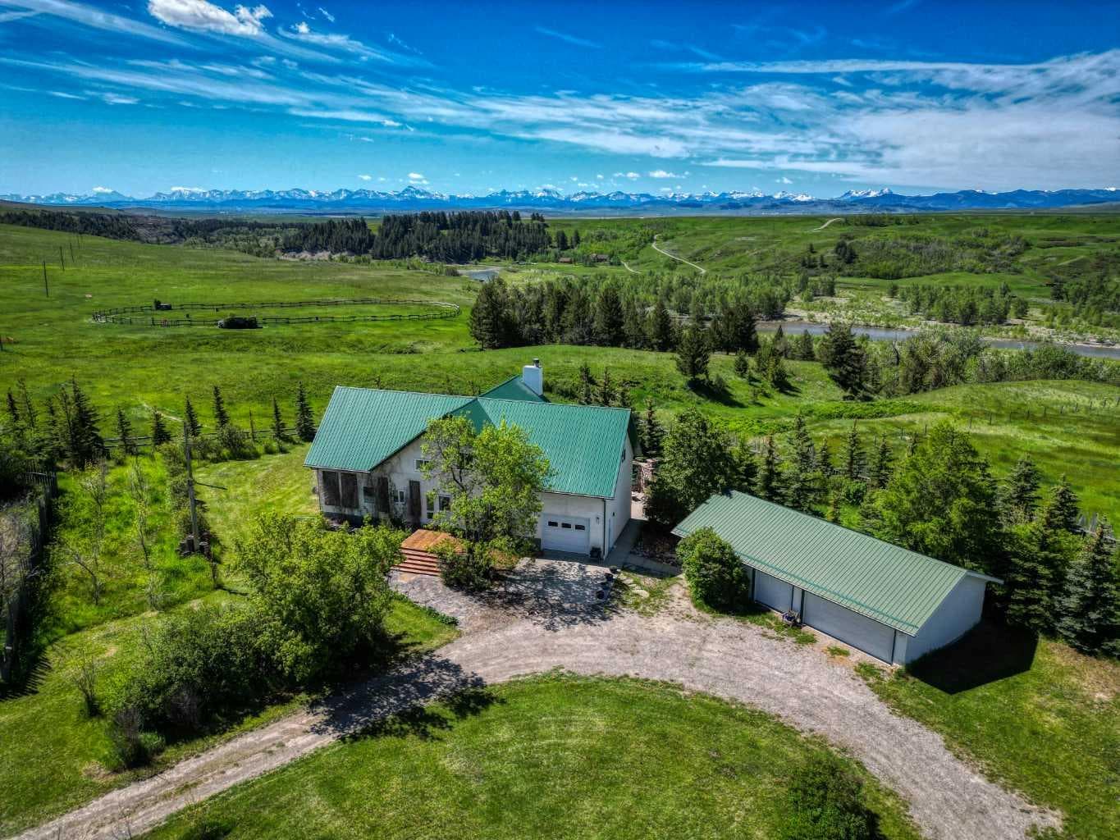
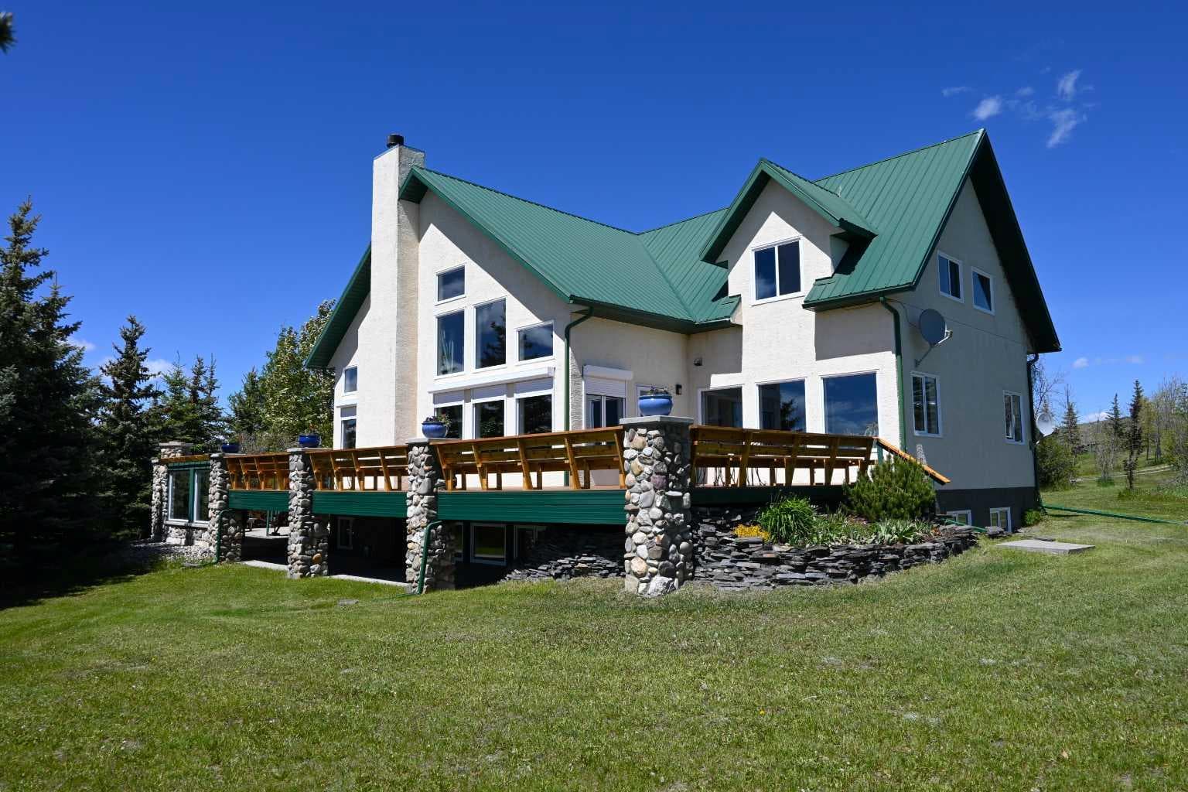
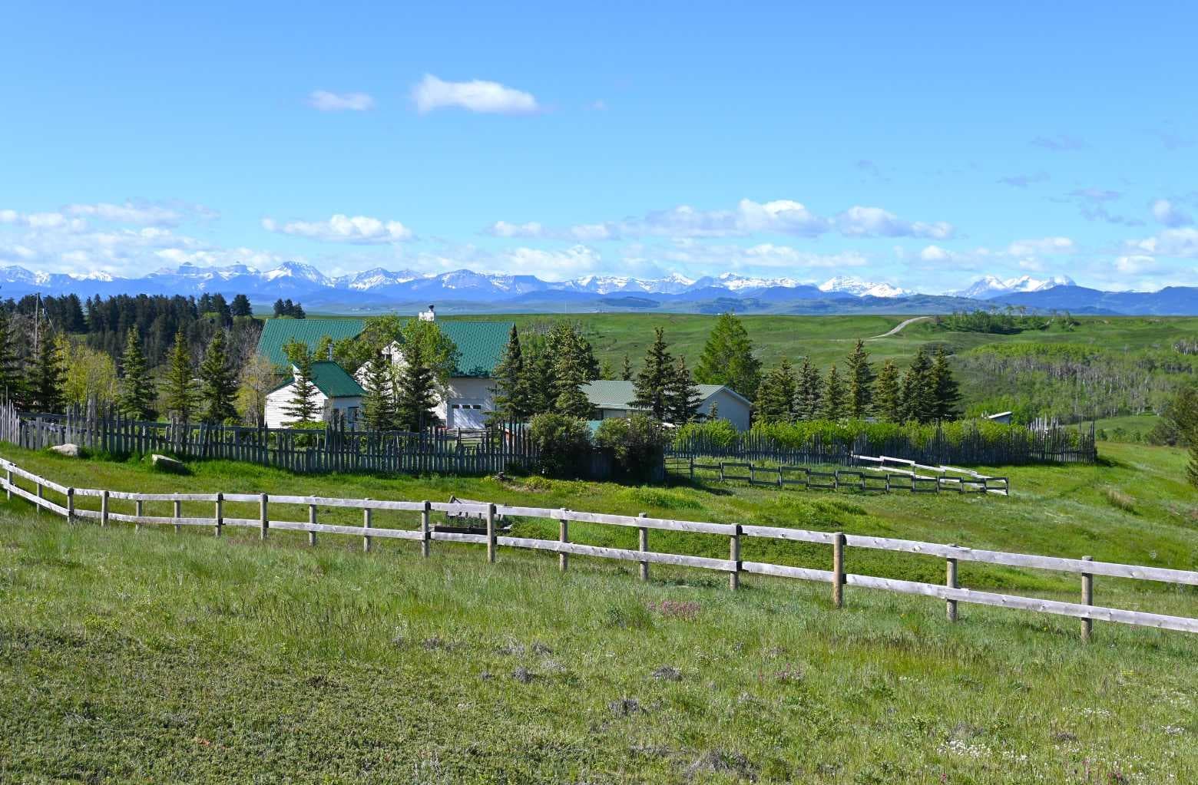
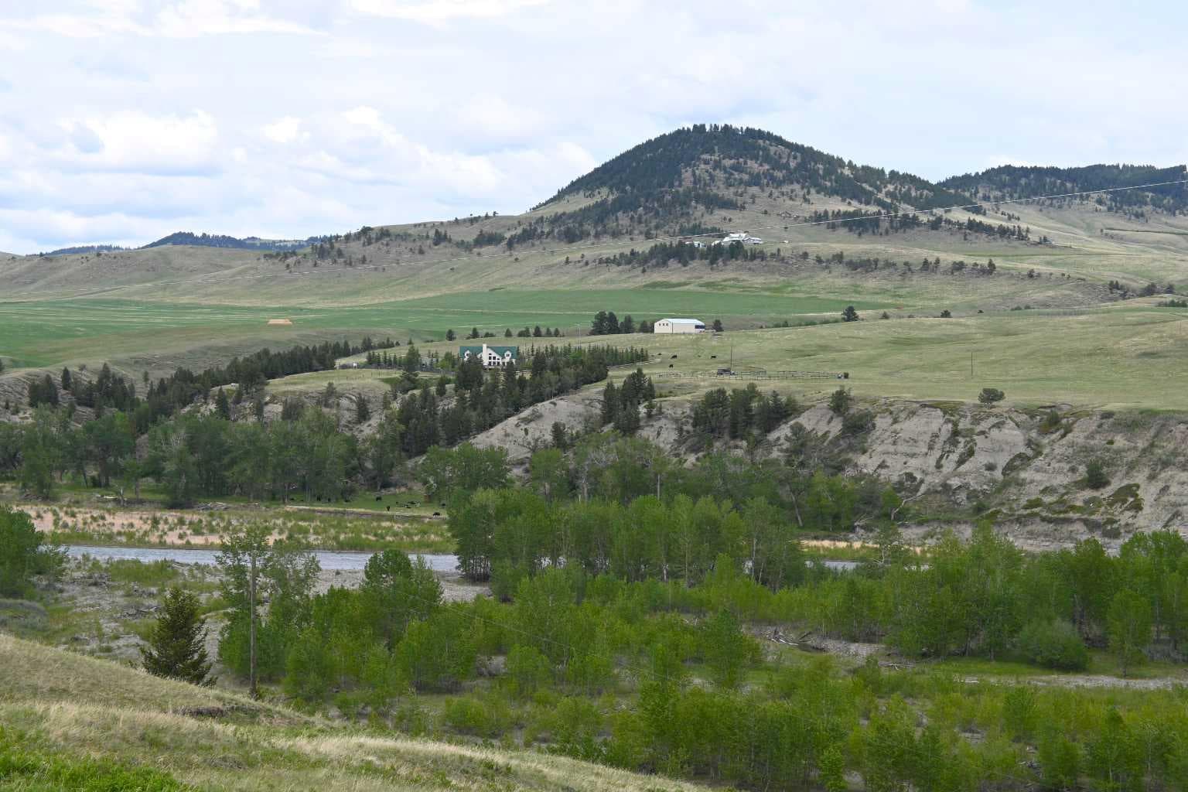
OLDMAN RIVERFRONT *** 133 Acres w/home: SW Alberta, Canada. RANCHO DEL RIO: The entire west boundary of this quarter section is the meandering Oldman River. This river, named for Na’pi in native legend, the great spirit and protector, carved its way through time creating a magnificent valley between the Porcupine Hills and the Rocky Mountain Range. Private access to world class fly-fishing in SW Alberta. This pristine stretch of river features an abundance of trout water and a variety of fish and water types. Panoramic, unobstructed views of the iconic Rocky Mountains and Oldman River Valley. This custom quality Erickson home built in 2000, features passive solar design, 1 1/2 storey style, low maintenance exterior, 6 bedrooms, den/office, which can be used as another bedroom, totaling 4400 square feet of developed area on 3 levels. A grid-tied 2.4 KW Skystream wind turbine and 6 panel solar array (totaling 1590 watts), was added later for improved energy efficiency. Enjoy barrier free entry to main floor, generous sized open concept vaulted great room, wood-burning fireplace on main, gas fireplace on lower level, large SW facing windows c/w roll shutters, ICF foundation, zoned in-floor hydronic heating, music studio, cold room, large west facing deck with composite decking and perimeter cedar bench seating and outdoor entertaining patio area c/w stone outdoor fireplace. Outbuildings include a 24 x 48 foot insulated, heated triple detached garage c/w workshop, a 40 x 64 foot pole building c/w electricity and large 16 x 12 foot high overhead door, two 12×16 guest cabins c/w wood burning stoves, steel shed, two animal shelters, playhouse and a chicken coop. A large garden, outdoor arena, corrals, newly fenced and cross-fenced perimeter provides a turnkey operation to new owners. Impressive 8 gallon/minute drilled well and new septic tank in 2020. Established shelter belt provides an oasis for migratory birds and abundant wildlife. Existing irrigation licence for 12,346 cubic meters annually can be transferred to new owner. Access this property from the end of a well maintained MD road. BC border less than an hour to the west and Montana border only 75 minutes to the south. Waterton Park, Castle Crown Wilderness Area, Crowsnest Pass and the Porcupine Hills all within a short driving distance. This property would make an ideal multi-family and/or legacy, multi generational year round home or retreat! SEE VIDEO and 3D Walk Through. Additional photos of private river valley, guest cabins and outbuildings available on request.

General Info

Rooms & Size
Rooms Above Grade
10
Bedrooms
6
Beds Above Grade
4
Beds Below Grade
2
Total Baths
3
Full Baths
3
Half Baths
0
Ensuite
Yes
Living Area
3,139 sqft
Main Level
1,920 sqft
Upper Level
1,219 sqft
Inside Highlights
Appliances
DishwasherElectric RangeGarage Control(s)Range HoodRefrigeratorWater ConditionerWindow Coverings
Flooring
CarpetCeramic TileConcreteVinyl Plank
Interior Features
Breakfast BarBuilt-in FeaturesCeiling Fan(s)Closet OrganizersFrench DoorJetted TubKitchen IslandLaminate CountersLow Flow Plumbing FixturesNo Animal HomeNo Smoking HomeOpen FloorplanSkylight(s)Vaulted Ceiling(s)Vinyl Windows
Laundry
Laundry RoomMain Level
Fireplace
BasementBlower FanGasGlass DoorsGreat RoomInsertOutsideRaised HearthStoneWood Burning
Heating & Cooling
Heating
BoilerHigh EfficiencyIn FloorFireplace(s)Forced AirNatural GasZoned
Cooling
Other
Parking
Garage
Yes
Garage Spaces
4
Total Parking
8
Features
DrivewayGarage Door OpenerHeated GarageInsulatedParking PadSingle Garage AttachedTriple Garage DetachedWorkshop in Garage
Lifestyle
Community
FishingGolfSchools Nearby
Waterfront
CreekRiver AccessRiver FrontWaterfront
Accessibility
Accessible Approach with Ramp
Curb Appeal
Exterior Features
Fire PitGardenOutdoor KitchenStorageUncovered Courtyard
Patio & Porch
DeckPatioWrap Around
Lot
Acreage
Yes
Lot Size
133 ac
Lot Size
5,793,480 sqft
Features
Creek/River/Stream/PondFruit Trees/Shrub(s)Gentle SlopingLandscapedLawnLow Maintenance LandscapeMany TreesMeadowNative PlantsNo Neighbours BehindPasturePrivateSeasonal WaterUnderground SprinklersViewsWoodedYard Drainage
Construction
Style
1 and Half StoreyAcreage with Residence
Materials
ICFs (Insulated Concrete Forms)Manufactured Floor JoistStuccoWood Frame
Structure Type
House
Property Subtype
Detached
Roof, Fencing & Foundation
Roof
Metal
Fencing
Cross FencedFenced
Foundation
ICF Block
Basement
Type
Full
Development
Finished
Features
Other
Utilities
Water Source
PrivateWell
Sewer
Septic FieldSeptic Tank
Electric
100 Amp ServiceSolar Panel Seller OwnedWind Turbine Seller Owned
Other Utilities
Electricity ConnectedNatural Gas ConnectedHigh Speed Internet AvailablePhone Connected
Address
Subdivision
NONE
Suite
No
City
Rural Pincher Creek No. 9, M.D. of
Province
Alberta
Postal Code
T0K 0P0
County
Pincher Creek No. 9, M.D. of
Use & Rules
Faces
SW
Zoning
A
Restrictions
Restrictions
None Known
Listing & Market
Days on Market
133
Listing Date
3/3/2026
MLS Number
A2290111
Taxes
Annual Tax
$3,550.28
Tax Year
2,026
Ownership
Title Type
Fee Simple
Ownership Interest
Private
Possession
Possession
Negotiable
Inclusions
To be determined

Sign in to view financial details, taxes & ownership.

Data was last updated July 15, 2026 at 12:12 AM (Mountain Time)

Listing data supplied by Pillar 9™ MLS® System; deemed reliable but not guaranteed accurate. The trademarks MLS®, Multiple Listing Service® and associated logos are owned by CREA. For information purposes only — not intended to solicit properties currently listed for sale or buyers already under contract.

MaxWell Capital Realty

MaxWell Capital Realty

Where Real Estate Happens

75 Crowfoot rise NW, #150

Calgary, AB, T3G 4P5

Cell: +1 403 478 8558

Office: 403-282-7770

jimang.realty@gmail.com

Get in Touch with Me

Submit your details and receive tailored property recommendations

Prefer Direct Approach ?

Cell: +1 403 478 8558

Office: 403-282-7770

jimang.realty@gmail.com

Location

75 Crowfoot rise NW, #150

Calgary, AB, T3G 4P5

Contact Me

Finding your perfect home we help you find your perfect home, investment property, or rental with ease and confidence.

Prefer Direct Approach ?

Cell: +1 403 478 8558

Office

403-282-7770

Location

75 Crowfoot rise NW, #150

Calgary, AB, T3G 4P5

MaxWell Capital Realty

Licensed Brokerage: MaxWell Capital Realty

Licensed Real Estate Associate: Jim Ang Li, Associate

Copyright 2026 by Pillar9. All Rights Reserved.

Data is supplied by Pillar 9™ MLS® System. Pillar 9™ is the owner of the copyright in its MLS® System. Data is deemed reliable but is not guaranteed accurate by Pillar 9™.

The trademarks MLS®, Multiple Listing Service® and the associated logos are owned by The Canadian Real Estate Association (CREA) and identify the quality of services provided by real estate professionals who are members of CREA. Used under license.

For information purposes only. Not intended to solicit properties currently listed for sale. If your property is currently listed with a REALTOR®, please disregard this advertisement.

Designed by Bowrand | © 2026 All rights reserved